Damson Drive, Dogsthorpe, Peterborough, PE1
4 bedroom Detached house For Sale
£325,000 | For Sale

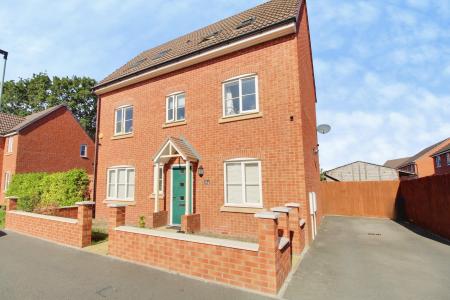
Situated on Damson Drive, PE1, this impressive four-bedroom semi-detached home, built in 2019, offers spacious and modern accommodation ideally suited to families looking for a well-presented home or investors seeking a strong long-term investment opportunity.
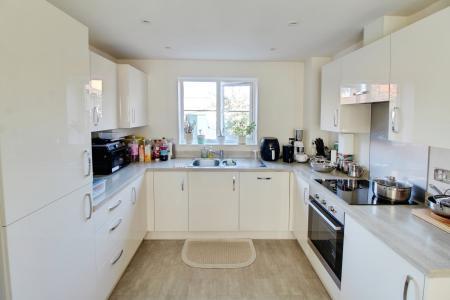
The property benefits from a modern finish throughout and a well-planned layout designed with contemporary family living in mind. At the heart of the home is the kitchen diner, providing generous space for dining and entertaining. The kitchen is complemented by a range of integrated Indesit appliances, including a fridge/freezer, dishwasher and washing machine, alongside an Indesit oven and new Indesit hob.
The ground floor also benefits from a downstairs WC, while excellent storage provision throughout the property adds further practicality. Heating and hot water are provided by a Logic combi boiler.
Across the upper floors are four generously sized bedrooms, providing excellent flexibility for growing families, guests or those requiring dedicated home-working space. The principal bedroom benefits from its own en-suite, adding a welcome degree of privacy and convenience.
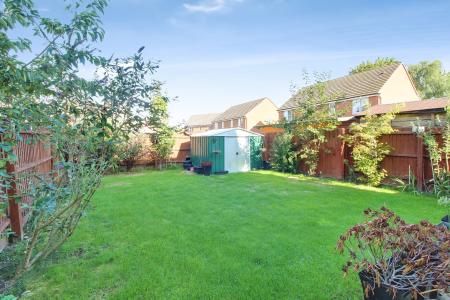
Outside, the property enjoys a spacious rear garden, offering plenty of room for outdoor dining, entertaining and family use. To the front, a driveway provides off-road parking for two vehicles.
Damson Drive is conveniently positioned for a range of everyday amenities, including Eye Road Surgery and John Mansfield City Campus, while Peterborough city centre and the railway station are also within convenient reach.
Combining four-bedroom accommodation, modern presentation, generous outside space and excellent parking, this is an appealing opportunity for both families and investors looking for a modern home in PE1.
The property has an EPC rating of B and falls within Council Tax Band C. EPC rating: B. Council tax band: C, Tenure: Freehold,
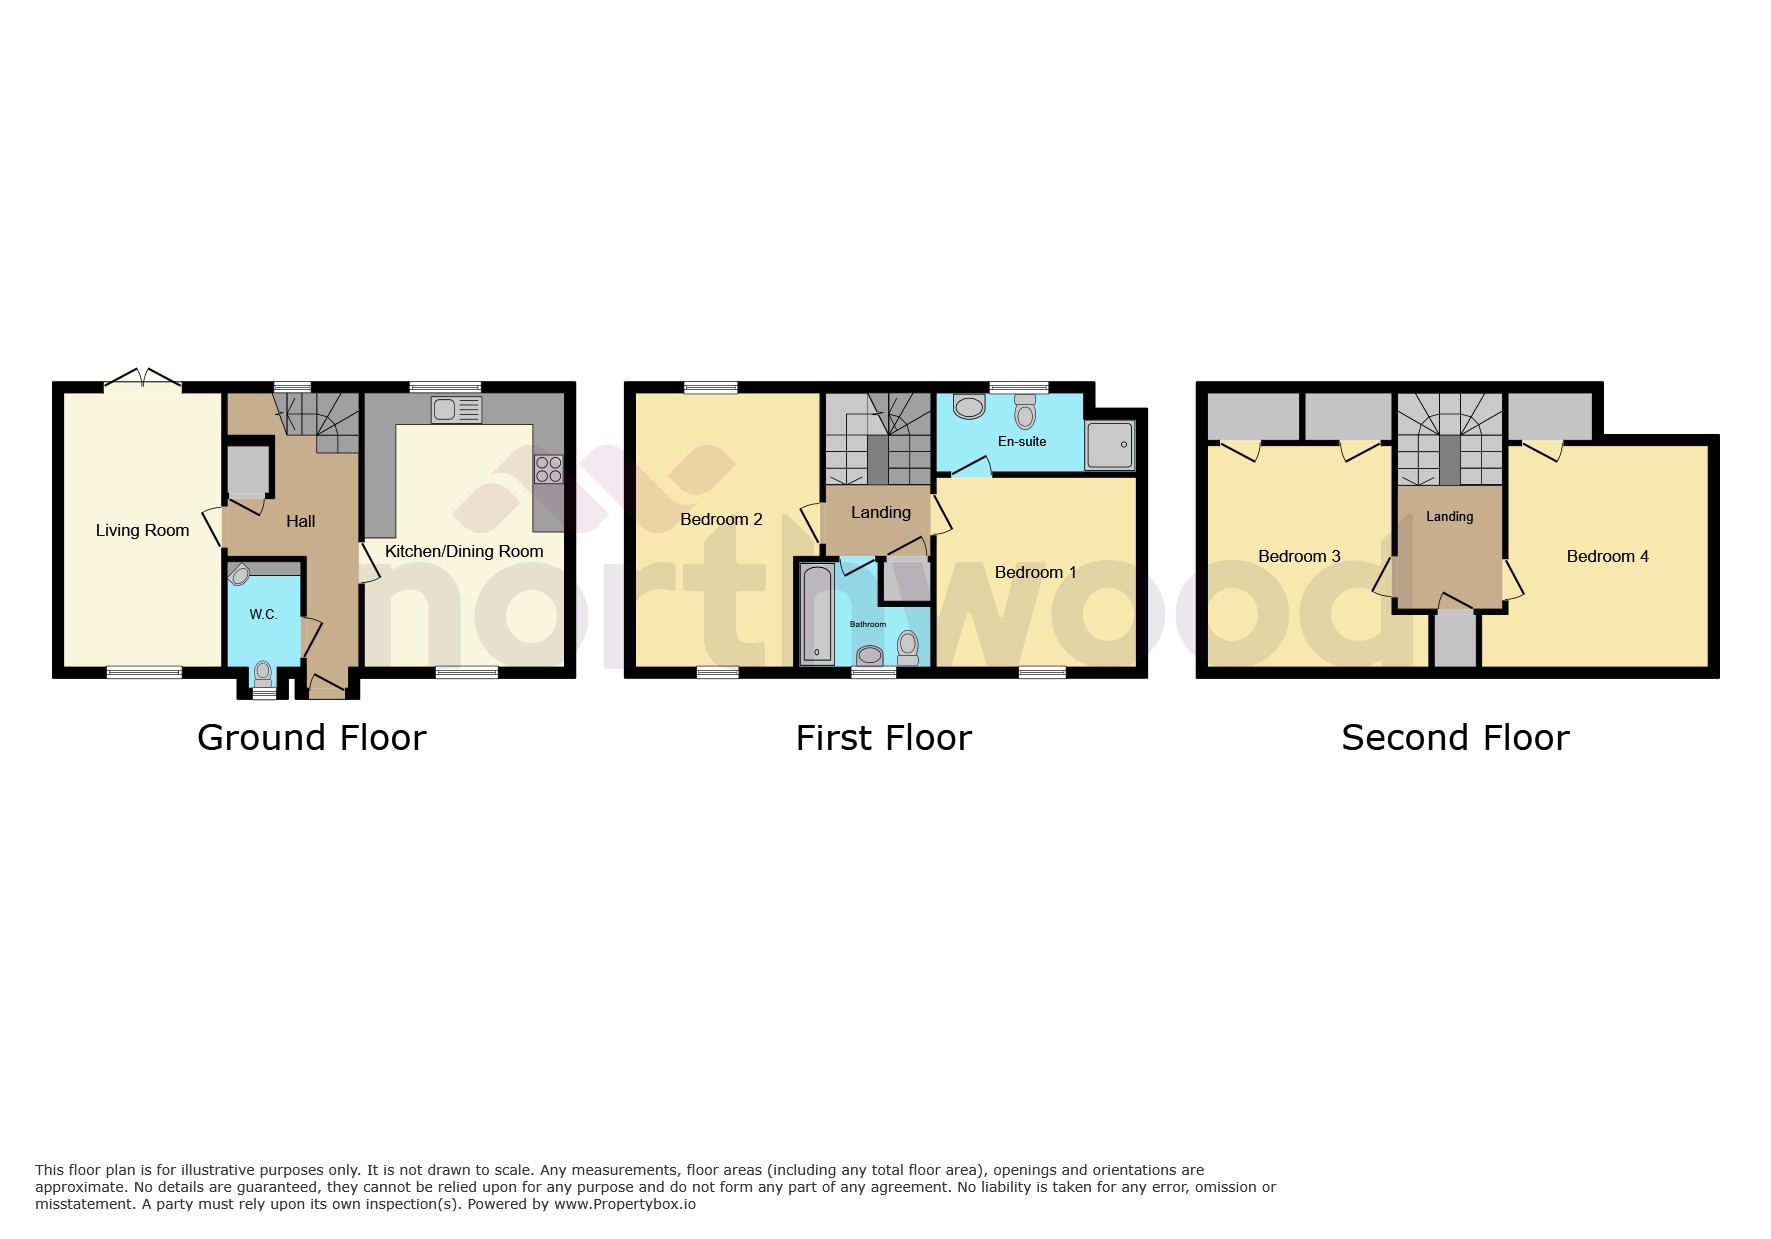
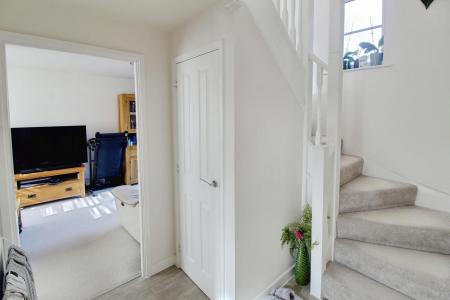
Beige and grey tile-effect vinyl flooring with a black entrance mat, together with a useful storage cupboard. Doors provide access to the living room, kitchen/diner and downstairs WC. Further features include two glass light fittings, a smoke alarm and thermostat
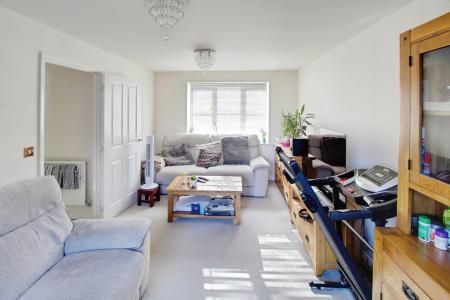
Beige carpet flooring and magnolia painted walls, with double-glazed windows to the front. French doors provide access to the garden, while further features include two radiators and two glass light fittings.
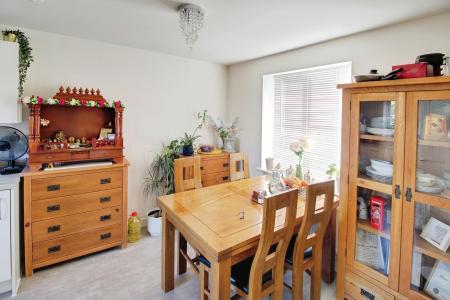
Double-glazed windows to the front and rear, with beige and grey tile-effect vinyl flooring and magnolia painted walls. A range of cream-white base and eye-level units with chrome fittings is complemented by light grey wood-effect worktops and a stainless steel sink with chrome mixer tap. Appliances include a new Indesit electric hob, Indesit oven, integrated dishwasher, fridge/freezer and washing machine. Further features include a radiator, six spotlights and a light fitting with a glass shade.
Wash basin with chrome mixer tap and a WC, together with a UPVC double-glazed window to the front. The room has grey and beige tile-effect vinyl flooring and magnolia painted walls, with grey tiling and contrasting white grout surrounding the basin and window sill. Further features include a radiator and pendant light fitting.
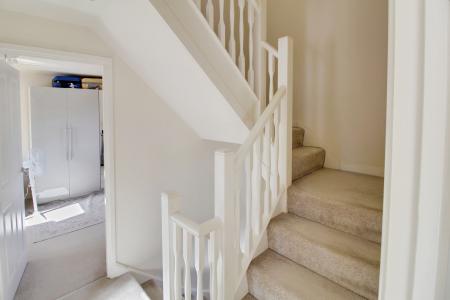
Beige carpet flooring and magnolia painted walls, with doors providing access to bedroom one, bedroom two and the bathroom. Further features include a storage cupboard, glass light fitting and smoke alarm.
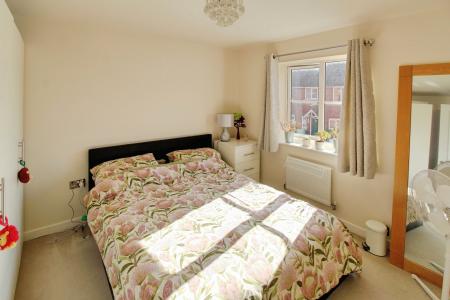
Double-glazed windows to the front and rear, beige carpet flooring and magnolia painted walls. The room has two radiators and a glass light fitting, with a door providing access to the en suite.
Shower, WC and wash basin with chrome mixer tap, with grey tiling surrounding the shower, basin and window sill. The room has magnolia painted walls, beige and grey tile-effect vinyl flooring and a UPVC double-glazed window to the rear. Further features include a white heated towel rail, extractor fan and dome light fitting.
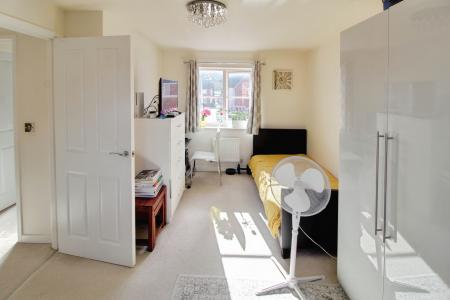
Double-glazed window to the front, beige carpet flooring and magnolia painted walls. Further features include a radiator and glass light fitting.
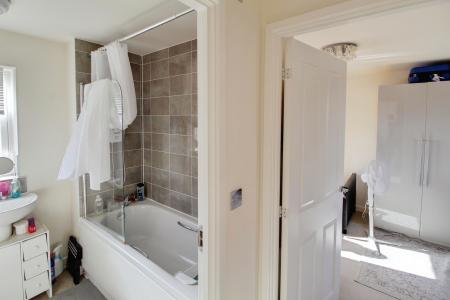
Bath with an electric shower unit above, shower screen and shower curtain, with grey tiling and contrasting white grout surrounding the bath and basin. The room has beige and grey tile-effect vinyl flooring and a UPVC double-glazed window to the front. Further features include a white heated towel rail, extractor fan and dome light fitting.
Beige carpet flooring and magnolia painted walls, with doors providing access to bedrooms three and four. Further features include a storage cupboard, radiator, glass light fitting and smoke alarm.
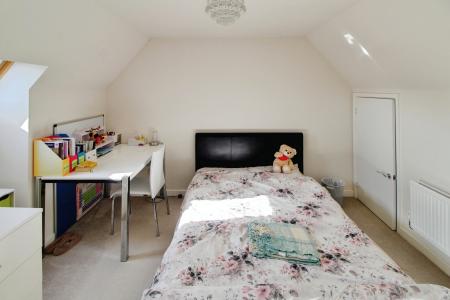
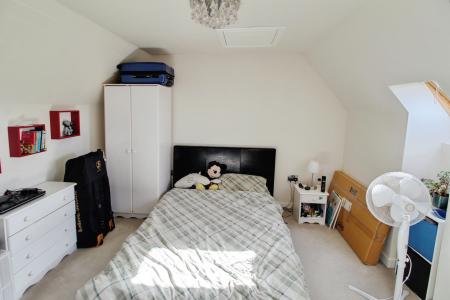
Two skylight windows, beige carpet flooring and a radiator. The room also benefits from two storage cupboards and a glass light fitting.
Two skylight windows, beige carpet flooring and a radiator. The room also includes a storage cupboard, glass light fitting and access to the loft via a ceiling hatch
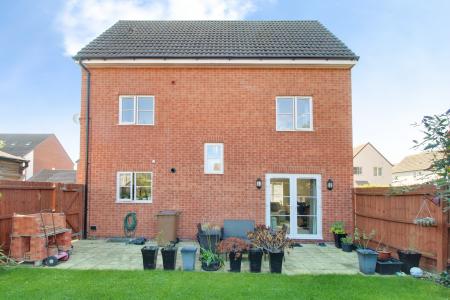
Patio area. Shed. Grass area.
| Tax Band | % | Taxable Sum | Tax |
|---|
Struggling to find a property? Get in touch and we'll help you find your ideal property.