Scotney Street, New England, Peterborough, PE1
3 bedroom Semi-detached house For Sale
£190,000 | For Sale

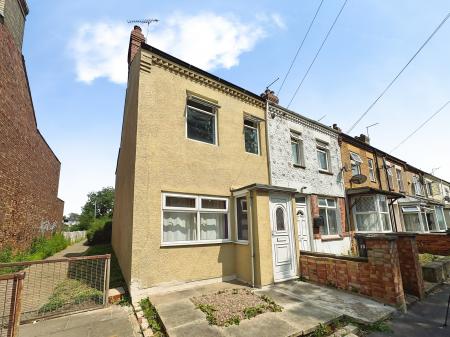
Situated on Scotney Street in the popular New England area of Peterborough (PE1), this three-bedroom terraced property offers spacious accommodation in a highly convenient location, making it an excellent choice for first-time buyers, growing families or investors seeking a ready-to-let property.
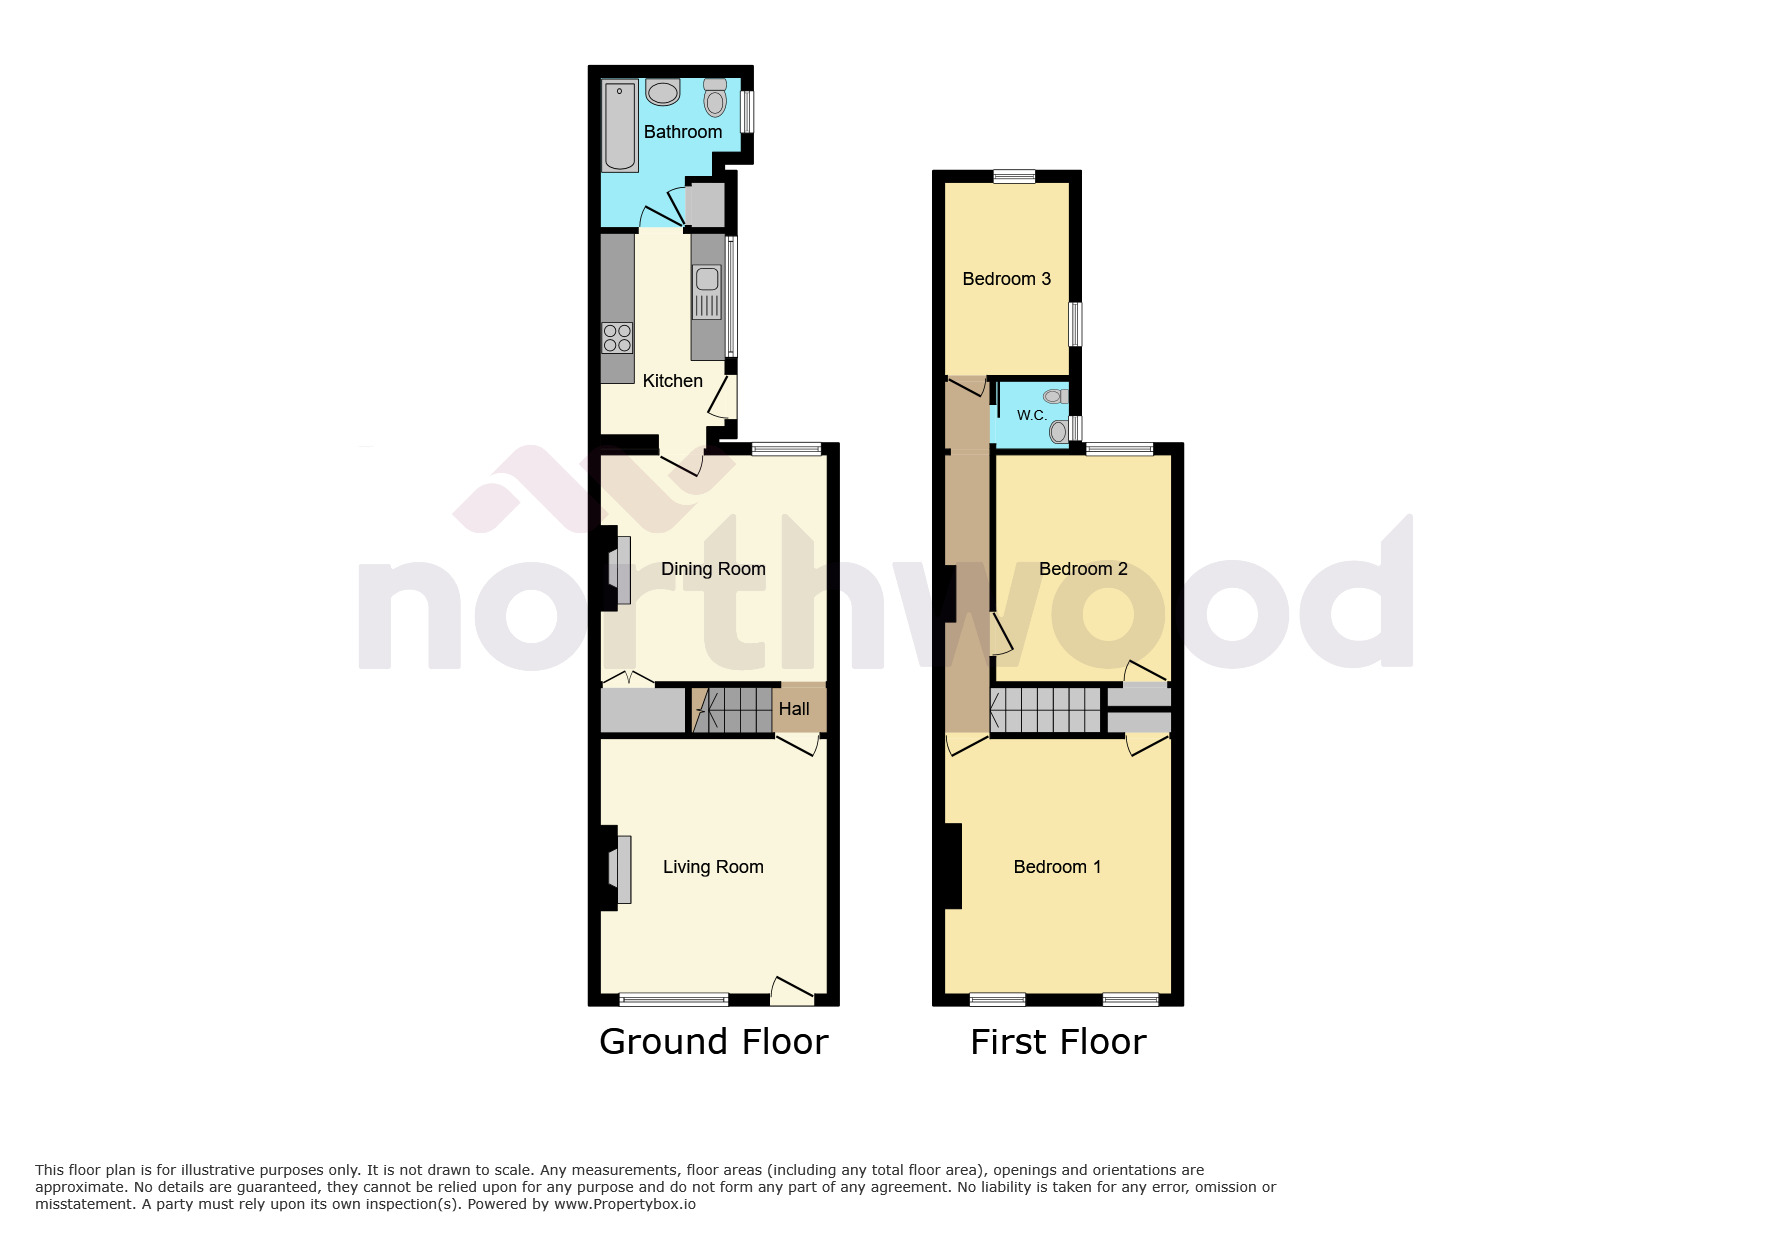
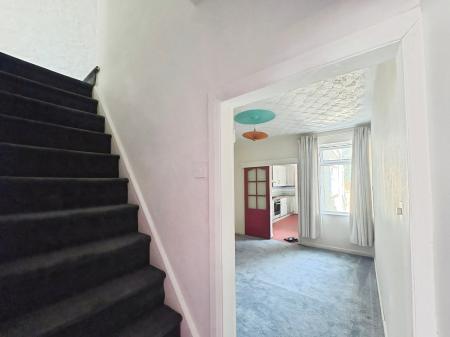
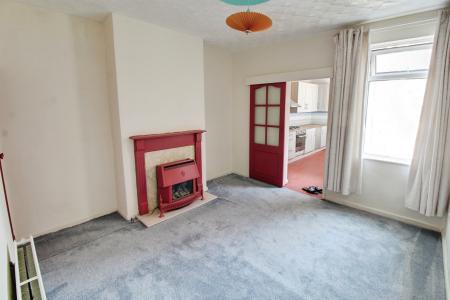
The ground floor provides a well-balanced layout, comprising a bright living room and a separate dining room, creating flexible spaces for both everyday living and entertaining. The property also benefits from ample storage throughout, enhancing its practicality for modern family life.
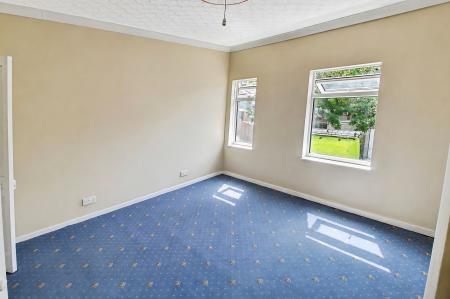
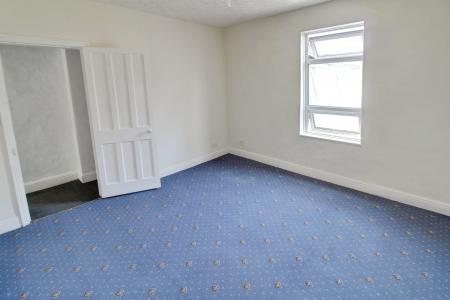
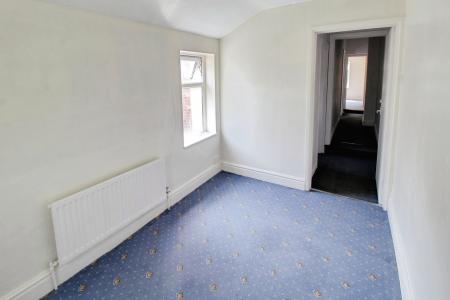
Upstairs, there are three bedrooms, including two generous double bedrooms and a comfortable single bedroom, offering versatile accommodation for families, guests or those working from home. A family bathroom serves the first floor, while a separate ground floor WC adds further convenience.
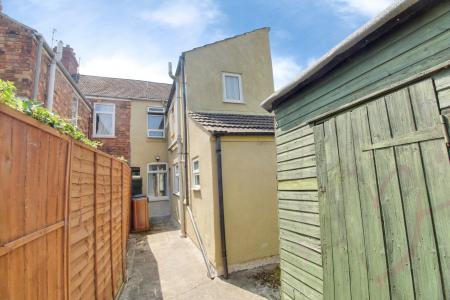
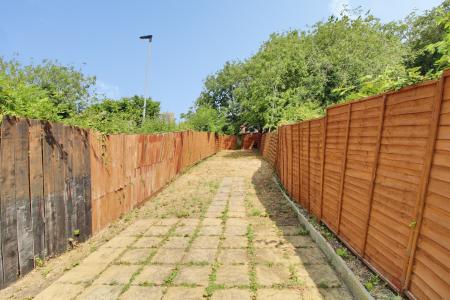
Outside, the property enjoys a private rear garden with a tiled patio area, providing an excellent space for outdoor dining and entertaining, along with plenty of additional garden space beyond.
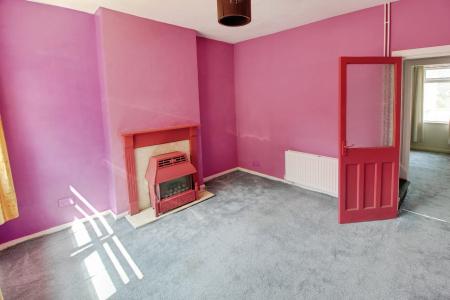
Further benefits include electric feature fireplaces, adding character to the reception rooms, and a location that places Peterborough Railway Station and the city centre within easy reach. The property is also close to a range of local shops, schools and everyday amenities, making it a practical and desirable place to live.
Offering generous accommodation, a convenient location and broad appeal to both owner occupiers and investors, viewing is highly recommended to appreciate everything this home has to offer. EPC rating: E. Council tax band: A, Tenure: Freehold,
Double glazed window to front. Radiator. Electric fireplace.
Double glazed window to rear. Radiator. Gas fireplace. Storage cupboard with fuse board & meters.
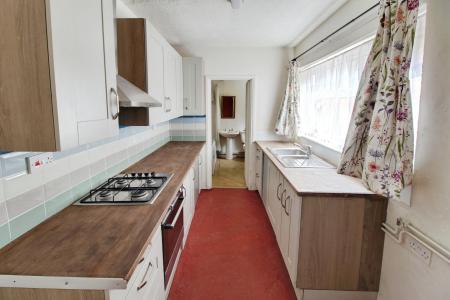
Range of eye & base level units with worktops over. Stainless steel sink unit. Double glazed door & window to side aspect. Door to bathroom.
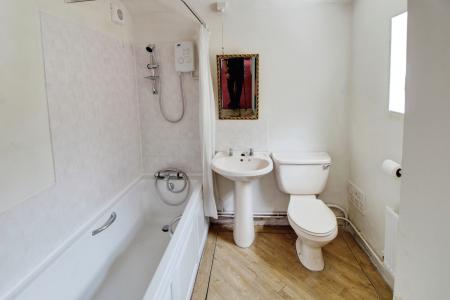
Three piece suite with WC, hand wash basin and panel bath with electric shower over. Cupboard housing boiler.
Part lawn part laid patio.
Double glazed window to front. Radiator. Storage cupboard.
Double glazed window to rear. Radiator. Storage cupboard.
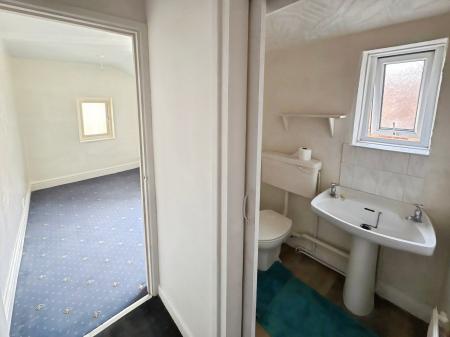
Double glazed window to side aspect. WC and hand wash basin.
2x Double glazed window to rear & side aspect. Radiator.
| Tax Band | % | Taxable Sum | Tax |
|---|
Struggling to find a property? Get in touch and we'll help you find your ideal property.