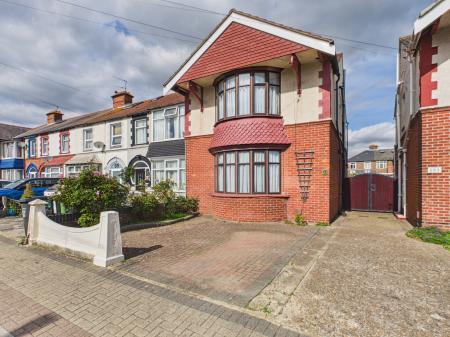
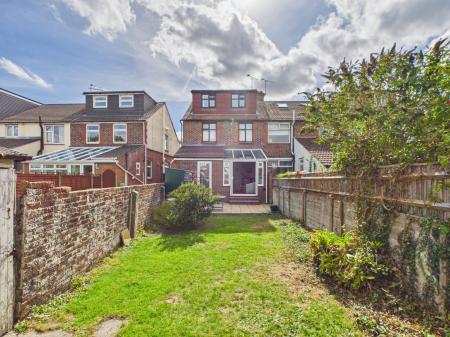
Chatsworth Avenue, Cosham, Portsmouth, PO6
5 bedroom End of terrace house For Sale
£415,000 | For Sale

** 5 BEDROOM END TERRACE HOUSE ** SAME OWNERSHIP FOR 3O YEARS ** OFF ROAD PARKING ** DOUBLE GLAZING ** GAS CENTRAL HEATING **
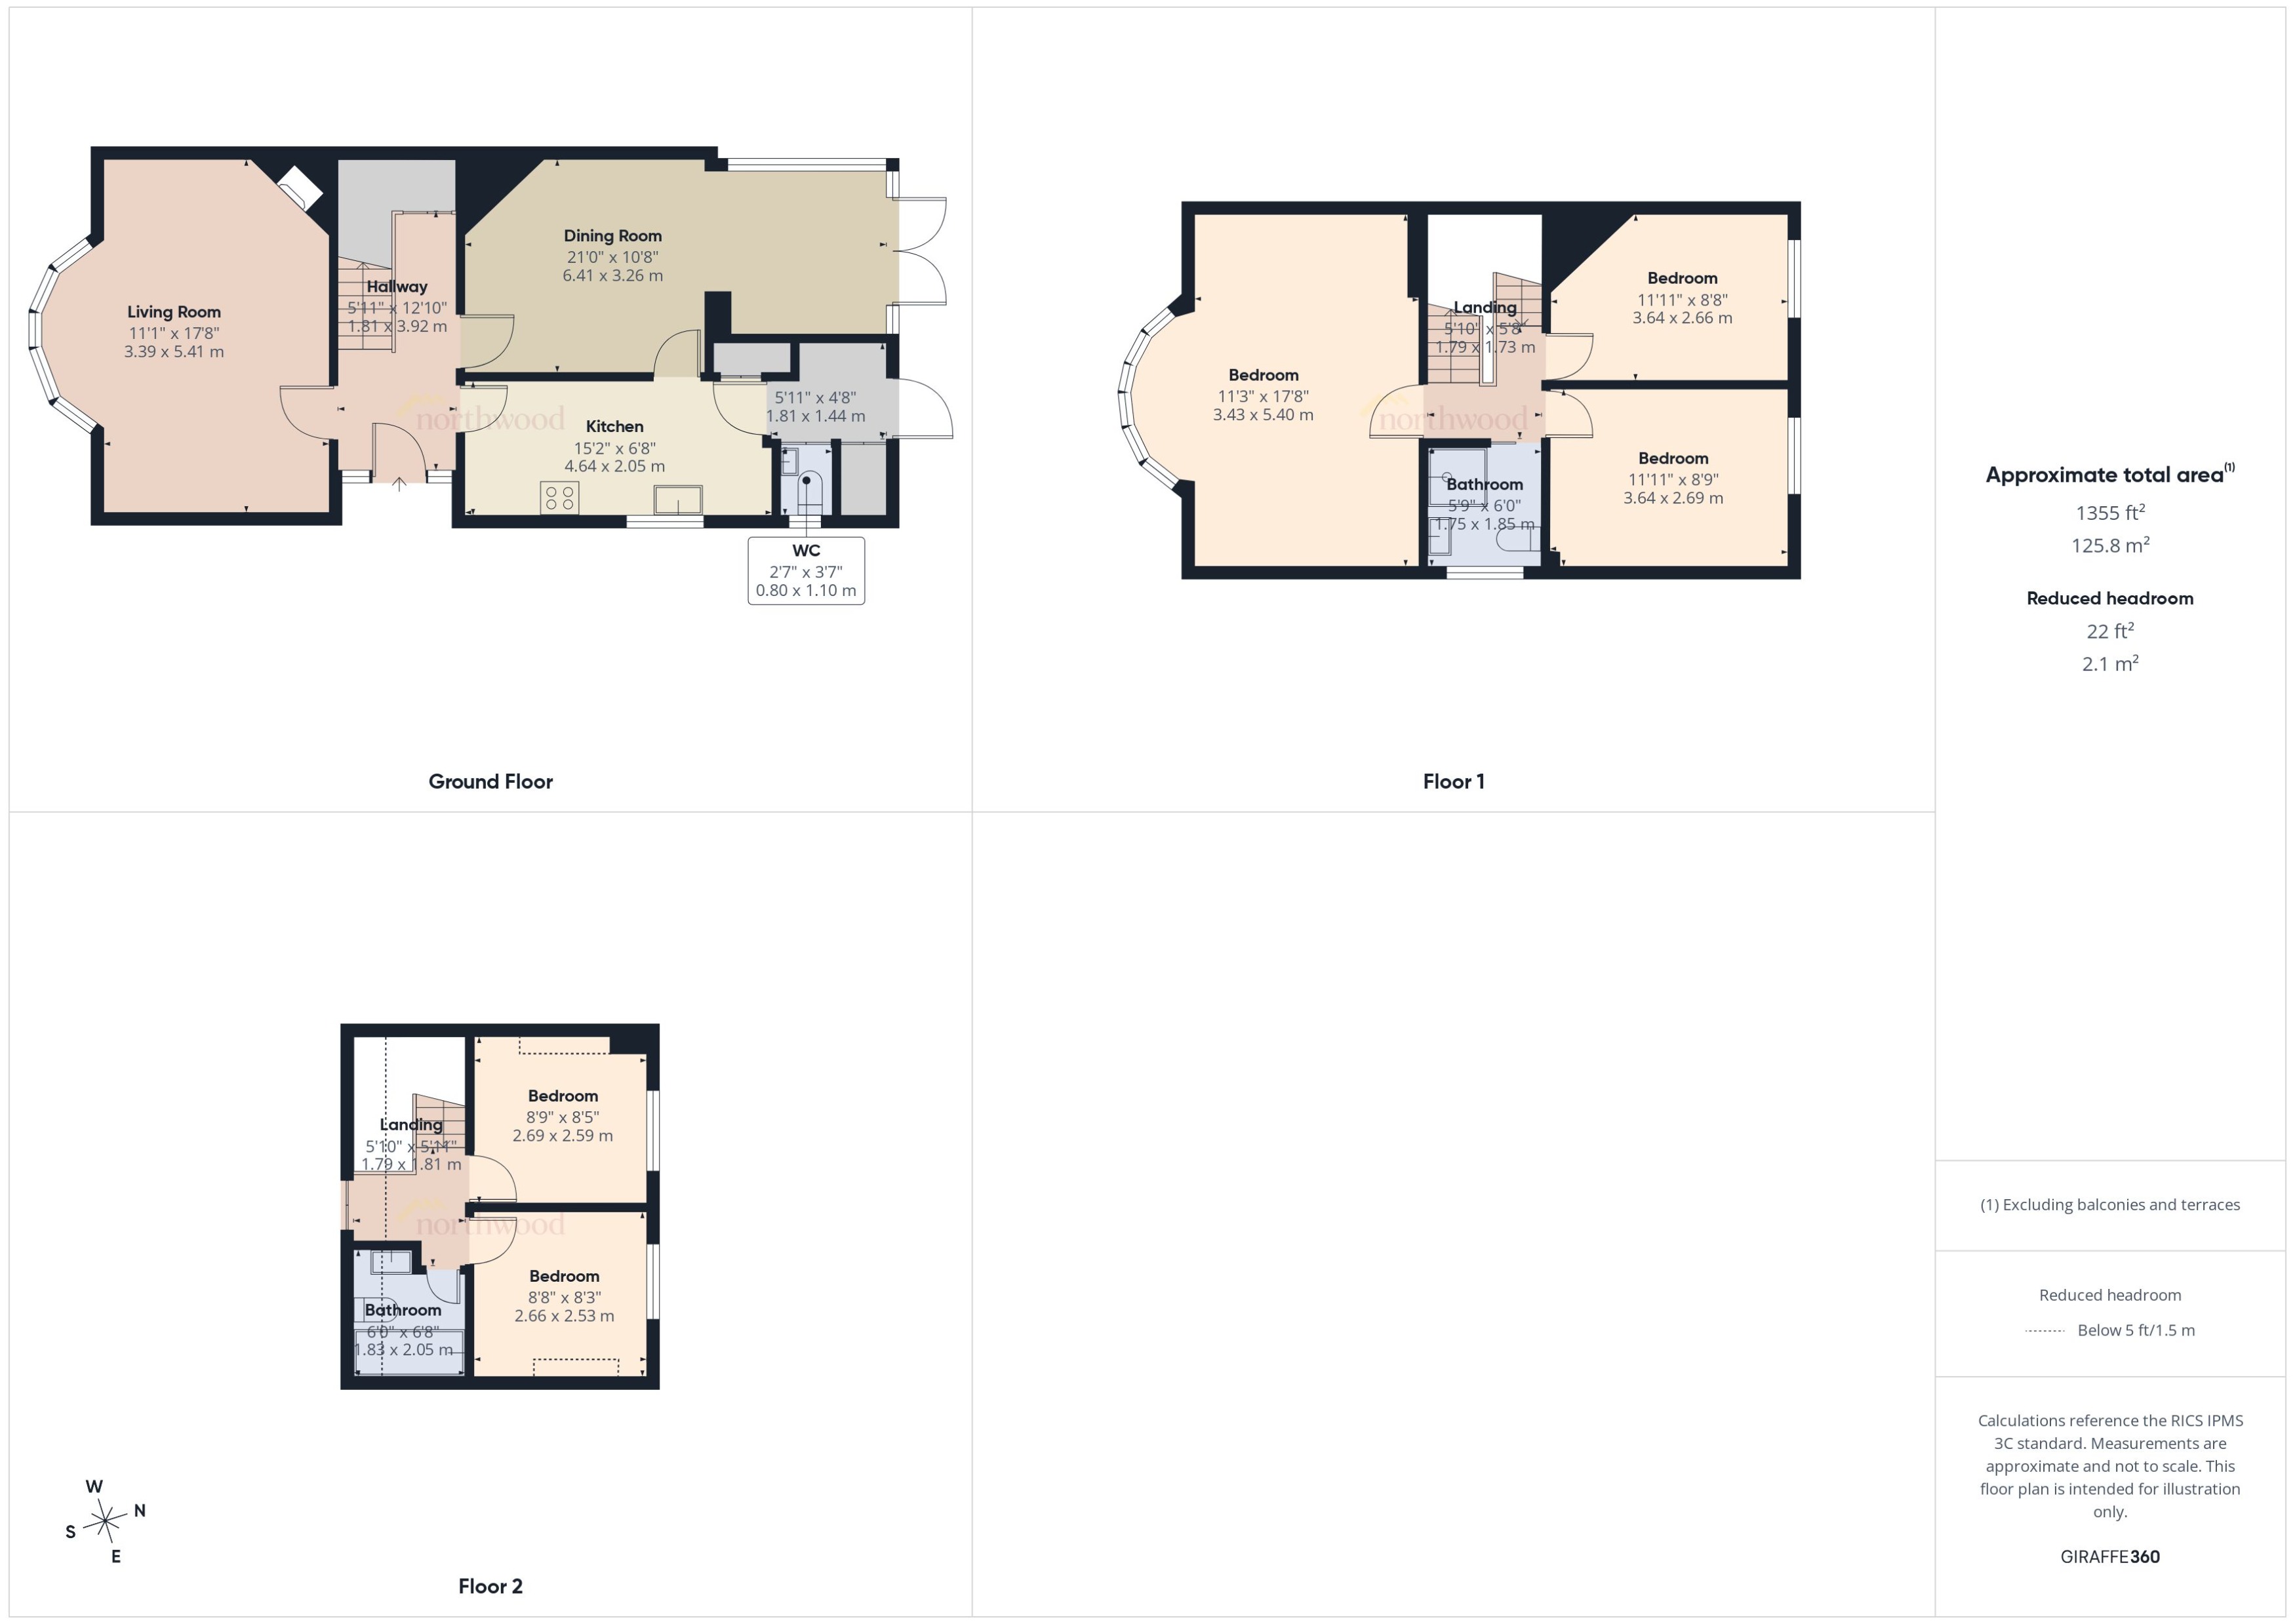
Situated in the popular area of Chatsworth Avenue with accommodation arranged over 3 floors, including the fully approved loft conversion which offers 2 bedrooms and bathroom. This 5 Bedroom End of Terrace House is a perfect family home with welcoming original keyhole porch leading into entrance hallway. Spacious accommodation includes 2 receptions rooms, kitchen, rear lobby with workspace area, downstairs cloakroom and 3 Double Bedrooms plus a Shower Room on the first floor.
Cosham High Street, Railway Station, Cosham Park and King George V Playing Fields are close by, plus fantastic commuter links, this property is a brilliant place to raise a Family. EPC rating: C. Council tax band: C, Tenure: Freehold,
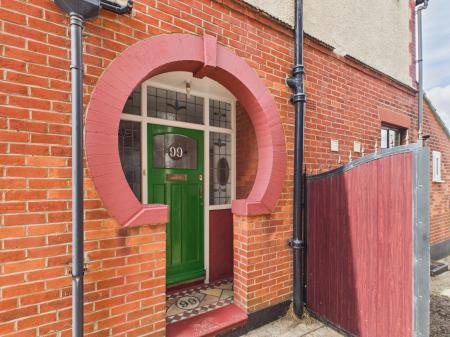
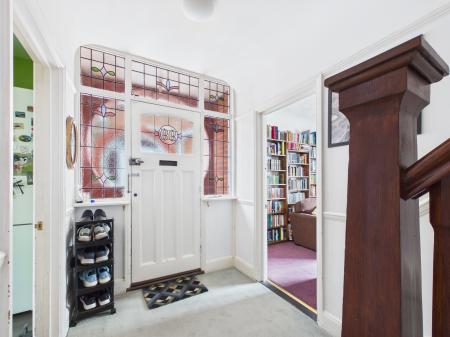
Original keyhole porch with number 99 imprinted into step and entrance door with leaded stained glass windows, one imprinted with number 99, leading into:
Entrance hallway with turned staircase to first floor and under storage cupboards, radiator.
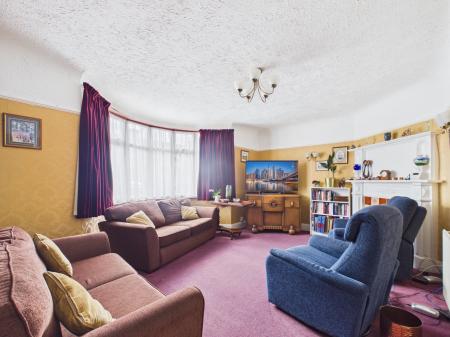
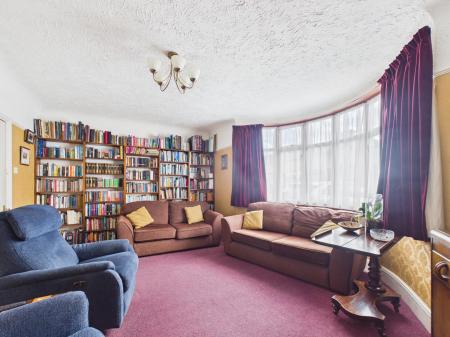
Double glazed bay window to front aspect, period ornate fireplace, fitted bookcase to one wall, radiator, picture rail.
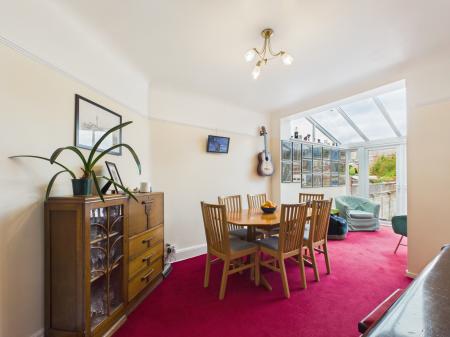
Smooth plastered ceiling, picture rail, radiator, opening to the conservatory.
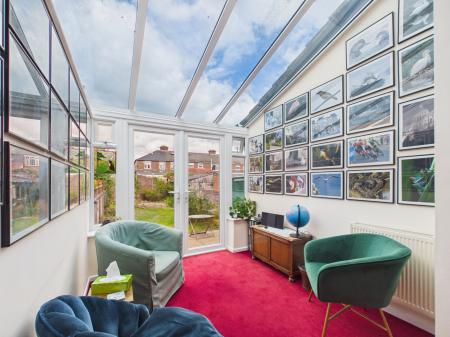
Double glazed French doors leading to the garden and double glazed windows overlooking the garden, double glazed glass roof and a radiator.
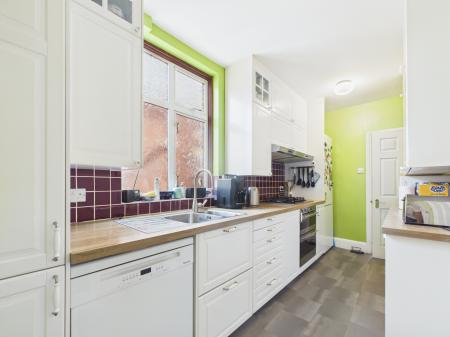
Door back to hallway, double glazed window to side aspect, smooth plastered ceiling. Range of modern eye and base level units with worktop surfaces over, inset sink and drainer unit with mixer tap, space and plumbing for dishwasher, further space for tall fridge freezer. Larder cupboard with built-in shelving. Inset 5 ring gas hob with double electric oven below and two extractor fan units above, cupboard housing the boiler, Door to:
Double glazed door leading out to rear garden, smooth plastered ceiling. Useful worktop and shelving space, currently as a hobby area. Door to cupboard with space and plumbing for washing machine with worktop above for a tumble dryer. Door to:
Double glazed frosted window to side aspect. Wall mounted wash hand basin, low level WC.
Smooth plastered ceiling, doors to bedrooms one, two and three, plus stairs to the second floor.
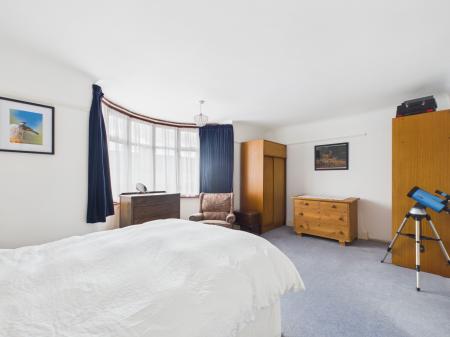
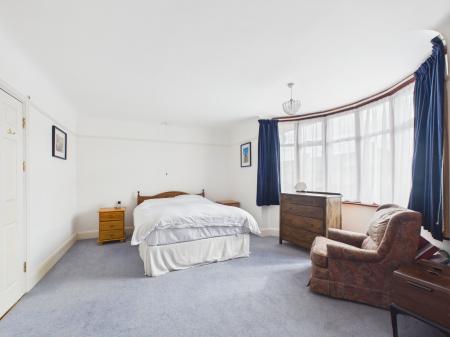
Double bay window to front aspect, radiator, smooth plastered ceiling, picture rail.
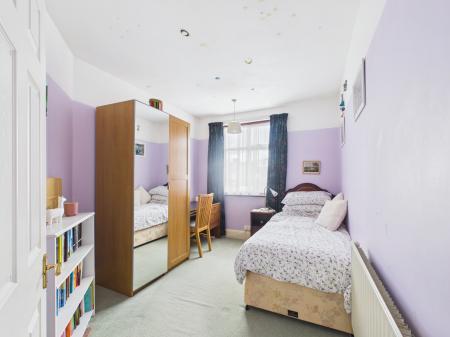
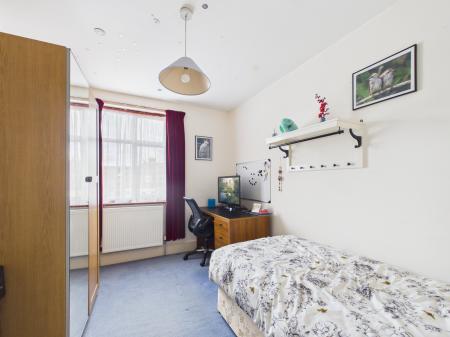
Double glazed window to rear aspect, smooth plastered ceiling, radiator.
Double glazed window to rear aspect, smooth plastered ceiling, radiator.
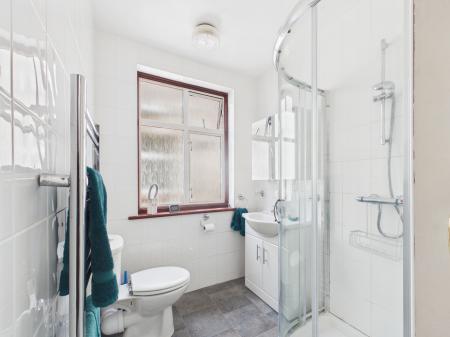
Frosted double glazed window to side aspect, shower cubicle with mains fed shower, vanity unit with inset sink unit with a mixer tap, low level WC, chrome heated towel rail.
Double glazed Velux skylight window to front aspect, access to loft space, doors to bedrooms four, five and the bathroom.
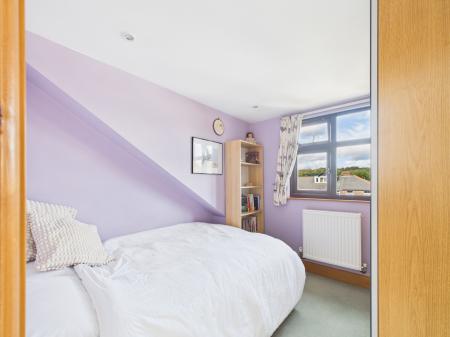
Double glazed window to rear aspect, smooth plastered ceiling, radiator.
Double glazed window to rear aspect, radiator, smooth plastered ceiling.
Double glazed Velux skylight window to front aspect. Bath with mains fed shower over and shower screen, pedestal wash hand basin with mixer tap, low level WC. chrome heated towel rail.
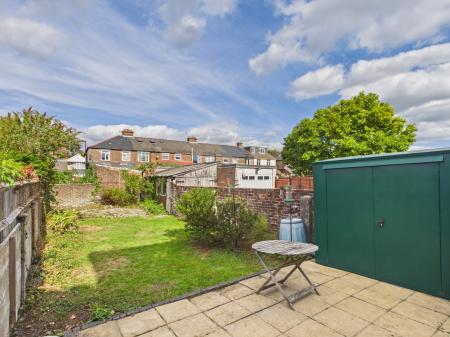
Private parking to the front of the property. Accessed via secure double opening gates which leads down to the garage, a side pedestrian gate opens up into the enclosed rear garden, which is mainly laid to lawn, with a patio area and access to the garage.
While we endeavour to make our sales particulars fair, accurate and reliable, they are only a general guide to the property and, accordingly, if there is any point which is of particular importance to you, please contact the office and we will be pleased to check the position for you, especially if you are contemplating travelling some distance to view the property.
Please note we have not tested the services or any of the equipment or appliances in this property, accordingly we strongly advise prospective buyers to commission their own survey or service reports before finalising their offer to purchase.
These particulars are issued in good faith but do not constitute representations of fact or form part of any offer or contract. The matters referred to in these particulars should be independently verified by prospective buyers.
| Tax Band | % | Taxable Sum | Tax |
|---|
Struggling to find a property? Get in touch and we'll help you find your ideal property.