The Hollows, Bessacarr, Doncaster, DN4
5 bedroom Detached house For Sale
£480,000 | For Sale

A Spacious Five-Bedroom Detached Family Home with Double Garage, Wraparound Garden & Further Potential
Guide Price: £500,000–£525,000
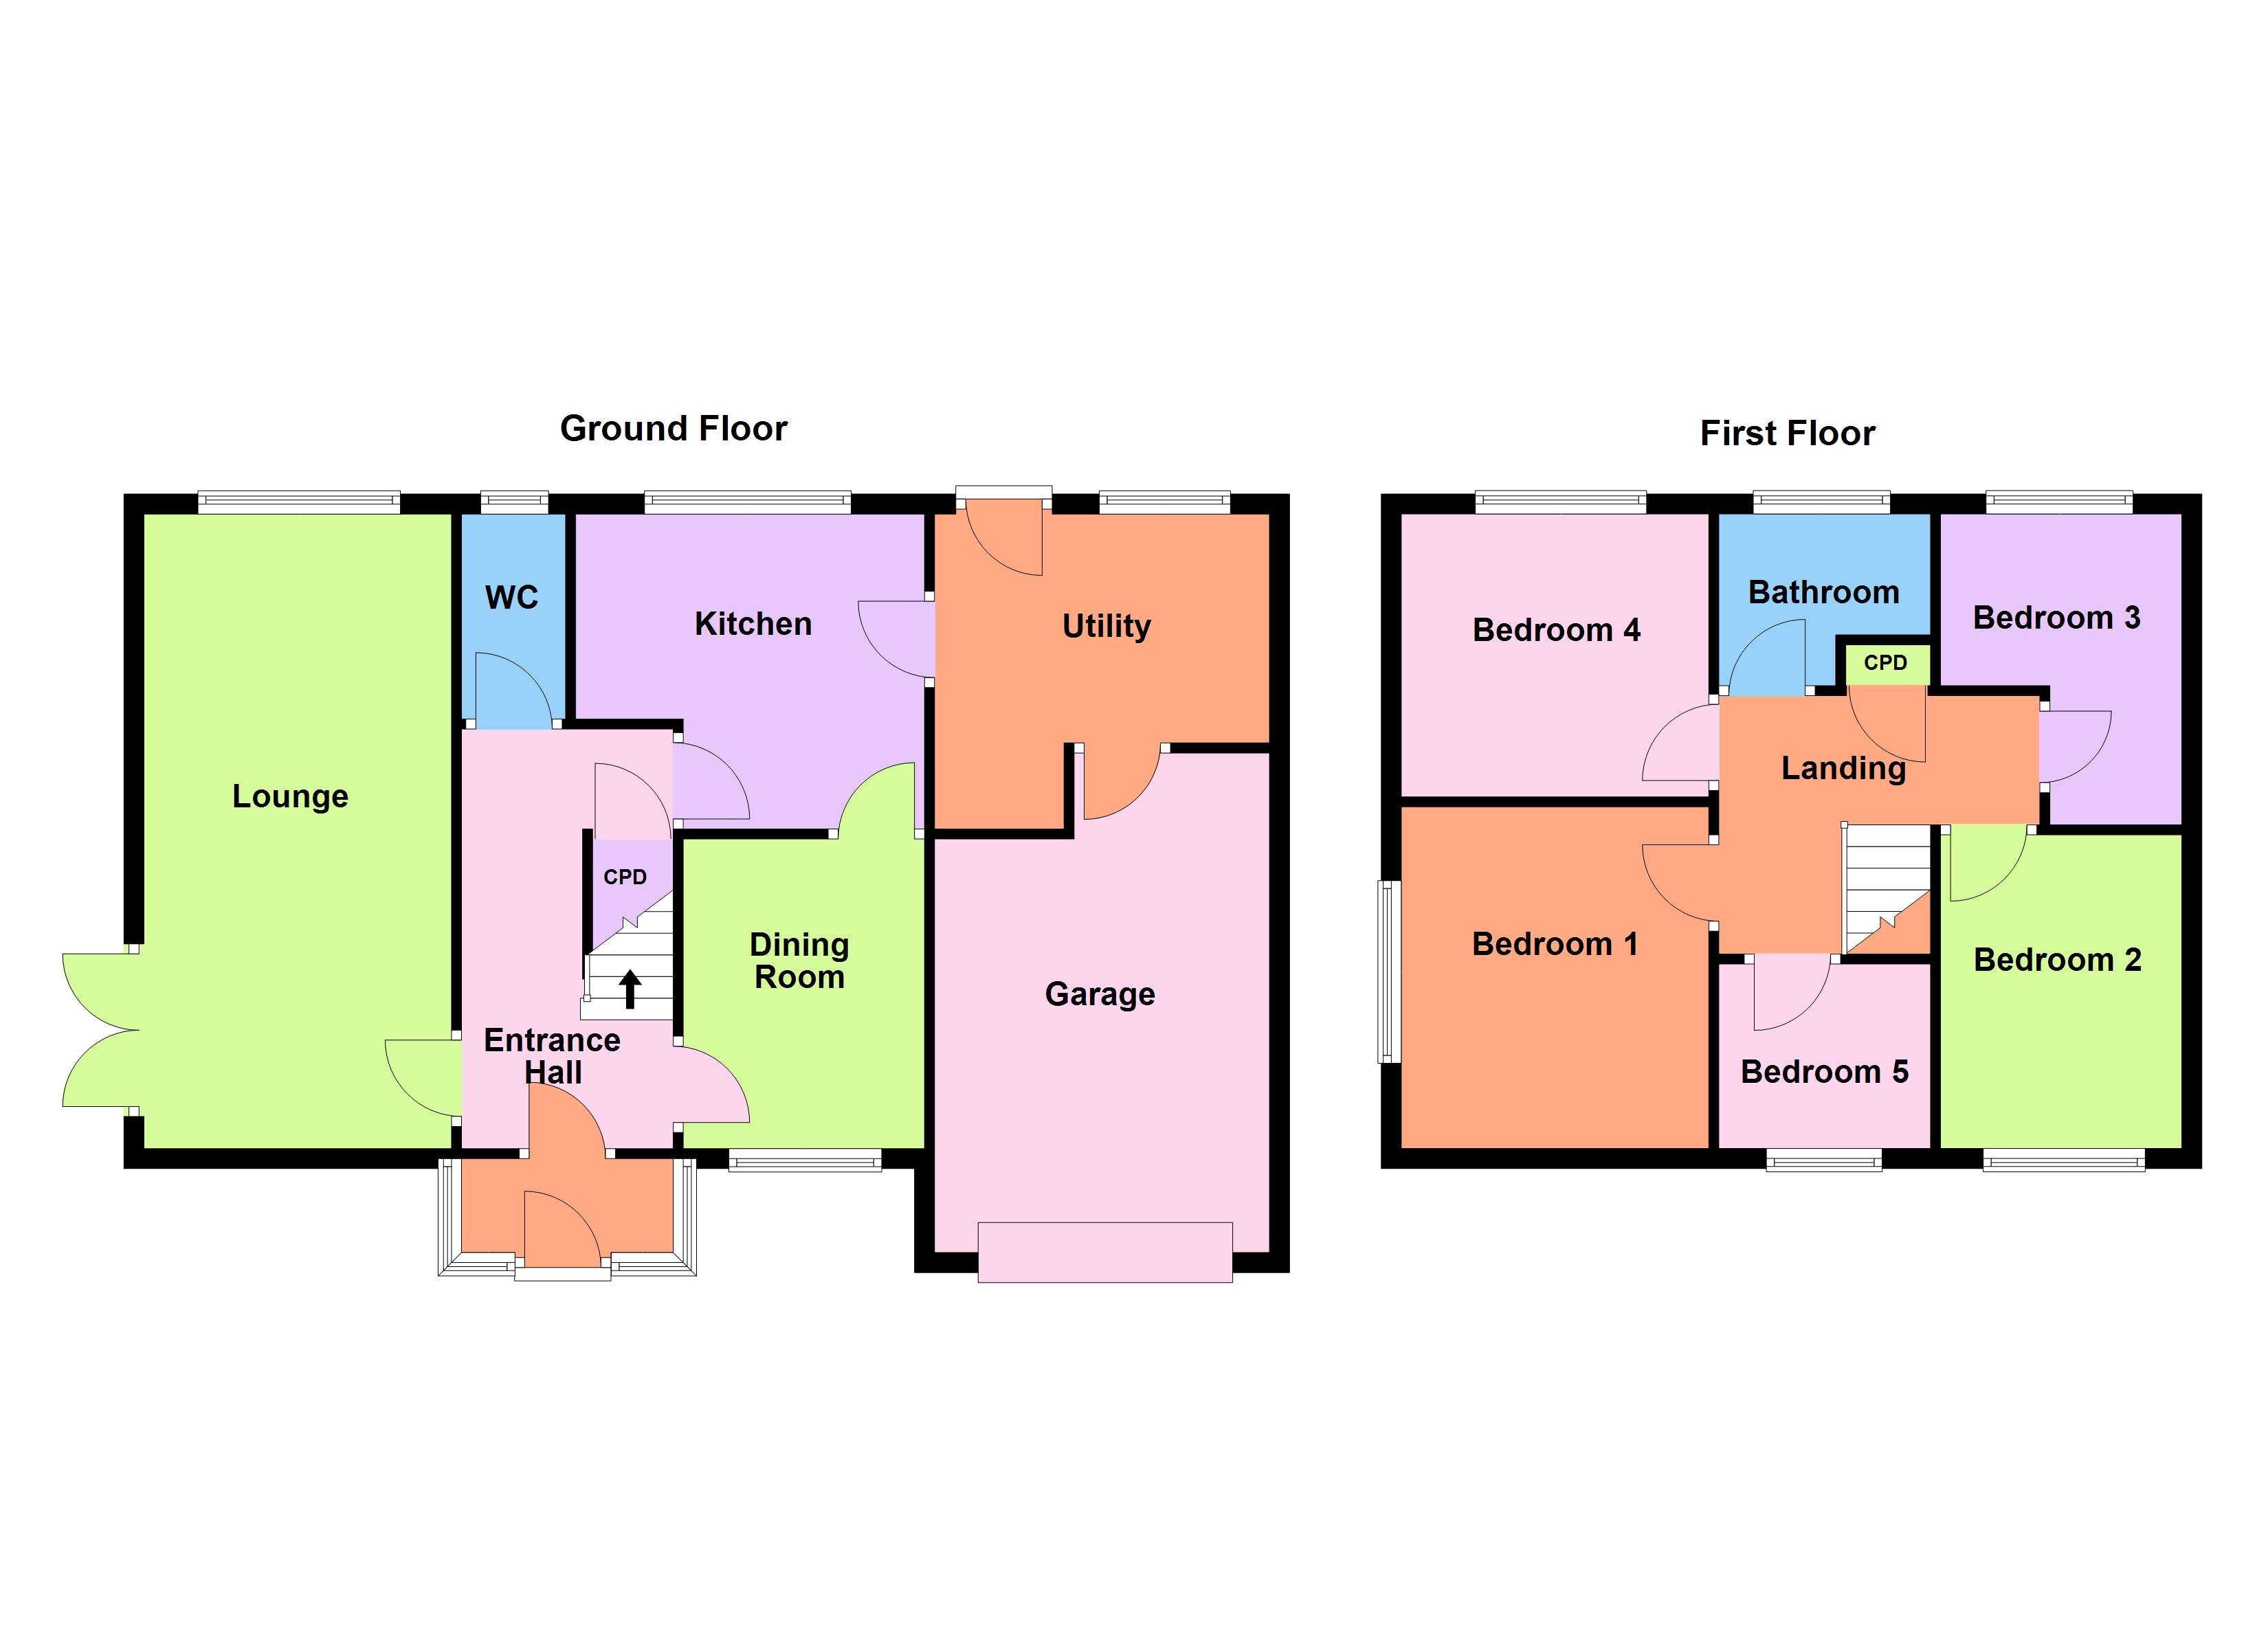
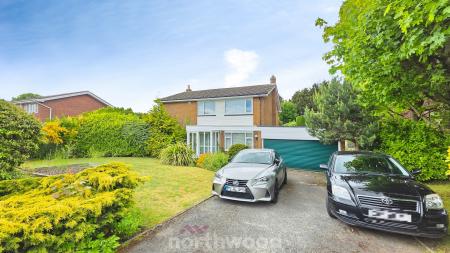
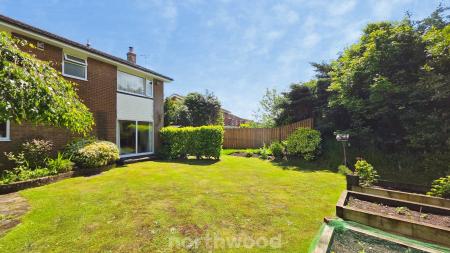
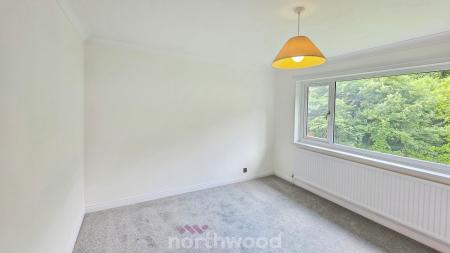
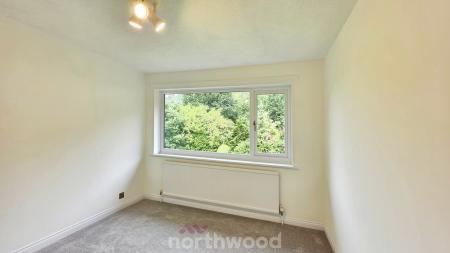
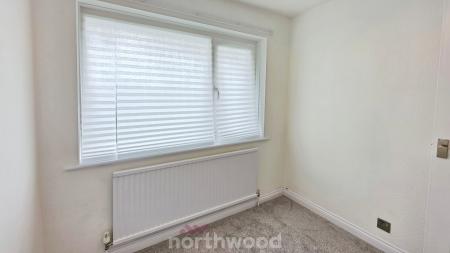
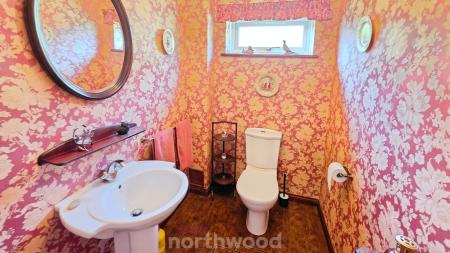
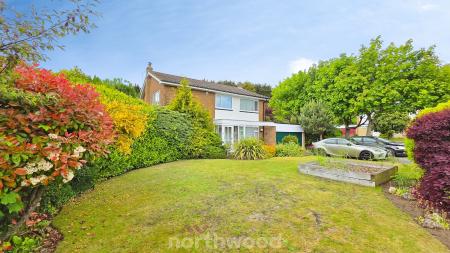
An impressive and spacious five-bedroom detached family home situated in a highly desirable part of Bessacarr, offering approximately 1,664 sq ft of accommodation, a substantial double garage, generous driveway parking, a large private wraparound garden and potential for further extension, subject to the necessary planning permissions.
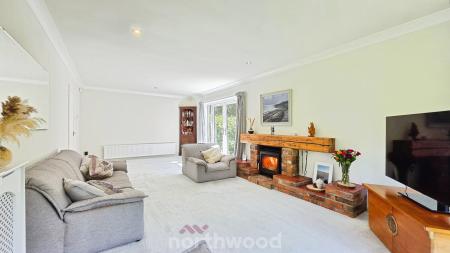
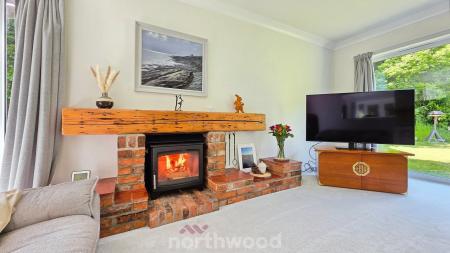
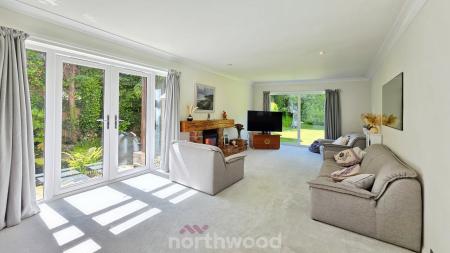
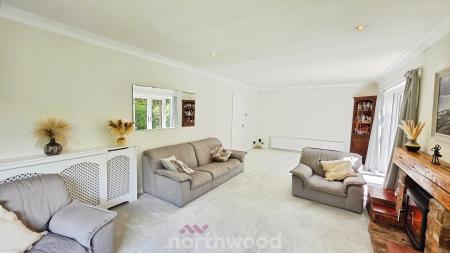
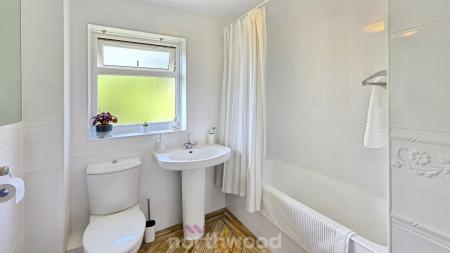
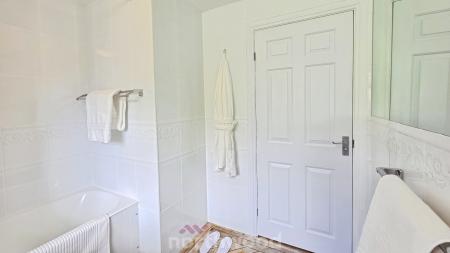
The property offers excellent flexibility for modern family living, with five bedrooms, two bathrooms, a generous separate dining room and a particularly spacious lounge featuring a wood-burning stove and French doors opening towards the garden.
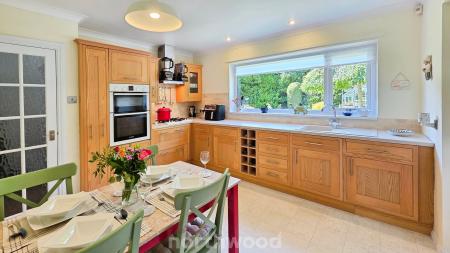
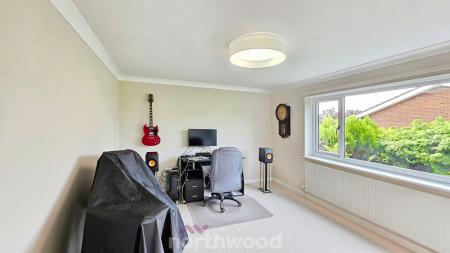
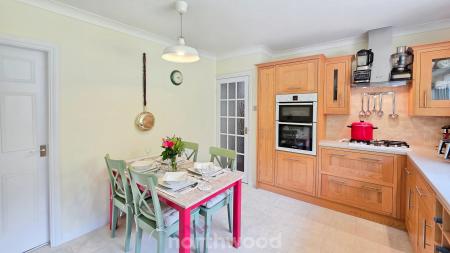
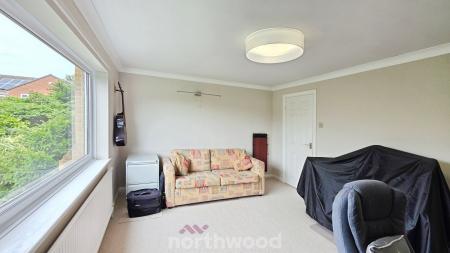
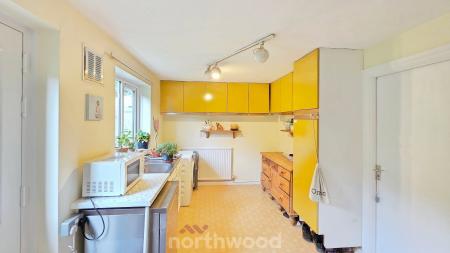
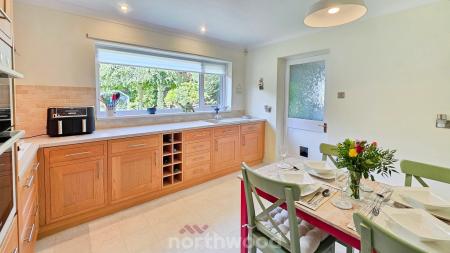
The kitchen provides plenty of space for family dining and everyday living, while the separate dining room, measuring approximately 14'5" × 10'10", could equally provide an excellent home office, hobby room or additional reception space depending on the purchaser's needs.
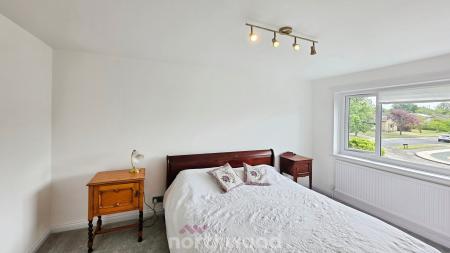
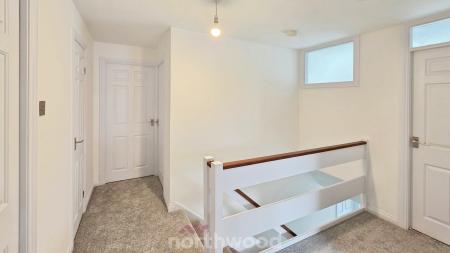
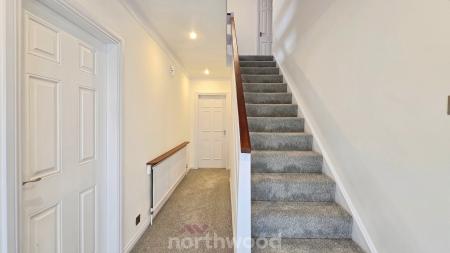
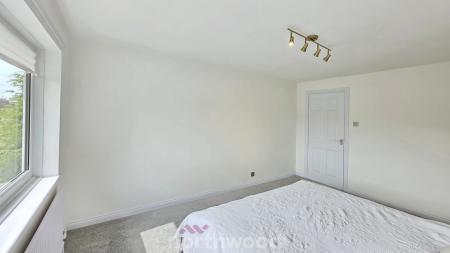
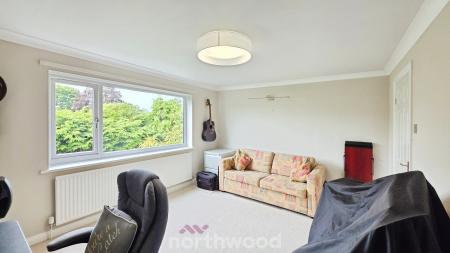
The property has also benefited from a number of significant improvements, including new windows, a new garage roof, new guttering, soffits and fascias, fresh decoration and new carpets.
This means a new owner can move in without having to take on the expense and disruption of a long list of immediate improvements.
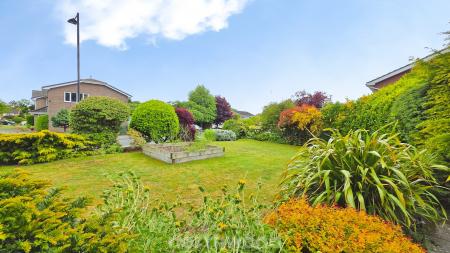
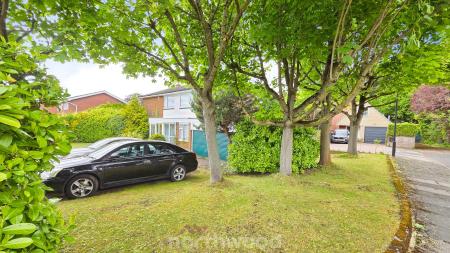
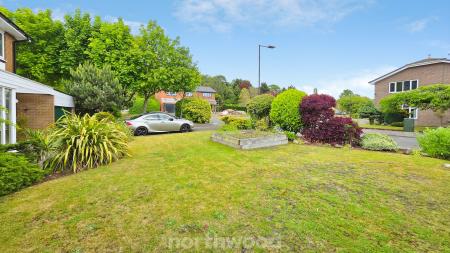
Outside, the property benefits from a large private wraparound garden, generous driveway parking and a substantial double garage measuring approximately 20' × 15'5", providing excellent storage, parking and potential workspace.
With five bedrooms, generous living accommodation, excellent outside space, a double garage, further potential and no onward chain, this is a substantial family home with considerable flexibility and scope. EPC rating: D. Council tax band: E, Tenure: Freehold,
Disclaimer These details are intended to give a fair description only and their accuracy cannot be guaranteed nor are any floor plans (if included) exactly to scale. These details do not constitute part of any offer or contract and are not to be relied upon as statements of representation or fact. Intended purchasers are advised to recheck all measurements before committing to any expense and to verify the legal title of the property from their legal representative. Any contents shown in the images contained within these particulars will not be included in the sale unless otherwise stated or following individual negotiations with the vendor. Northwood have not tested any apparatus, equipment, fixtures or services so cannot confirm that they are in working order and the property is sold on this basis.
Should you wish to make an offer on this property we will complete mandatory Anti Money Laundering (AML) checks on behalf of HMRC. We outsource this process to our partners, Coadjute. Coadjute charge a fee for this service.
| Tax Band | % | Taxable Sum | Tax |
|---|
Struggling to find a property? Get in touch and we'll help you find your ideal property.