Netherwitton Way, Gosforth, Newcastle upon Tyne, NE3
5 bedroom Detached house For Sale
Offers over £450,000 | For Sale
Benton
172 Benton Road,
Benton,
Newcastle upon Tyne,
NE7 7UH,
England

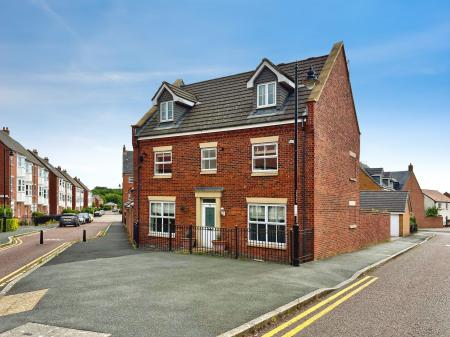
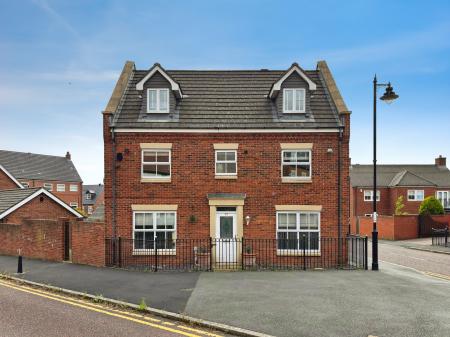
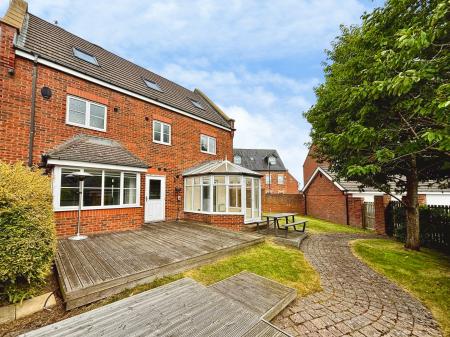
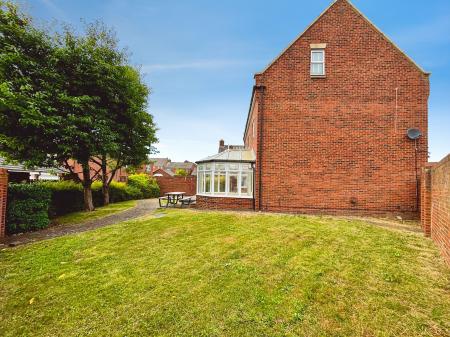
Welcome to the market this spacious five-bedroom detached family home, ideally situated on Netherwitton Way in the popular Gosforth area. Offering generous and versatile accommodation across three floors, the property provides excellent space for modern family living, with a large rear garden, garage and private parking.

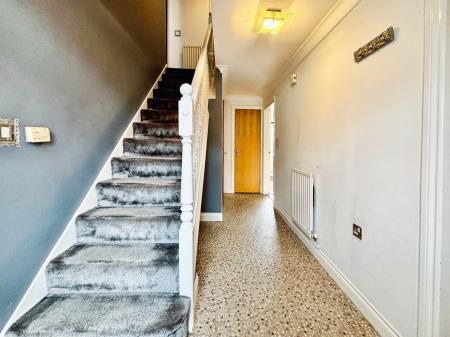
Upon entering the property, you are welcomed into a spacious entrance hall, providing access to the principal rooms on the ground floor.
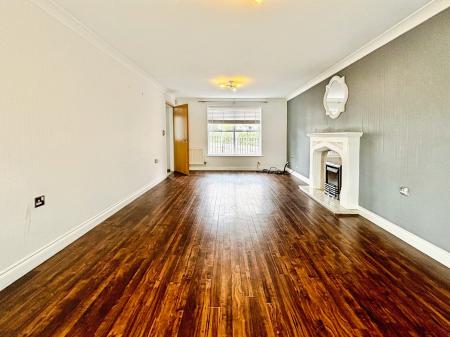
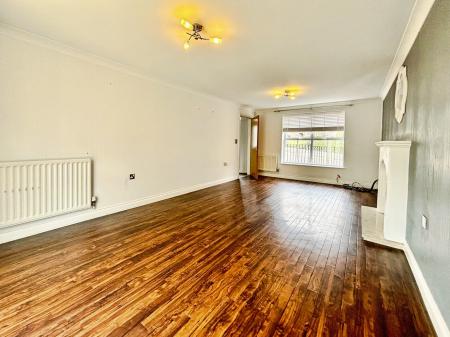
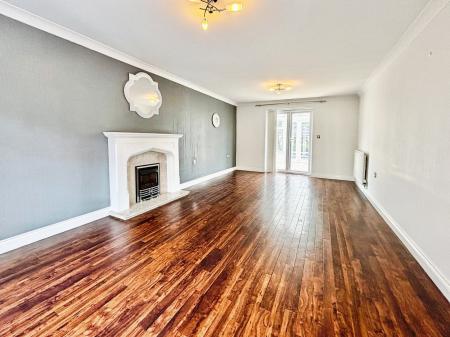
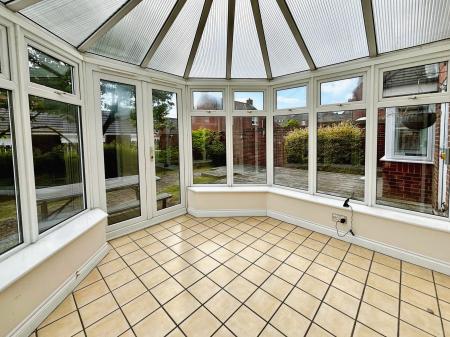
To the left is the bright and generously proportioned living room, offering ample space for a range of furniture and creating an excellent setting for both relaxing and entertaining. Double doors lead from the living room into the conservatory, which provides additional living space and direct access to the rear garden.
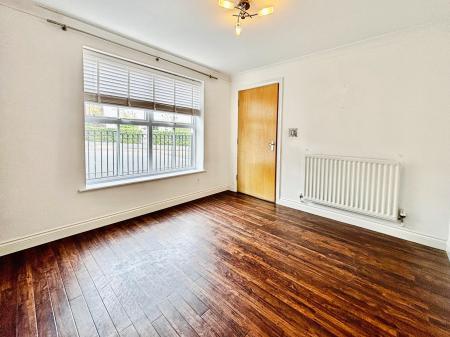
To the right of the entrance hall is the separate dining room, providing a dedicated space for family meals and entertaining.
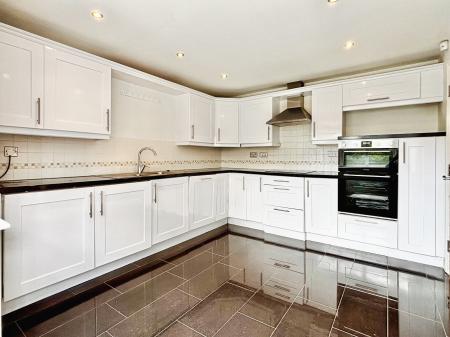
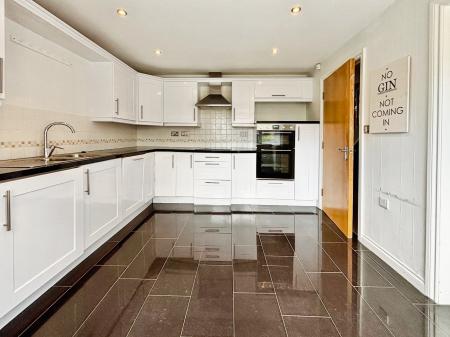
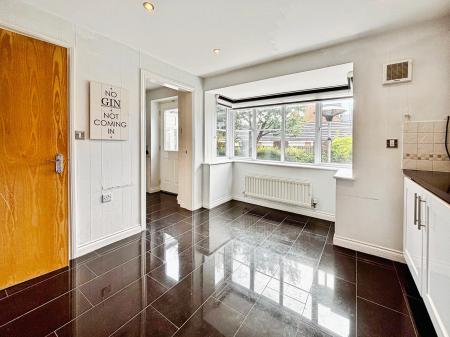
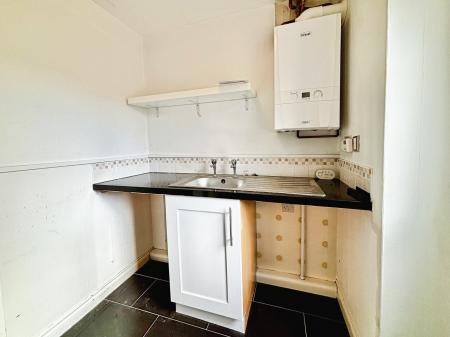
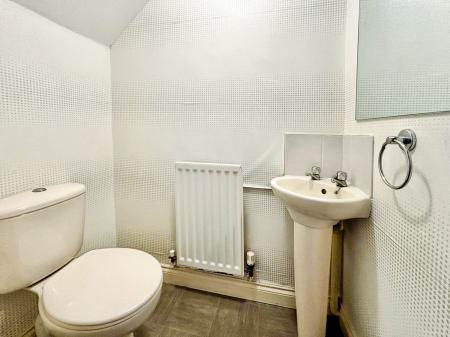
Continuing towards the rear of the property, the hallway provides access to a convenient downstairs WC and useful storage facilities, as well as the bright and well-appointed kitchen. The kitchen offers an excellent amount of worktop and storage space, with ample room for a range of appliances. From the kitchen, there is access to a useful utility area, which in turn provides direct access to the rear garden.
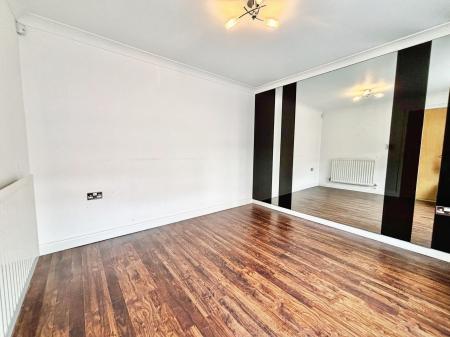
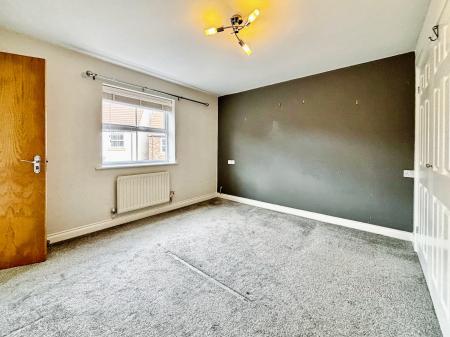
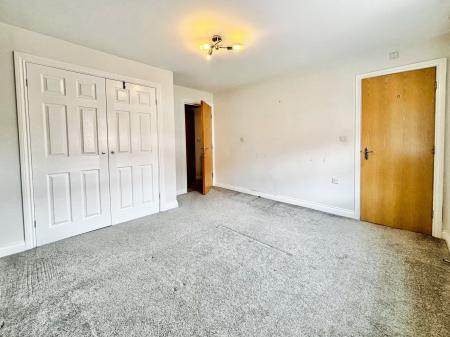
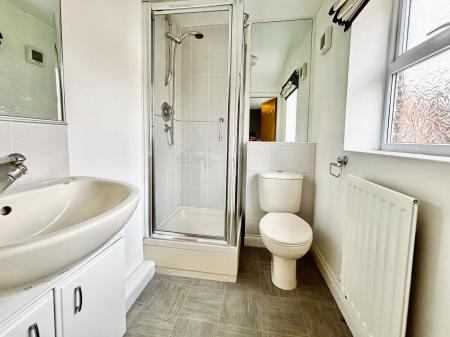
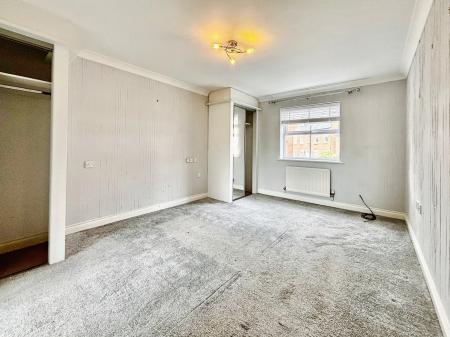
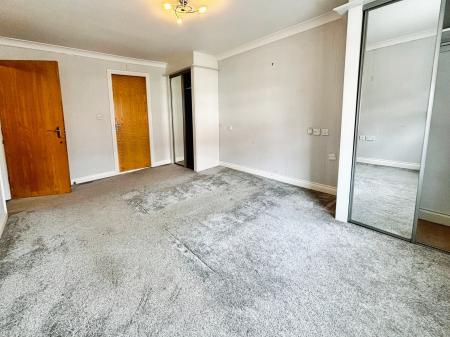
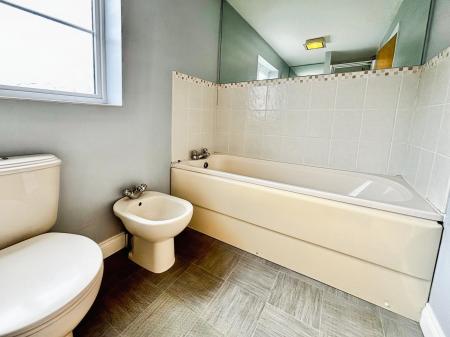
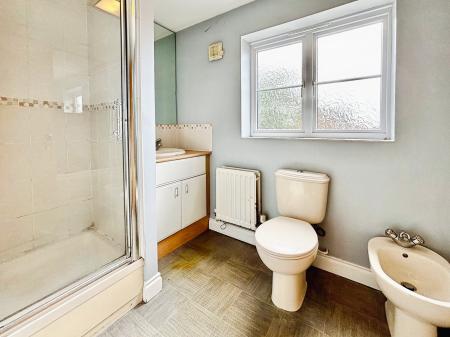
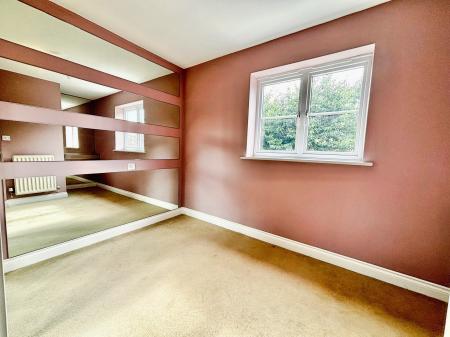
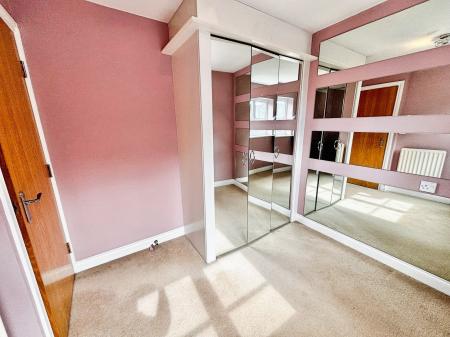
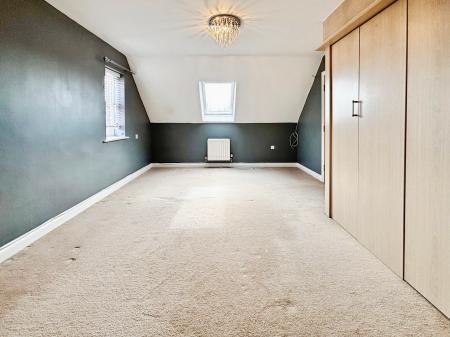
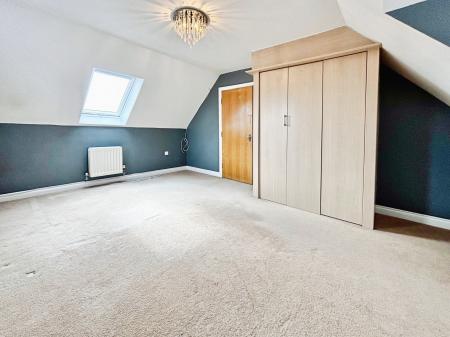
To the first floor are three bedrooms and the family bathroom. Two of the bedrooms are particularly spacious doubles, both benefiting from built-in cupboards and their own en-suite facilities. One en-suite features a walk-in shower, while the second offers both a walk-in shower and a separate bath.
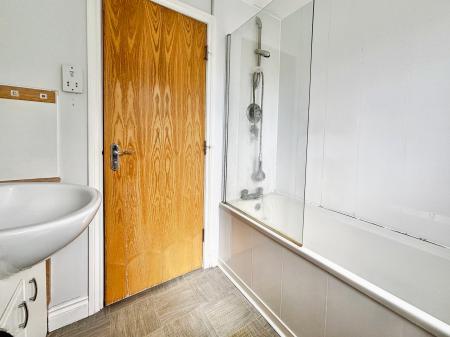
Also on this floor is a further single bedroom, which would make an ideal child's bedroom, home office or study, alongside the family bathroom, fitted with a shower over the bath.
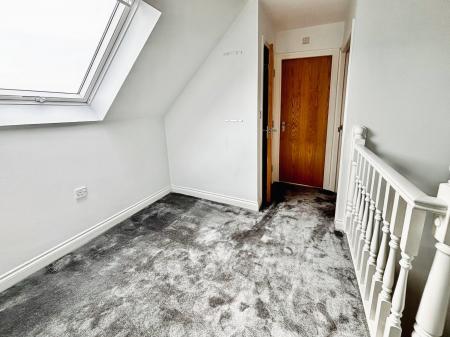
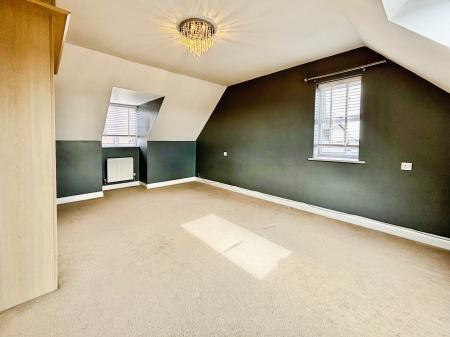
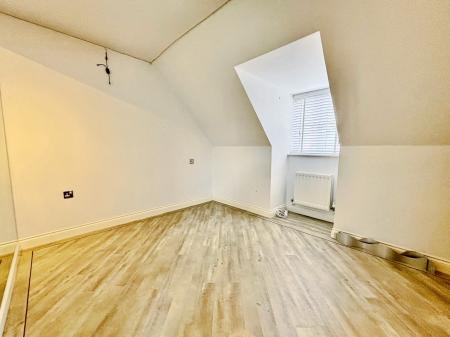
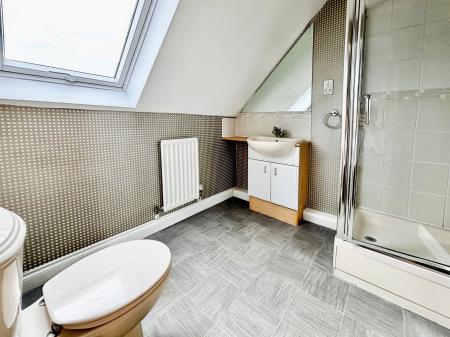
The top floor provides two further bedrooms, offering excellent flexibility for larger families or those requiring additional guest, office or hobby space. One is a spacious double bedroom, whilst the second is slightly smaller but still offers sufficient space to accommodate a double bed. A further bathroom and useful storage cupboard complete this floor.
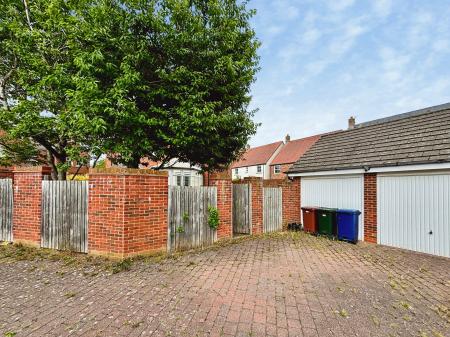
Externally, the property benefits from a substantial rear garden with a large lawned section providing plenty of space for children and family use. To the rear of the garden is access to private parking and a garage, providing valuable off-street parking and storage.
Netherwitton Way is situated within the sought-after Gosforth area, offering a convenient combination of residential surroundings and excellent access to local amenities. Gosforth is well known for its excellent range of shops, cafés, restaurants and leisure facilities, with Gosforth High Street and the popular Gosforth Shopping Centre providing a wide variety of everyday amenities.
The area is particularly well suited to families, with a selection of well-regarded schools, green spaces and recreational facilities nearby. There are also excellent transport links providing convenient access to Newcastle city centre and surrounding areas, with regular public transport services and good road connections.
Overall, this substantial five-bedroom detached home offers generous accommodation arranged over three floors, complemented by a large rear garden, garage and private parking. An excellent opportunity for families seeking a spacious home in a popular and well-connected Gosforth location.
For further information or to arrange your viewing, please contact our Benton office on 0191 266445.
Freehold
Council Tax Band 2026-2027 - G - approx £4234.43 per annum.
EPC Rating - C
We endeavour to make our sales particulars accurate and reliable, however, they do not constitute or form part of an offer or any contract and none is to be relied upon as statements of representation or fact. Any services, systems and appliances listed in this specification have not been tested by us and no guarantee as to their operating ability or efficiency is given. All measurements have been taken as a guide to prospective buyers only, and are not precise. If you require clarification or further information on any points, please contact us, especially if you are travelling some distance to view. Fixtures and fittings other than those mentioned are to be agreed with the seller by separate negotiation.
EPC rating: C. Council tax band: G, Domestic rates: £4234.43, Tenure: Freehold,
| Tax Band | % | Taxable Sum | Tax |
|---|
Struggling to find a property? Get in touch and we'll help you find your ideal property.