Dysart Avenue, Drayton, Portsmouth, PO6
4 bedroom Semi-detached house For Sale
£465,000 | For Sale

** 4 BEDROOM SEMI-DETACHED HOUSE ** GARAGE & PARKING ** COURT LANE & SPRINGFIELD CATCHMENT **
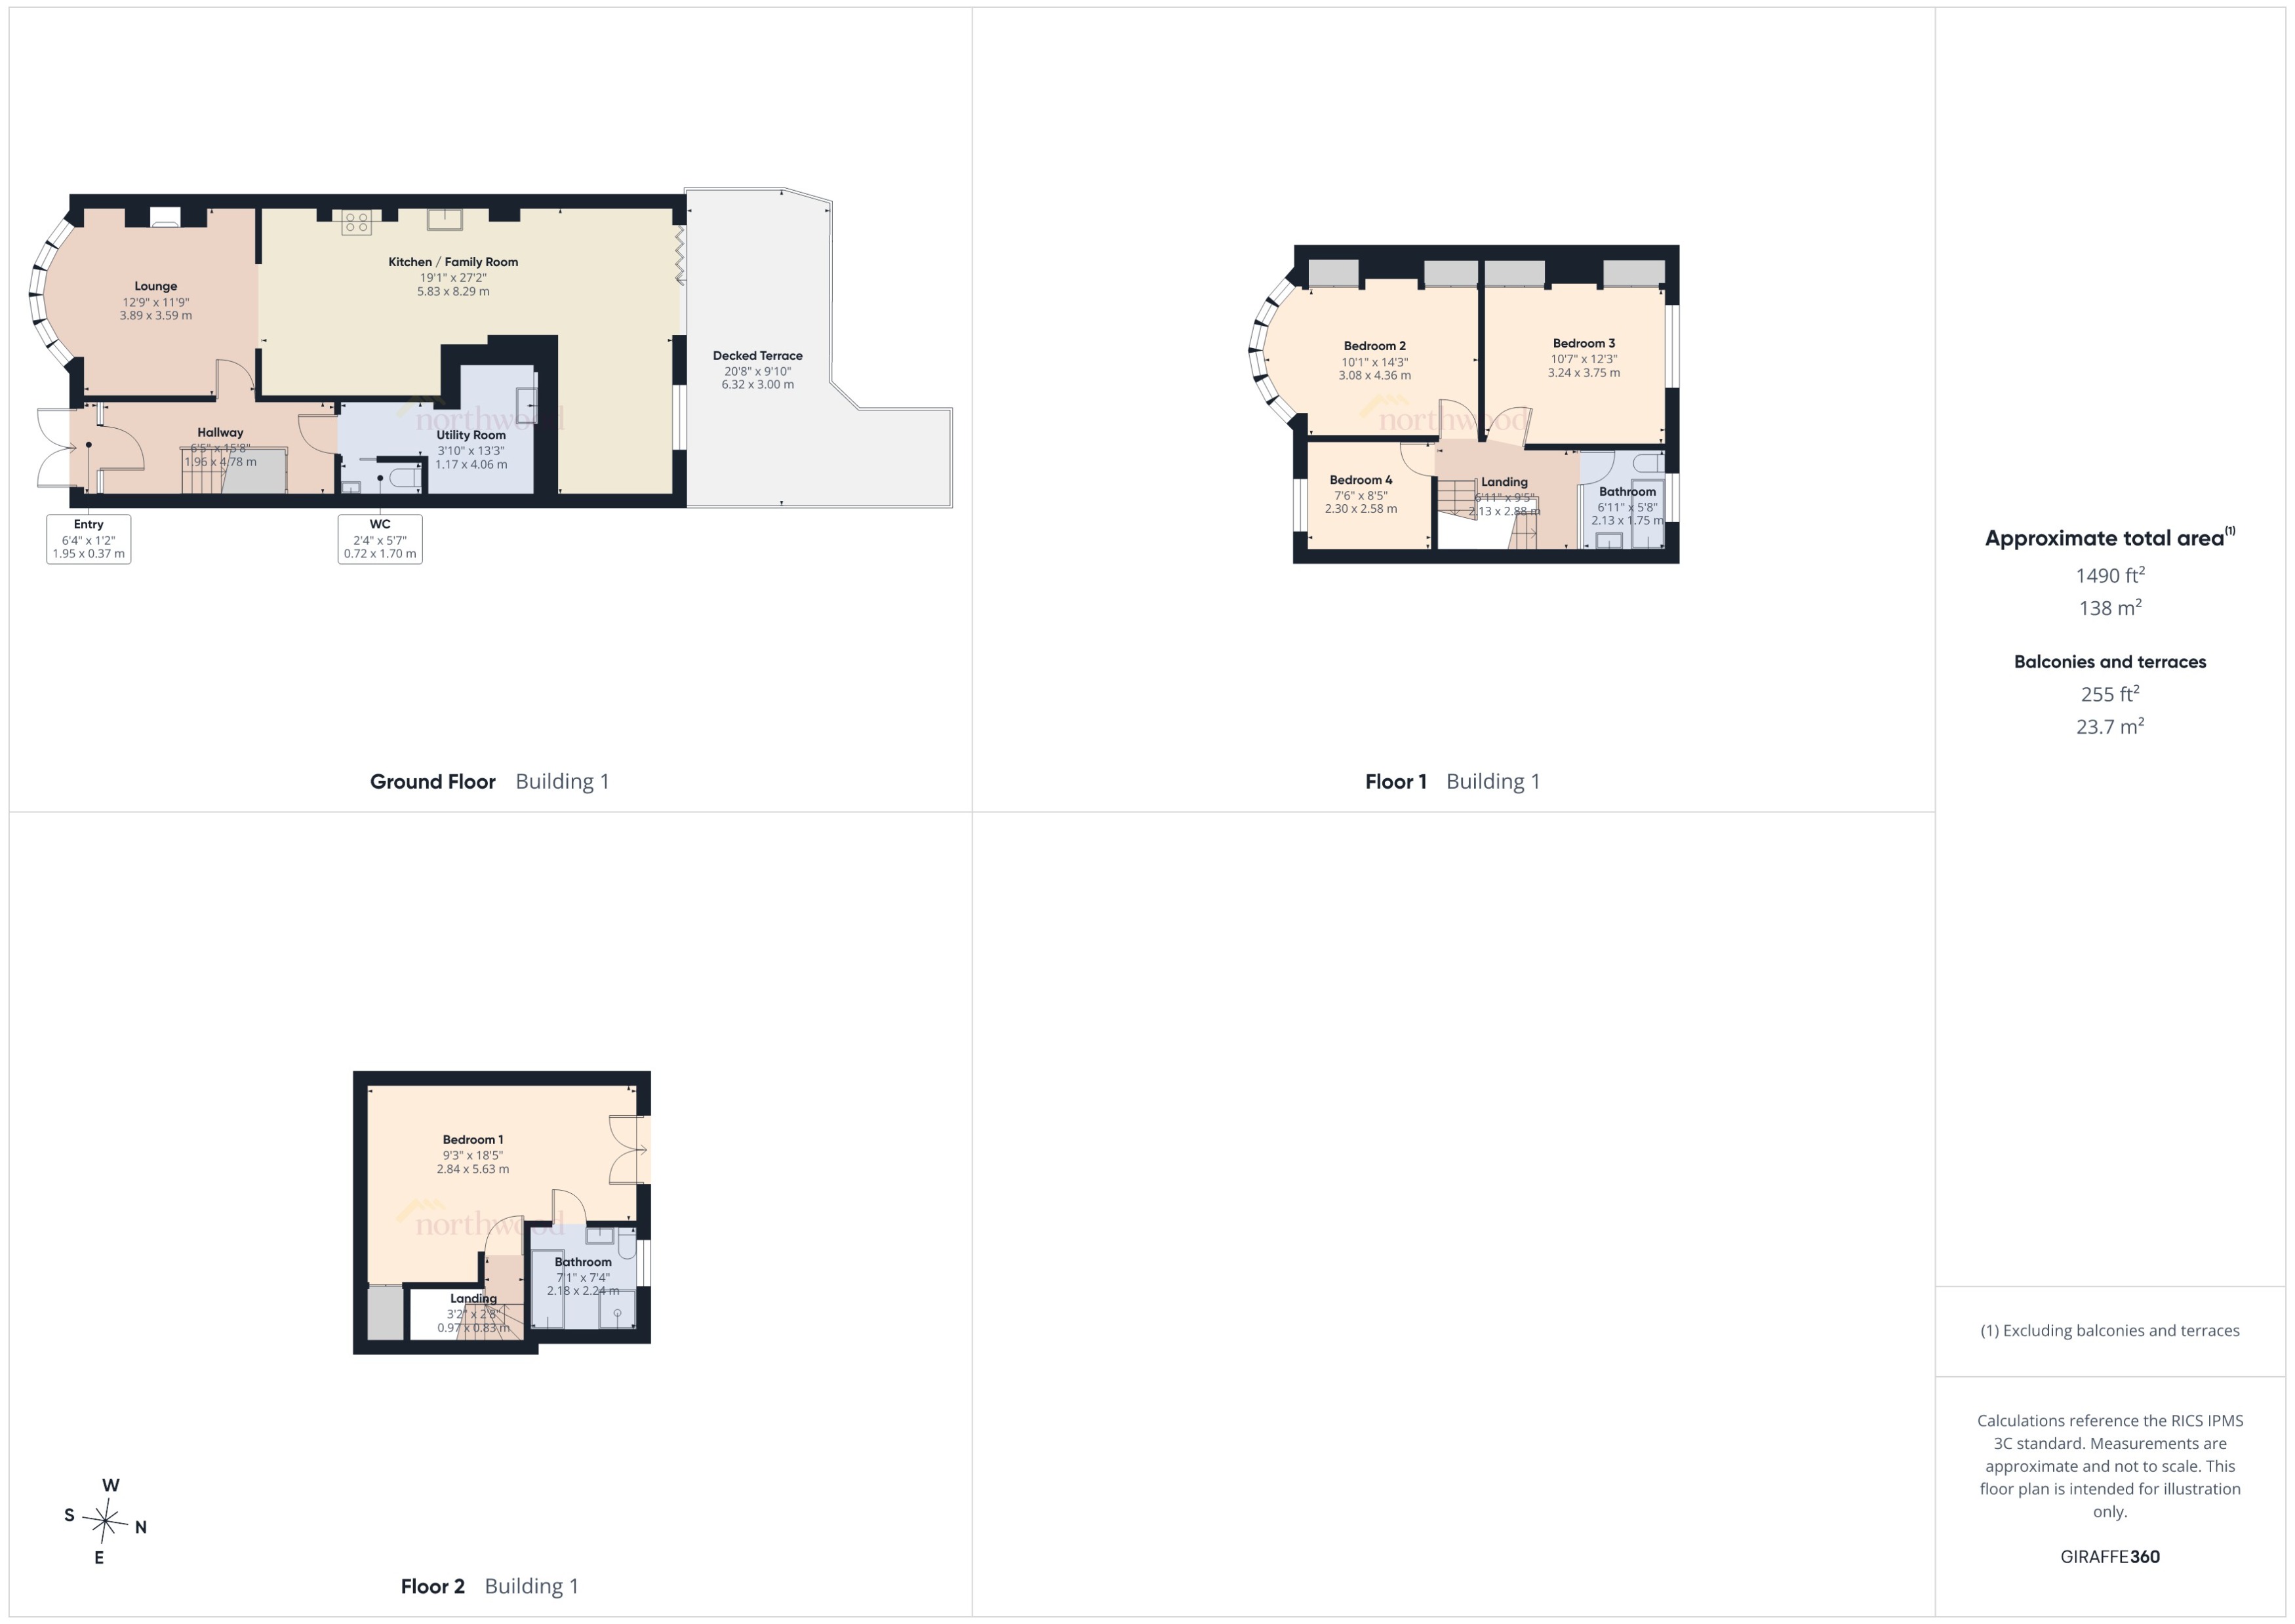
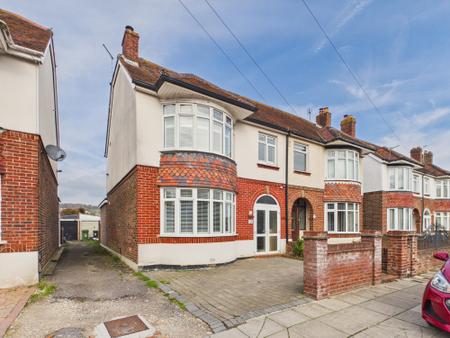
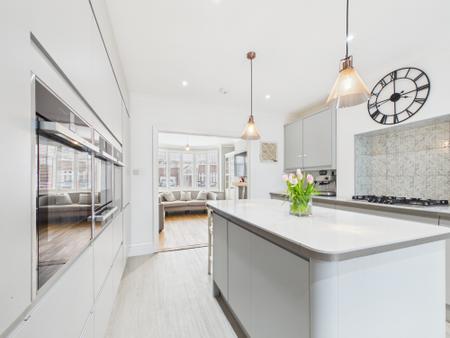
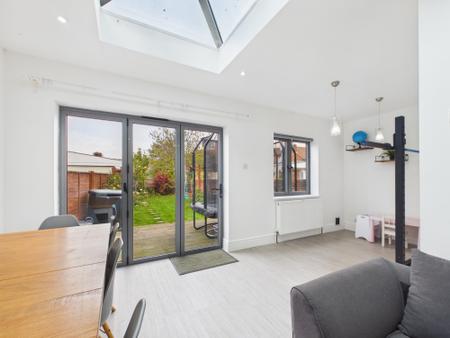
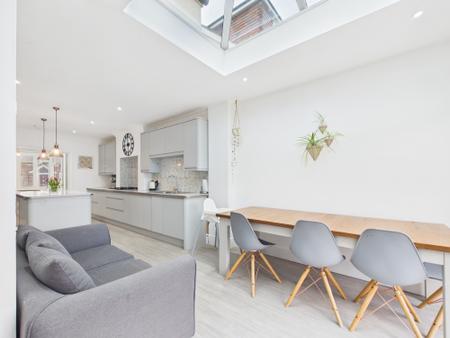
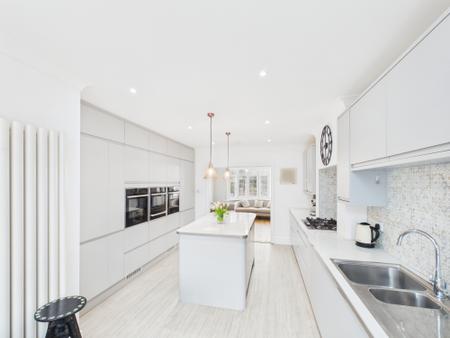
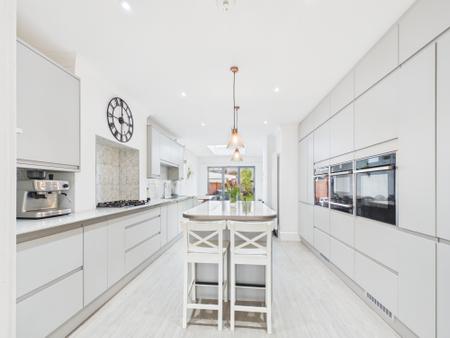
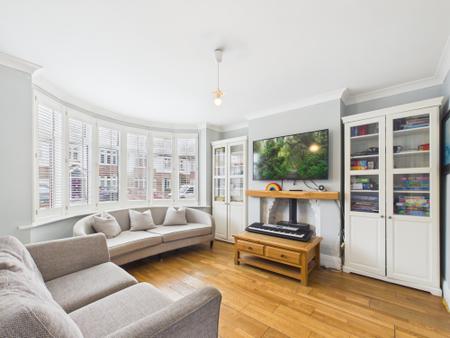
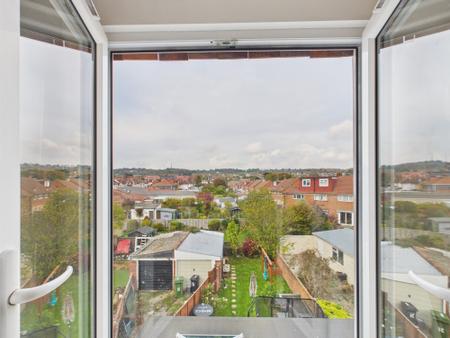
This 4 Bedroom Semi-Detached Family Home offers a stunning 27ft L-Shaped Kitchen/Family Room with bi-folding doors opening to the garden which is complimented by a large yet cosy Lounge which has a log burner. The main bedroom has a modern En-Suite and Juliet balcony with uninterrupted views of Portsdown Hill. On the first floor there are 3 bedrooms (Including 2 doubles) which are complimented by a modern Family Bathroom, plus there is also a Cloakroom and Utility on the ground floor. There is Off Road Parking and a Garage plus the property is located in the popular Springfield and Court Lane School catchments. We expect a good amount of early interest so contact Northwood now to arrange a viewing. EPC rating: Unknown. Council tax band: D, Tenure: Freehold,
Double glazed porch doors to entrance porch with front door to entrance hall, coved ceiling, picture rail, wood flooring, smooth plastered walls, stairs to first floor landing with understairs cupboard and recess, radiator.
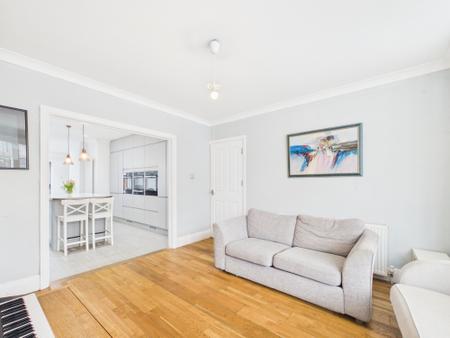
Double glazed bay window to front aspect with custom made shutters, radiator, smooth plastered coved ceiling, smooth plastered walls, real wood flooring, TV point, fitted log burner.
Double glazed window to rear aspect, double glazed bifold doors leading to garden, double glazed lantern style window, smooth plastered ceiling with inset spotlights, smooth plastered walls, vinyl click flooring. Range of wall and base level units with work surfaces over, tiled splash backs, single drainer stainless steel sink unit with mixer tap, Neff five ring hob, 2 Neff ovens with steaming function, microwave and warming draw. Built-in fridge freezer, 2 radiators, integrated dishwasher, feature centre island with breakfast bar.
Smooth plastered coved ceiling with inset spotlights, smooth plastered walls, real wood flooring, work surface with butler sink and mixer tap and attached water filter system, space for washing machine, tumble dryer and American style fridge freezer.
Coved ceiling, tiled floor, smooth plastered walls, extractor fan, low-level WC, handbasin.
Smooth plastered ceiling and walls, stairs to second floor landing.
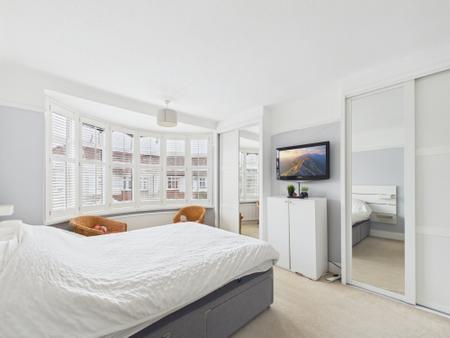
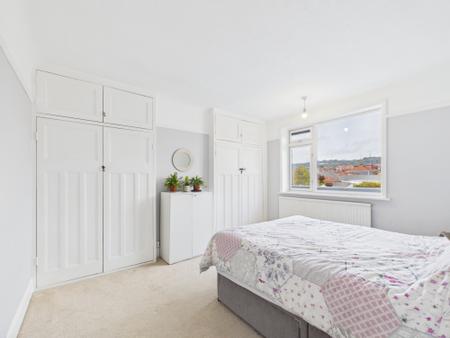
Double glazed bay window to front aspect with custom made shutters, textured ceiling, picture rail, smooth plastered walls, radiator, two built-in partly mirror fronted double wardrobes.
Double glazed window to rear aspect with fitted blackout blinds, textured ceiling, picture rail, smooth plastered walls, radiator, two built-in double wardrobes with overhead storage cupboards.
Double glazed window to front aspect with fitted blackout blinds, textured ceiling, picture rail, smooth plastered walls, radiator.
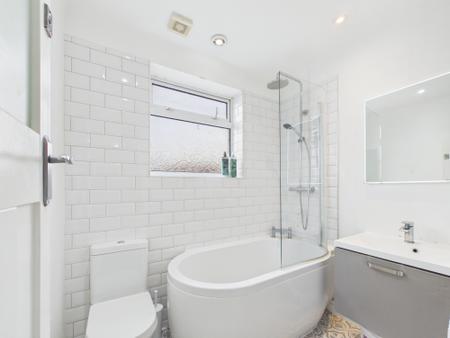
Double glazed frosted window to rear aspect, smooth plastered ceiling with inset spotlights, tiled floor, smooth plastered walls, heated towel rail, mirror with light, suite comprising panel enclosed bath with mixer tap, fitted shower over with rainfall showerhead, low-level WC, vanity unit with inset wash handbasin with mixer tap, extractor fan.
Smooth plastered ceiling and walls door to bedroom one.
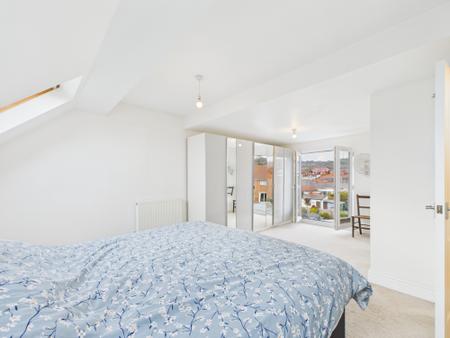
Double glazed French doors (with fitted blackout blinds) opening to Juliet balcony to the rear with attractive views of Portsdown Hill, two double glazed Velux windows to front aspect, smooth plastered ceiling and walls, radiator, large walk-in eaves storage cupboard with fitted shelving.
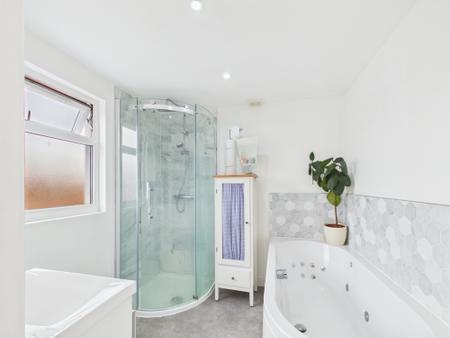
Double glazed frosted window to rear aspect, smooth plastered ceiling with inset spotlights and extractor fan, smooth plastered walls, tiled floor, heated towel rail, bluetooth mirror with integrated light. Suite comprising panel enclosed spa style bath with mixer tap, fully tiled shower cubicle with fitted shower, low-level WC, vanity unit with inset wash hand basin and mixer tap.
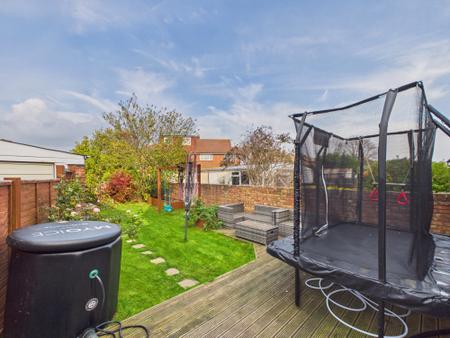
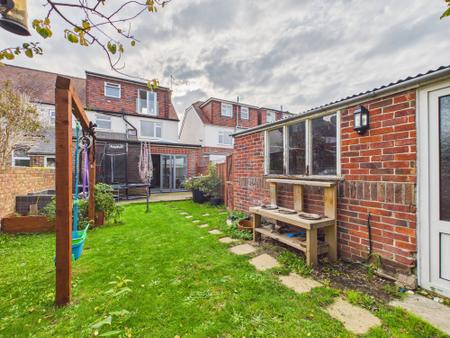
To the rear of the property is an enclosed garden which is mainly laid to lawn with flower and shrub borders, decked seating area, gate providing side pedestrian access, garage with up and over door. To the front of the property is off-road parking
While we endeavour to make our sales particulars fair, accurate and reliable, they are only a general guide to the property and, accordingly, if there is any point which is of particular importance to you, please contact the office and we will be pleased to check the position for you, especially if you are contemplating travelling some distance to view the property.
Please note we have not tested the services or any of the equipment or appliances in this property, accordingly we strongly advise prospective buyers to commission their own survey or service reports before finalising their offer to purchase.
These particulars are issued in good faith but do not constitute representations of fact or form part of any offer or contract. The matters referred to in these particulars should be independently verified by prospective buyers.
| Tax Band | % | Taxable Sum | Tax |
|---|
Struggling to find a property? Get in touch and we'll help you find your ideal property.