Dudley Road, Hastings, TN35
4 bedroom Maisonette For Sale
£425,000 | For Sale

INVESTMENT PROPERTY - TENANTS IN SITU
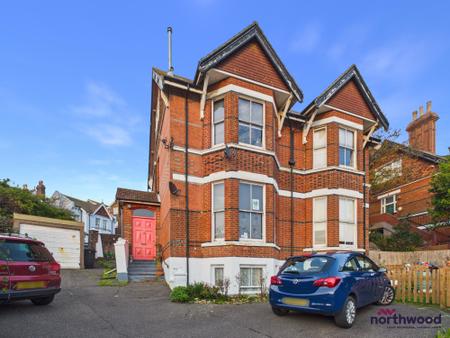
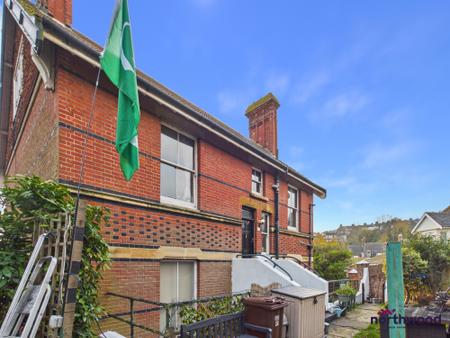
Northwood are delighted to welcome to market this lovely four bedroom, two reception room, two bathroom, maisonette in the sought-after Old Town area of Hastings.
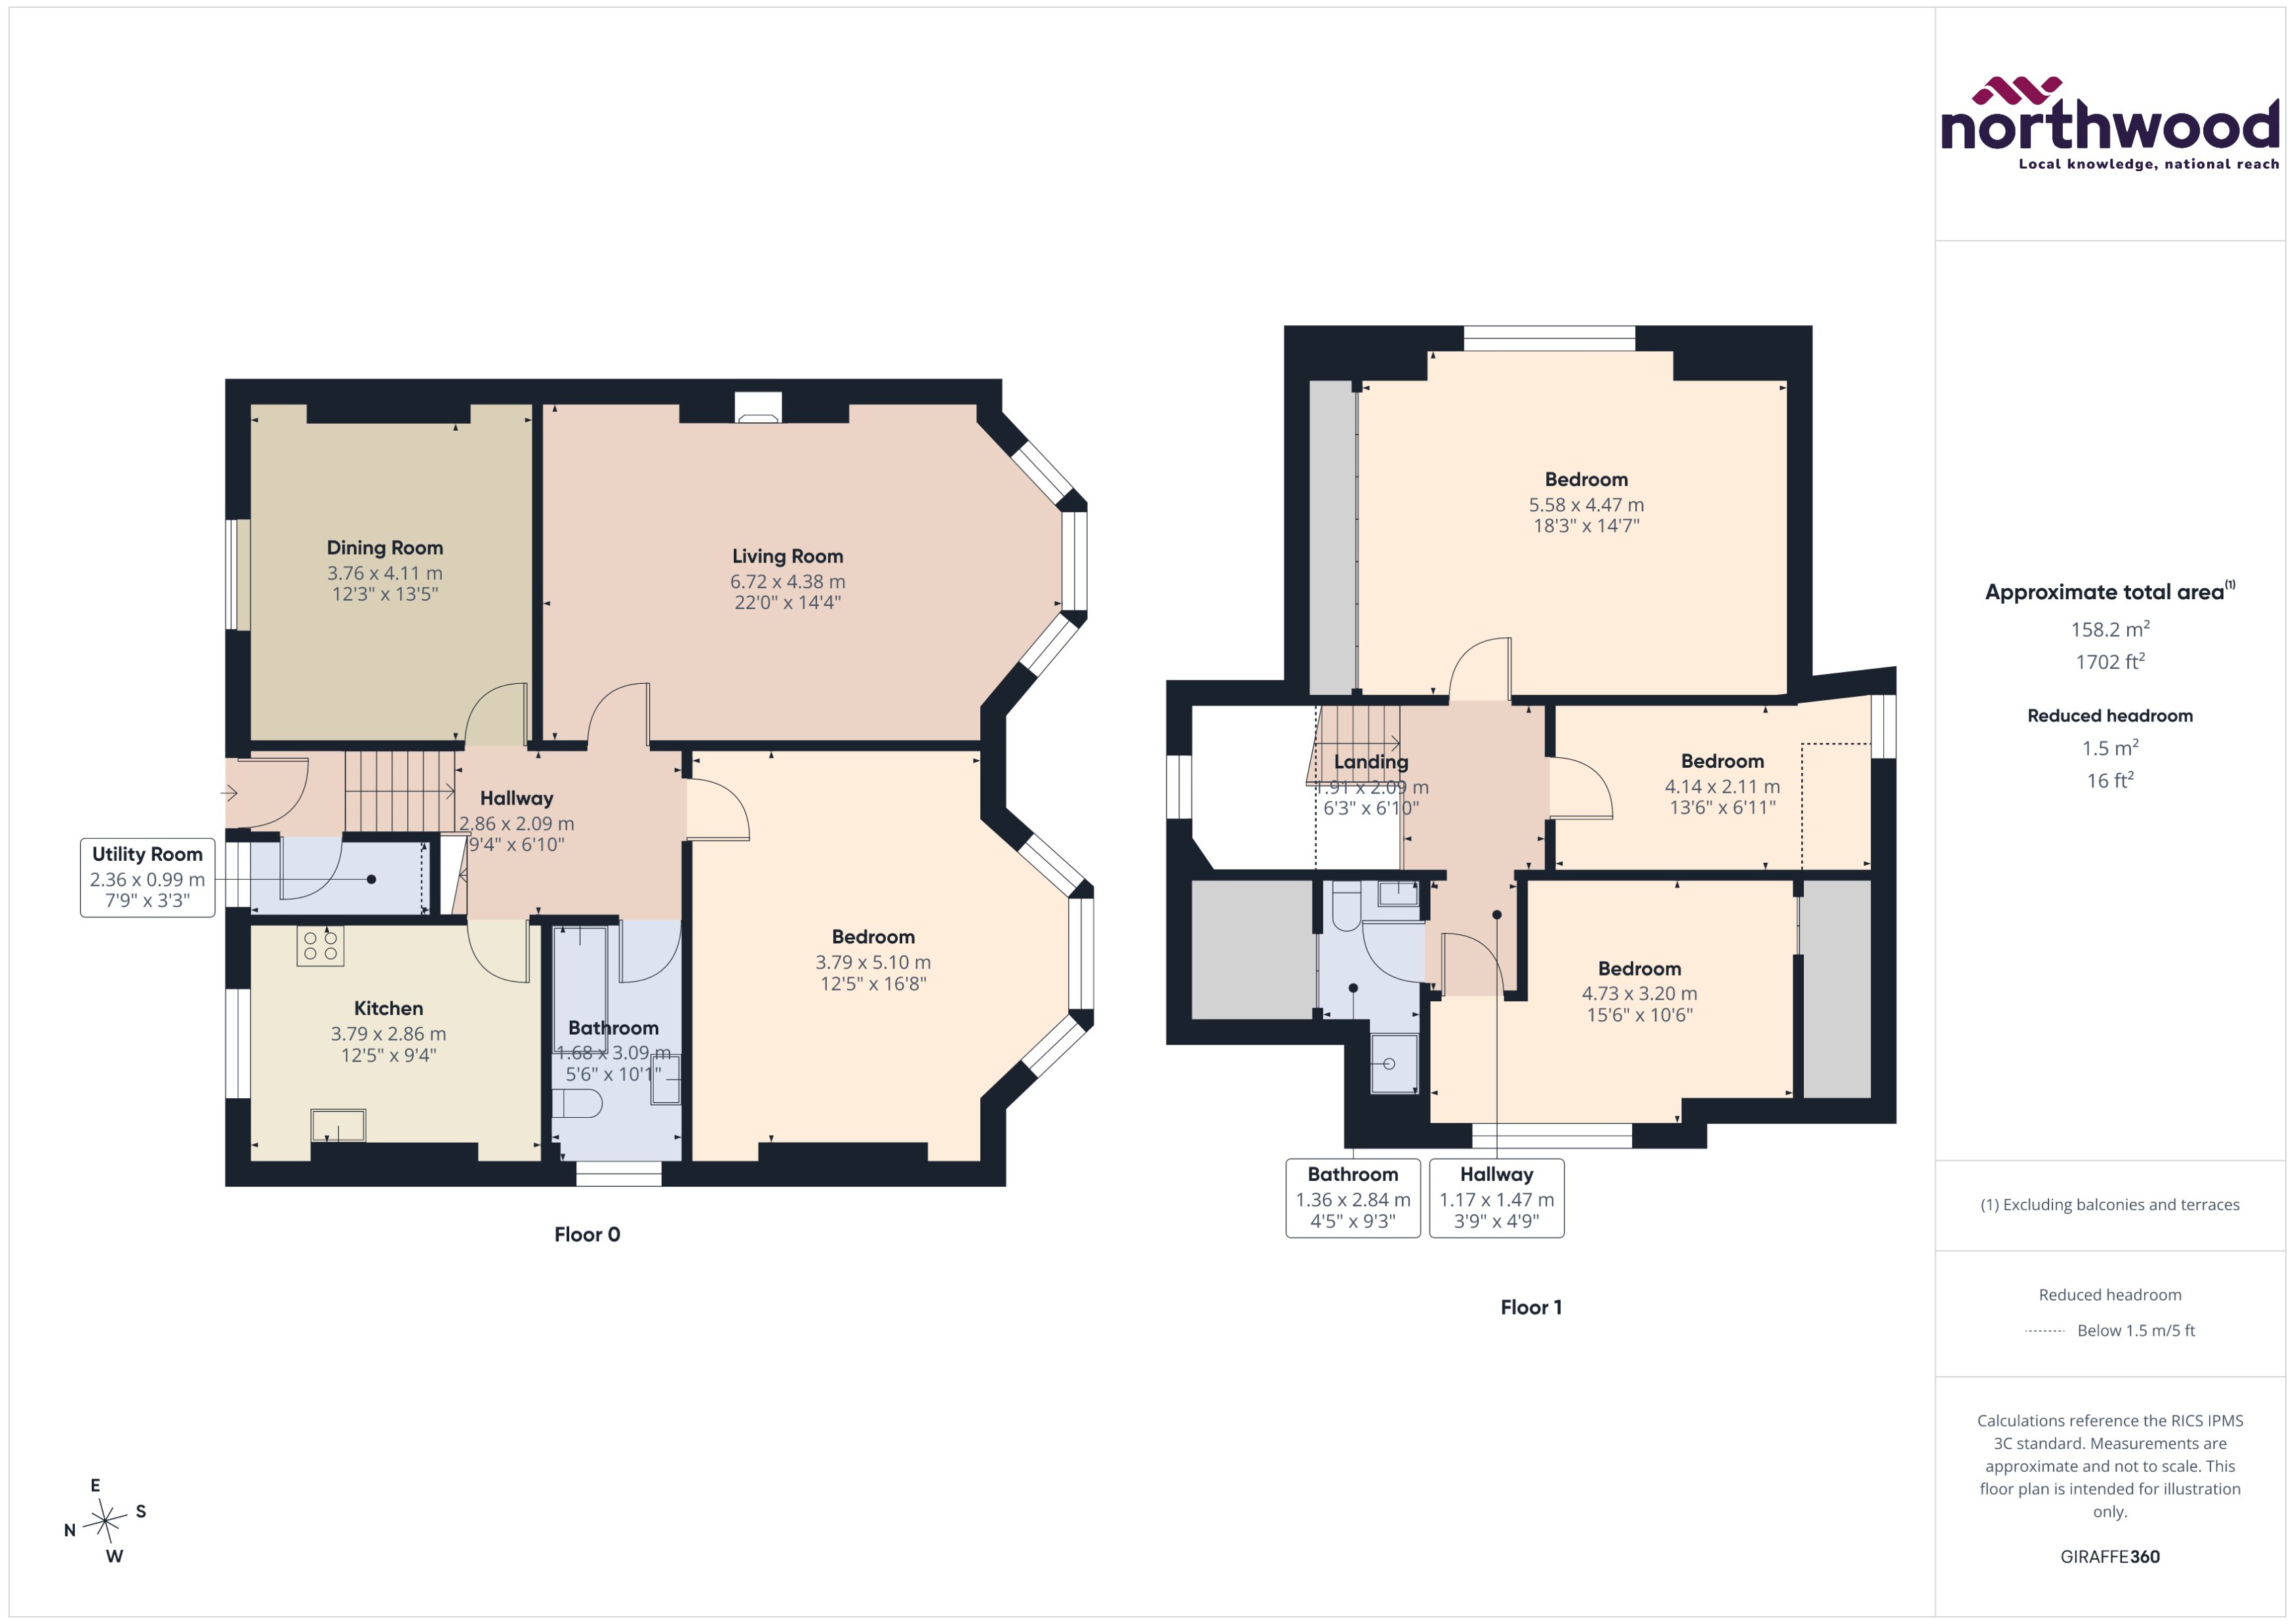
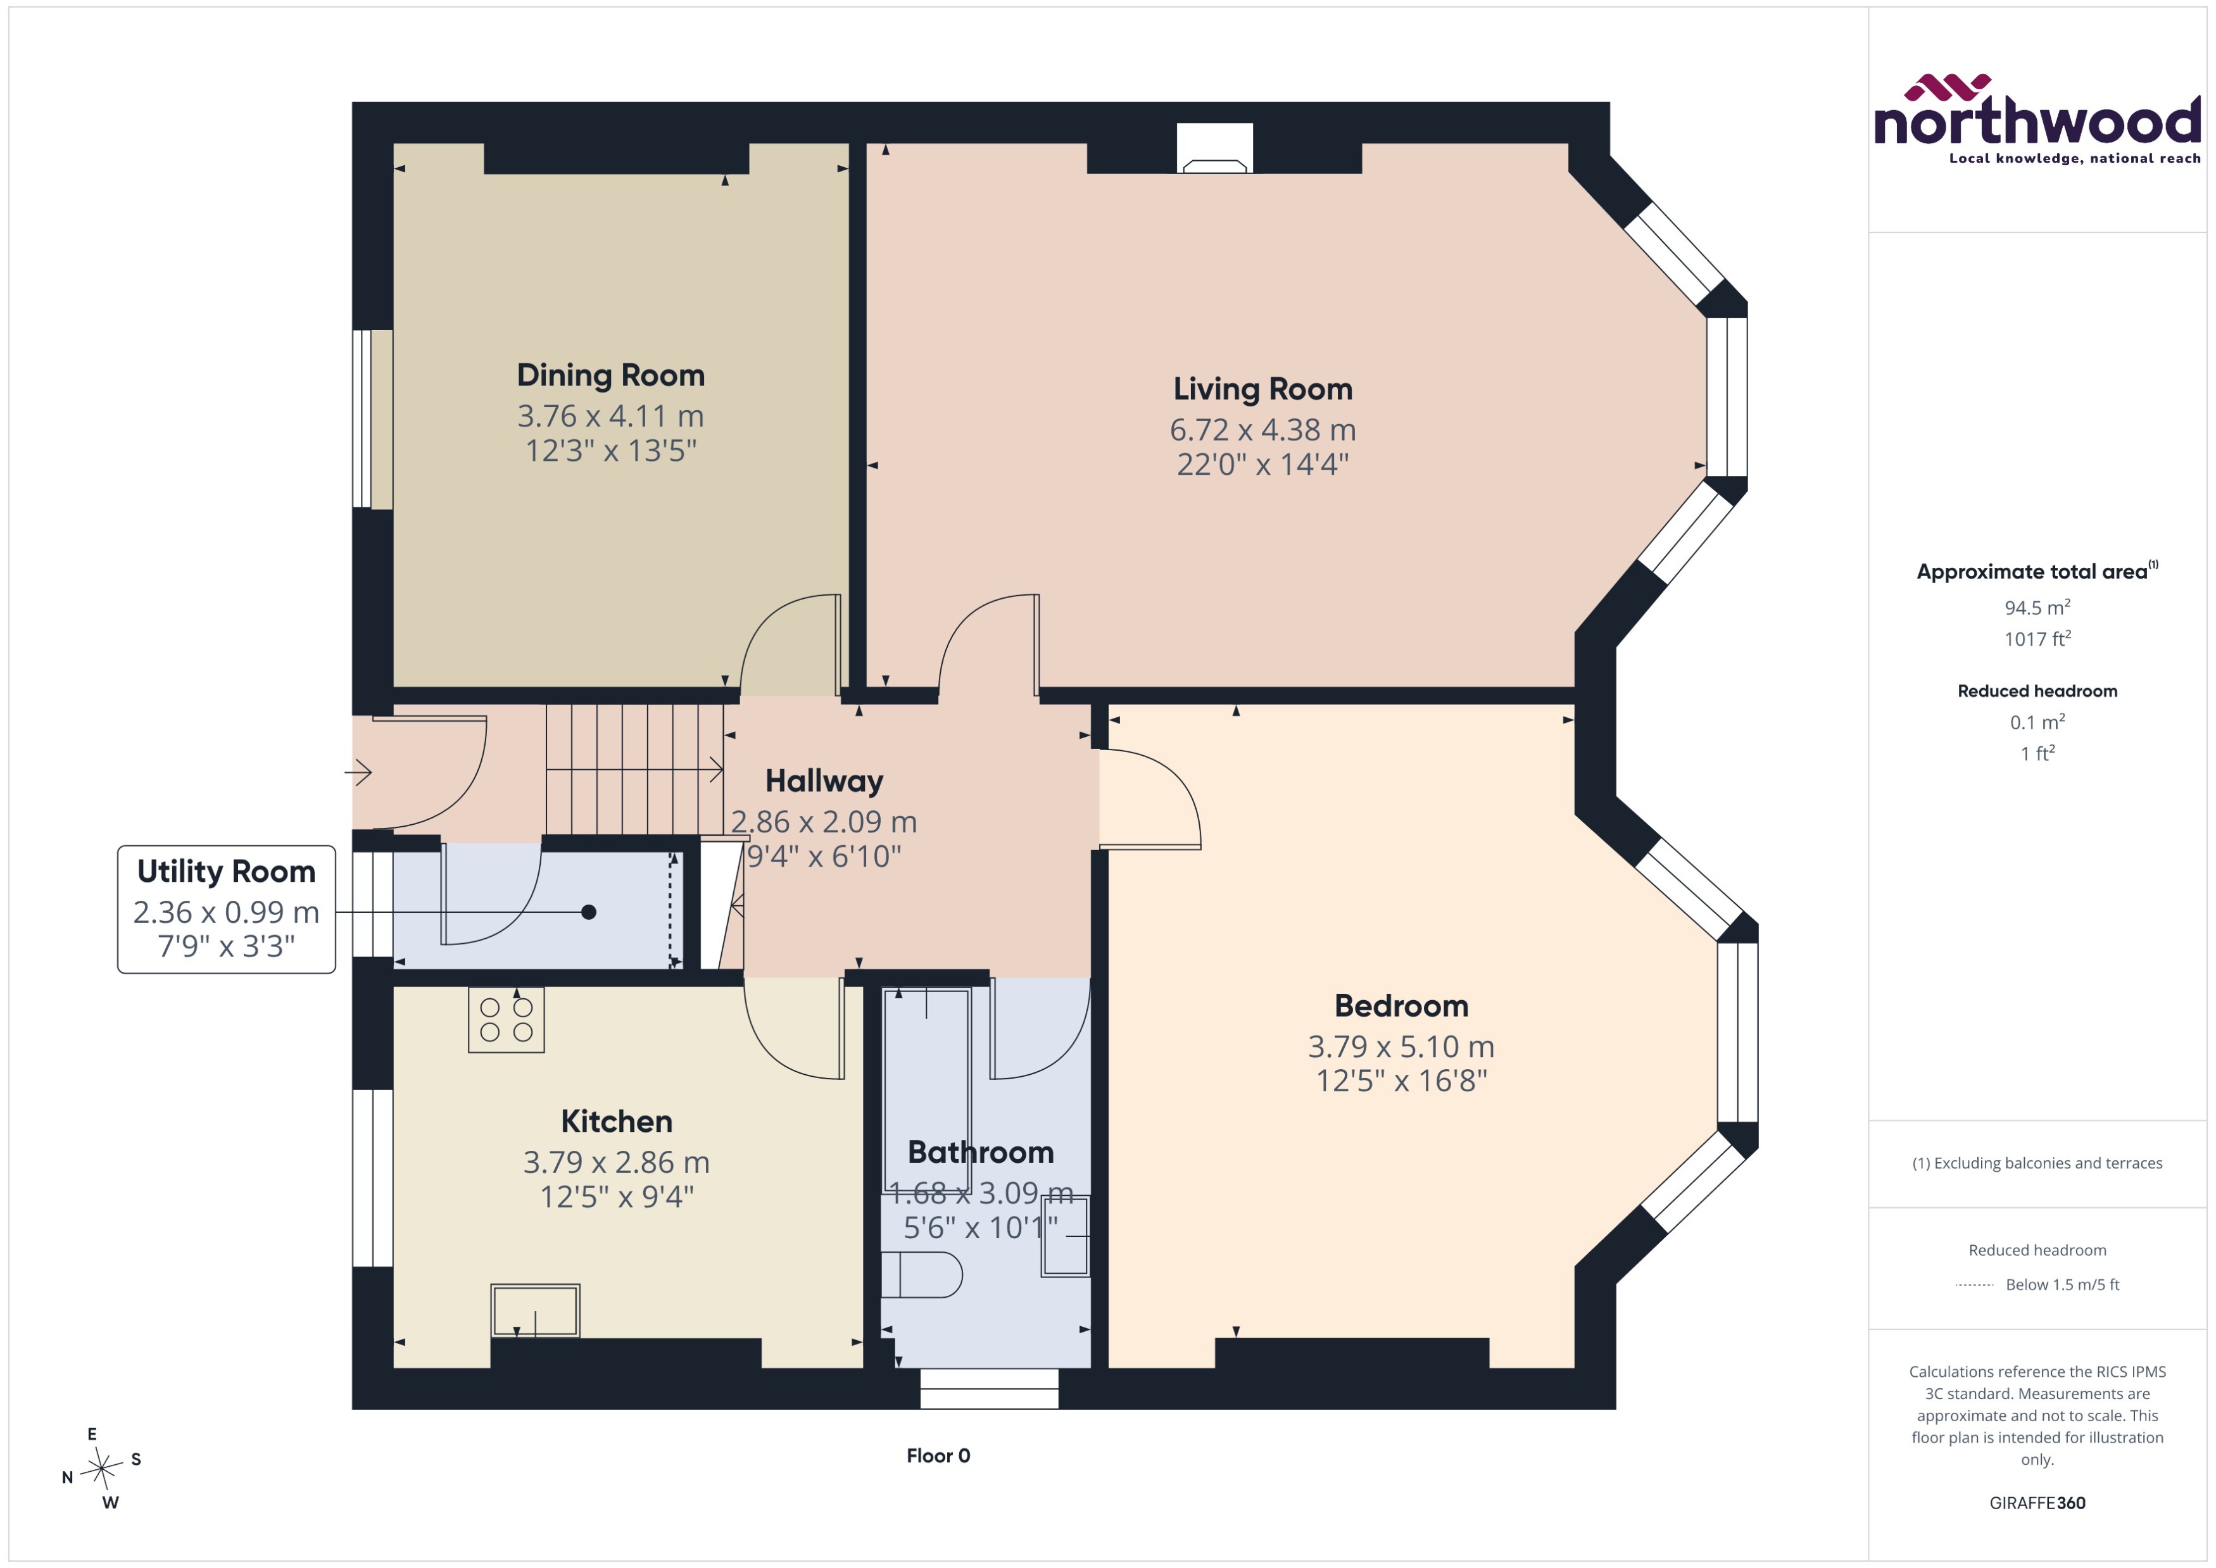
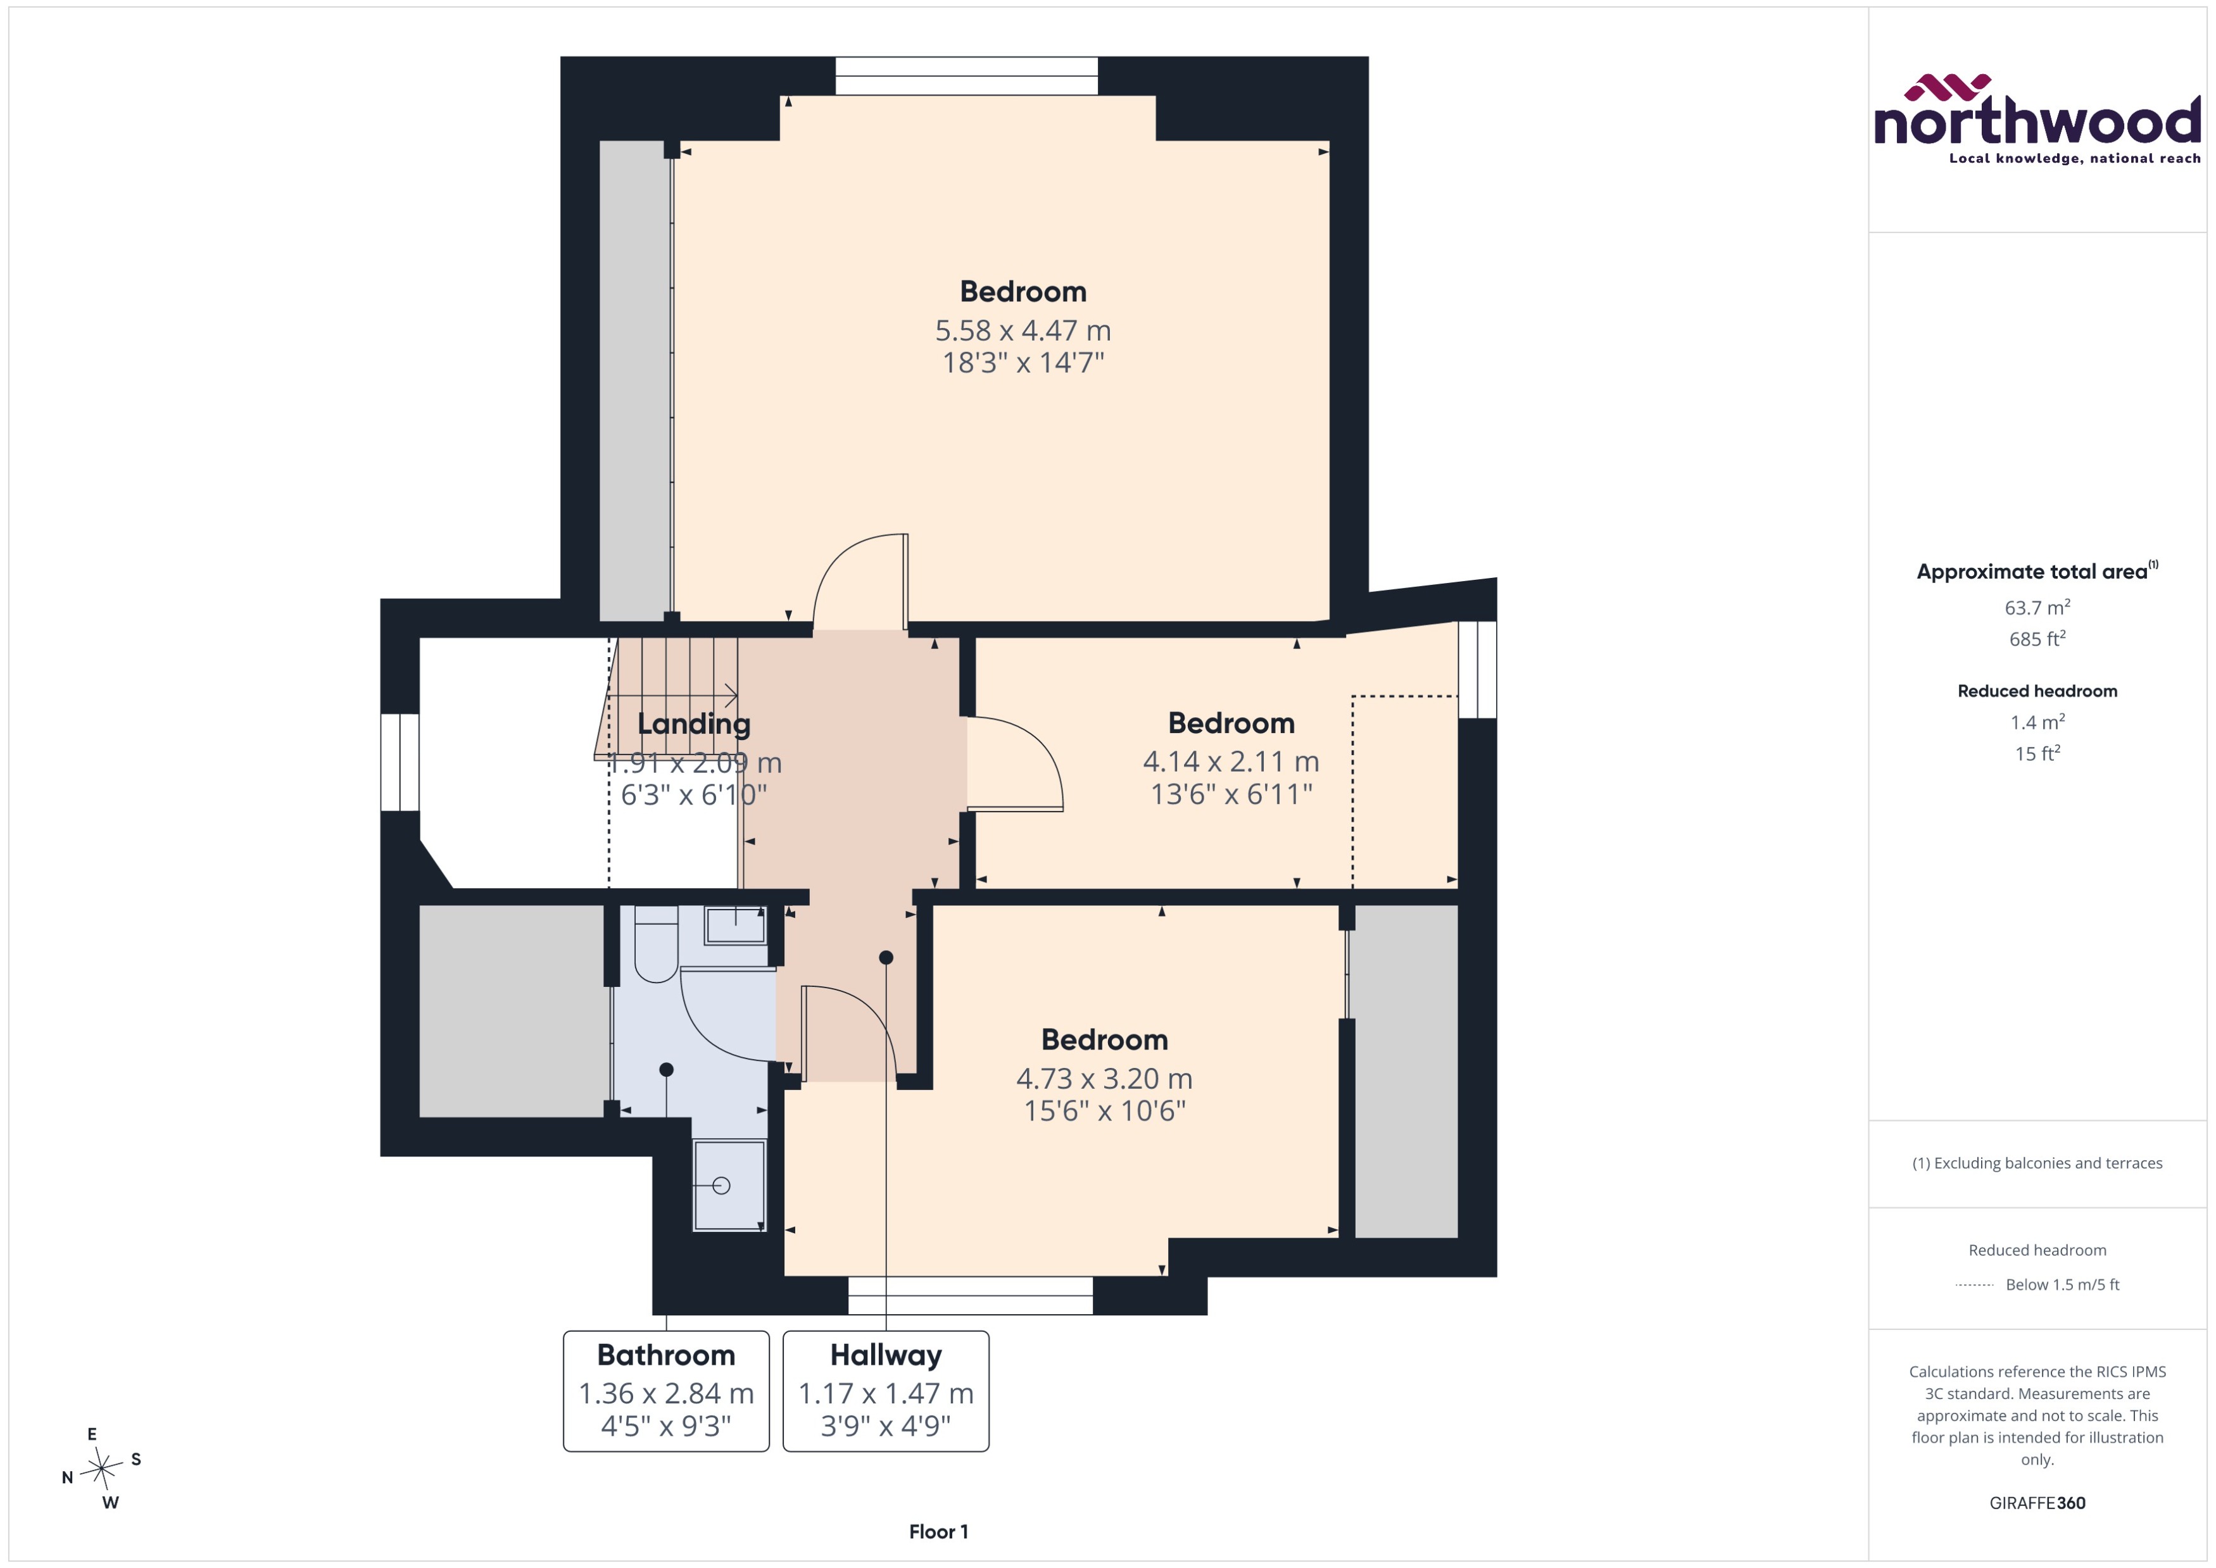
Accommodation comprises: living room, kitchen, dining room, three double bedrooms, one single bedroom bedroom, two bathrooms, and a utility room.
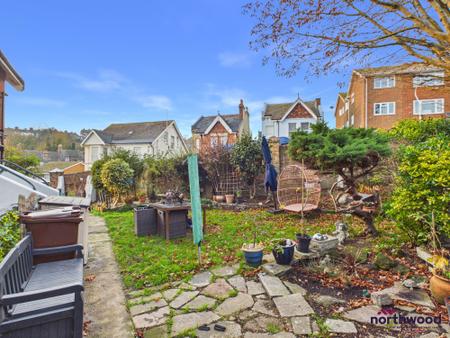
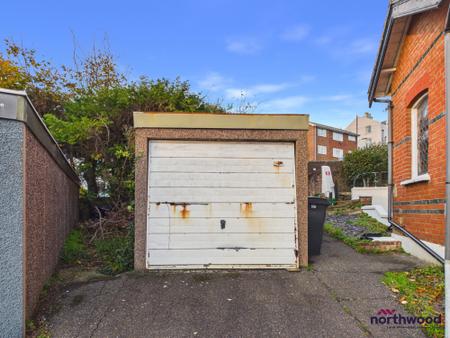
Further benefits include detached garage, gas central heating and a private rear garden.
Located on the outskirts the highly sought-after Old Town area of Hastings, with several primary schools within easy walking distance. The property also benefits from convenient access to local shops, supermarkets and everyday amenities, while the historic Hastings Old Town, seafront and scenic coastal walks are all within easy reach. Ore railway station is also nearby, providing transport connections.
Please view our immersive virtual tour to fully appreciate this fantastic property: https://tour.giraffe360.com/f0f5c001e5d645b8bf279c5df29bdbdb
Mobile Phone Coverage and Broadband speeds can be checked on the Ofcom website: https://checker.ofcom.org.uk/
Council Tax Band: B
Domestic rates: £1987
Tenure:
EPC rating: TBD
EPC rating: Unknown. Council tax band: B, Domestic rates: £1987, Tenure: Leasehold, Mobile signal information: Mobile signal information: Mobile Phone Coverage and Broadband speeds can be checked on the Ofcom website: https://checker.ofcom.org.uk/
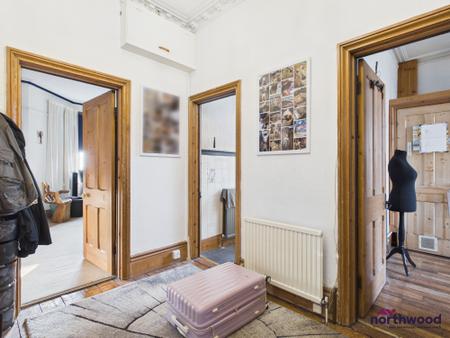
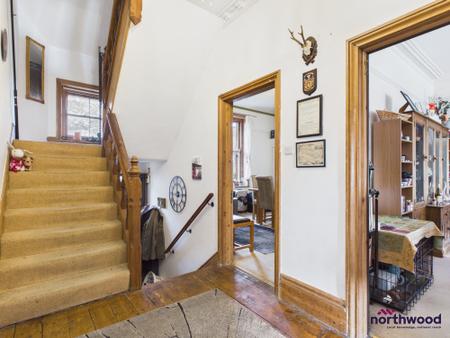
Entrance hallway with traditional wooden panelled front door, exposed wooden staircase with carpet stair treads, timber skirting boards and textured walls.
Room with large window facing the front of the property
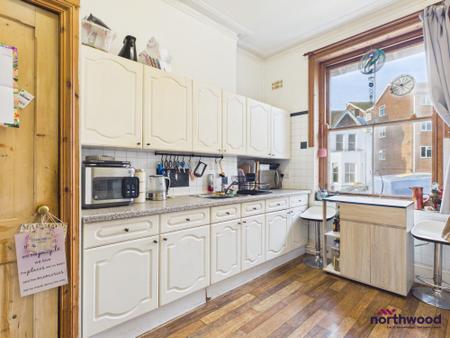
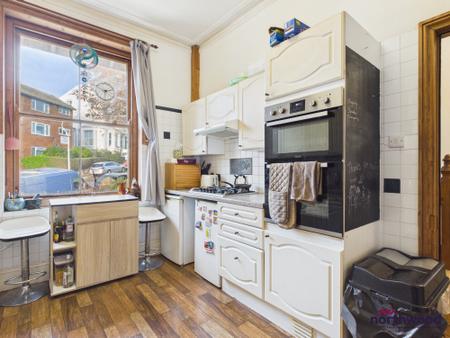
Fitted kitchen with wood-effect laminate flooring, speckled laminate worktops over cream wall and base units, tiled splashbacks, stainless steel sink and drainer, four-ring gas hob with extractor hood over, eye-level built-in electric double oven, space for freestanding appliances, high ceilings with decorative coving and large timber-framed sash window to front aspect allowing plenty of natural light.
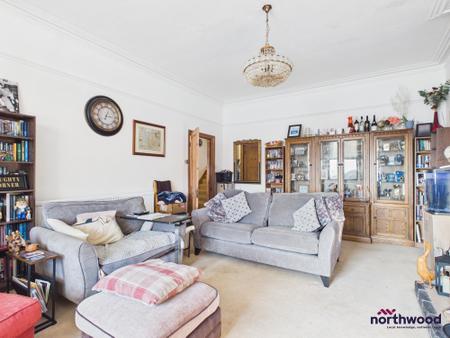
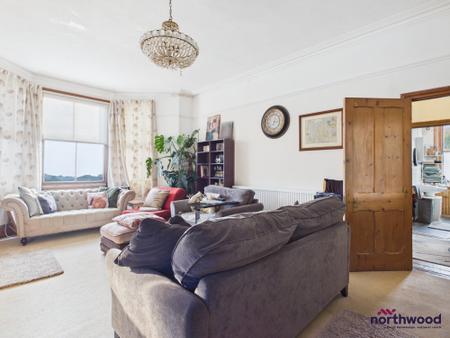
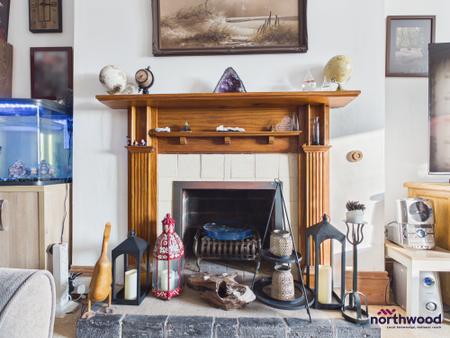
Spacious and bright living room with fitted carpet, high ceilings with decorative coving and picture rails, radiator, traditional wooden panelled doors and large timber framed sash bay window to front aspect, allowing plenty of natural light.
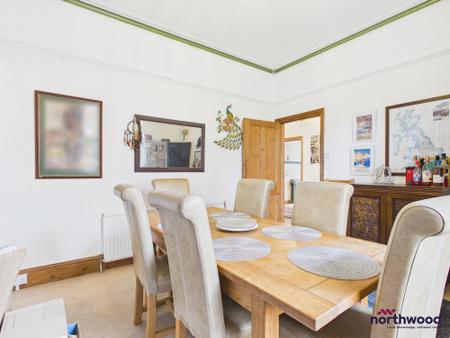
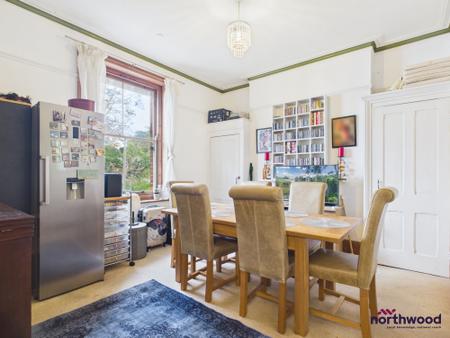
Spacious dining room with fitted carpet, high ceilings with decorative coving and picture rails, radiator, traditional wooden panelled doors, built-in storage cupboards, timber skirting boards and large timber-framed sash window to rear.
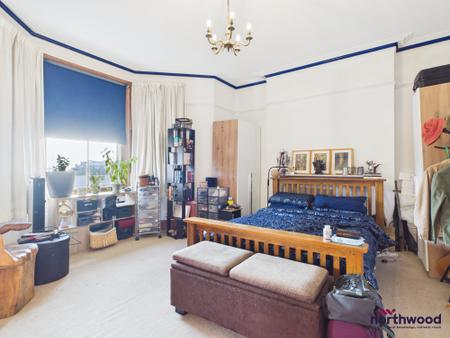
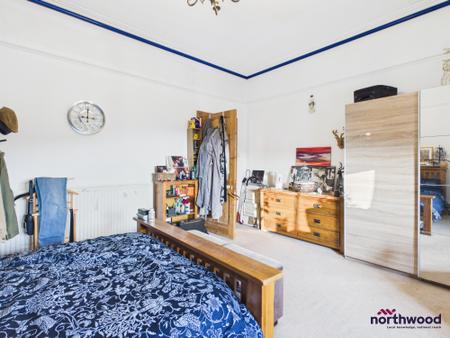
Spacious double bedroom with fitted carpet, high ceilings with decorative coving and picture rails, radiator, traditional wooden panelled door and large timber-framed sash bay window allowing plenty of natural light. Ample space for bedroom furniture.
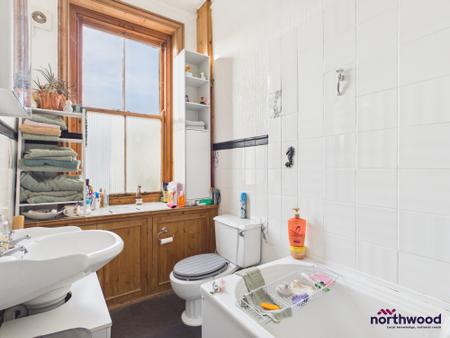
Bathroom comprising white three-piece suite with panelled bath and mixer taps, pedestal wash hand basin with chrome taps and WC, white tiled walls with decorative detailing, dark tiled flooring, built-in wooden storage cupboards, large timber-framed sash window with obscured glazing.
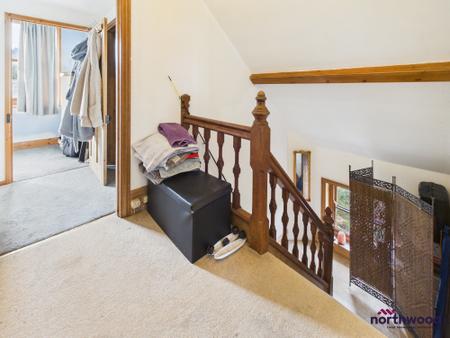
First floor landing with fitted carpet, traditional wooden staircase with turned spindle balustrade and handrail, exposed timber detailing, sloping ceiling, timber-framed window and wooden panelled doors providing access to adjoining rooms.
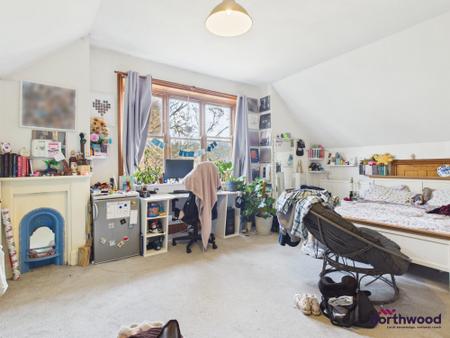
Spacious double bedroom with fitted carpet, sloping ceilings, feature fireplace, radiator, traditional wooden panelled door, extensive built-in wardrobes and large timber-framed windows.
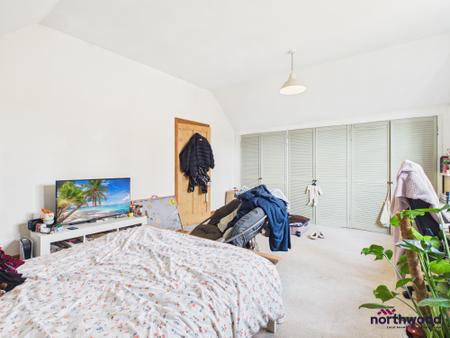
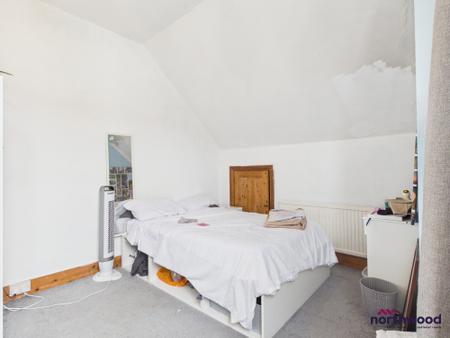
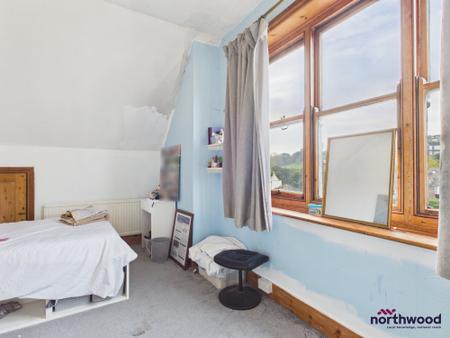
Double bedroom with fitted carpet, sloping ceilings, radiator, timber skirting boards, traditional wooden panelled door and large timber-framed windows.
Single bedroom with blue fitted carpet, sloping ceiling, textured walls, and window to rear aspect
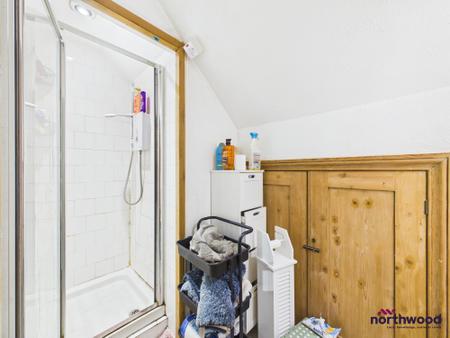
Shower room comprising white three-piece suite with enclosed shower cubicle featuring glass sliding door and wall-mounted electric shower, pedestal wash hand basin with chrome taps, WC, partially tiled walls, tiled flooring, wall-mounted mirrored cabinet, sloping ceiling and traditional wooden panelled doors providing access to additional storage.
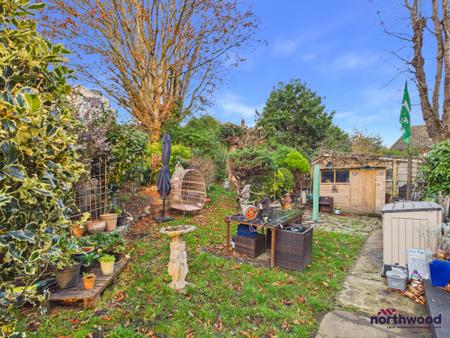
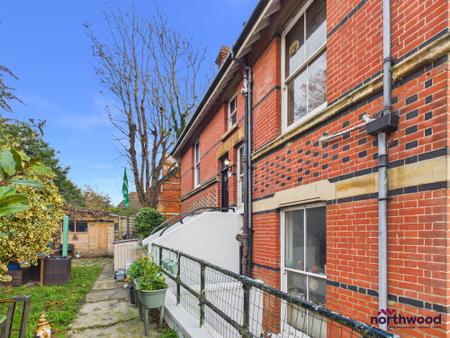
Generous garden with a combination of lawn and paved pathways, trees, shrubs and planted border. Additional features include a timber garden shed.
Detached single garage with up and over door, situated to the side of the property.
| Tax Band | % | Taxable Sum | Tax |
|---|
Struggling to find a property? Get in touch and we'll help you find your ideal property.