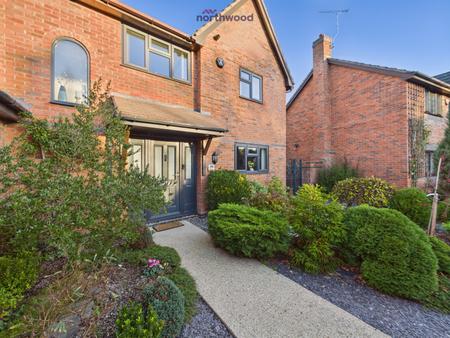
Valley Way, Wrexham, LL13
4 bedroom Detached house For Sale
£460,000 | For Sale

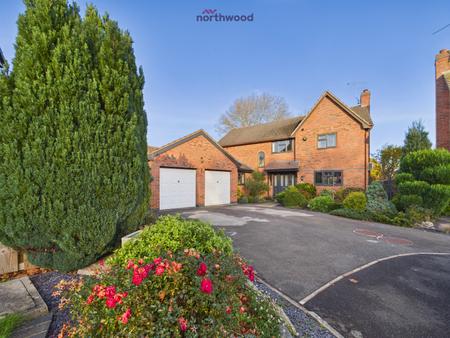
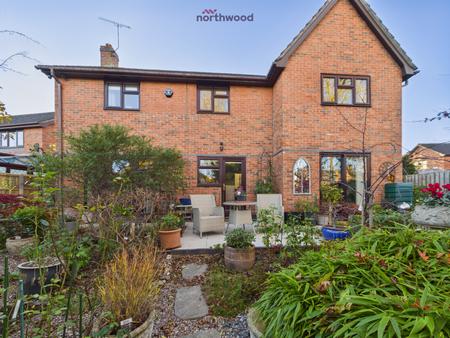
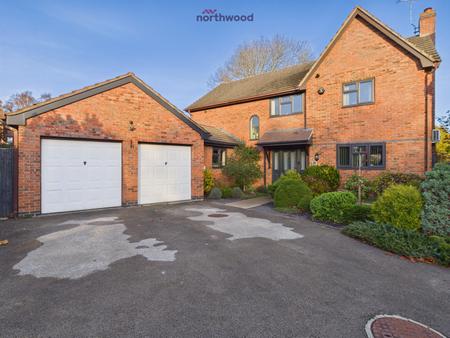
Occupying an impressive corner plot at the end of a quiet cul-de-sac, this substantial four-bedroom detached residence represents an excellent example of the Churchill design, understood to be the largest house type constructed on the prestigious Hermitage Park development.
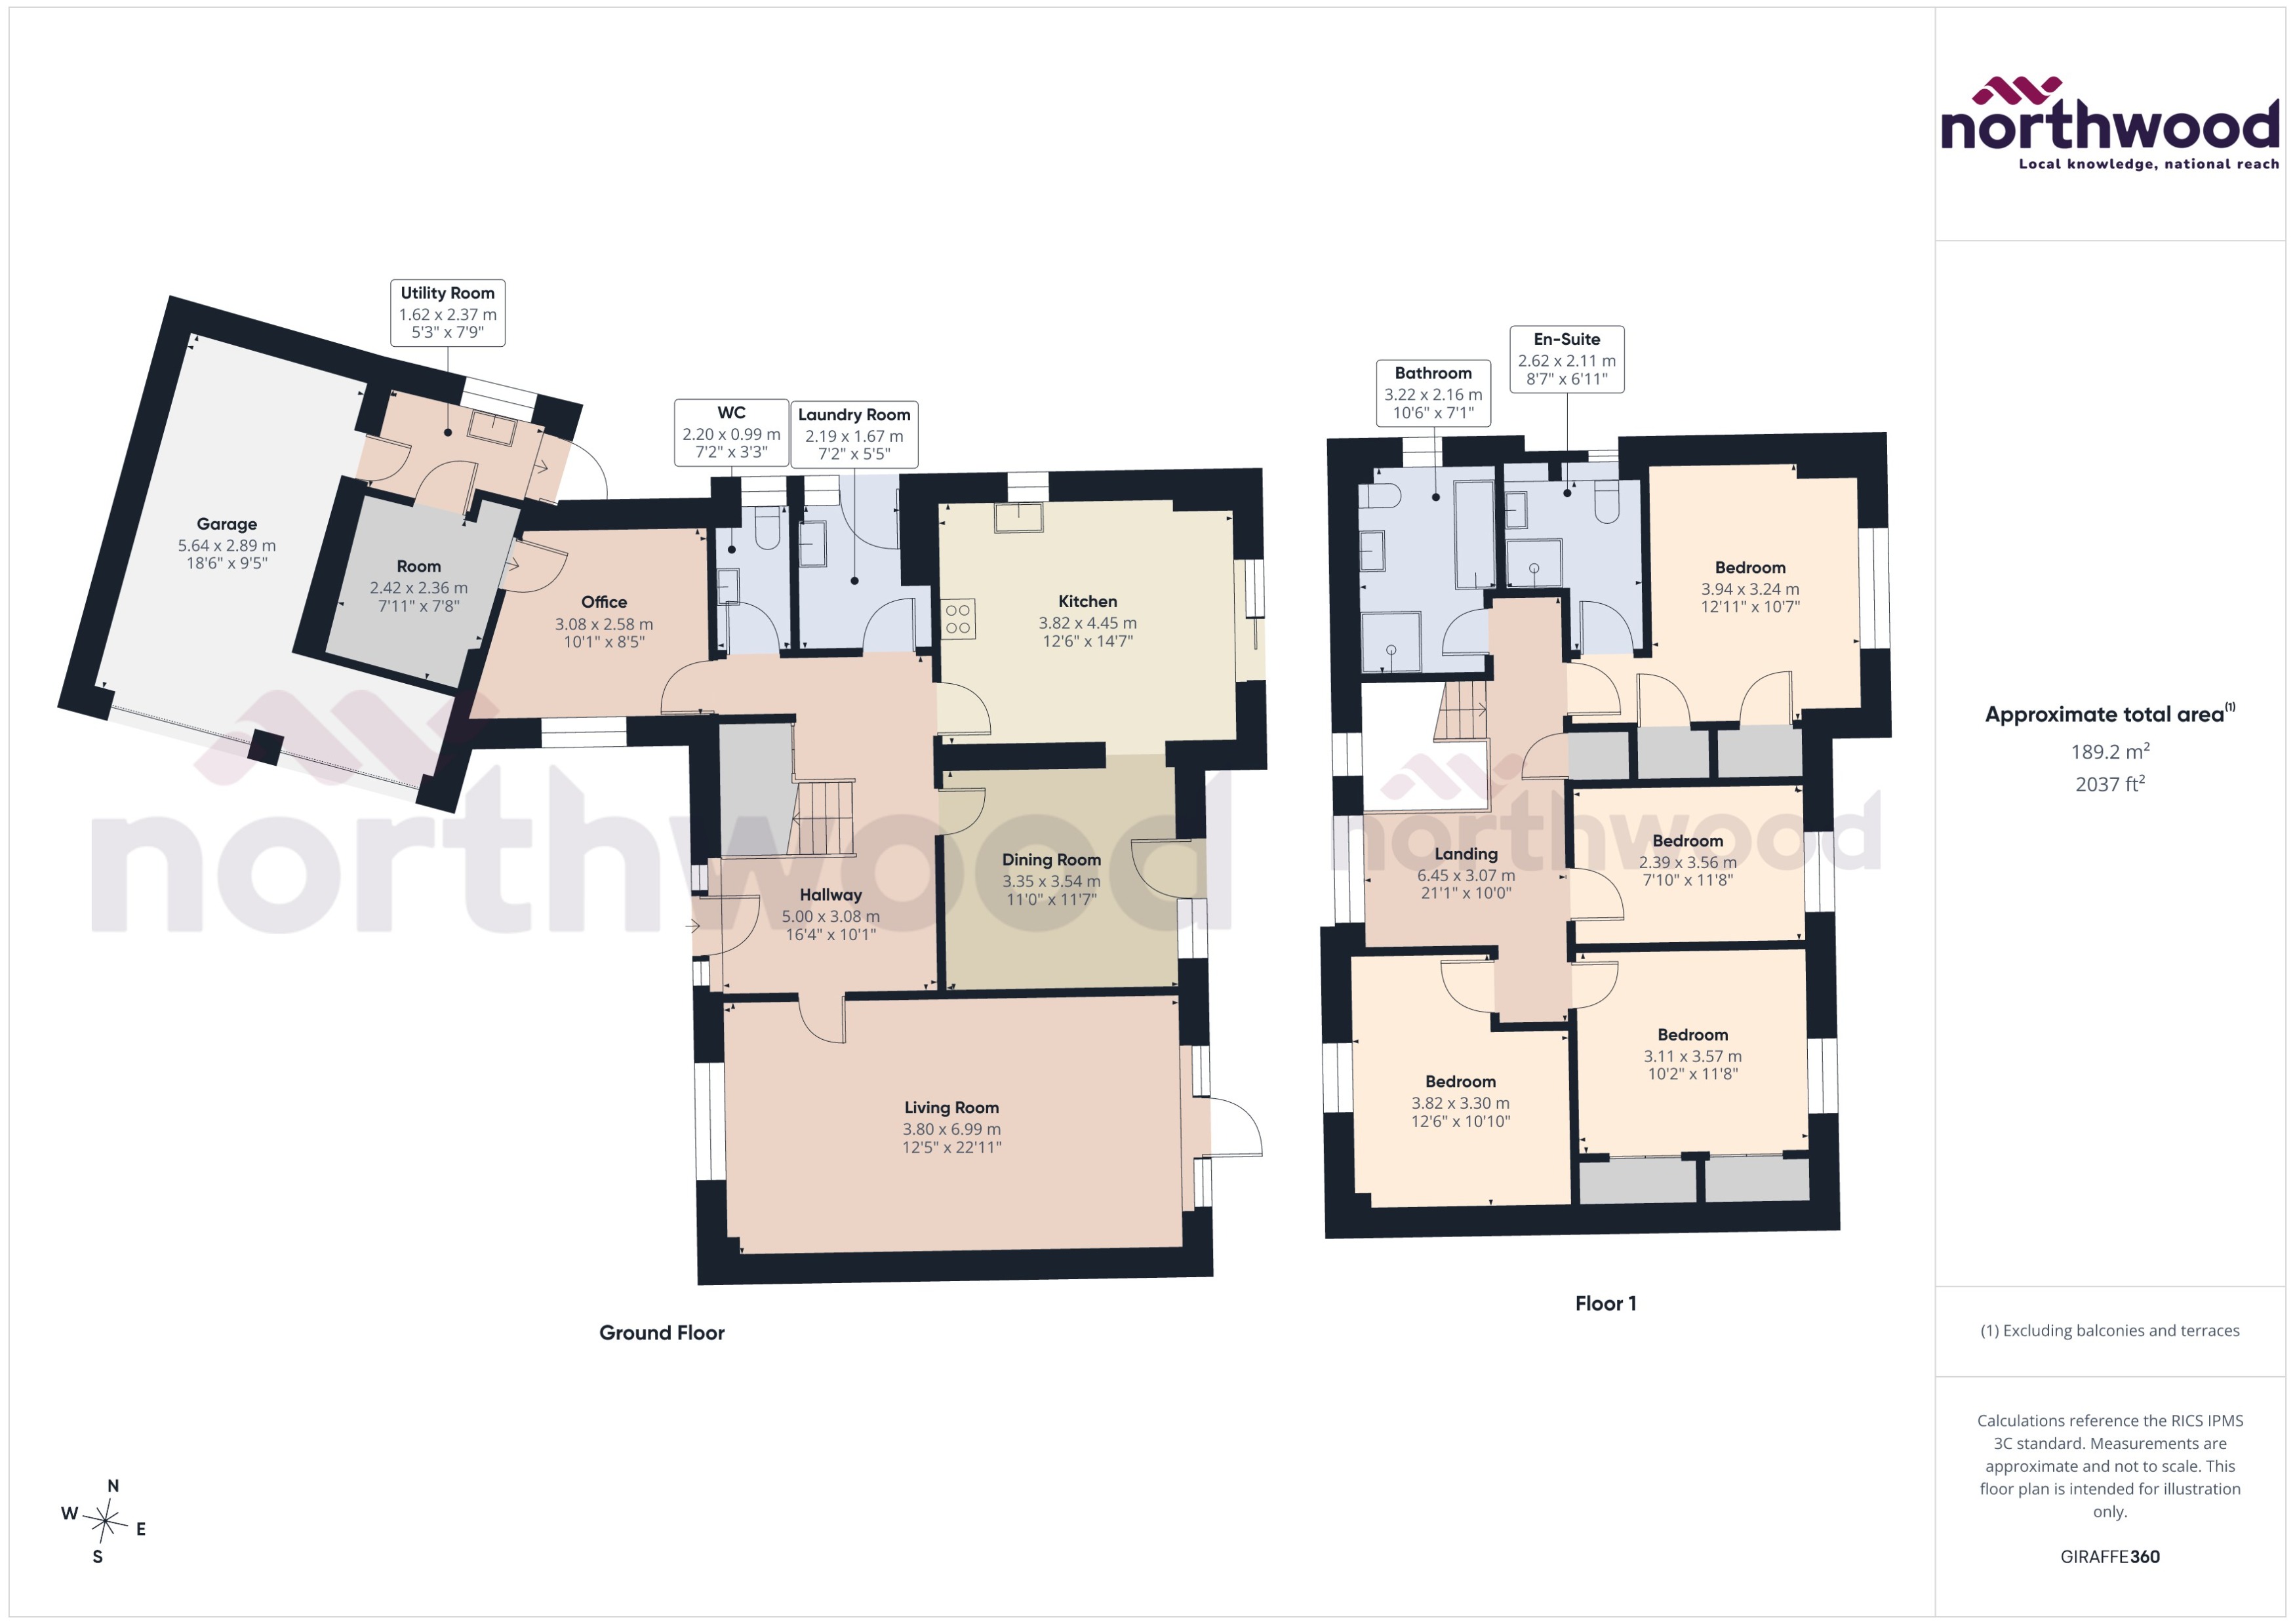
Built by Parry Homes in 1999, the property offers approximately 2,037 sq ft of exceptionally well-proportioned accommodation and has been thoughtfully enhanced by the current owners to create an elegant yet highly practical family home.
Positioned to the rear of the development, the property enjoys a particularly appealing setting, with garden space extending to all sides of the house, mature landscaping and a greater sense of openness than is typically found within modern developments. The location also provides convenient access to the surrounding Wrexham area and the nearby Erddig National Trust parkland, offering attractive countryside walks within easy reach.
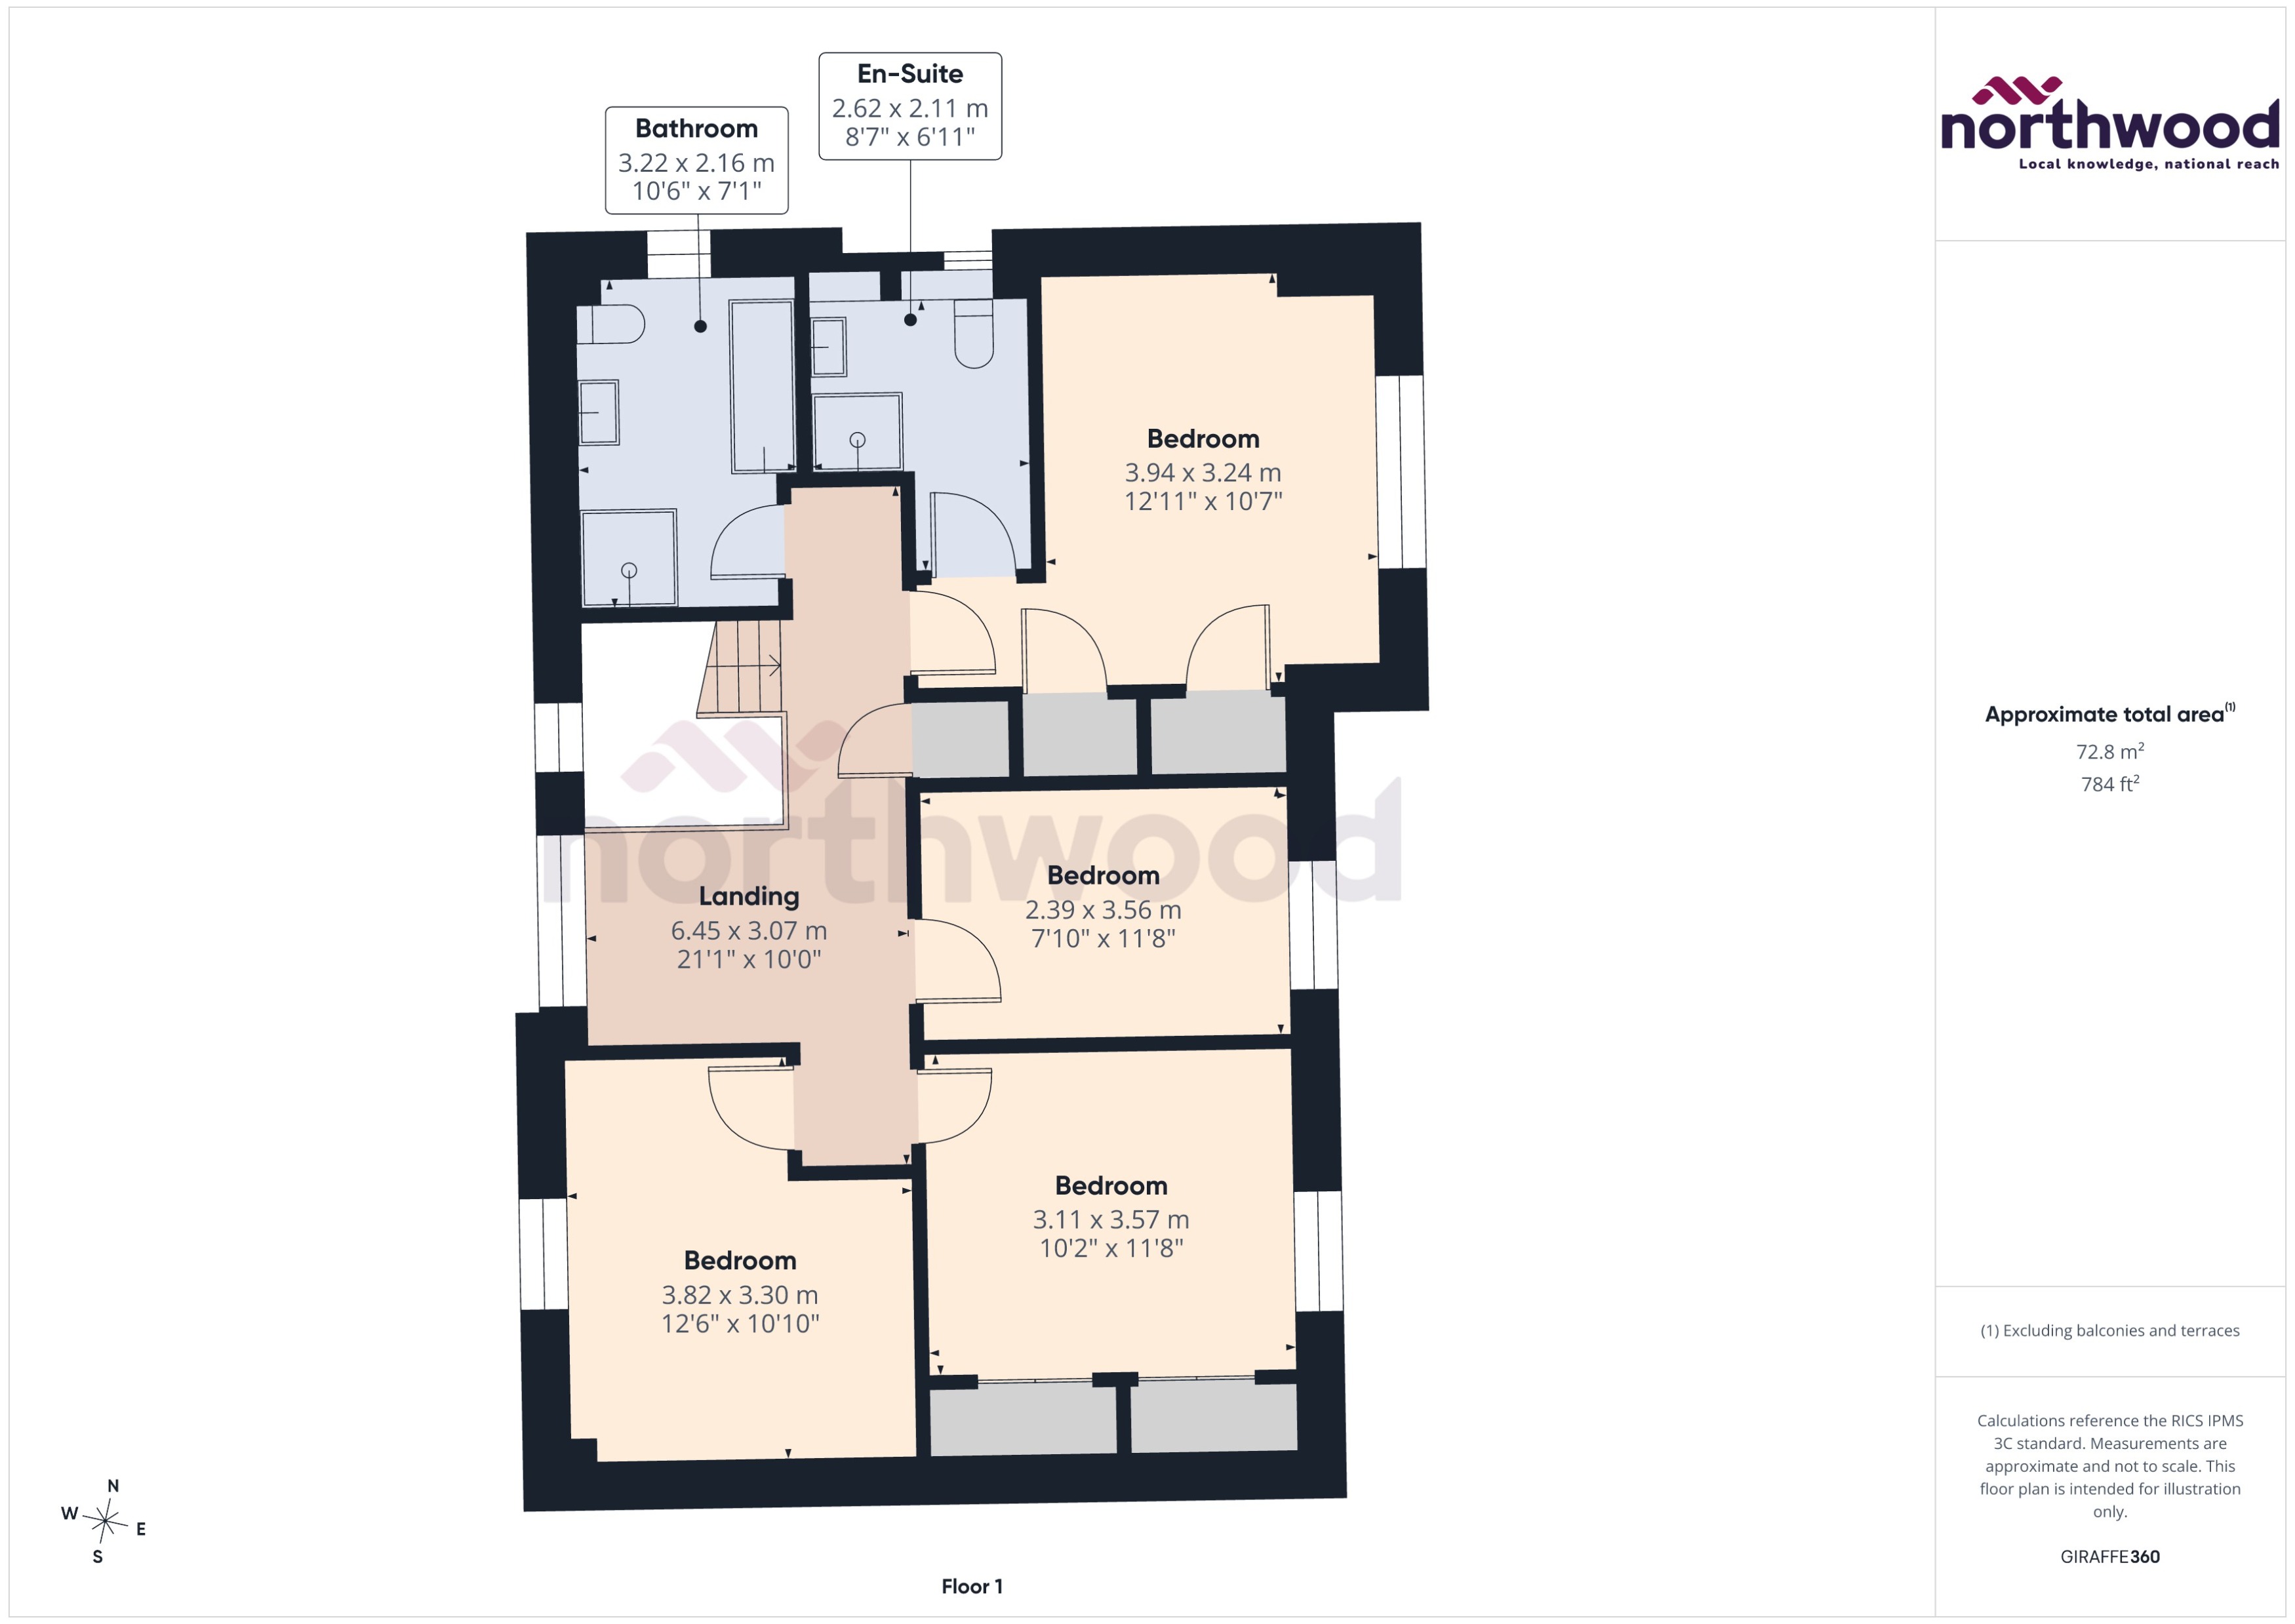
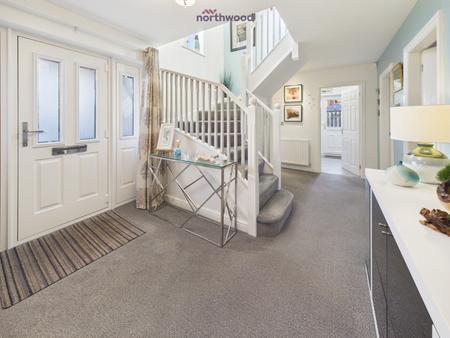
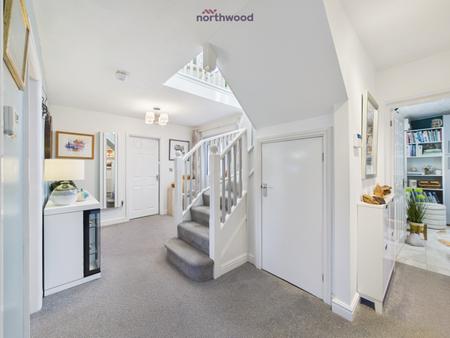
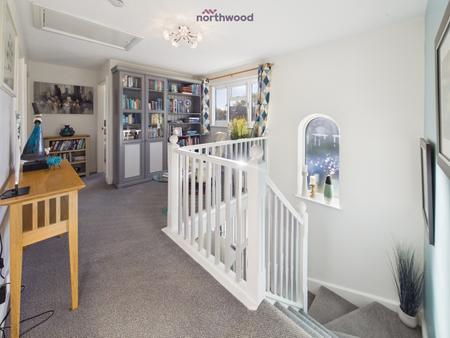
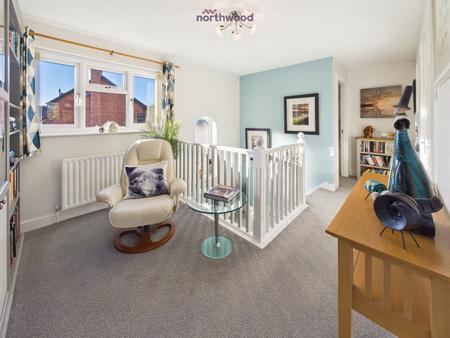
Internally, the house is notable for its generous proportions and impressive circulation space. The entrance hall immediately establishes a sense of scale, while the first-floor landing is exceptionally spacious and filled with natural light. Far more than a simple passageway between rooms, this area lends itself perfectly to use as a home office, library or quiet reading area, adding further flexibility to the accommodation.
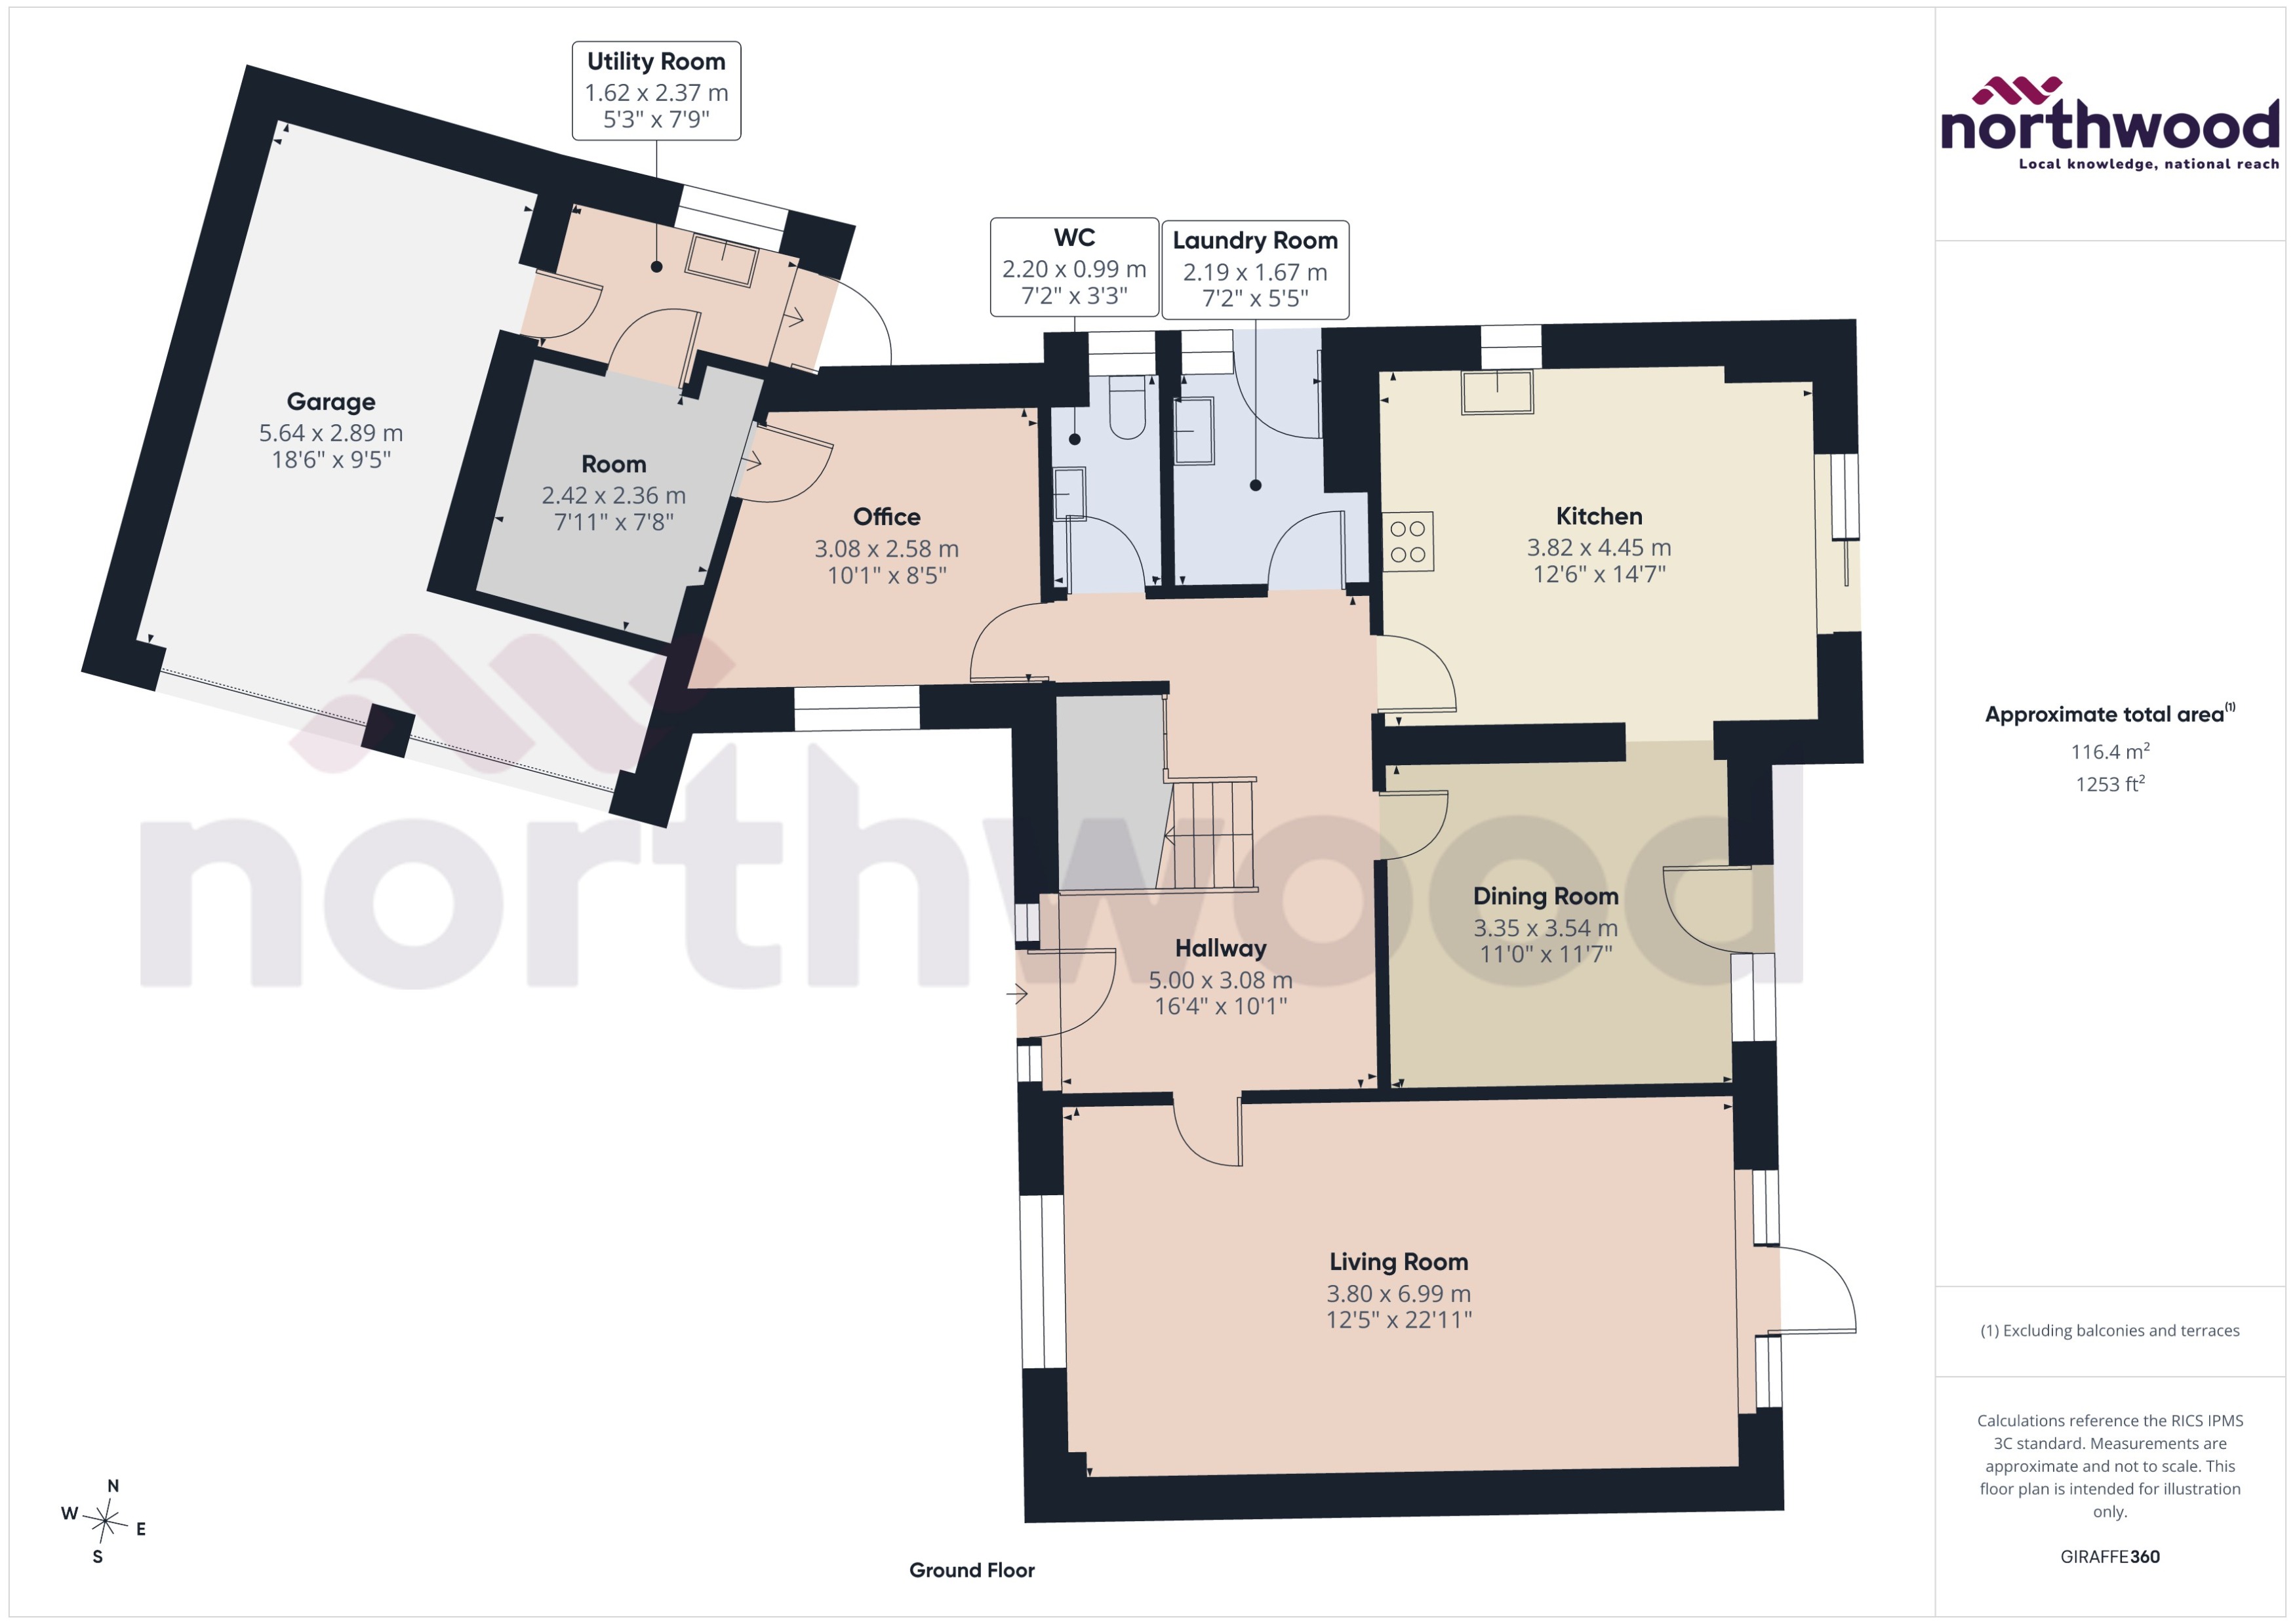
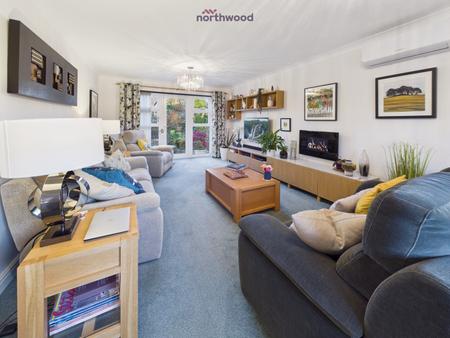
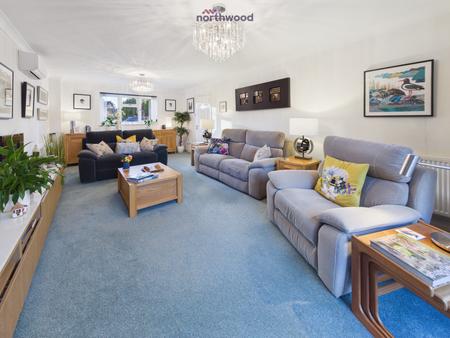
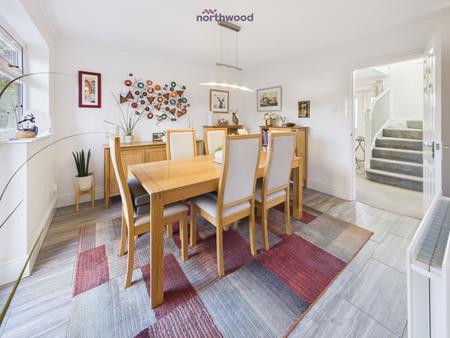
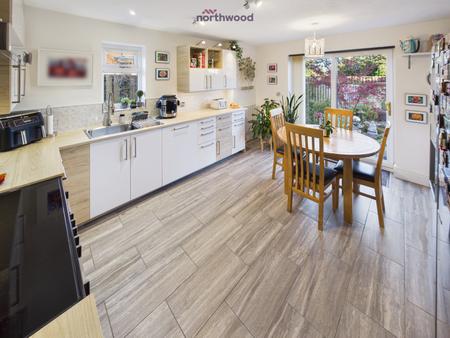
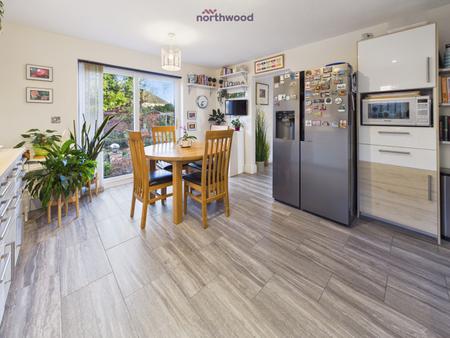
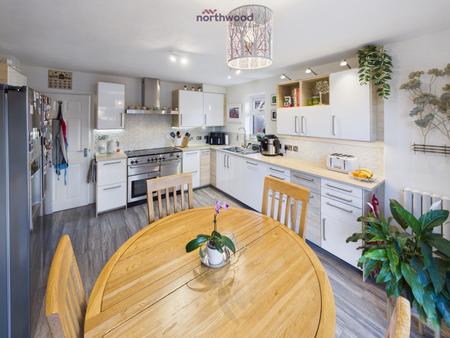
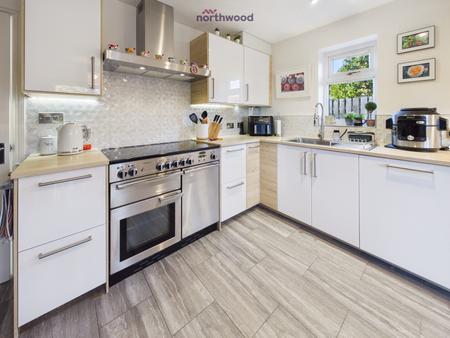
The principal living room is particularly substantial, offering ample space for larger furnishings while retaining a warm and comfortable atmosphere. A separate dining room provides an elegant setting for family dining and entertaining, while the generously proportioned kitchen offers extensive fitted cabinetry, excellent workspace and room for informal dining.
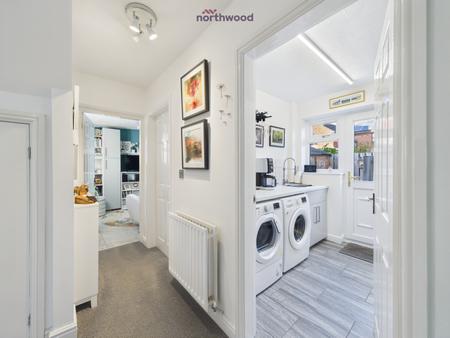
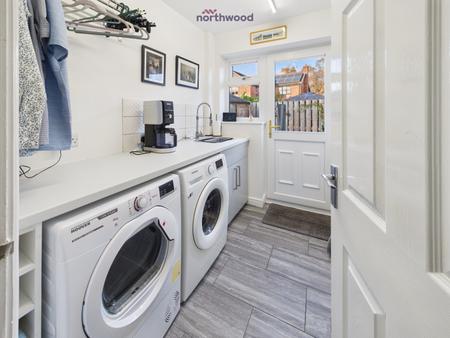
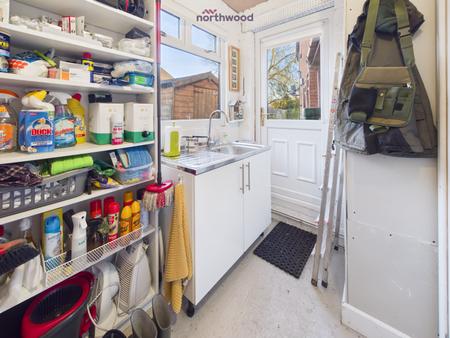
The laundry room has ample space for a washing machine and tumble drier, complete with a fitted drying rack, stainless steel sink, and storage cupboards. A door leads out to the side garden and drying area.
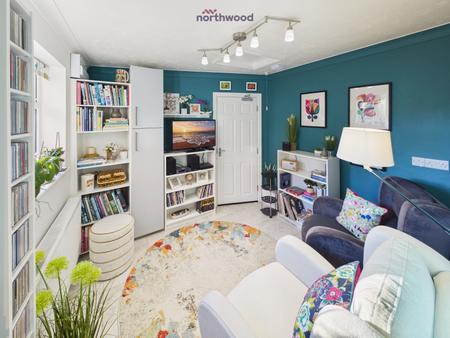
A particularly valuable aspect of the property is the room that connects the main house to the garage giving additional living space. The owners currently use the room as a snug, but it could equally be used as a downstairs office. A door leads into the garage, part of which has been turned into a practical utility area with fitted storage and a stainless-steel sink, together with a door into the side garden.
The ground floor is further complemented by a WC, while the overall layout offers excellent versatility for family life, home working and entertaining.
Importantly, one full-size garage is retained, providing secure parking and valuable storage. The other half of the double garage currently provides an additional storage area with power and lighting, and a further utility area with cupboards and a sink, and giving direct access to the garden. This further enhances the practicality of the home.
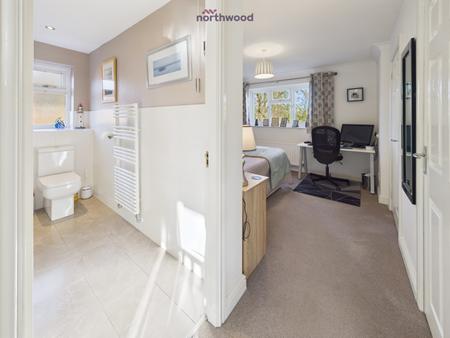
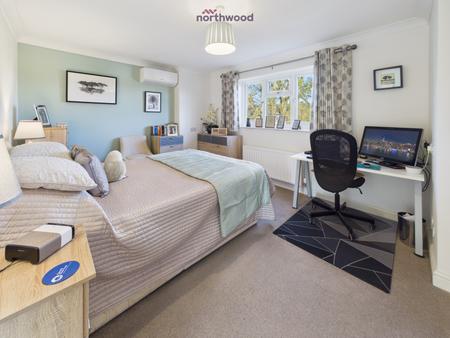
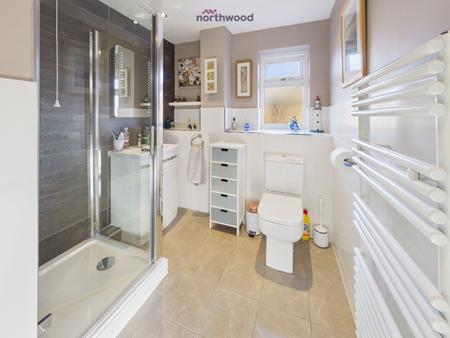
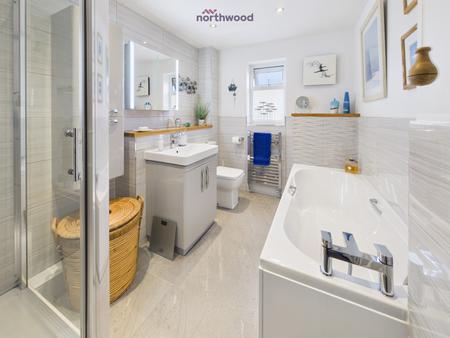
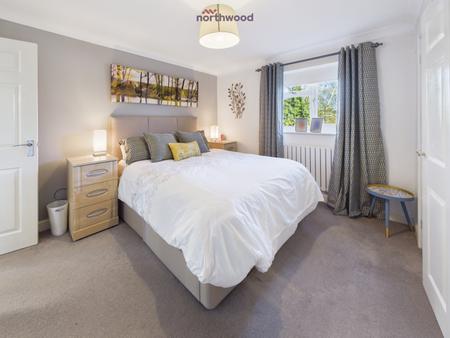
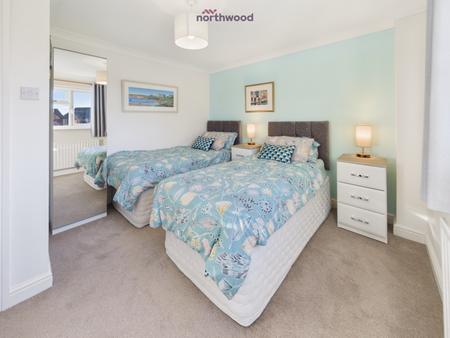
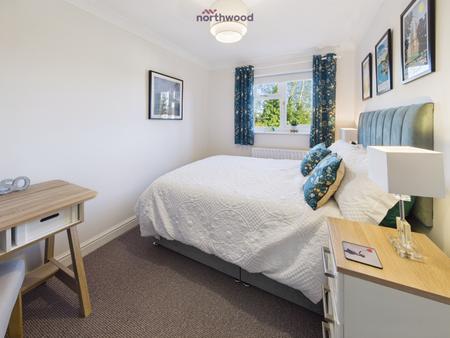
The first floor provides four well-proportioned bedrooms, including a generous master bedroom with en-suite shower room. The remaining three double bedrooms offer excellent family or guest accommodation and are served by a separate family bathroom.
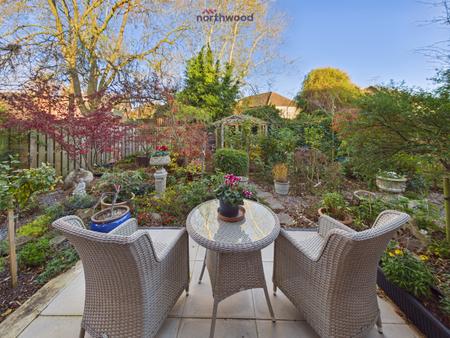
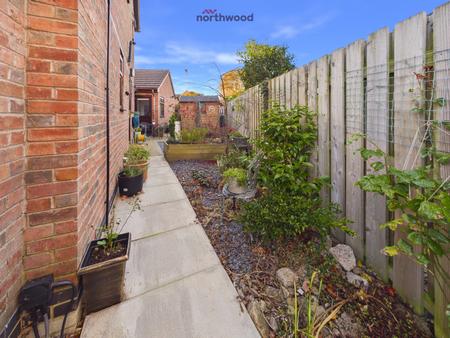
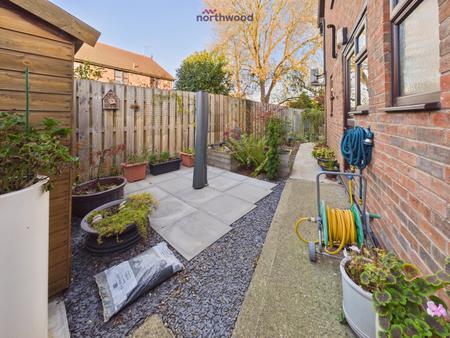
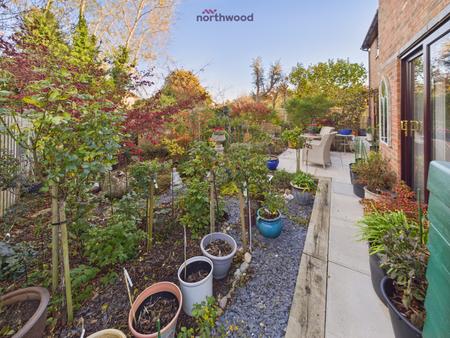
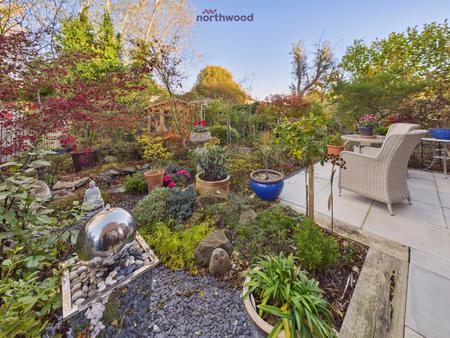
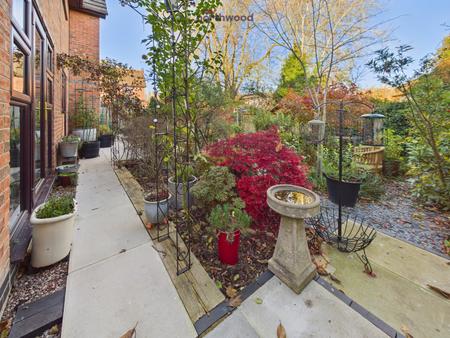
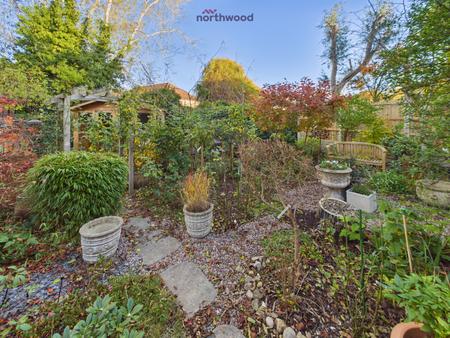
The exterior of the property has been developed with equal care. The landscaped gardens extend around the house, creating a series of attractive areas with mature planting and year-round interest. The planting includes mature acers, a feature ceanothus, flowering cherry trees, roses, a mature and productive apricot bush, together with a wide variety of established shrubs and smaller ornamental trees. Several seating areas are available to enjoy all aspects of the garden.
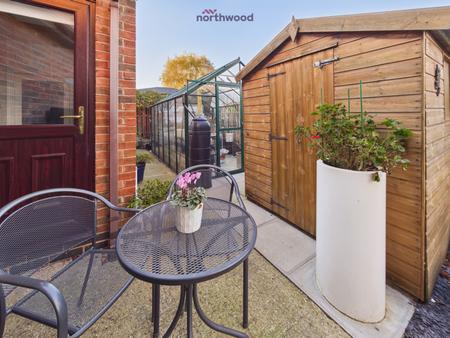
A substantial greenhouse, positioned alongside the property, is included within the sale and is to remain in situ, providing an excellent facility for keen gardeners. There is also a timber shed, and a summerhouse with power and lighting in which to relax. The garden is also equipped with external water taps to the front and back, and outdoor power sockets adding further practicality.
The generous corner plot, established planting and carefully considered landscaping combine to create an attractive and private outdoor environment, while the driveway provides off-road parking for several vehicles in addition to the retained garage.
With approximately 2,037 sq ft of accommodation, four bedrooms, two bathrooms, multiple reception and working spaces, extensive ground-floor flexibility, mature wraparound gardens, a greenhouse, summerhouse, substantial parking and a garage, this is a particularly complete executive family home. Its position within one of Wrexham's established residential developments, together with its scale, plot, layout and proximity to Erddig, makes this an especially attractive opportunity for buyers seeking a substantial and distinctive long-term family residence.
Key Features
The property is served by mains connections of gas, electricity, water and sewerage. Council tax band F.
For precise navigation, this property can be found at output.squabbles.latitudes
In line with Anti-Money Laundering regulations, all purchasers are legally required to complete an identity verification check. A fee of £24 (inc. VAT) per person applies.
Every care has been taken with the preparation of these property particulars but complete accuracy cannot be guaranteed. Prospective purchasers should satisfy themselves as to the correctness of the information given. We have not tested any apparatus, equipment, fixtures, fittings or service and so cannot verify they are in working order or fit for purpose. All dimensions are approximate.
Please call us to be put in touch with our independent mortgage advisor, who has access to thousands of mortgages, including exclusive deals not available on the high street. Their award-winning advice is tailored to your circumstances, whether you’re looking to take your first steps on the property ladder, moving home, or even investing in a buy-to-let property. They can help find the right mortgage for you and support your application every step of the way.
| Tax Band | % | Taxable Sum | Tax |
|---|
Struggling to find a property? Get in touch and we'll help you find your ideal property.