Tillyneuk, Aberdeen, AB31
4 bedroom Detached house For Sale
Offers over £525,000 | For Sale

NOTE HOME REPORT - The home report is available to view on the Northwood website portal (northwooduk.com/aberdeen)- within the listing and select "View home report".
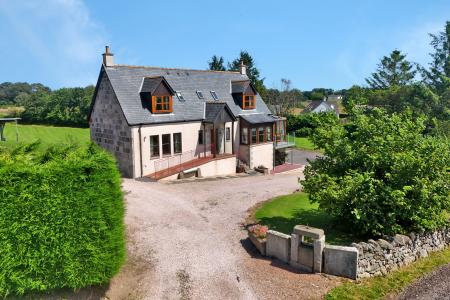
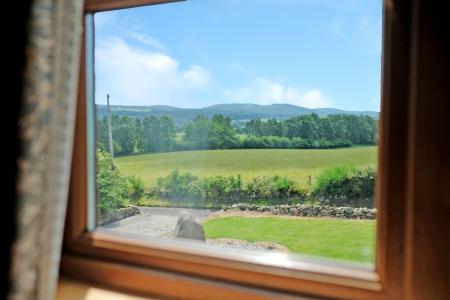
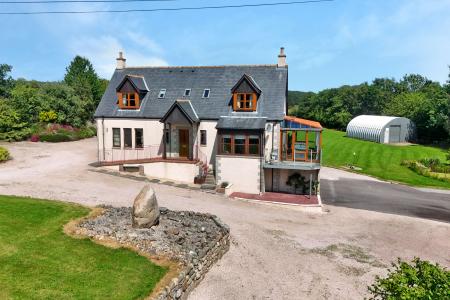
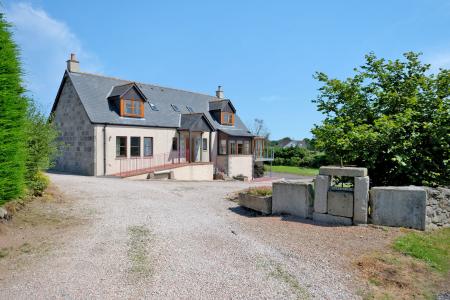
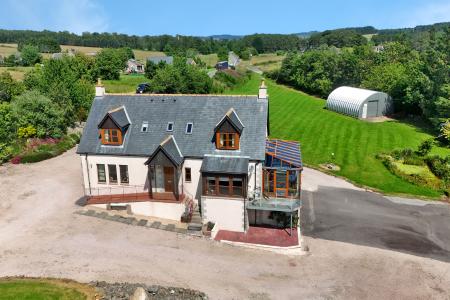
Nestled within approximately 1.92 acres of beautifully landscaped grounds near to the sought-after village of Drumoak, Tillyneuk is an impressive detached family home, thoughtfully designed and built by the current owners, offering spacious, beautifully presented accommodation with stunning views across the surrounding Aberdeenshire countryside.
The welcoming entrance hall leads to an elegant dining room and an exceptional dual-aspect lounge centred around a feature wood and peat-burning stove, creating a warm and inviting space for family living. A bright glazed sunroom seamlessly extends the living accommodation and opens onto a contemporary balcony overlooking the gardens. At the heart of the home is a stylish dining kitchen, complete with a central island, quality finishes and a separate utility room. The home also benefits from an integrated vacuum system throughout. From the entrance hall, a carpeted staircase leads down to the integral triple garage, which is equipped with power and offers excellent space for secure parking, storage or workshop use.
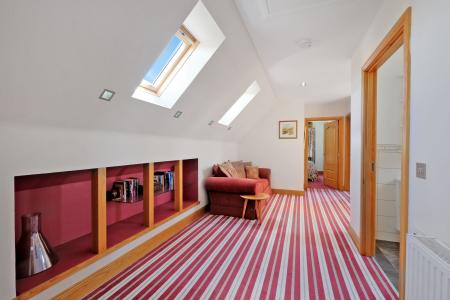
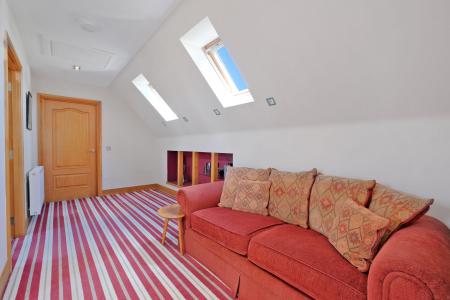
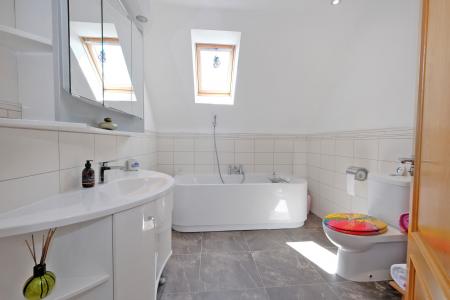
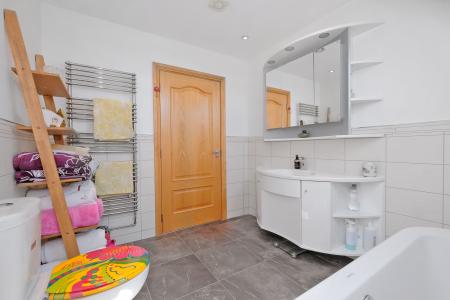
The property offers four generous double bedrooms, including an impressive principal suite and a guest bedroom, both benefiting from en-suite shower rooms. A luxurious family bathroom serves the remaining bedrooms, while the spacious first-floor landing provides a versatile area, ideal as a reading nook or home office.
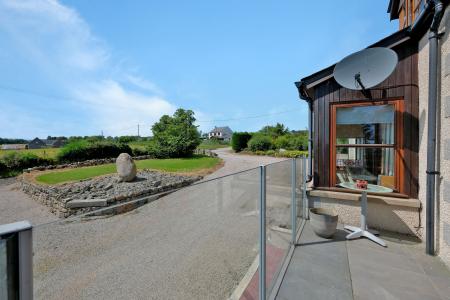
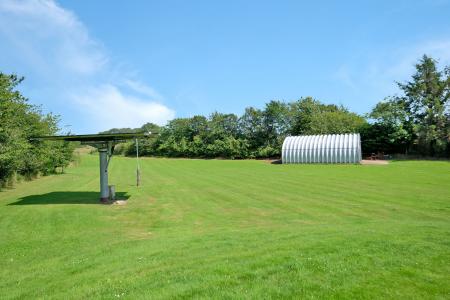
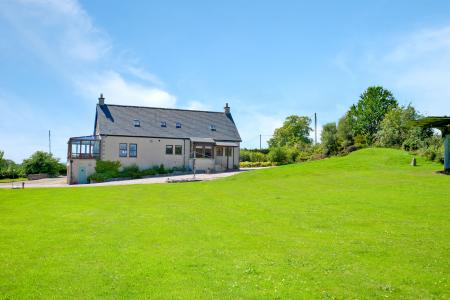
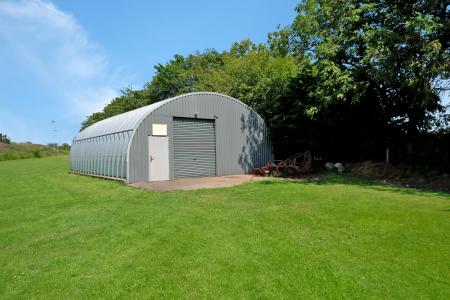
The extensive private grounds feature sweeping lawns, mature trees, established planting and a charming wildlife pond, creating a peaceful and picturesque setting. A ground-mounted solar panel array provides an energy-efficient addition to the property, while the generous gravel driveway offers extensive parking and wraps around the home. A substantial detached steel-framed workshop/store provides excellent space for vehicles, equipment, hobbies or general storage, adding further versatility to this exceptional home.
Perfectly positioned for those seeking a peaceful rural lifestyle without sacrificing convenience, the property enjoys easy access to the A93, very close to Drumoak, near to Banchory approximately 7 miles away and Aberdeen city centre around 12 miles to the east. Drumoak, the closest village, offers a highly regarded primary school, local shop and post office, while the surrounding area is renowned for its scenic walks along the River Dee, the Deeside Way and the many attractions of Royal Deeside. EPC rating: B. Council tax band: G, Tenure: Freehold,
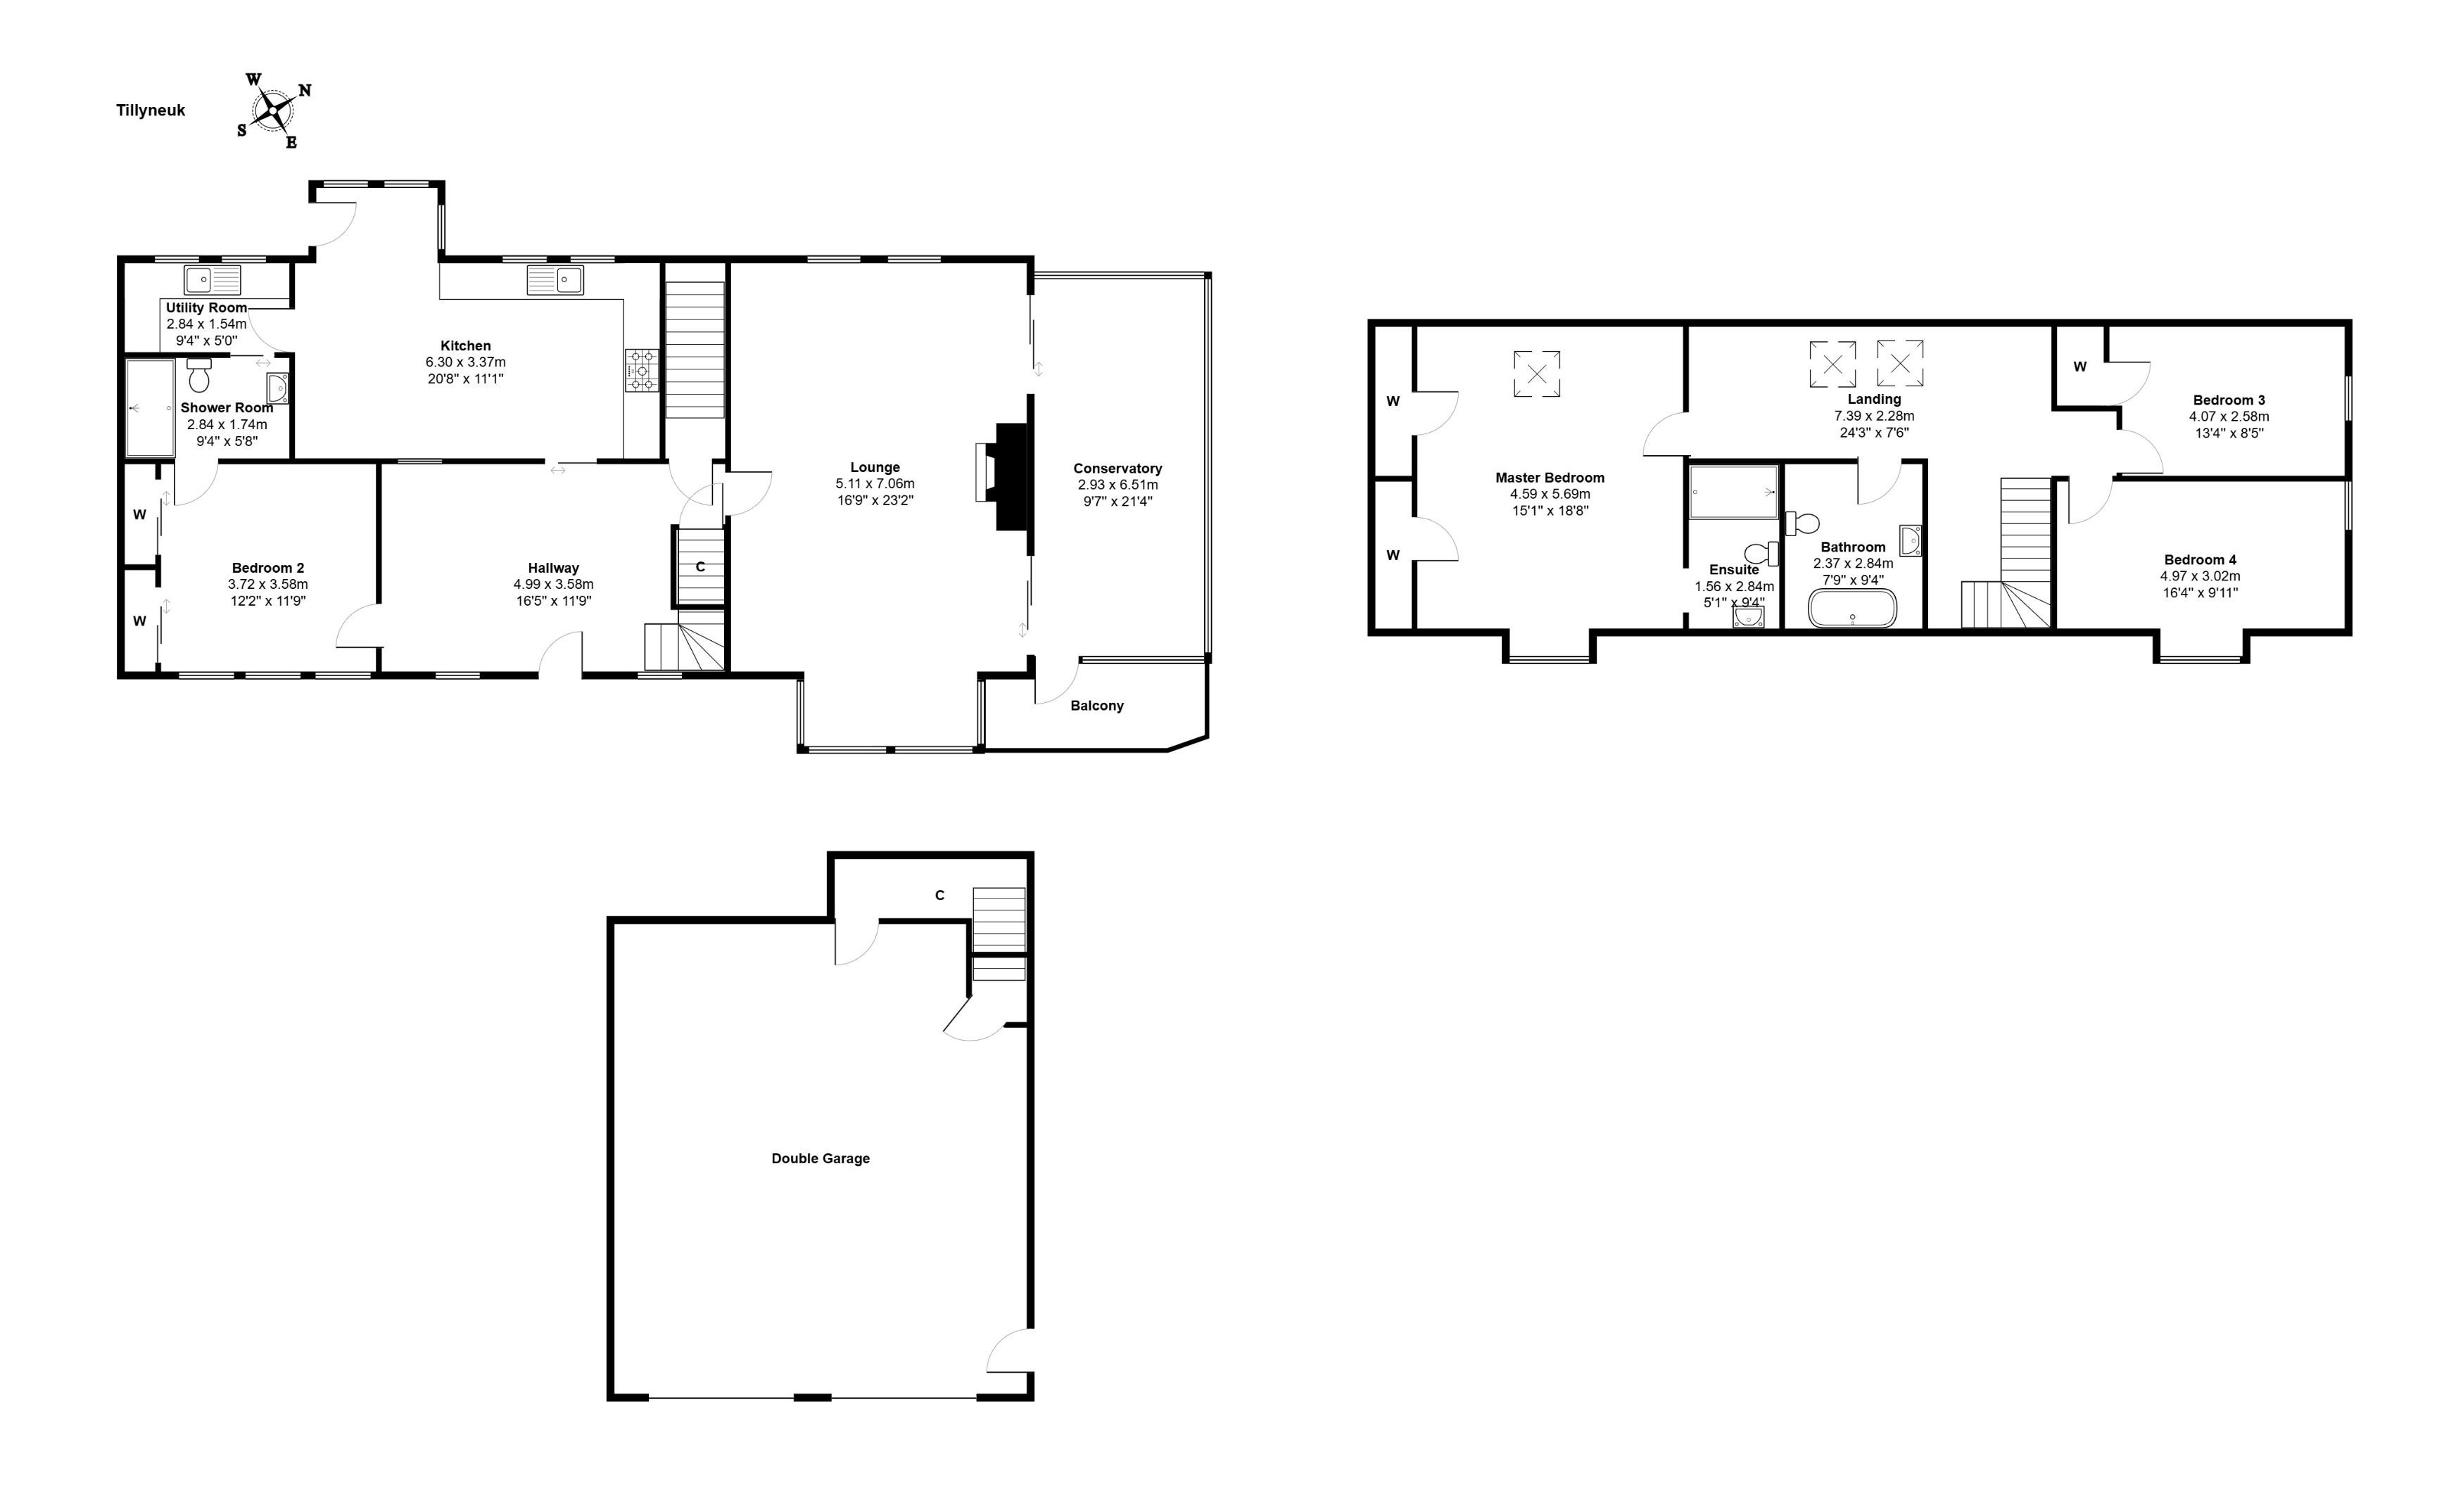
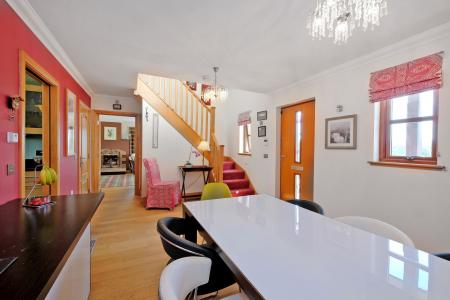
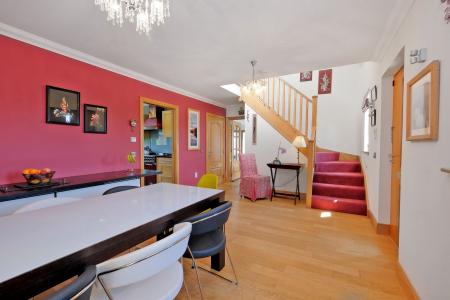
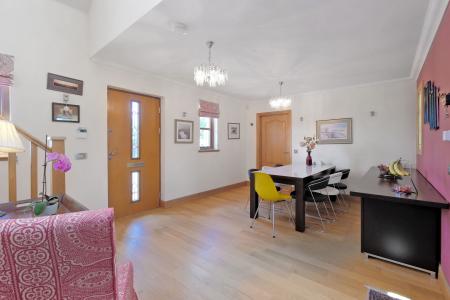
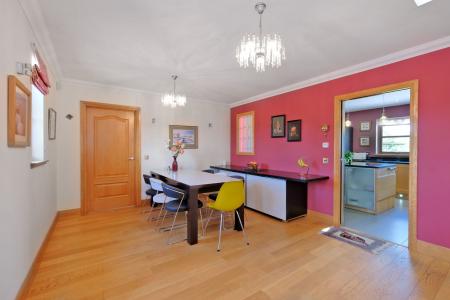
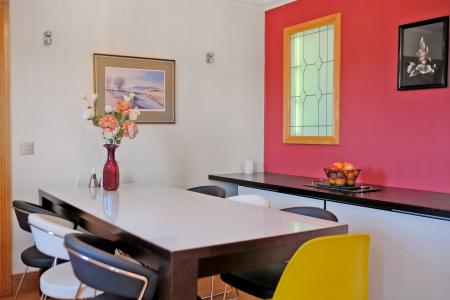
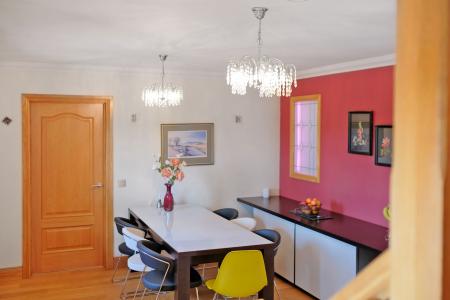
A bright and welcoming entrance hall sets the tone for the home, featuring attractive oak flooring, a striking oak staircase leading to the first floor and ample space for a dining table or informal seating area. Natural light floods the space through two windows and the glazed front entrance door, while an internal glazed feature window allows additional light to flow through from the kitchen. The hall is enhanced by two elegant pendant light fittings, crisp white painted walls complemented by a striking red feature wall, and provides access to the principal ground floor accommodation, creating an impressive first impression for both family life and entertaining.
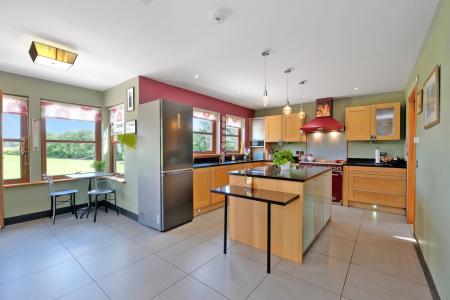
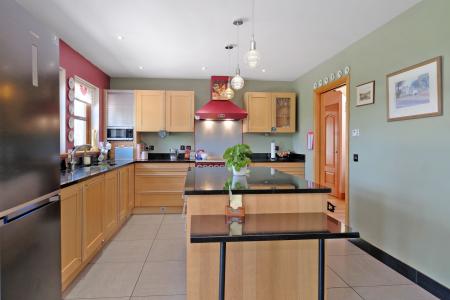
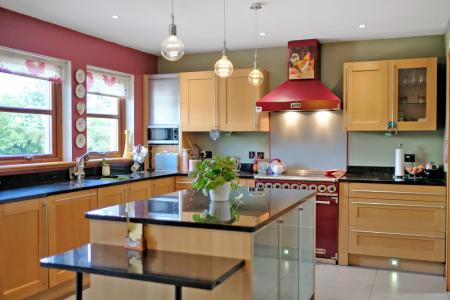
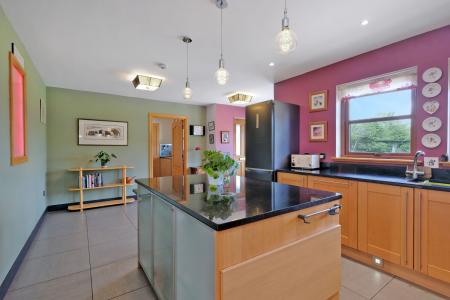
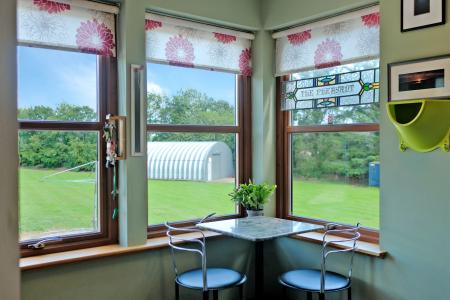
A spacious Laings dining kitchen fitted with contemporary light wood units, black granite worktops and a central island. A striking Rangemaster-style cooker with matching extractor hood forms the focal point, complemented by green walls with contrasting red accent walls. A sleek glass sliding door from the hallway creates an ultra-modern feel while allowing light to flow effortlessly between the spaces. The kitchen also benefits from an integrated dishwasher and a freestanding fridge freezer. Wall-to-wall windows flood the room with natural light and enjoy lovely views across the gardens. Finished with porcelain tiled flooring, kickboard lighting to the base units, pendant lighting and recessed spotlights, the kitchen also offers a casual dining area and direct access to the utility room.
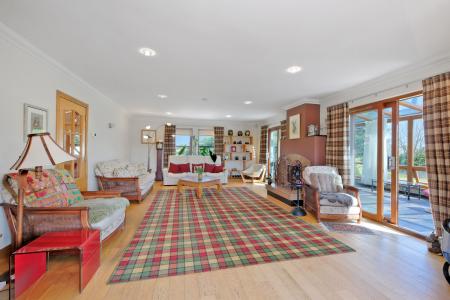
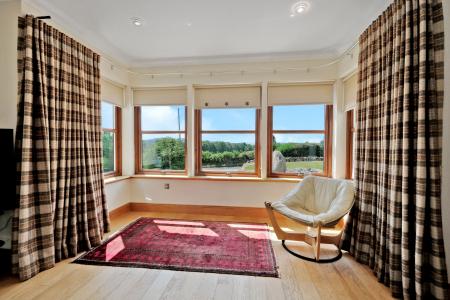
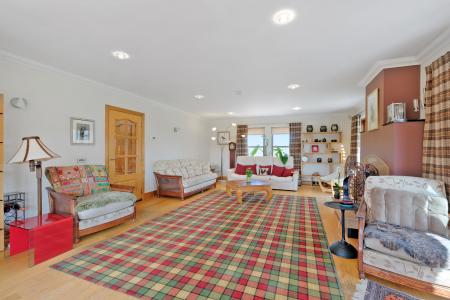
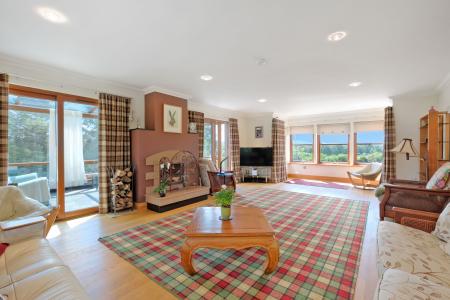
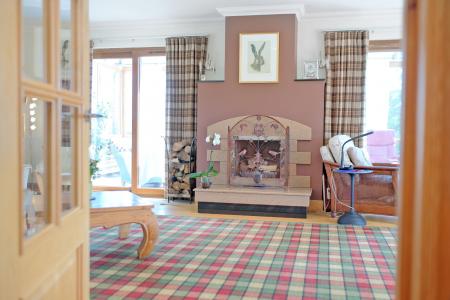
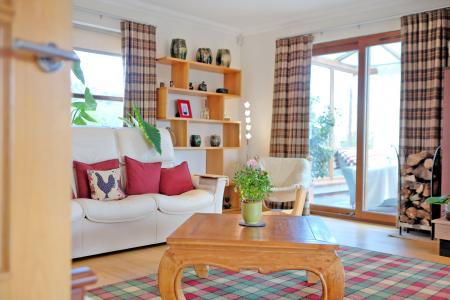
An impressive dual-aspect lounge offering exceptional space for both relaxing and entertaining. A striking wood and peat-burning stove set within a granite fireplace creates a cosy focal point, while an attractive bay window frames beautiful countryside views. Sliding patio doors open directly into the glazed sunroom, seamlessly extending the living space. The room is further enhanced by engineered oak flooring, recessed ceiling spotlights, neutral décor and large windows that flood the space with natural light.
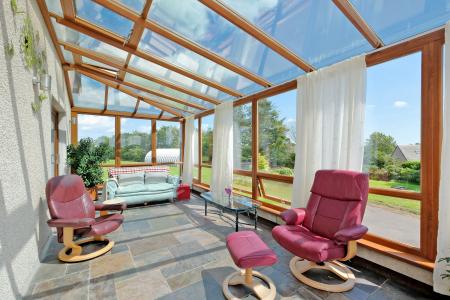
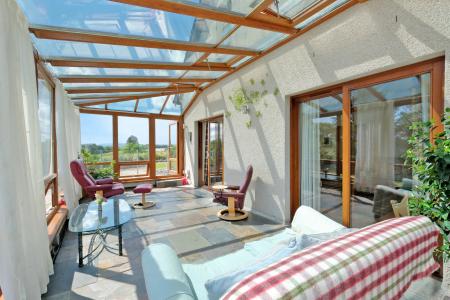
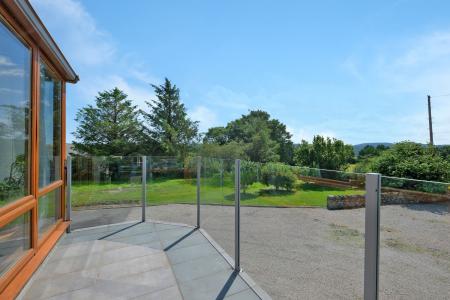
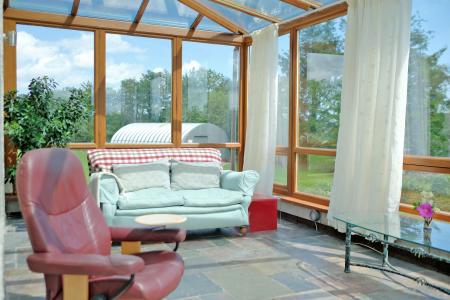
A superb glazed sun room providing a tranquil additional living space with panoramic views across the gardens and surrounding countryside. Featuring a vaulted glazed roof, full-height windows, three wall lights and a slate tiled floor, this bright and airy room is flooded with natural light throughout the day. Sliding doors connect seamlessly to the lounge, while a glazed door opens directly onto the contemporary balcony with glass balustrading, creating the perfect space for relaxing or entertaining while enjoying the peaceful rural setting.
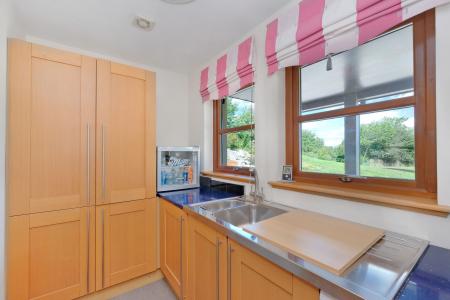
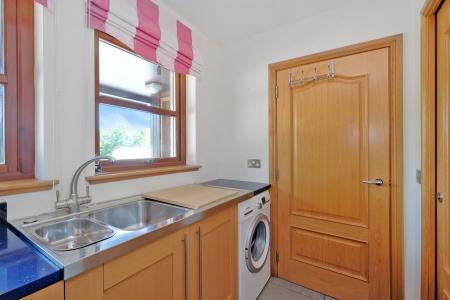
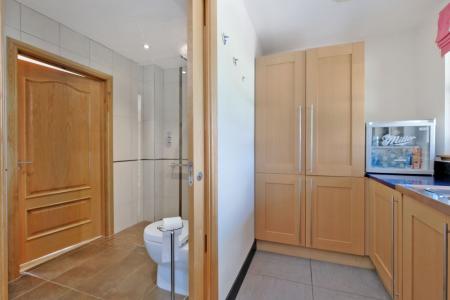
A practical utility room fitted with Laings wall and base units, generous worktop space, a stainless steel sink with mixer tap, and a full-height storage cupboard. Two windows provide natural light and garden views, while there is space and plumbing for a washing machine. Finished with tiled flooring, a ceiling light fitting, and a door leading to the shower room of Bedroom 2.
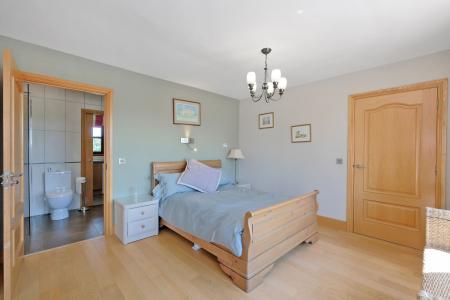
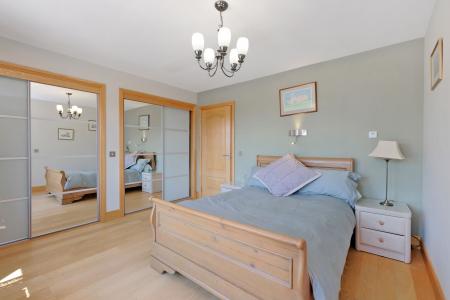
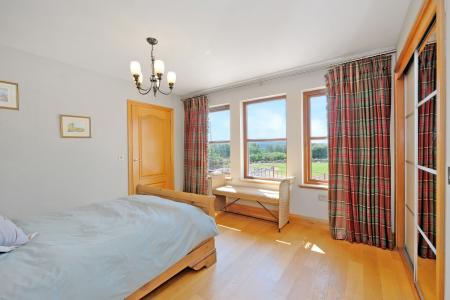
A generous double bedroom enjoying lovely open views across the surrounding countryside through three windows, flooding the room with natural light. Finished with oak flooring, a five-arm ceiling light fitting, and neutral décor with a soft green feature wall behind the bed. The room also benefits from built-in mirrored wardrobes providing excellent storage and a well-appointed en-suite shower room.
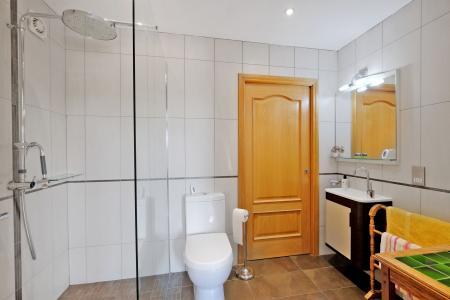
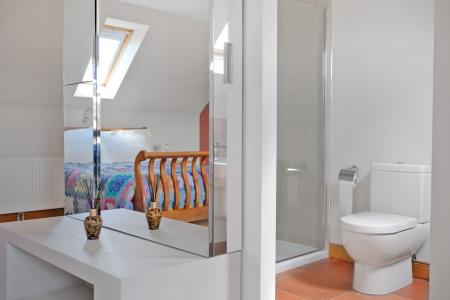
Modern Laings en-suite bathroom fitted with a walk-in rainfall shower, WC and contemporary vanity wash hand basin with illuminated mirror above. Finished with stylish full-height wall tiling, recessed ceiling spotlighting and tiled flooring.
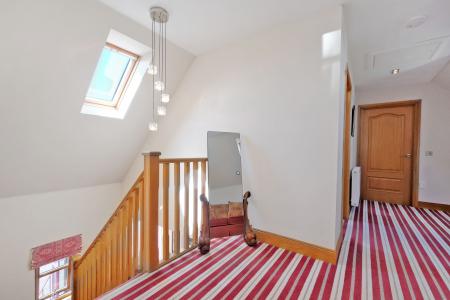
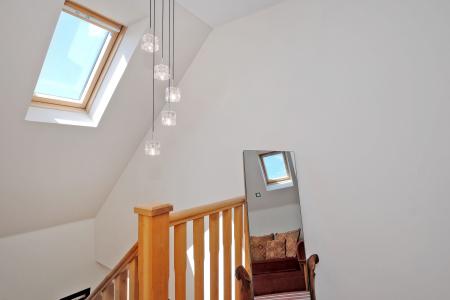
A carpeted oak staircase leads to the bright and spacious upper hallway, featuring a stylish striped carpet, three Velux roof windows that flood the space with natural light, a comfortable seating area, built-in display shelving, recessed ceiling spotlights and a striking multi-drop pendant light over the stairwell.
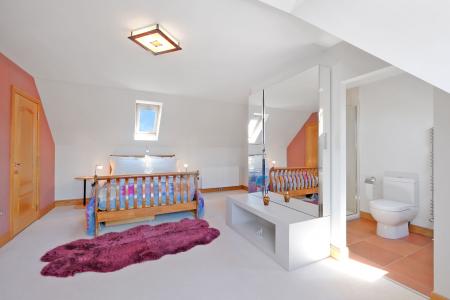
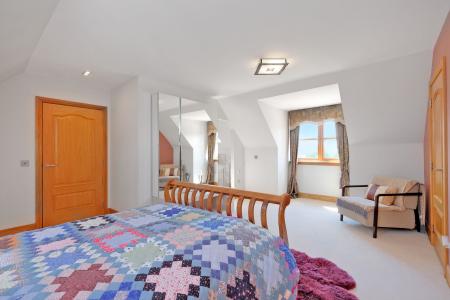
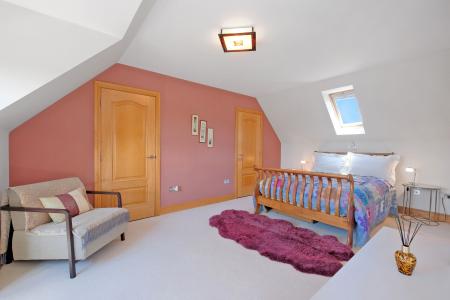
A generously proportioned principal bedroom with a bright dual-aspect design, featuring a Velux roof window and dormer window allowing for excellent natural light. The room benefits from oak fitted wardrobes, a spacious seating area, soft carpet flooring, ceiling light fitting and recessed spotlighting. A contemporary fitted vanity unit with integrated lighting and radio, provides a stylish feature, while the room also enjoys the convenience of a walk-in en suite.
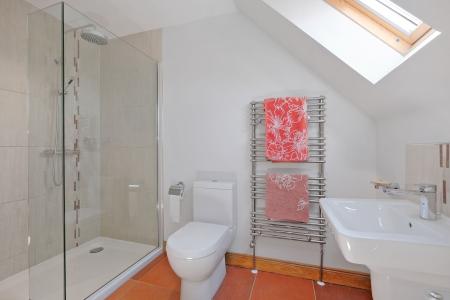
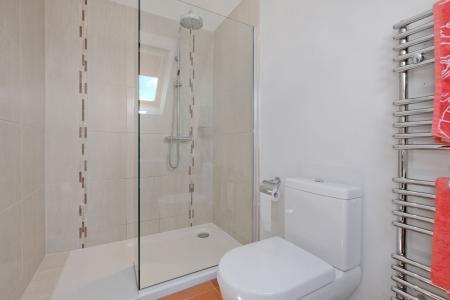
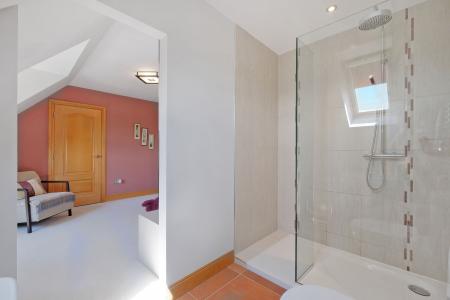
Contemporary walk-in en suite fitted with a large walk-in rainfall shower, WC and wall-mounted wash hand basin. Finished with modern tiling, a chrome heated towel rail, recessed ceiling spotlighting and a Velux roof window providing natural light and ventilation.
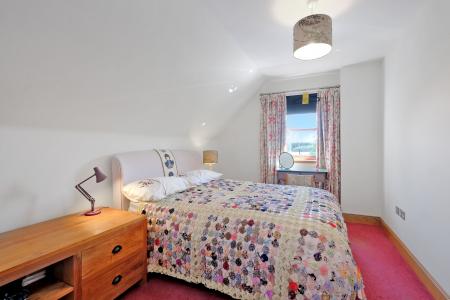
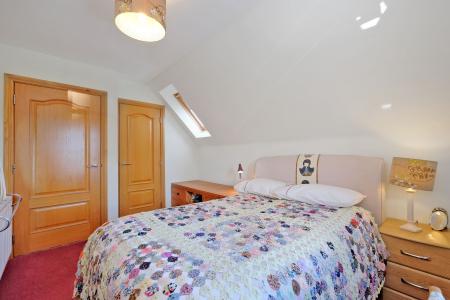
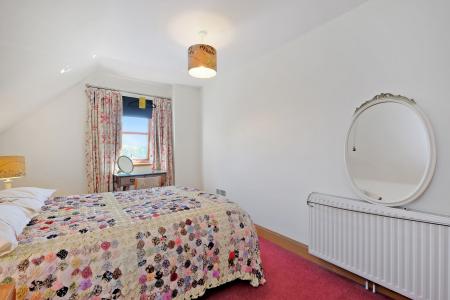
A bright and well-presented double bedroom featuring a fitted carpet, coombed ceilings, a rear-facing window with views over the surrounding countryside, and a Velux roof window allowing additional natural light to flood the room. The room offers ample space for freestanding bedroom furniture and benefits from a built-in storage cupboard, radiator and multiple power points, creating a comfortable and versatile guest or family bedroom.
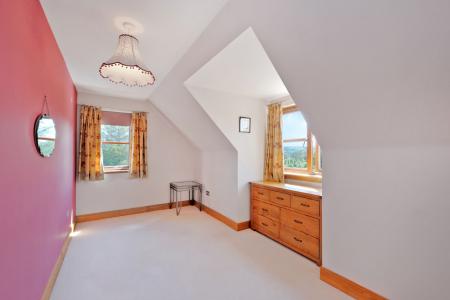
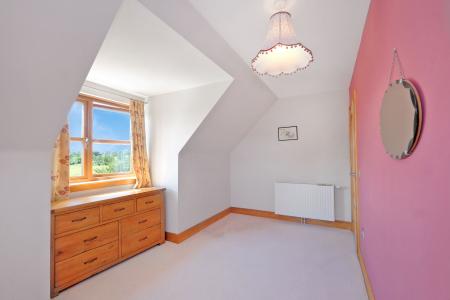
A bright and attractive double bedroom featuring fitted carpet, coombed ceilings, a ceiling pendant light fitting and dual-aspect windows that flood the room with natural light while enjoying pleasant views over the surrounding countryside. The room offers excellent space for freestanding bedroom furniture and benefits from a radiator and multiple power points.
Accessed from the entrance hall, a carpeted staircase leads down to the integral triple garage, which is equipped with power and offers excellent space for secure parking, storage or workshop use.
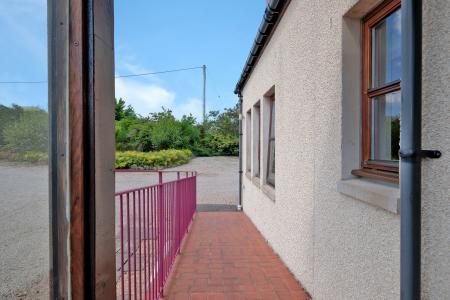
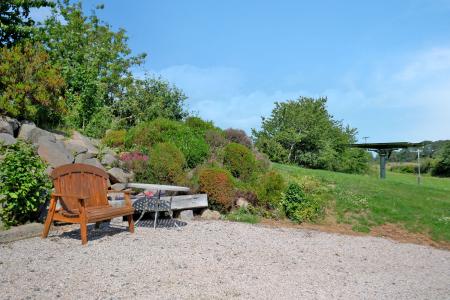
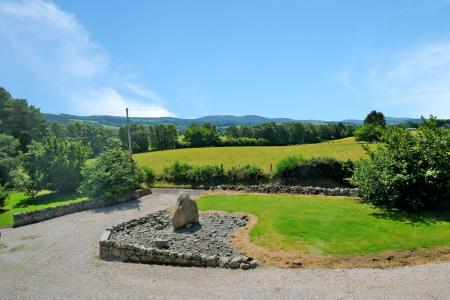
Set within approximately 1.92 acres of beautifully maintained grounds, the property enjoys an attractive rural setting with extensive lawned gardens, mature trees and established planting. A sweeping gravel driveway provides ample parking for several vehicles, while the rear garden offers a large area of level lawn, a wildlife pond, and a substantial steel portal-framed shed providing excellent storage or workshop space. The property also benefits from a ground-mounted solar panel array, a sheltered seating area and an elevated glass-balustraded balcony, all enjoying delightful open views across the surrounding countryside.
| Tax Band | % | Taxable Sum | Tax |
|---|
Struggling to find a property? Get in touch and we'll help you find your ideal property.