NO ONWARD CHAIN – 6 YEARS NHBC WARRANTY REMAINING - Superb 2021-built four double bedroom family home with six years NHBC warranty remaining. Two spacious reception rooms, impressive kitchen/diner, utility, master en-suite, large private garden, double garage and ample parking. Peaceful rural setting with countryside views, close to Kington and Lyonshall.
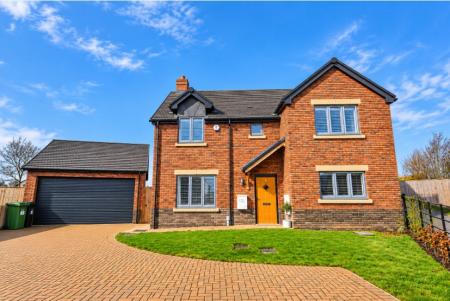
A superb modern four double bedroom detached family home, built in 2021 and occupying a generous plot in a peaceful rural setting close to Kington and Lyonshall. Offering two spacious reception rooms, an impressive kitchen/dining room, master bedroom with en-suite, large private garden, double garage and ample driveway parking. Offered with NO ONWARD CHAIN and with approximately six years remaining on its NHBC warranty.
Built in 2021, 4 Mission Hut Mews is a beautifully presented modern family home offering an excellent combination of space, comfort and countryside living. Situated on a quiet, short cul-de-sac with no through traffic, the property enjoys a generous plot with a large private rear garden, terrace and attractive views towards the surrounding Herefordshire countryside.
The location is particularly appealing for families looking for more space without becoming isolated. The nearby market town of Kington provides an excellent range of everyday amenities, including independent shops, a supermarket, primary and secondary schools, leisure centre and library, together with its popular Friday market. The pretty village of Lyonshall is also close by, while the historic border town of Presteigne is approximately seven miles away.
For those who enjoy an outdoor lifestyle, this is a wonderful part of Herefordshire in which to live. Rolling countryside, footpaths, country lanes and attractive villages are all within easy reach, providing plenty of opportunities for walking, cycling and exploring the surrounding area.
The Property
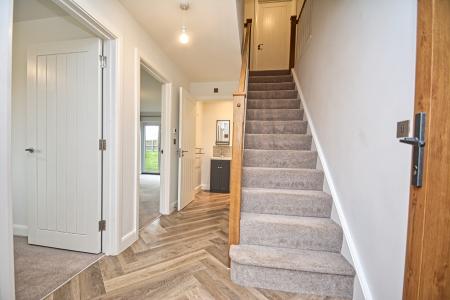
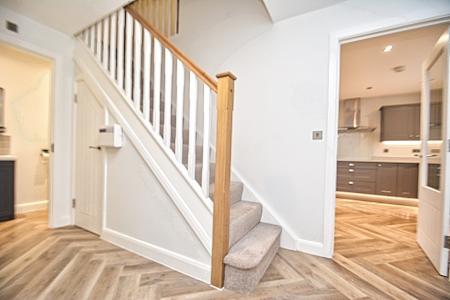
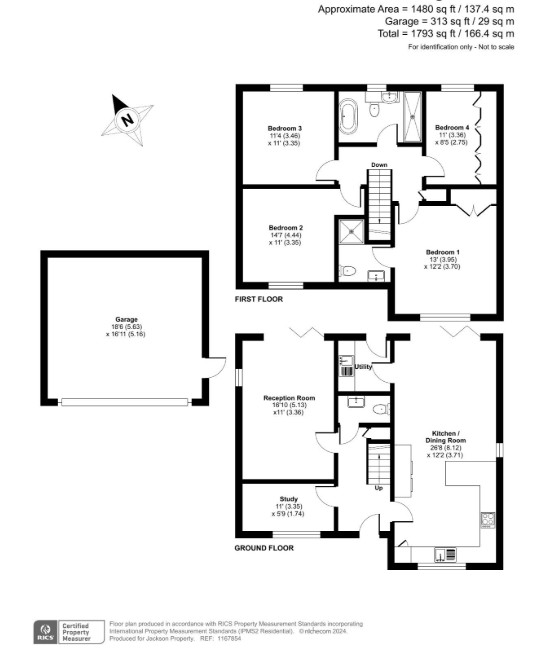
A canopy-covered entrance opens into a particularly generous reception hallway, immediately giving a sense of the space available throughout the house. Doors lead to the principal ground-floor rooms, with stairs rising to the first floor.
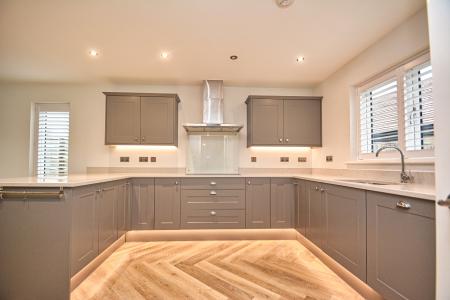
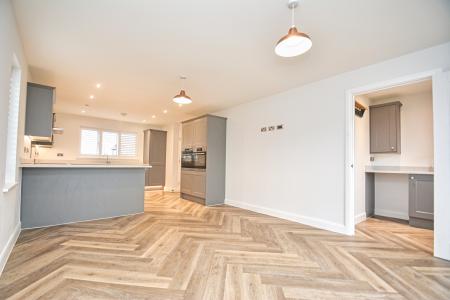
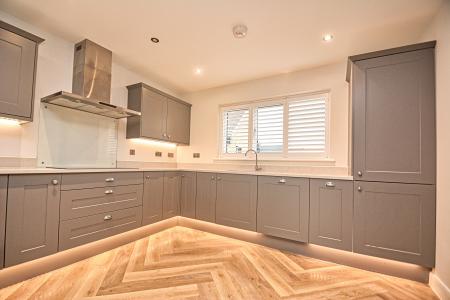
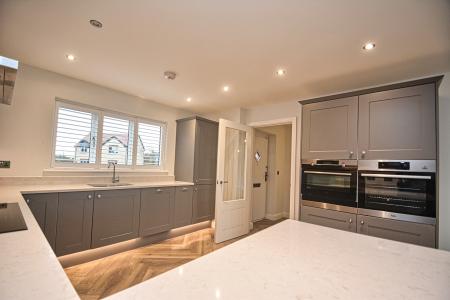
At the heart of the home is the magnificent kitchen and dining room. Exceptionally well proportioned, light and airy, this is a genuine family living space with plenty of room for everyday dining as well as entertaining.
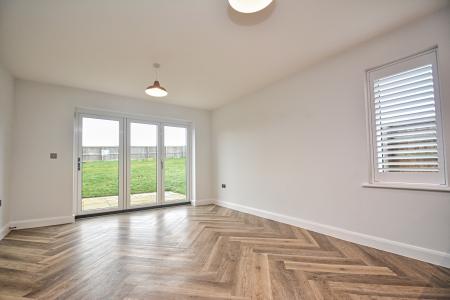
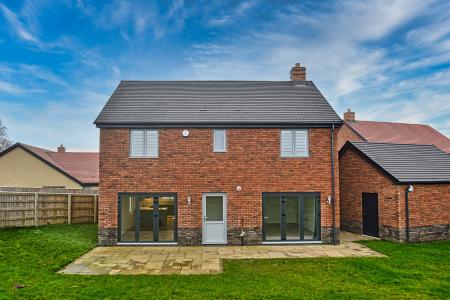
The contemporary fitted kitchen incorporates an extensive range of matching wall and base units together with integrated appliances including oven, dishwasher and freezer. A stylish breakfast bar provides additional informal seating, while glazed patio doors from the dining area bring in plenty of natural light and provide an attractive connection with the garden.
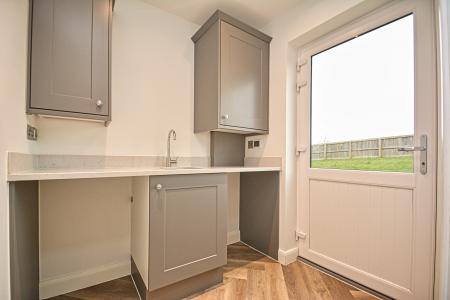
Leading conveniently from the kitchen/dining room is a separate utility room, providing further storage, sink, and space for a washing machine and tumble dryer – an extremely useful addition for busy family life.
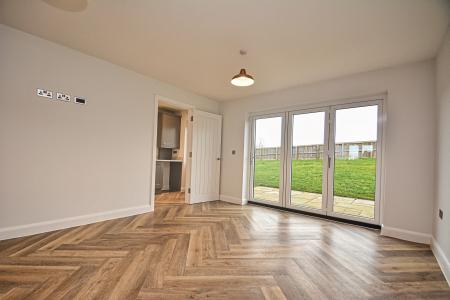
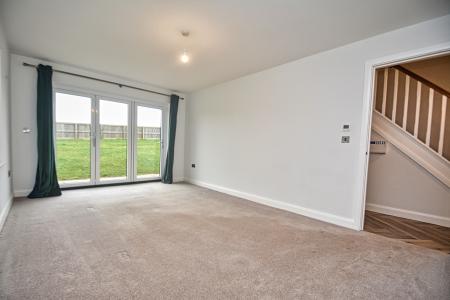
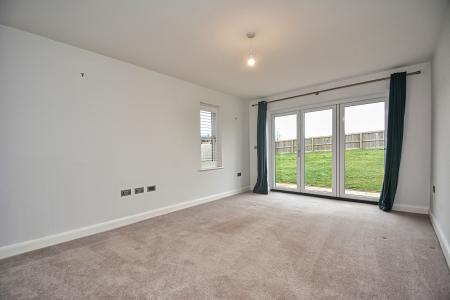
The main sitting room is another particularly spacious and comfortable room, with patio doors opening directly onto the rear terrace and garden. During the warmer months the doors can be opened to create an easy flow between the house and outside entertaining space.
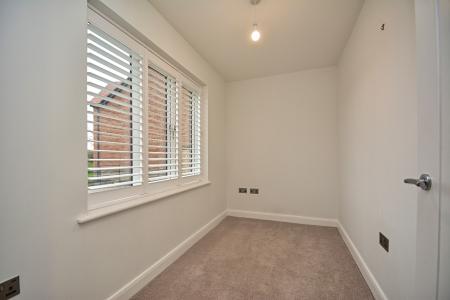
A second generous reception room provides valuable flexibility. Ideal as a family room, home office or study, playroom or snug, it allows the house to adapt easily as family requirements change.
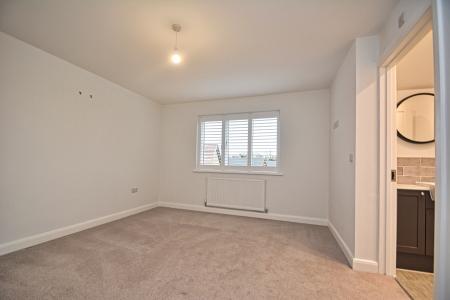
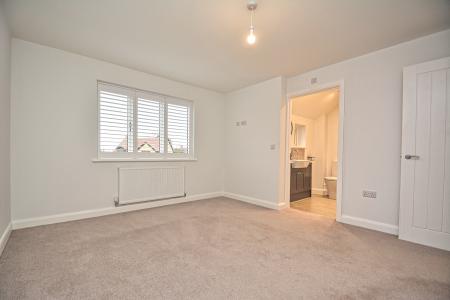
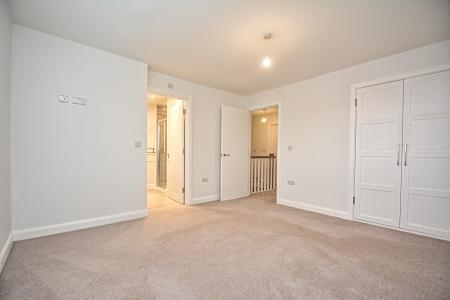
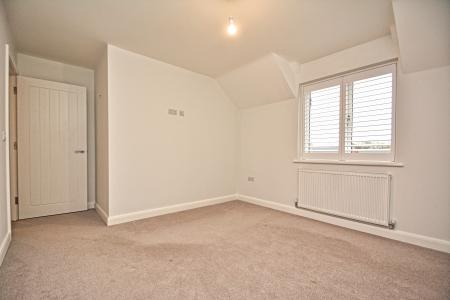
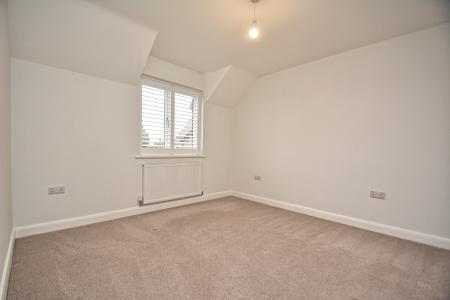
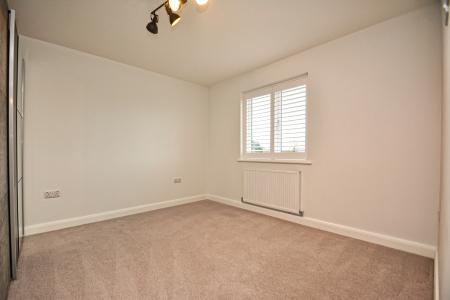
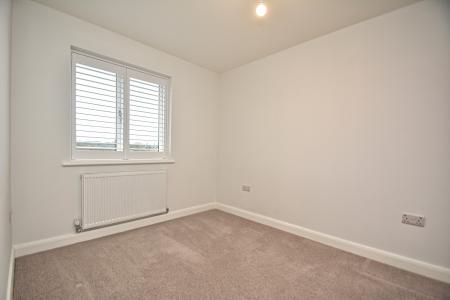
Upstairs there are four genuine double bedrooms, making this an excellent choice for families wanting proper bedroom space rather than compromising on smaller third or fourth bedrooms.
The principal bedroom benefits from built-in wardrobes and its own en-suite shower room, while a further bedroom also has fitted wardrobes.
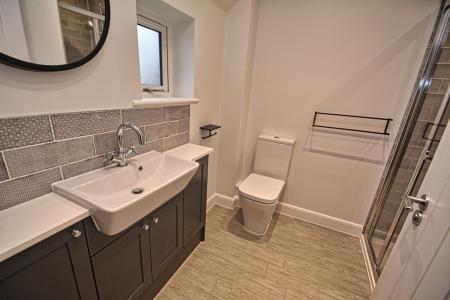
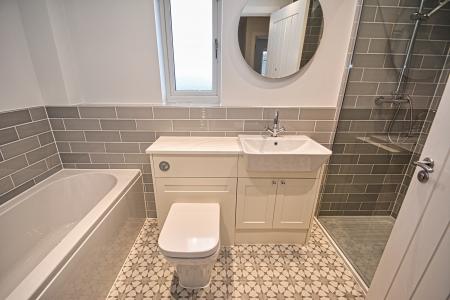
The remaining bedrooms are served by a particularly stylish family bathroom, which includes both a separate bath and shower.
Outside
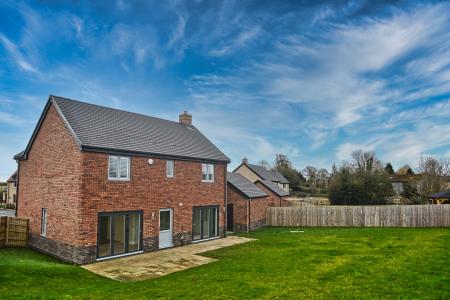
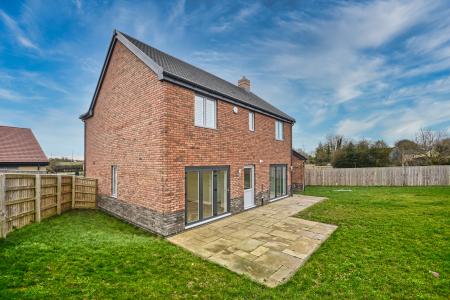
The outside space is another real feature of the property. The house sits comfortably within its plot, with a large private rear garden and terrace providing excellent space for children, entertaining, gardening or simply enjoying the peaceful surroundings.
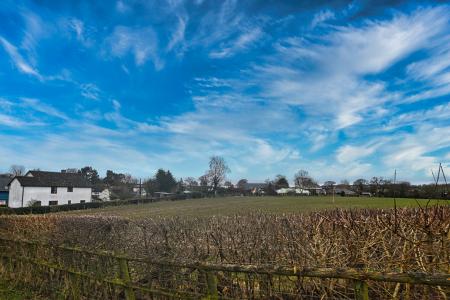
The rear of the property enjoys attractive countryside views, reinforcing the feeling of being in rural Herefordshire while remaining within convenient reach of local schools, shops and services.
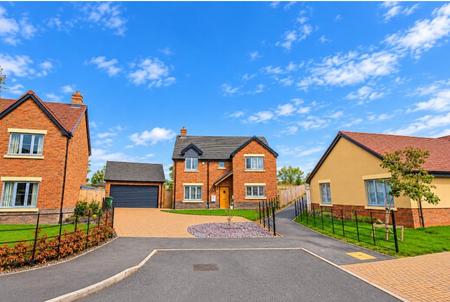
To the front is a double garage with electrically operated doors, together with a substantial driveway providing off-road parking for multiple vehicles.
Built to modern standards, the property benefits from double glazing throughout and an EPC rating of B. Heating is provided by LPG central heating to the first floor, complemented by underfloor heating throughout the ground floor.
With its four double bedrooms, generous reception space, impressive kitchen/dining room, large garden, double garage and peaceful countryside setting, 4 Mission Hut Mews offers the space and flexibility increasingly sought by modern families.
For buyers looking to combine a comfortable contemporary home with an outdoor lifestyle and the freedom of the Herefordshire countryside, this is a property that deserves to be viewed.
NO ONWARD CHAIN | BUILT 2023 | APPROX. 5 YEARS NHBC WARRANTY REMAINING | FOUR DOUBLE BEDROOMS | MASTER EN-SUITE | TWO SPACIOUS RECEPTION ROOMS | IMPRESSIVE KITCHEN/DINER | SEPARATE UTILITY | LARGE PRIVATE REAR GARDEN & TERRACE | DOUBLE GARAGE | AMPLE DRIVEWAY PARKING | UNDERFLOOR HEATING TO GROUND FLOOR | EPC B | COUNTRYSIDE VIEWS | QUIET CUL-DE-SAC LOCATION
AGENT’S COMMENT
What I really like about this house is that it gets the important things right. It’s only three years old, still has around five years of its NHBC warranty remaining, and yet it already feels like a proper family home rather than a typical new build.
The space is the big surprise. Four genuine double bedrooms, two really good reception rooms and a fabulous kitchen/diner that I suspect is where most families will spend their time. Add the utility room, underfloor heating downstairs, double garage, plenty of parking and a genuinely large garden and it has pretty much all the bells and whistles.
For me, though, it’s the setting that makes it. It’s tucked away, there’s no passing traffic, you have countryside views from the back and some wonderful walks virtually on the doorstep. You feel properly rural, but Kington and everything you need day-to-day is only a few minutes away.
If you’re looking for a modern family house with plenty of space, a big garden and a countryside lifestyle without taking on an older property and all the maintenance that can come with it, this one makes an awful lot of sense. And with no onward chain, it should be a refreshingly straightforward move.
SELLING? WE OFFER FREE MARKET APPRAISALS OR SALES ADVICE MEETINGS WITHOUT OBLIGATION. CONTACT NORTHWOOD ON 01432 370000 TO FIND OUT HOW OUR AWARD-WINNING SERVICE CAN GUIDE YOU ON THE BEST WAY TO SELL YOUR PROPERTY.
Stamp Duty: Ensure you understand your Stamp Duty and Land Tax (SDLT) obligations before making an offer.
Residential Properties: Stamp Duty applies to purchases over £125,000 (standard threshold). First-time buyers benefit from an increased threshold of £300,000, provided the property costs £500,000 or less.
Additional Properties: If you’re purchasing a second home or buy-to-let property, a 5% surcharge applies on top of standard rates.
We give notice that these particulars, although believed to be correct, do not constitute any part of an offer of contract, that all statements contained in these particulars as to this property are made without responsibility and are not to be relied upon as statements or representations of fact and that they do not make or give any representation or warranty whatsoever in relation to this property. Any intending purchaser must satisfy himself by inspection or otherwise as to the correctness of each of the statements contained in these particulars. The agent has not tested any apparatus, equipment, fixture, fittings or services and so cannot verify that they are in working order or fit for their purpose, neither has the agent checked the legal documents to verify the freehold/leasehold status of the property. The buyer is advised to obtain verification from their solicitor or surveyor.
AML REGULATIONS Agent's Note - In accordance with The Money Laundering Regulations 2007, Northwood (Hereford) Ltd are required to carry out customer due diligence checks by identifying the customer and verifying the customer’s identity on the basis of documents, data or information obtained from a reliable and independent source. At the point of your offer being verbally accepted, you agree to paying a non-refundable fee of £40 inclusive per purchaser in order for us to carry out our due diligence. EPC rating: B. Council tax band: E, Domestic rates: £3260.55, Tenure: Freehold,
Mission Hut Mews, Holme Marsh, Kington, HR5