Hutton Meadow North Drive, Hutton, CM13
4 bedroom Detached house For Sale
£1,500,000 | For Sale

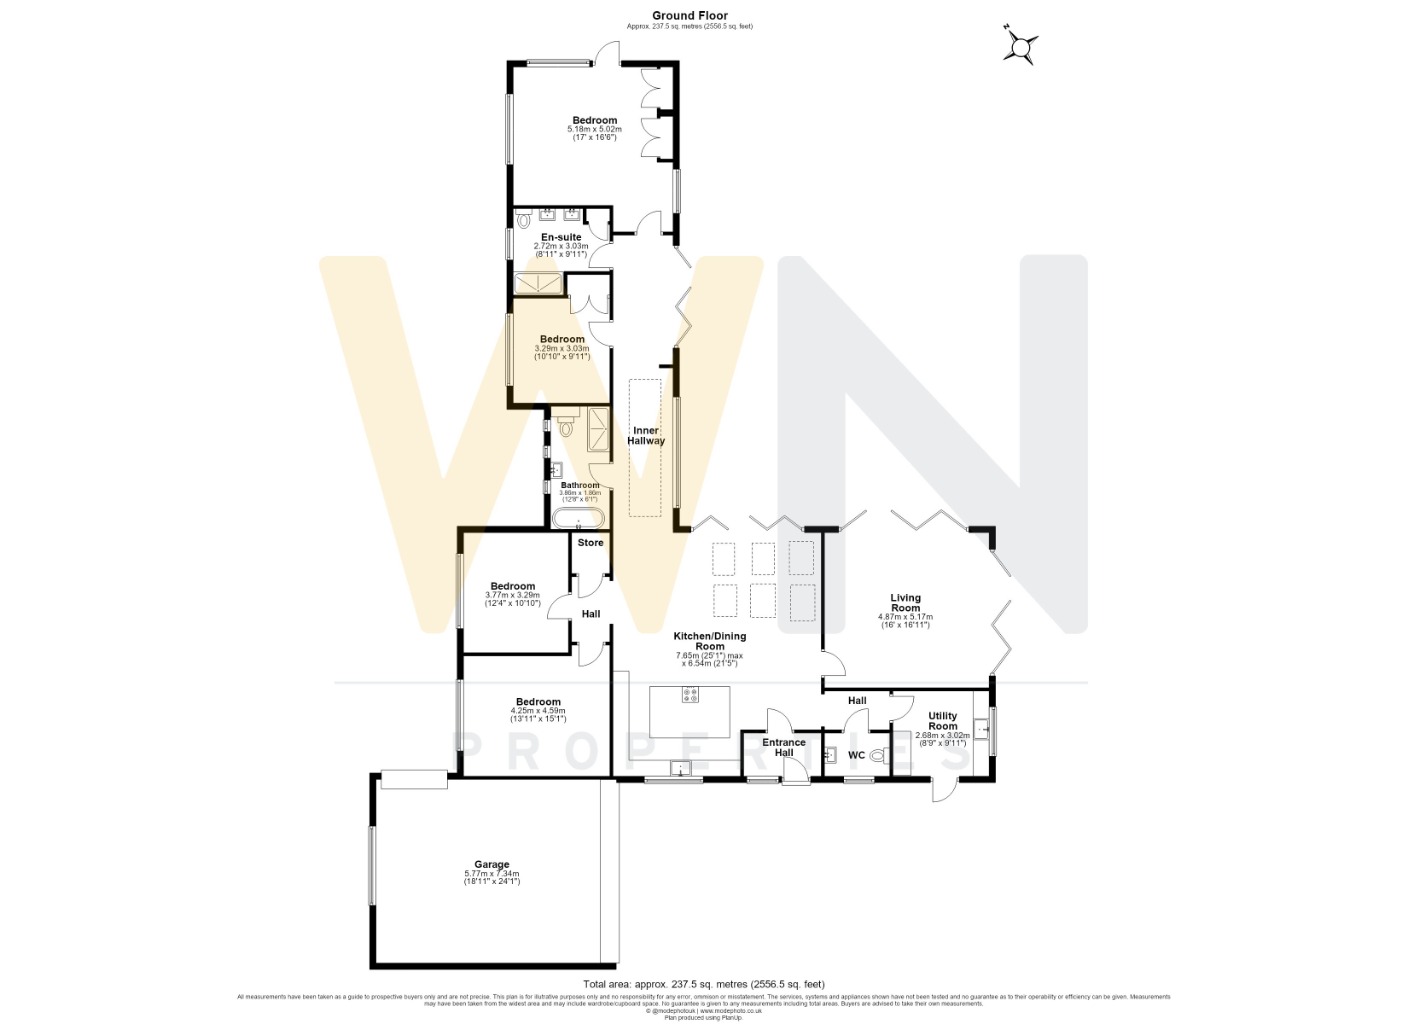
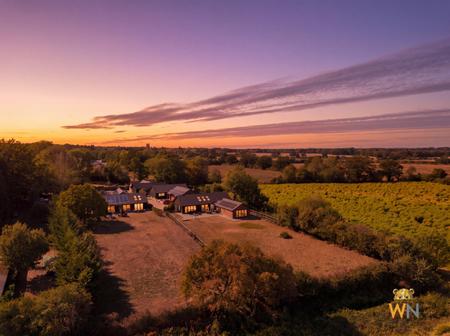
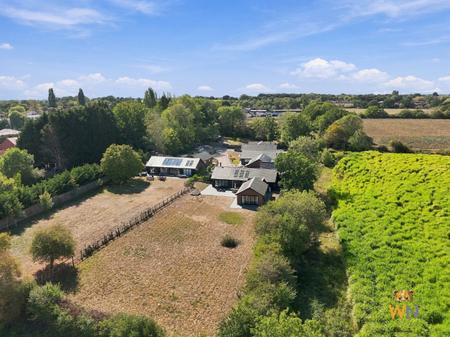
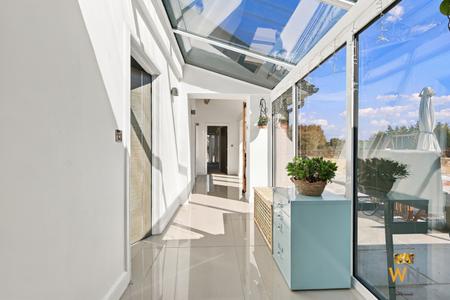
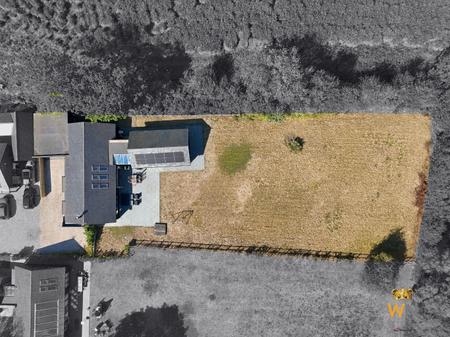
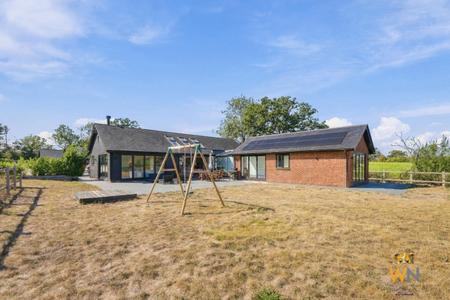
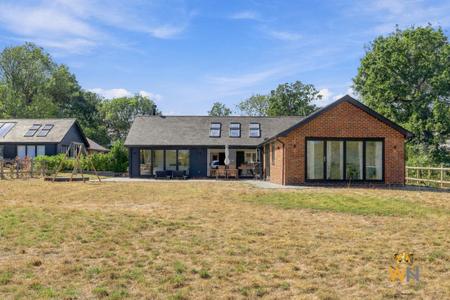
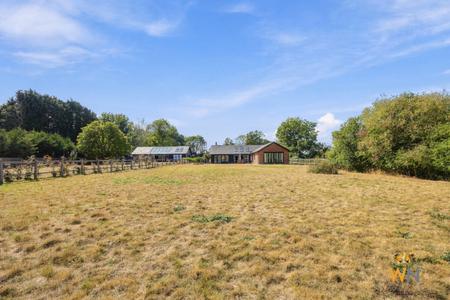
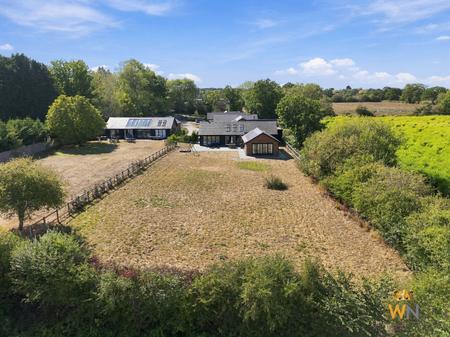
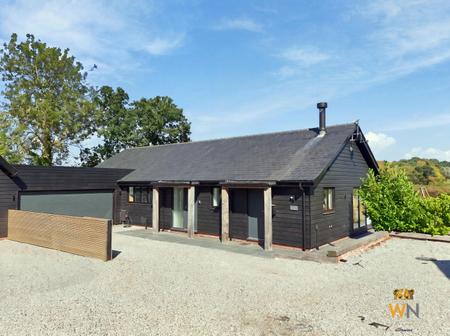
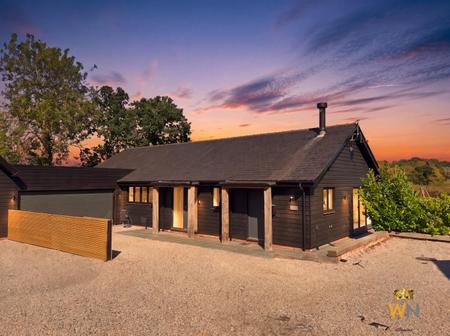
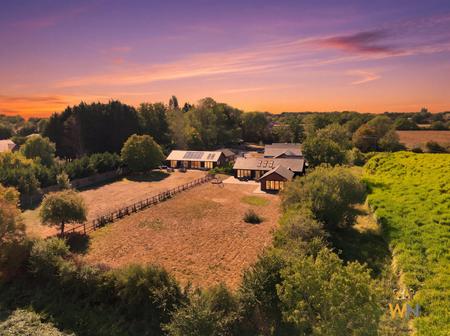
Set within an exclusive gated development approached via a private road, this impressive detached bungalow occupies an impressive plot extending to over half an acre, offering a rare combination of substantial single-storey accommodation, contemporary design, generous outdoor space and a wonderfully private setting.Extending to approximately 2,556 sq ft, the property has been thoughtfully designed around modern family living, with four bedrooms, a spectacular open-plan kitchen/dining room, separate living room, utility room and generous garaging. Large expanses of glazing, vaulted ceilings and carefully considered architectural features create an exceptionally light and spacious home, while the surrounding grounds provide an attractive sense of openness and privacy.
Interior
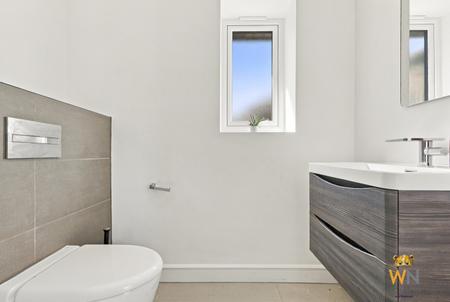
The accommodation begins with an entrance hall, with a cloakroom/WC positioned nearby, before opening into the principal living areas.
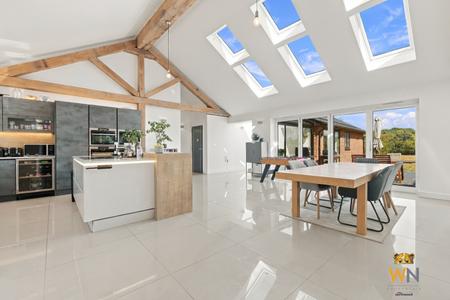
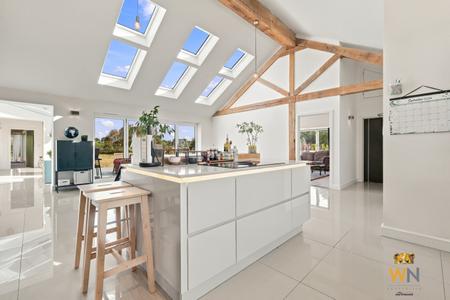
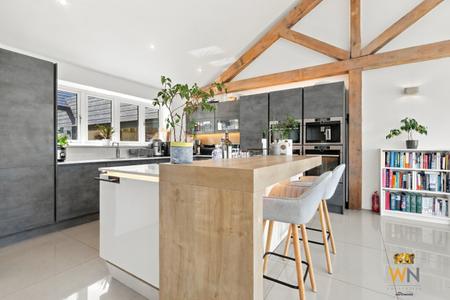
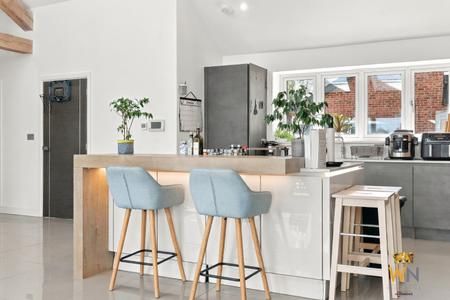
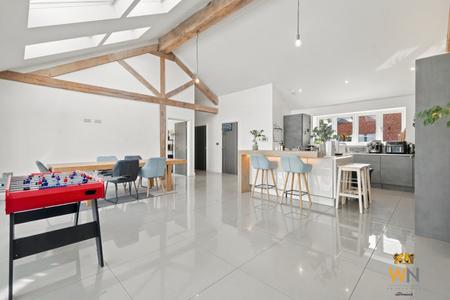
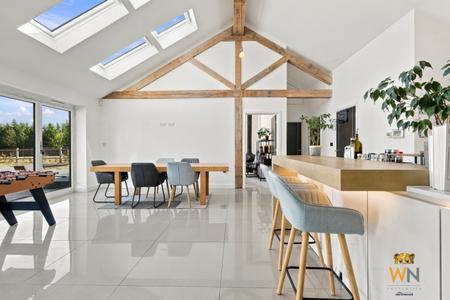
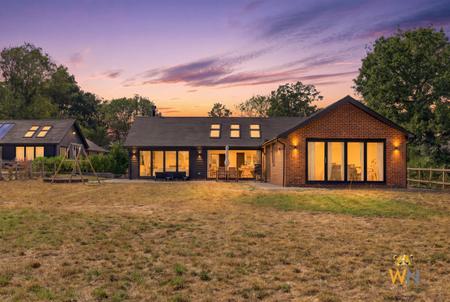
At the heart of the home is the impressive open-plan kitchen/dining room, measuring approximately 25'1" x 21'5". This striking space is perfectly suited to both everyday family life and entertaining, with a contemporary fitted kitchen incorporating an island and integrated appliances. A beautiful vaulted ceiling with exposed timber beams and multiple rooflights floods the room with natural light, while wide glazed doors connect the interior directly with the outside.
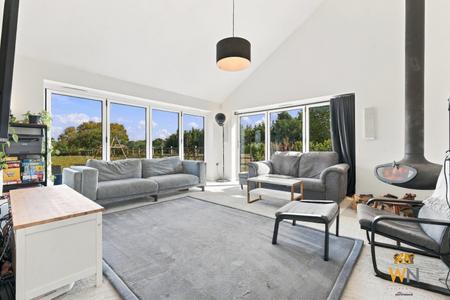
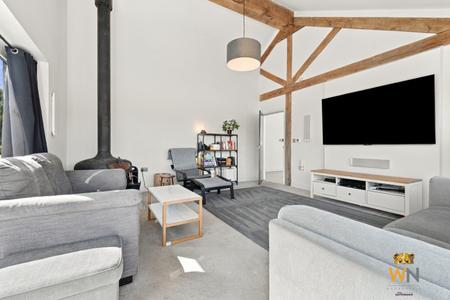
Adjoining the kitchen/dining room is a separate living room, approximately 16' x 16'11", providing a more relaxed reception space. The vaulted ceiling, extensive glazing and feature suspended wood-burning stove create a particularly inviting room, with views and direct access onto the grounds.
A separate utility room provides valuable additional storage and practical workspace, together with external access.
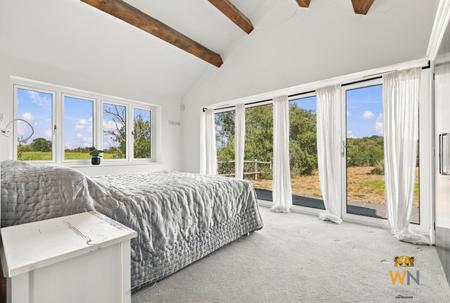
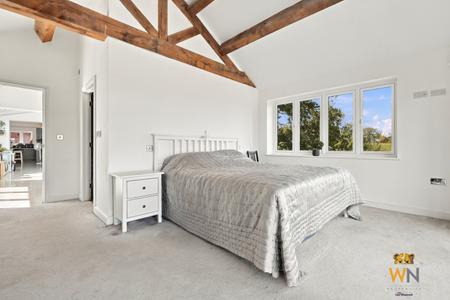
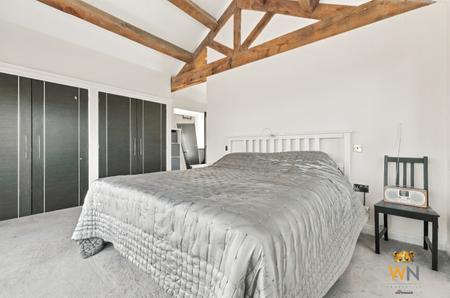
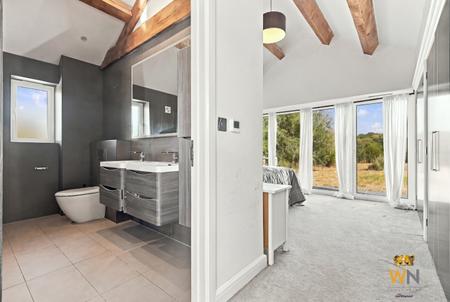
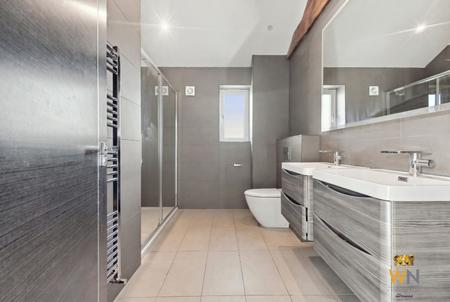
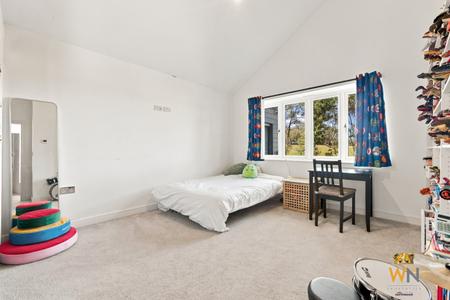
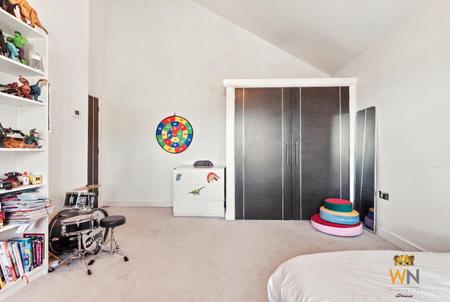
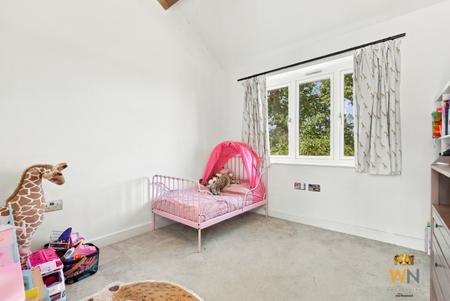
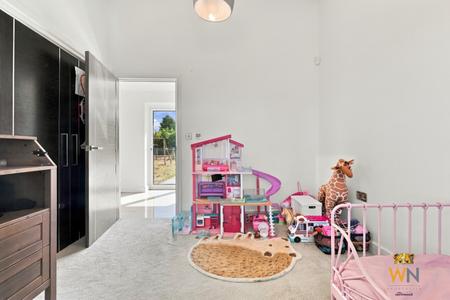
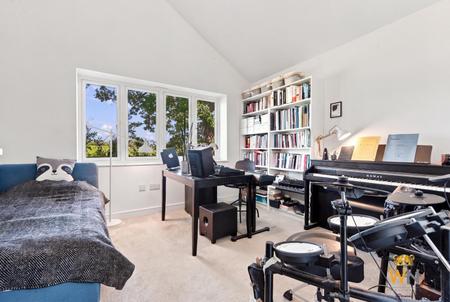
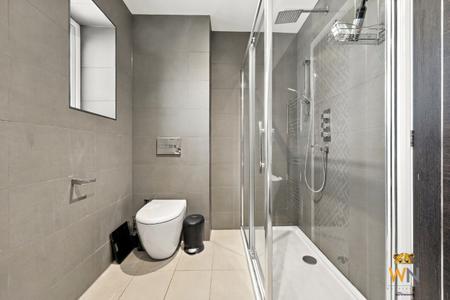
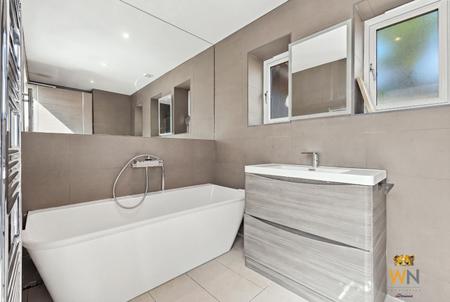
The bedroom accommodation is arranged along the inner hallway and provides four well-proportioned bedrooms. The principal bedroom is particularly impressive, measuring approximately 17' x 16'6", and benefits from its own en-suite shower room. Three further bedrooms provide excellent flexibility for family members, guests or those requiring dedicated home-working space, complemented by a family bathroom.
Underfloor heating adds to the comfort and clean contemporary feel of the accommodation.
Exterior
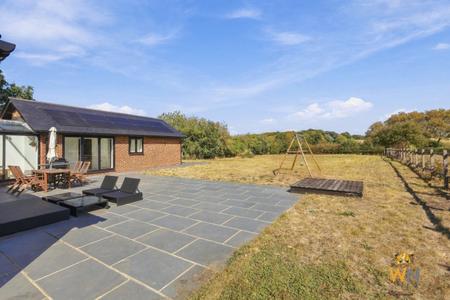
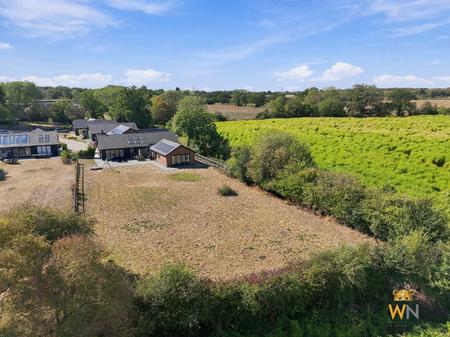
The setting is one of the property's most appealing features. Positioned within a gated private development, the bungalow enjoys a generous plot surrounded by established trees, mature boundaries and open countryside, creating a peaceful environment away from the main road.
The extensive outside space offers considerable scope for entertaining, recreation and family use, with large areas of garden and patio immediately adjoining the principal living spaces.
Private off-street parking is available for numerous vehicles, together with a substantial garage measuring approximately 18'11" x 24'1", providing excellent parking, storage or workshop space.
The combination of contemporary architecture, generous grounds and a semi-rural outlook gives the property a distinctive character that is increasingly difficult to find.
Location
Despite its peaceful and private setting, the property remains well placed for everyday amenities and transport connections.
The area is served by a selection of well-regarded schools, including Willowbrook Primary School and St Martin's School, while the A127 provides convenient road connections towards Brentwood, Basildon, the M25 and surrounding areas.
Billericay Station is also within driving distance, providing Greater Anglia rail services into London Liverpool Street, making the location particularly attractive to those seeking countryside-style living while retaining accessibility for commuting.
A superb opportunity for buyers looking for substantial single-storey living in a private setting, with impressive entertaining spaces, generous grounds and excellent connectivity. EPC rating: Unknown. Council tax band: G, Tenure: Freehold,
| Tax Band | % | Taxable Sum | Tax |
|---|
Struggling to find a property? Get in touch and we'll help you find your ideal property.