
Campion Close, Ashford, TN25
4 bedroom Detached house For Sale
Guide Price £625,000 | For Sale

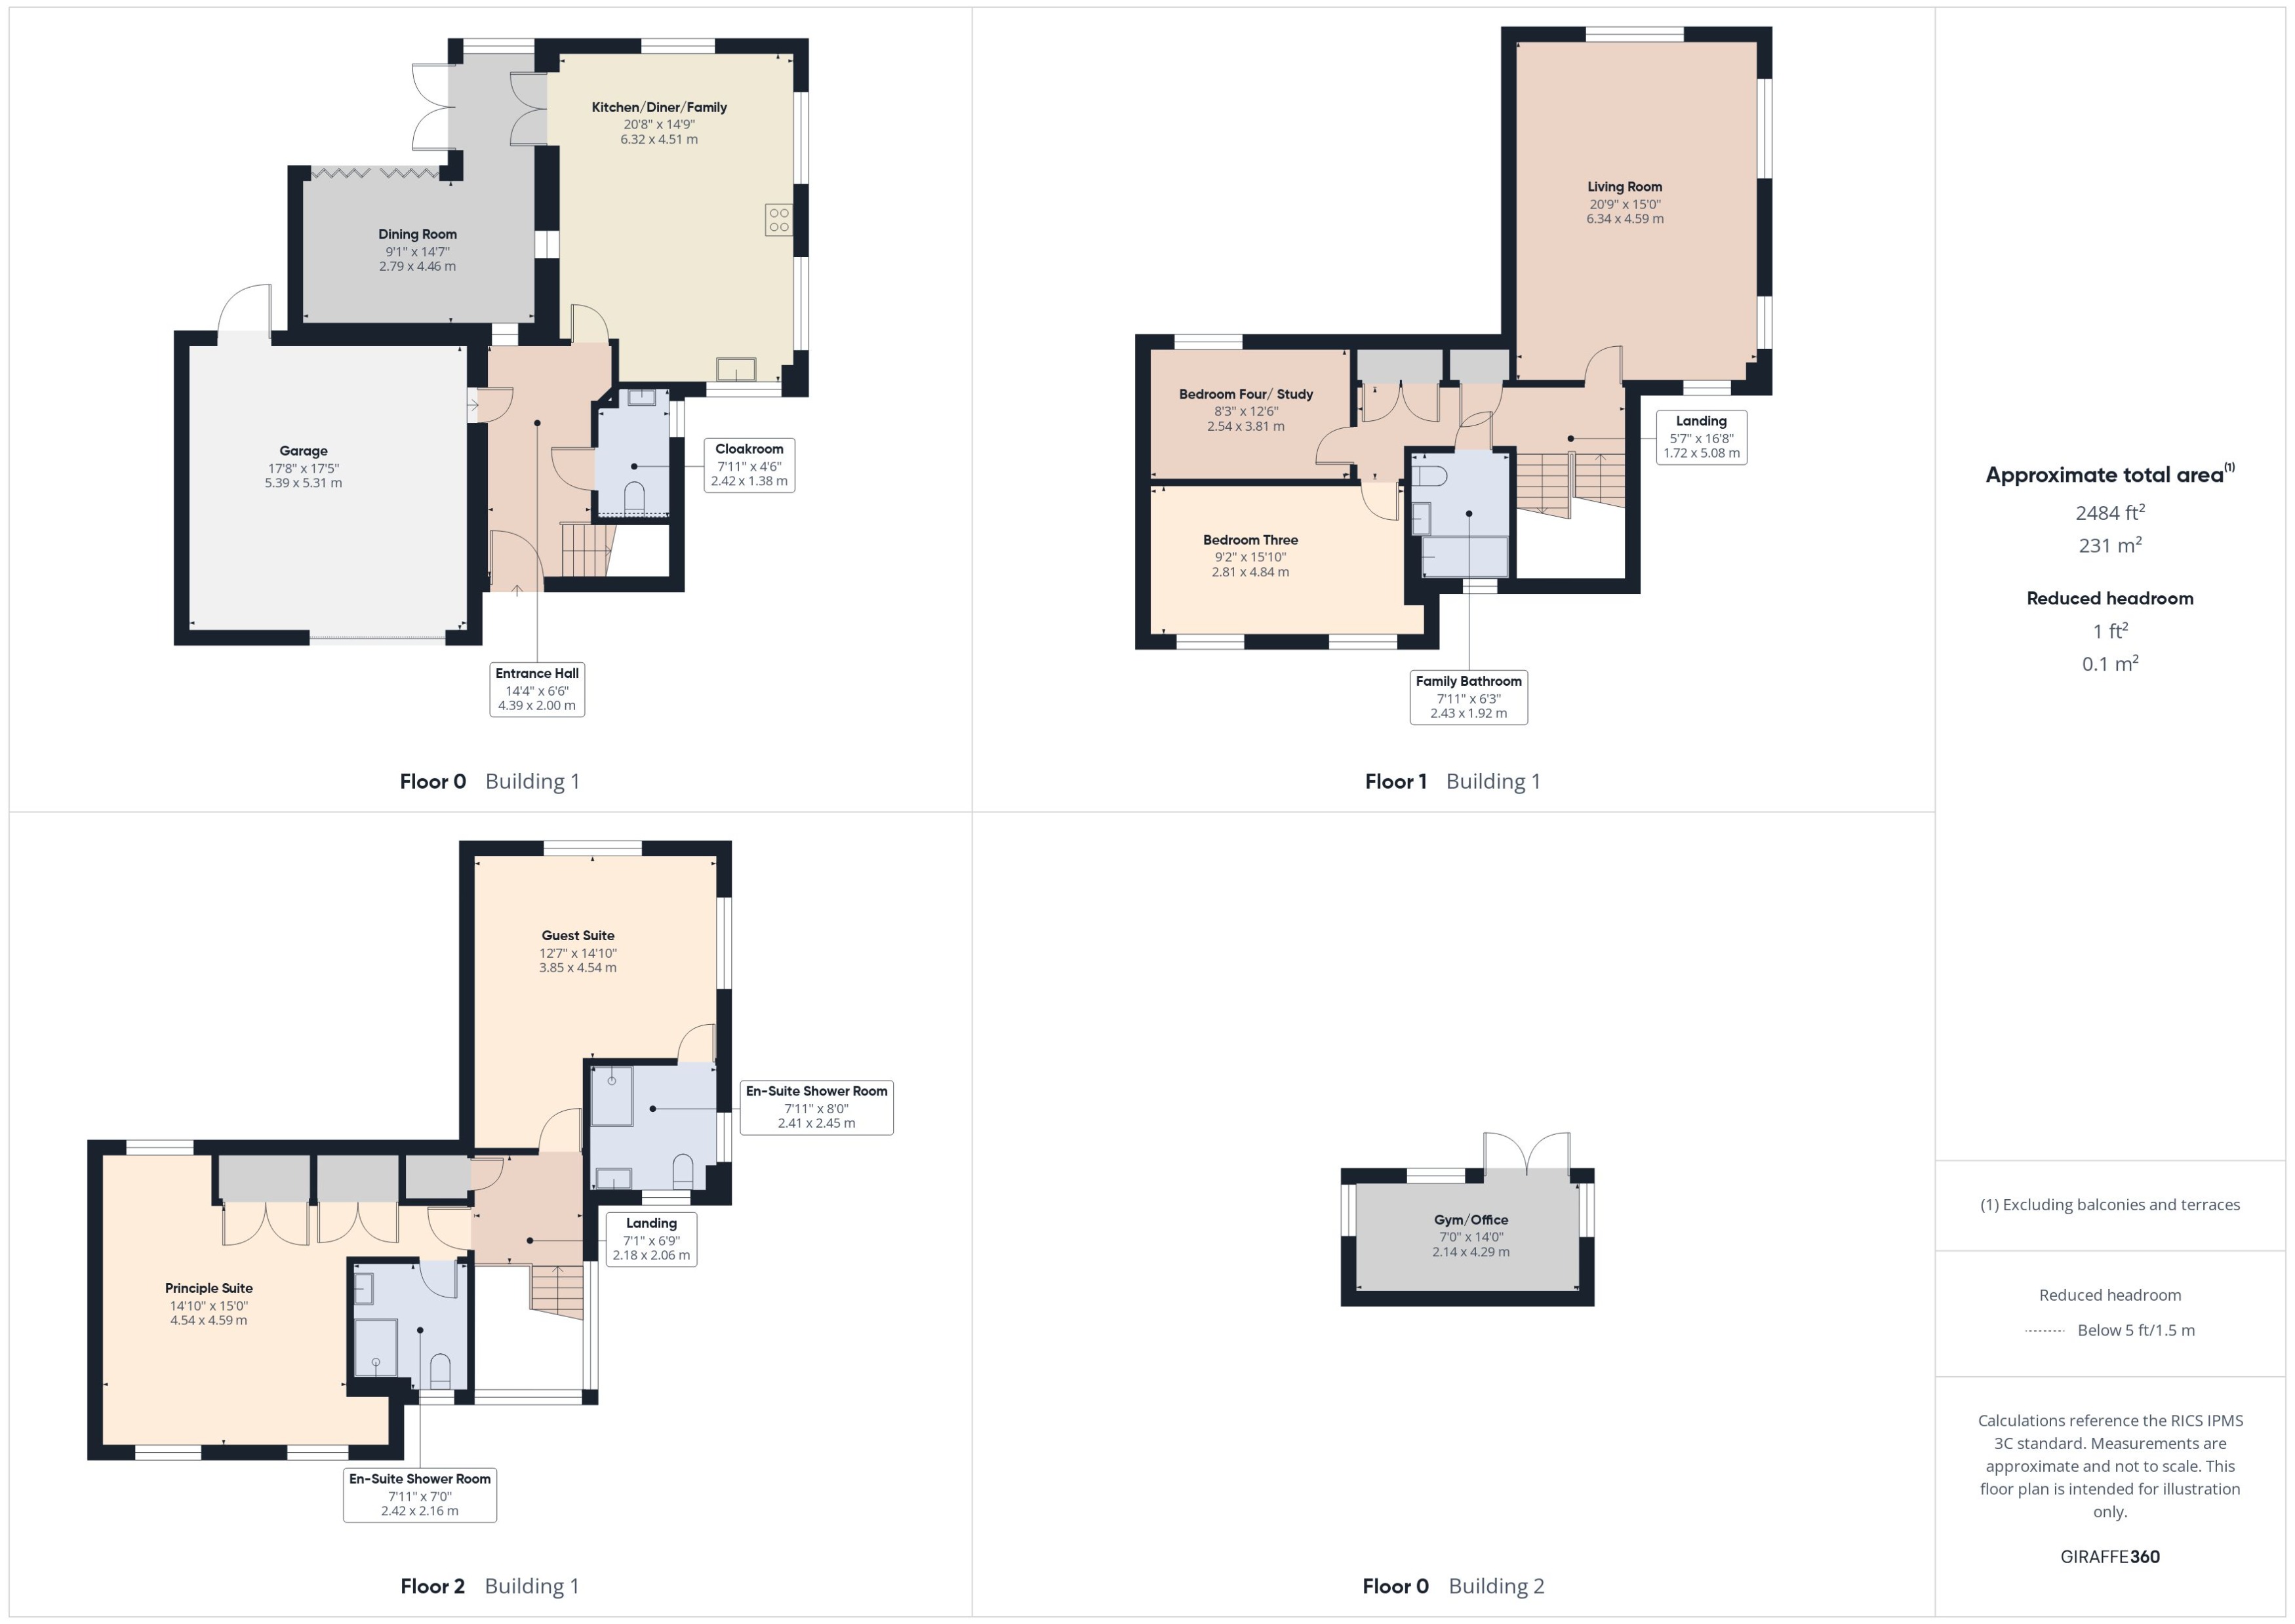
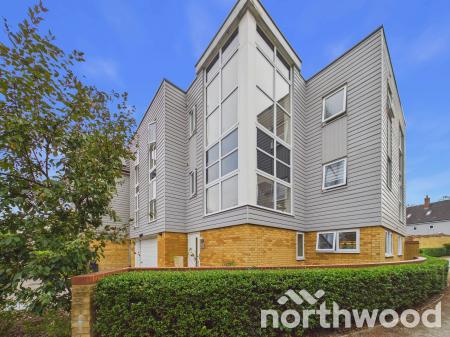
Occupying one of the finest positions within Campion Close, this exceptional four-bedroom detached family home enjoys breathtaking, uninterrupted views across The Warren Nature Reserve. Beautifully extended and extensively upgraded by the current owners, the property offers approximately 2,484 sq ft of luxurious accommodation arranged over three floors, combining contemporary design, versatile living space and an outstanding setting. Featuring a bespoke Roma kitchen, stunning glass-linked dining room, two impressive bedroom suites, double garage, gym/home office and beautifully landscaped gardens, this is a rare opportunity to acquire a truly special home in one of Ashford's most sought-after residential locations.
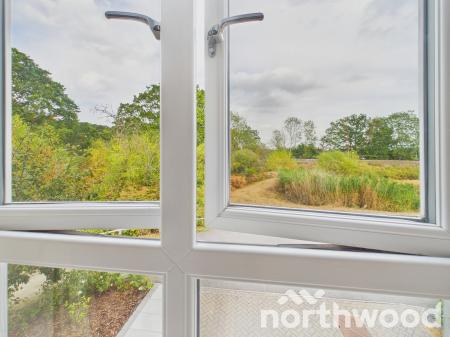
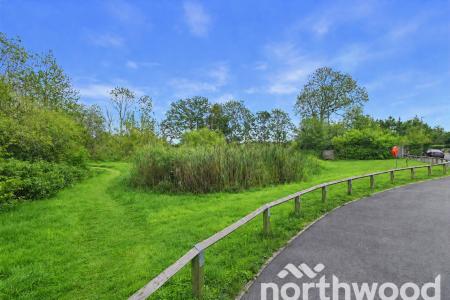
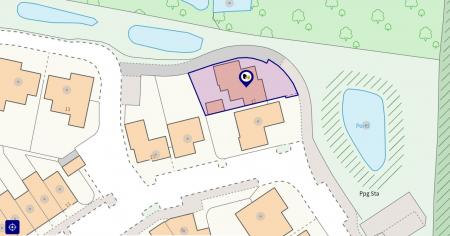
Tucked away in a secluded corner of a quiet cul de sac, the property enjoys breathtaking, uninterrupted views across The Warren nature reserve and its wildlife pond, managed by Kent Wildlife Trust. The setting is exceptional, peaceful, private, and immersed in natural surroundings.
Design & Lifestyle :
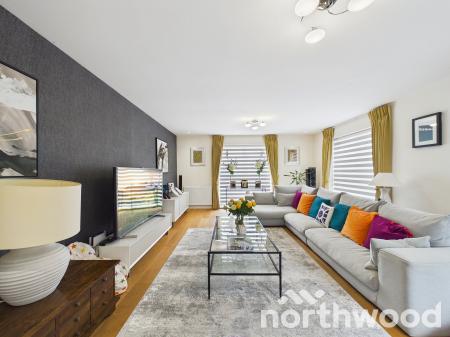
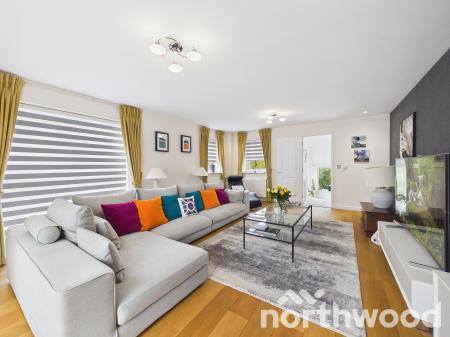
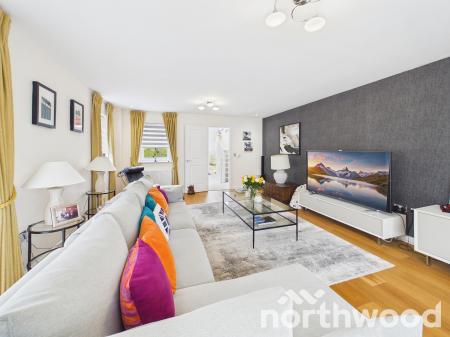
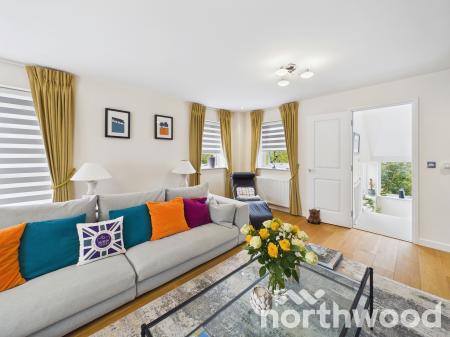
The home has been thoughtfully extended by the current owners, enhancing both space and versatility to create the perfect environment for modern family living. The newly designed linked dining room features a roof lantern and bi fold doors opening directly onto the garden terrace, flooding the space with natural light. The home features a bespoke Roma kitchen, finished with premium granite work surfaces, a large central island unit, and a full suite of integrated appliances. The ground floor benefits from underfloor heating throughout, complemented by Porcelanosa tiled floors and walls for a sleek, contemporary feel. On the first floor, the living room is beautifully appointed with engineered oak flooring, adding warmth, texture and a high quality finish to the principal entertaining space.
Across three floors, the property offers two luxurious bedroom suites, two further double bedrooms, a family bathroom, generous living spaces, and superb Gym /office offers flexibility for home working, or fitness.
Campion Close sits in the sought after northwest quadrant of Ashford, just off the A20. Repton Manor Primary School is a short 0.5 mile walk, and Junction 9 of the M20 is under a mile away. Ashford town centre is approximately 1 mile, with excellent public transport links including local bus routes.
Summary :
A rare opportunity to acquire a substantial, beautifully extended home in a premier position with outstanding views, exceptional privacy, and luxury living across three floors. Properties of this calibre, plot size, and outlook seldom come to the market.
Accommodation & Room Dimensions :
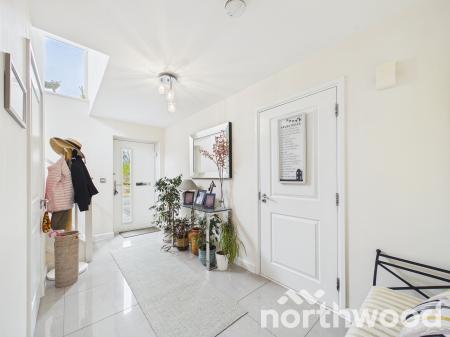
Entrance Hall 14'9" x 6'6" (4.39m x 2.00m)
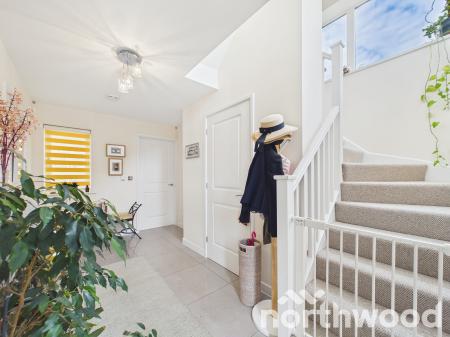
The property opens into a bright and beautifully presented entrance hall, finished with Porcelanosa tiled flooring that sets a refined, contemporary tone from the moment you step inside. Natural light pours in through the side window, enhanced by a modern three pendant glass light fitting that adds a touch of elegance overhead.
A soft carpeted staircase with crisp white balustrades rises to the first floor, creating an attractive focal point. The hall offers excellent practical space, with room for a console table or seating, complemented by stylish décor, while the neutral palette ensures the space feels calm, welcoming and effortlessly modern.
Doors lead to the, cloakroom, kitchen and garage, with underfloor heating providing comfort throughout. The overall impression is one of quality, light and thoughtful design a perfect introduction to the home.
Cloakroom 7'11" x 4'6" (2.41m x 1.38m)
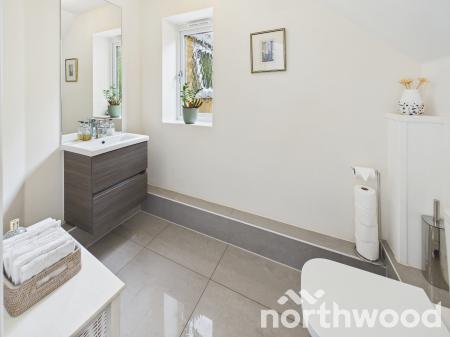
The cloakroom is beautifully appointed, offering a sleek and contemporary finish ideal for guests and everyday use. A modern vanity unit with twin drawers and a stylish countertop basin sits beneath a large mirror, enhancing both light and space. The room features Porcelanosa large format floor tiles in a soft neutral tone, complemented by matching wall finishes for a clean, cohesive look.
A frosted window provide excellent natural light while maintaining privacy. The WC is neatly positioned with chrome fittings, completing the room’s refined aesthetic.
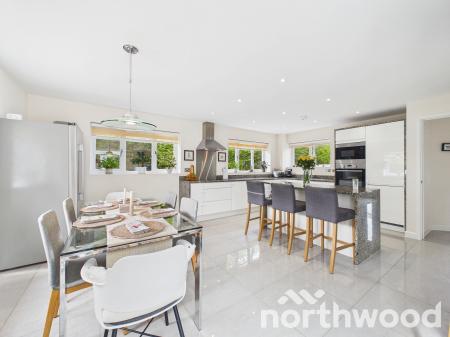
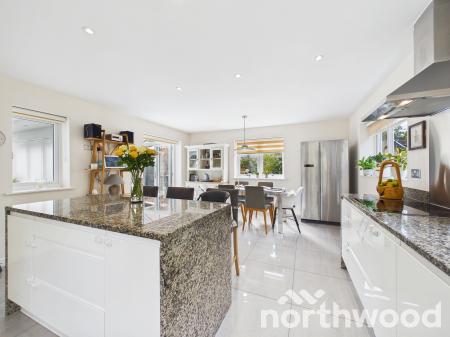
Kitchen / Diner / Family Room 20'8" x 14'9" (6.30m x 4.51m)
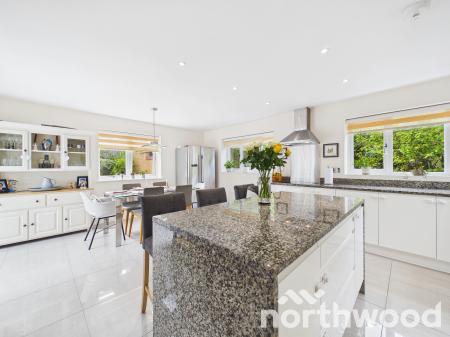
The kitchen/diner/family room is an exceptional contemporary space, beautifully designed and finished to a luxury specification. The bespoke Roma kitchen features granite work surfaces, a substantial central island unit with seating, and a full suite of integrated appliances including an electric hob, dishwasher, integrated fridge freezer, built in microwave and oven, with additional space provided for an American style fridge freezer.
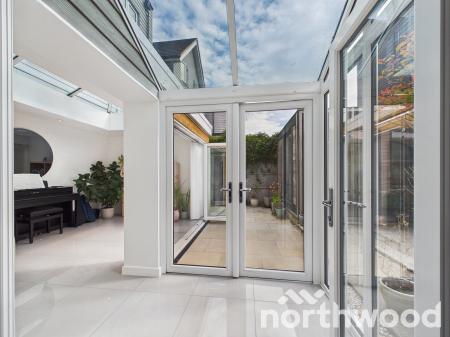
The room is enhanced by large format floor tiles creating a seamless, warm and modern feel. A striking glass link leads through to the newly created dining room. The family area offers generous space for everyday living, making this an outstanding multifunctional hub perfect for cooking, dining and entertaining
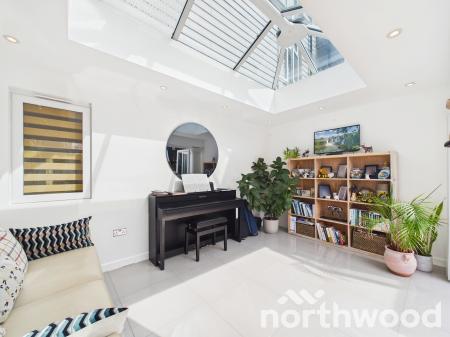
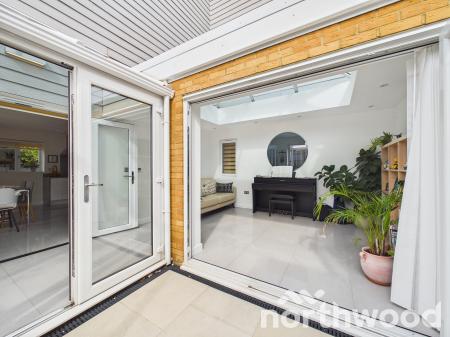
Dining Room 9'1" x 14'6" (2.79m x 4.46m) Currently used as a music/family room
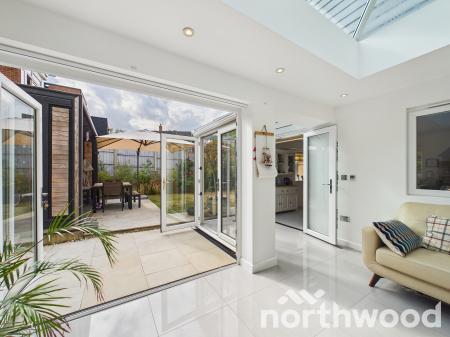
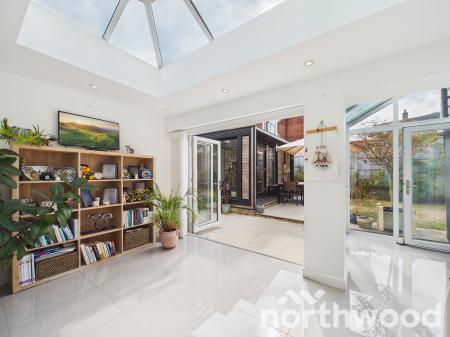
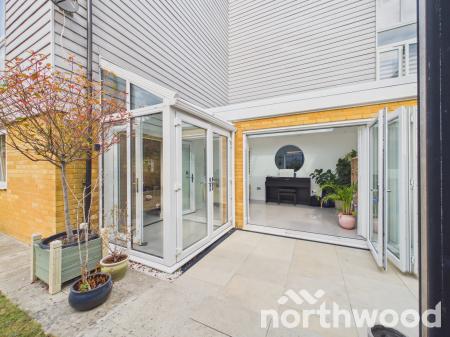
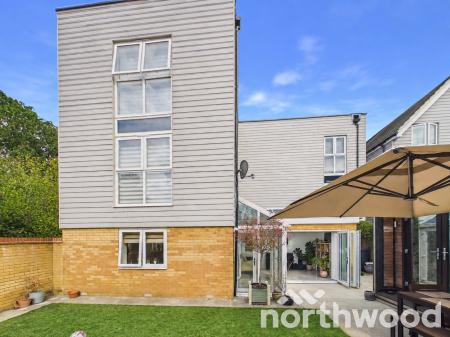
The dining room is a stunning, newly created space designed to maximise light and enhance the home’s indoor–outdoor flow. Accessed via a contemporary glass link from the kitchen/family room, this impressive area features a striking roof lantern and wide bifold doors that flood the space with natural daylight and open directly onto the garden terrace. Finished with large format floor tiles, recessed ceiling lighting and crisp white décor, the room feels bright, modern and beautifully connected to the outdoors. Its generous proportions comfortably accommodate a large dining table, making it perfect for family gatherings and entertaining. Thoughtful styling, greenery and clean architectural lines create a calm, elegant atmosphere, while the seamless transition to the patio provides an exceptional setting for summer dining and sociable occasions.
First Floor Landing 5'7'' x 16'8'' (1.72m x 5.08m)
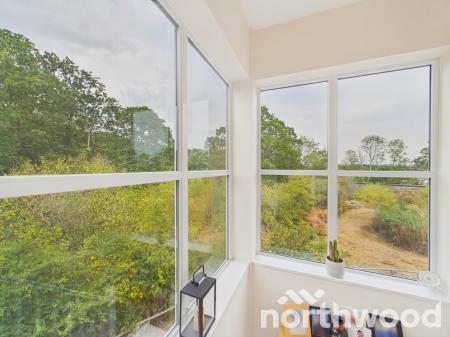
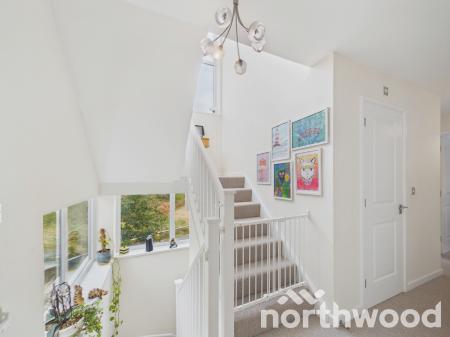
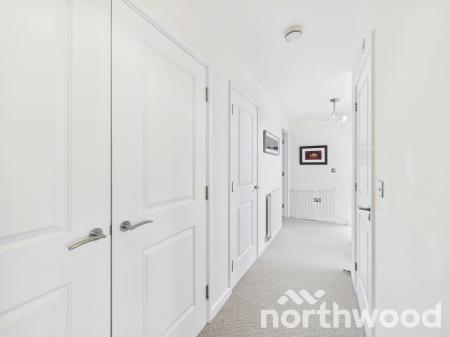
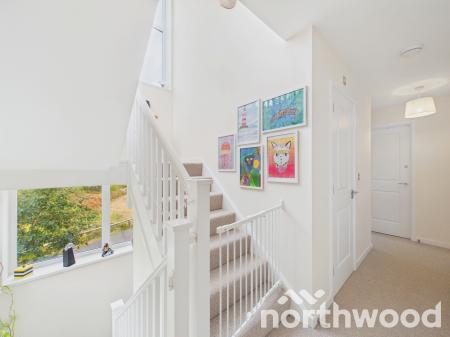
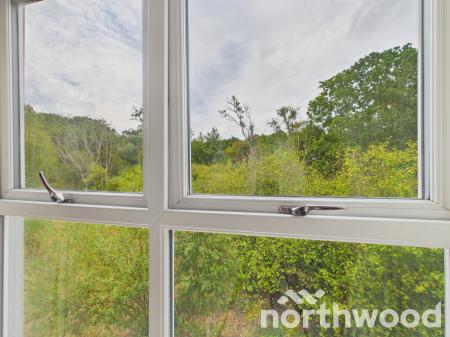
The first floor landing is a bright and welcoming space, filled with natural light from the large feature window overlooking greenery outside. Soft carpeting runs up the staircase and across the landing, complemented by crisp white balustrades that enhance the clean, modern aesthetic.
A useful built in double wardrobe cupboard provides excellent additional storage, keeping the area neat and uncluttered. The wide window ledge offers space for decorative pieces and plants, adding warmth and character to the space, while a contemporary ceiling light fitting completes the look.
Generous in proportion and beautifully presented, the landing reflects the same high standard of finish found throughout the home.
Family Bathroom 7'11" x 5'2" (2.43m x 1.57m)
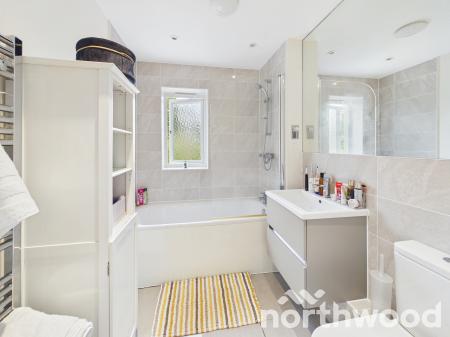
The family bathroom is a beautifully presented and well proportioned space, finished in a modern, neutral palette that creates a calm and inviting atmosphere. A full size bath with overhead shower and glass screen provides excellent versatility for both bathing and daily use, complemented by contemporary tiling to the walls for a clean, elegant look.
A sleek vanity unit with integrated storage sits beneath a large mirror, enhancing light and space while keeping the room practical and clutter free. The frosted window offers natural daylight and privacy, and recessed ceiling lighting ensures the room remains bright throughout the day. Additional shelving provides useful storage for towels and toiletries, while the WC is neatly positioned to complete the layout.
Thoughtfully designed and finished to a high standard, the family bathroom offers a stylish and comfortable space ideal for modern family living.
Bedroom Three 9'2" x 15'3" (2.81m x 4.64m)
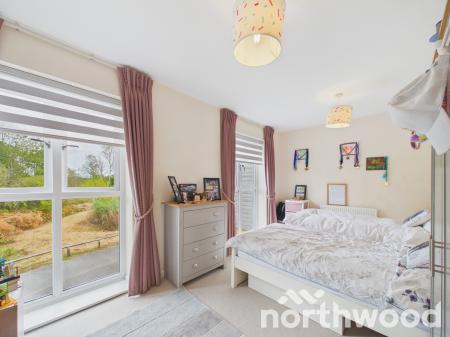
Bedroom Three is a bright and well proportioned double room, enjoying a pleasant outlook through large windows that fill the space with natural light. Soft carpeting and a calm, neutral décor create a relaxing atmosphere, while the generous floor area offers excellent versatility for use as a comfortable bedroom, guest room or additional study space.
The room is neatly arranged with ample space for freestanding furniture, including a dresser and seating area, and benefits from a clean, modern finish throughout. Two large windows frame the views outside, adding warmth and style to the room. Thoughtful touches and a serene colour palette make this an inviting space ideal for family living.
Bedroom Four / Study 8'4" x 12'7" (2.54m x 3.81m)
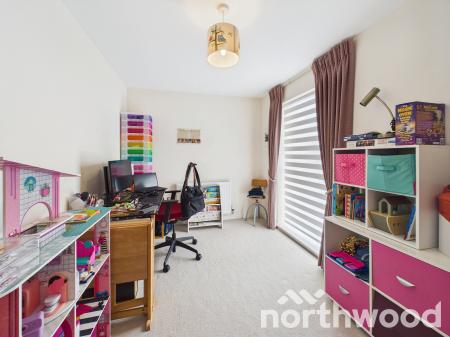
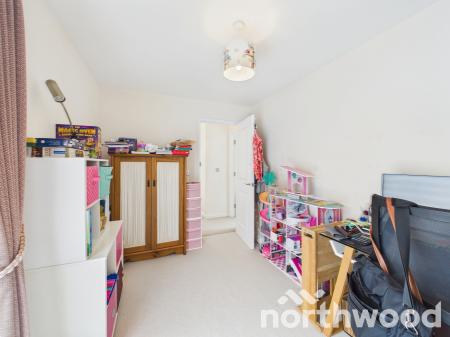
Bedroom Four is a versatile and well proportioned room, currently arranged as a practical combination of study and playroom. The large window allows excellent natural light, complemented by quality blinds and curtains that frame the pleasant outlook. Soft carpeting and neutral décor create a calm, comfortable environment ideal for work, hobbies or children’s activities.
The room offers generous space for freestanding furniture, with areas dedicated to storage, shelving and workspace. Its flexibility makes it perfectly suited as a home office, creative studio, or an additional bedroom if required. Thoughtfully organised and beautifully presented, it provides a bright, adaptable space that can be tailored to a variety of family needs.
Second Floor Landing 7'1" x 6'6" (2.18m x 2.00m)
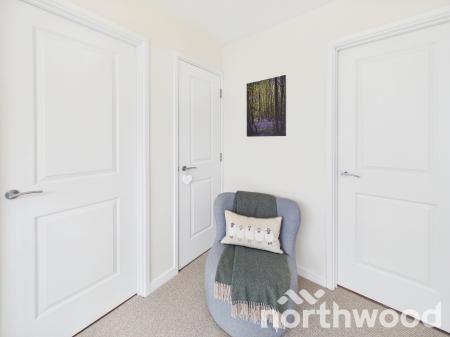
The second floor landing is a bright and peaceful space, enhanced by a large window that frames attractive views over mature greenery. The natural light creates a calm atmosphere, complemented by soft carpeting and clean, neutral décor that continues the home’s modern aesthetic.
A cosy seating nook provides a welcoming focal point, ideal for reading or quiet moments, with stylish finishes and thoughtful touches adding warmth to the area. Two doors lead to the upper floor rooms, while a contemporary ceiling light fitting completes the space with a refined, elegant feel.
Beautifully presented and well proportioned, the second floor landing offers a serene transition between rooms and reflects the same high standard of finish found throughout the home.
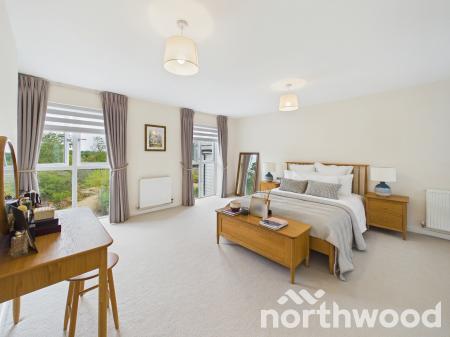
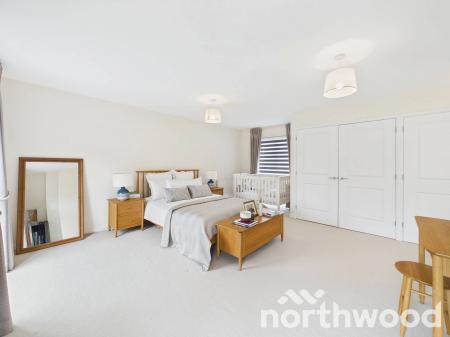
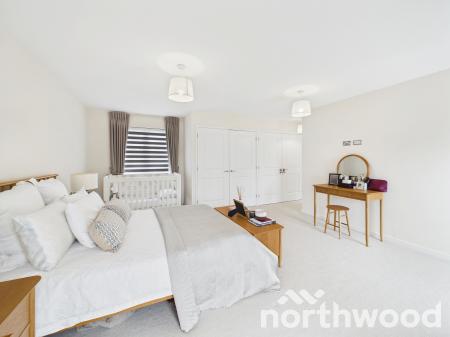
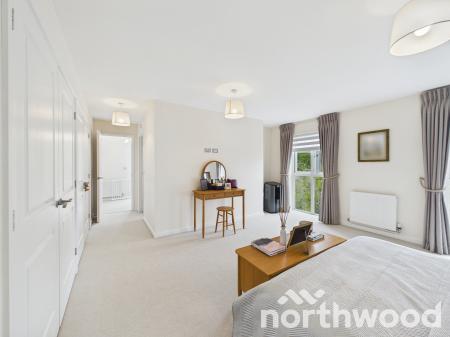
Principal Bedroom Suite 14'11" x 15'0" (4.54m x 4.59m)
The principal bedroom suite is an impressive, beautifully proportioned room offering a calm and luxurious retreat on the upper floor. Two large windows overlook mature greenery, flooding the space with natural light and enhancing the serene feel created by soft neutral décor and plush carpeting.
The room provides ample space for a full size bed with bedside tables, along with a generous dressing area that naturally accommodates a dressing table or additional storage. His and her built in wardrobes sit neatly behind double doors, offering excellent storage while preserving the clean, uncluttered aesthetic.
Its substantial floor area allows for additional furnishings, including a bench at the foot of the bed, a reading chair or even a cot, making the suite highly versatile for a range of lifestyle needs. Contemporary ceiling lighting and quality window treatments complete the refined presentation.
Spacious, elegant and thoughtfully arranged, the principal bedroom suite offers a peaceful sanctuary with outstanding flexibility.
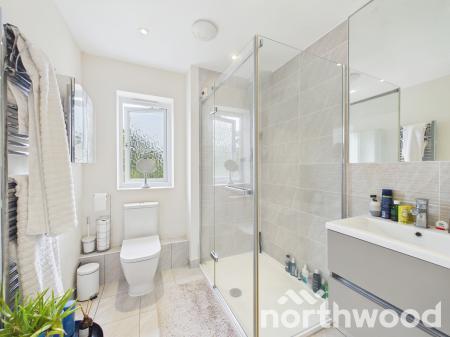
En Suite Shower Room 7'11" x 7'6" (2.41m x 2.28m)
The en suite is a beautifully finished, contemporary space designed to offer both comfort and practicality. A large walk in shower with a glass enclosure and modern chrome fittings provides a luxurious feel, complemented by elegant neutral tiling that creates a clean, sophisticated aesthetic.
A sleek vanity unit with integrated storage sits beneath a stylish countertop basin, keeping everyday essentials neatly organised while maintaining the room’s uncluttered look. The frosted window allows natural light to filter through while ensuring privacy, and recessed ceiling lighting keeps the space bright throughout the day.
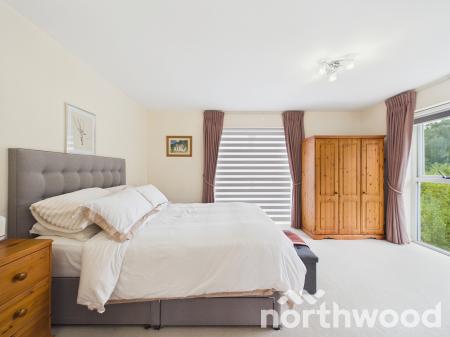
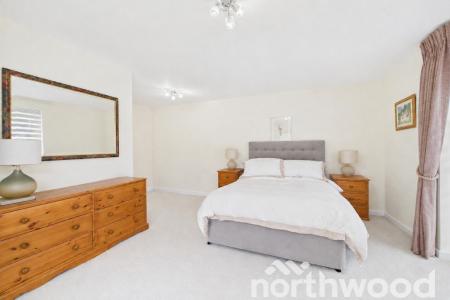
Guest Suite 12'7" x 14'11" (3.85m x 4.54m)
The guest suite is a bright and generously proportioned double bedroom offering comfort, privacy and a warm, welcoming feel. Large windows draw in natural light and frame views of mature greenery, complemented by soft neutral décor and plush carpeting that create a calm, restful atmosphere.
There is ample space for a double bed, bedside furniture and additional seating, along with a clear area that would comfortably accommodate a freestanding or fitted wardrobe if desired. The room is thoughtfully styled with quality furnishings, warm wooden accents and elegant window treatments, giving it a refined yet homely character. Beautifully presented and highly versatile, the guest suite provides an inviting retreat for visiting family or older children
Positioned conveniently on the upper floor and finished to a high standard, the guest suite provides an inviting retreat perfect for visiting family, older children or anyone seeking a peaceful, self contained space within the home.
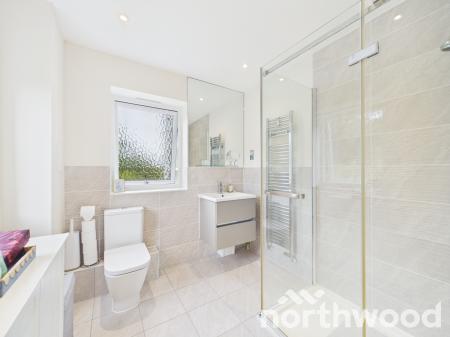
Guest En Suite 7'11" x 8'8" (2.41m x 2.63m)
The guest en suite is a smart, contemporary shower room finished to a high standard, offering both comfort and convenience for visiting family or older children. A modern glass enclosed shower with chrome fittings provides a fresh, streamlined look, complemented by elegant neutral tiling that enhances the room’s bright and clean aesthetic.
A stylish vanity unit with integrated storage sits beneath a large mirror, keeping everyday essentials neatly organised while maintaining an uncluttered feel. The frosted window allows natural light to filter through while ensuring privacy, and recessed ceiling lighting keeps the space well illuminated throughout the day.
Additional features include a chrome heated towel rail and a neatly positioned WC, completing this well designed and beautifully presented en suite. Practical, modern and finished with care, it perfectly complements the comfort of the adjoining guest suite.
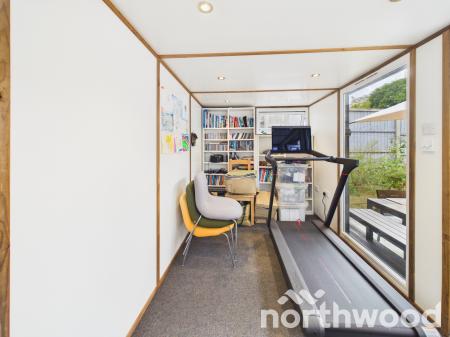
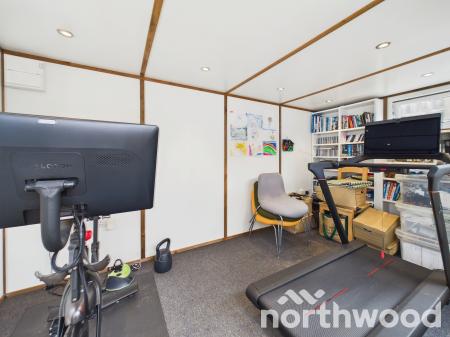
Purpose Built Gym / Office 7'1" x 14'9" (2.14m x 4.49m)
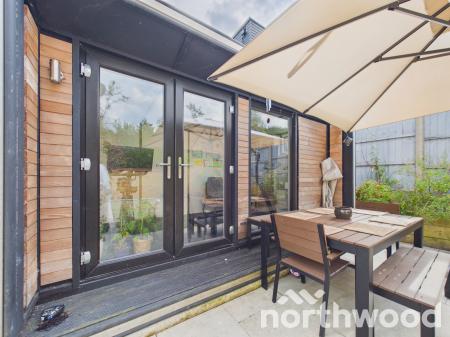
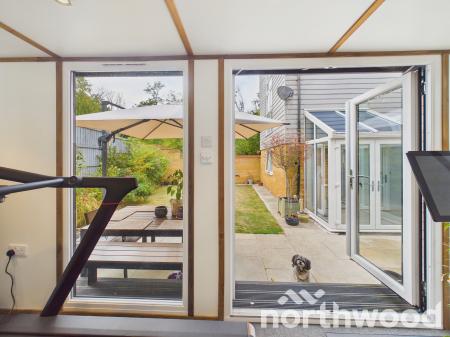
This impressive purpose built gym and office offers a superb multifunctional space designed for both wellbeing and productivity. Large glazed doors open directly onto the garden, creating a seamless connection between indoor and outdoor living while flooding the room with natural light.
The gym area provides ample space for premium equipment, with a dedicated zone ideal for a treadmill, bike or additional training apparatus. The adjoining office and storage area is neatly arranged with shelving, workspace and room for study materials, making it perfectly suited for home working, hobbies or family use.
Recessed lighting, neutral décor and practical flooring enhance the clean, modern aesthetic, while the outlook onto the patio and garden adds a sense of openness and calm. Whether used as a private fitness studio, a focused home office or a versatile family room, this purpose built space offers exceptional flexibility and year round usability.
Front Garden & Approach
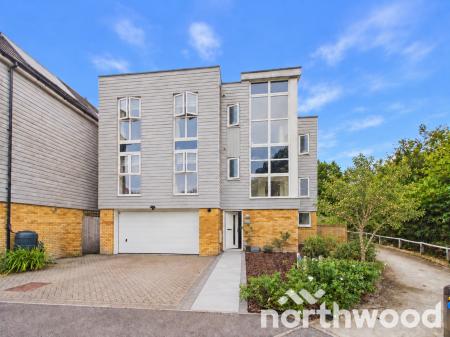
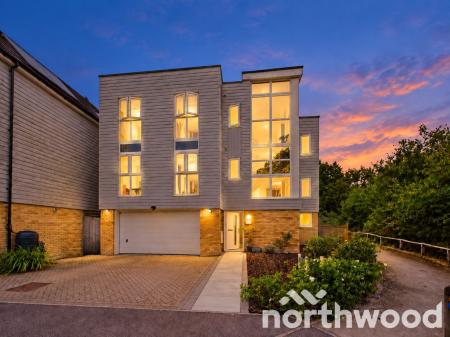
The property enjoys an attractive and practical frontage, with a block paved driveway providing excellent off road parking for two vehicles and leading directly to the double integral garage, complete with electric roller door for ease and convenience. Set at the end of a quiet cul de sac, the position offers superb privacy and no passing traffic, ideal for families and those seeking a peaceful setting.
A neatly landscaped front garden softens the approach, while a visitor parking bays are located close by for additional practicality. The outlook is a particular feature, with views across the neighbouring wildlife pond and Warren, creating a wonderfully natural backdrop and a sense of open space rarely found in modern developments.
Direct access to the local cycle path further enhances the location, offering scenic routes for walking, running or cycling right from the doorstep.
A calm, attractive and well designed approach that perfectly complements the home’s contemporary architecture.
Double Integral Garage : 17'8'' x 17'5'' (5.39m x 5.31m Electric roller, door, glazed door to rear terrace, door to hall. Dedicated utility area with sink and plumbing for washing machine and tumble dryer.
Rear Garden :
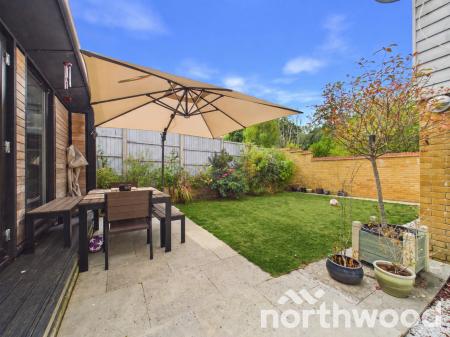
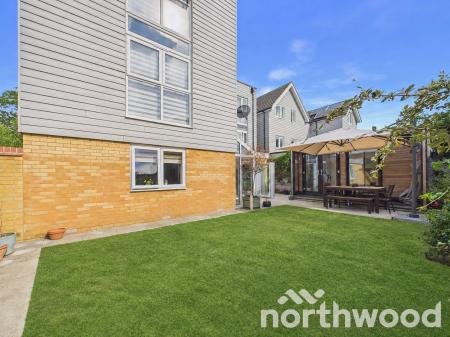
The rear garden is a beautifully arranged and well established outdoor space, designed for both relaxation and entertaining. A wide paved terrace extends directly from the house, creating an ideal area for outdoor dining with space for a large table, seating and parasol. The bi fold doors and dining room open seamlessly onto the patio, enhancing the indoor outdoor flow and making the space perfect for summer gatherings.
Beyond the terrace, a neatly kept lawn provides a safe and attractive area for children, pets or simply enjoying the sunshine. Mature planting, potted shrubs and seasonal flowers add colour and interest throughout the year, while the surrounding brick and timber boundaries offer excellent privacy.
The garden enjoys a bright aspect and a peaceful outlook, with thoughtful landscaping that ensures it remains easy to maintain. Practical yet inviting, this is a superb outdoor space that complements the home beautifully ideal for family life, entertaining or quiet moments outdoors.
Connectivity, Lifestyle & Education – Campion Close, Ashford TN25
Campion Close enjoys a superb position on the eastern side of Ashford, combining fast transport links with excellent family amenities and the best of Kent’s countryside, coast and culture. It’s a location that balances convenience with quality of life, making it ideal for modern family living.
Rail & Transport Connections
Ashford International is one of the South East’s strongest transport hubs, offering:
Shopping, Leisure & Everyday Convenience
Families benefit from a wide choice of amenities close by:
Education & Schools
The TN25 area is well served by respected schools, making Campion Close a strong choice for families. Options include:
Kent Coast, Canterbury & Tenterden
Living at Campion Close places you within easy reach of Kent’s most desirable destinations:
Villages & Vineyards
The surrounding area is dotted with picturesque villages and award winning vineyards:
A Location That Works for Modern Family Life
Campion Close blends strong transport links, excellent schooling, great shopping, leisure facilities and access to Kent’s coast and countryside. It’s a location that supports busy family routines while offering space, greenery and quality of life.
Disclosure: In accordance with the Estate Agents Act 1979, please note that the seller is an officer of Northwood (Ashford) Ltd.
Services: All main services connected.
Method of Sale:
This property is freehold and is offered for sale with vacant possession upon completion.
Viewings
In the first instance please contact a member of the sales team to arrange an appointment.
MONEY LAUNDERING REGULATIONS -
Agents are required by law to conduct anti-money laundering checks on all those buying a property. We outsource the initial checks to a partner supplier HIPLA who will contact you once you have had an offer accepted on a property you wish to buy. The cost of these checks is £30.00 inclusive VAT per buyer where this is a non refundable fee. These charges cover the cost of obtaining relevant data and any manual checks and monitoring which may be required. This fee will be required to be paid by you in advance of the office issuing a memorandum of sale on the property you would like to buy.
IMPORTANT NOTICE 1. These particulars have been prepared in good faith as a general guide, they are not exhaustive and include information provided to us by other parties including the seller, not all of which will have been verified by us. 2. We have not carried out a detailed or structural survey; we have not tested any services, appliances or fittings. Measurements, floor plans, orientation and distances are given as approximate only and should not be relied on. 3. The photographs are not necessarily comprehensive or current, aspects may have changed since the photographs were taken. No assumption should be made that any contents are included in the sale. 4. We have not checked that the property has all necessary planning, building regulation approval, statutory or regulatory permissions or consents. Any reference to any alterations or use of any part of the property does not mean that necessary planning, building regulations, or other consent has been obtained. 5. Prospective purchasers should satisfy themselves by inspection, searches, enquirers, surveys, and professional advice about all relevant aspects of the property. 6. These particulars do not form part of any offer or contract and must not be relied upon as statements or representations of fact; we have no authority to make or give any representation or warranties in relation to the property. If these are required, you should include their terms in any contract between you and the seller.
EPC rating: B. Council tax band: F, Tenure: Freehold,
| Tax Band | % | Taxable Sum | Tax |
|---|
Struggling to find a property? Get in touch and we'll help you find your ideal property.