
Bucksford Lane, Ashford, TN23
4 bedroom Detached house For Sale
Guide Price £500,000 | For Sale

BUCKSFORD LANE, SINGLETON, ASHFORD, KENT TN23Exceptional Four Bedroom Detached Family Home | Detached Studio/Home Office | Heated Koi Pond | Extensive Parking | Turnkey ConditionGuide Price :£500,000Brought to the Market by Bespoke HomesProudly presented by Bespoke Homes, the specialist premium property division of Northwood Incorporating Stevens, dedicated to showcasing exceptional homes that offer a superior lifestyle, outstanding presentation and desirable locations.... Mark Hoyle Residential Sales
Occupying a prime position within one of Singleton's most sought-after residential roads, this outstanding four-bedroom detached family home has undergone an extensive programme of refurbishment and improvement by the current owners and is now presented in exceptional turnkey condition.
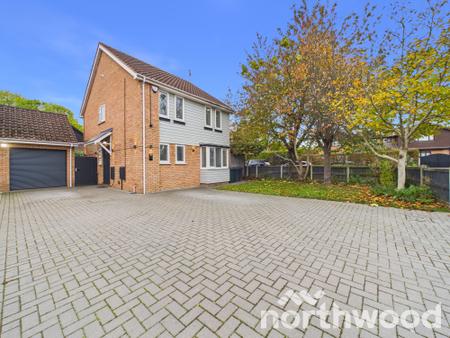
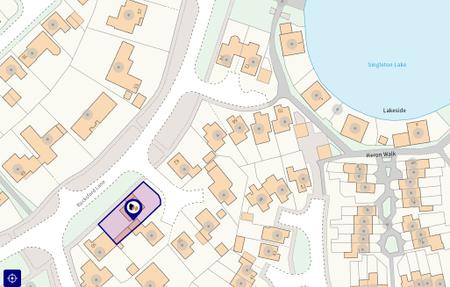
Just a short stroll from the picturesque Singleton Lakes, the property seamlessly combines stylish contemporary interiors, versatile living accommodation and superb outdoor entertaining spaces, creating a home perfectly suited to modern family life.The Property :From the moment you arrive, the quality of this home is immediately apparent. A substantial block-paved forecourt provides parking for numerous vehicles, whilst the garage benefits from an electric roller door.
Internally, the accommodation has been extensively modernised and thoughtfully enhanced, creating bright and welcoming living spaces throughout. At the heart of the home is a stunning open-plan Kitchen/Dining/Family Room, ideal for both everyday family life and entertaining on a larger scale. A separate living room offers an elegant retreat, whilst a cloakroom completes the ground floor.
To the first floor are four well-proportioned bedrooms served by a stylish family bathroom, offering comfortable accommodation for families of all sizes.
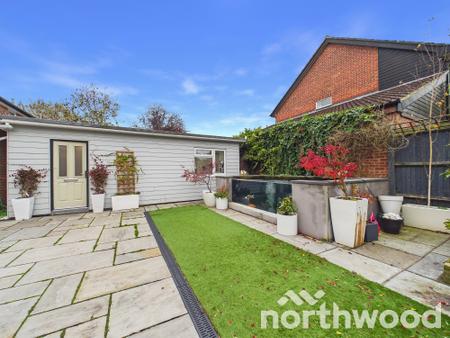
A particular feature is the detached self-contained studio/home office, providing ideal work-from-home facilities, a consulting room, creative studio or hobby space.Accommodation :Ground FloorEntrance Hall
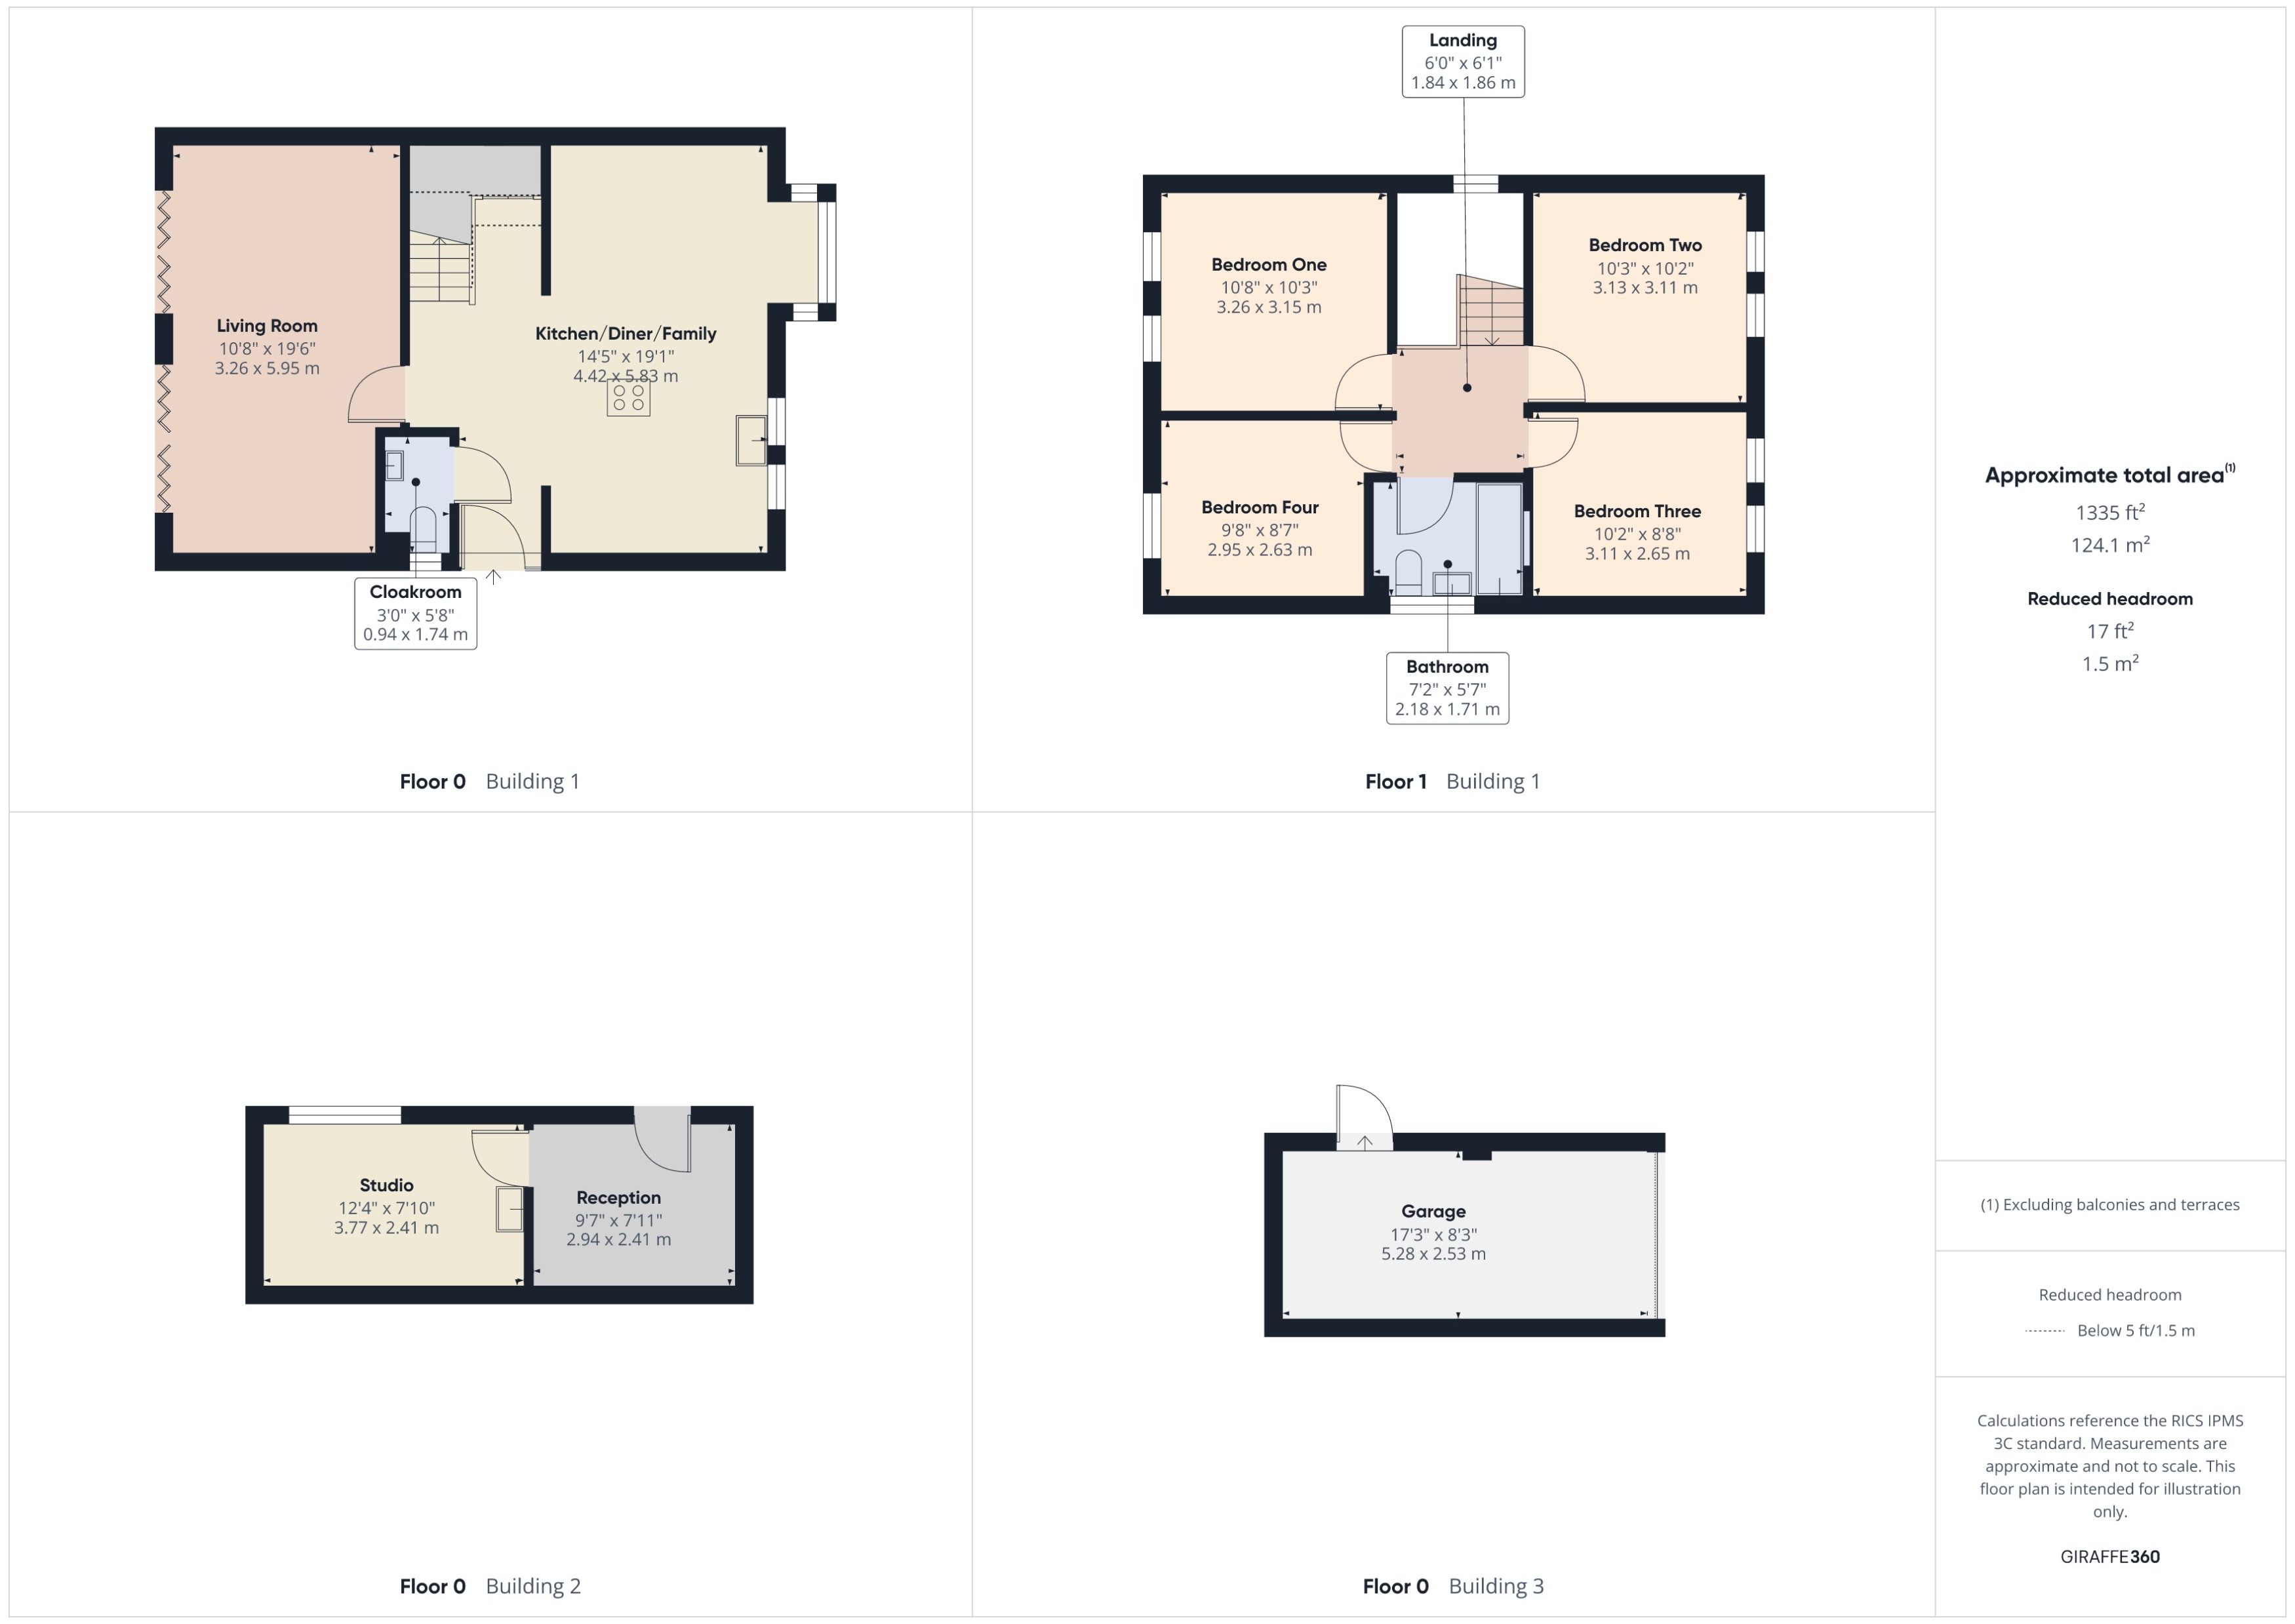
Cloakroom
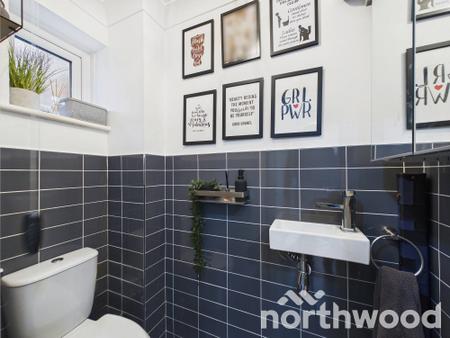
3'0" x 5'8" (0.94m x 1.74m)A stylishly appointed ground floor cloakroom, beautifully complementing the quality evident throughout the home. Fitted with a low-level WC and contemporary wall-mounted wash hand basin with chrome mixer tap, the space is enhanced by modern half-height grey tiled walls, contemporary fittings and a frosted window providing natural light and ventilation.Living Room
10'8" x 19'6" (3.26m x 5.95m)
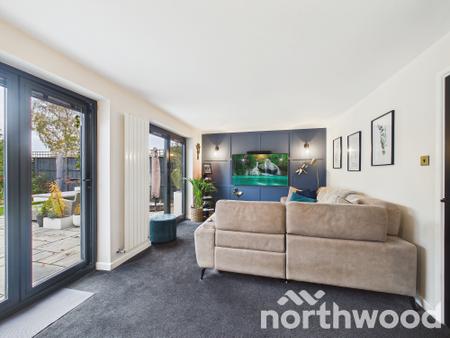
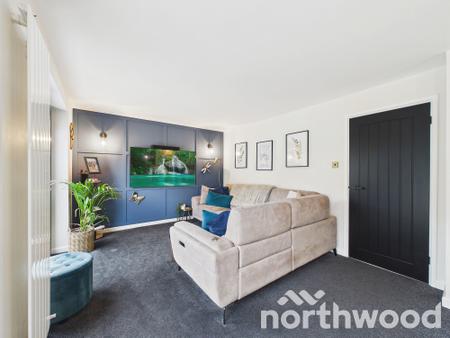
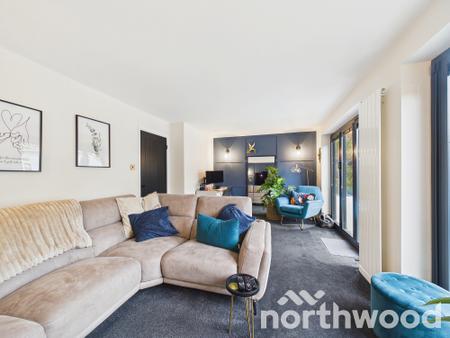
A beautifully presented reception room that perfectly reflects the quality of refurbishment carried out throughout the home. Generous in size and flooded with natural light, the room enjoys a contemporary yet inviting atmosphere, making it an ideal space for both everyday family living and entertaining.
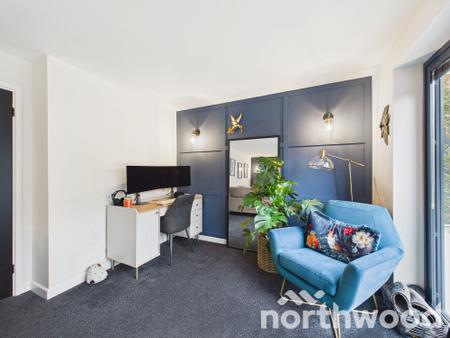
A particular focal point is the striking bespoke panelled feature walls, finished in a sophisticated deep navy tone and complemented by feature wall lighting, creating an elegant backdrop for the media wall and adding a boutique-hotel feel to the space.
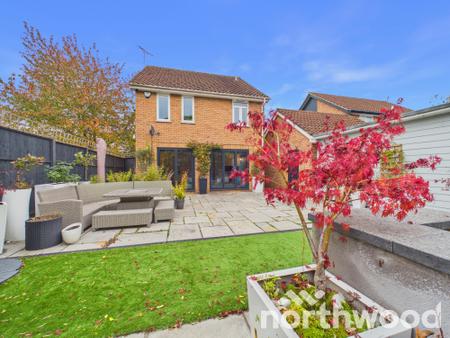
Anthracite grey bi-fold doors open directly onto the extensive rear terrace, effortlessly connecting the interior with the landscaped garden beyond and providing the perfect setting for indoor-outdoor living during the warmer months.
The room offers ample space for substantial seating arrangements whilst enjoying pleasant views over the rear garden, with modern vertical radiators and contemporary décor completing the stylish presentation.
Agent's Note: The combination of the bespoke panelled media wall, bi-fold doors and direct access to the entertaining terrace creates a superb living environment that embodies the lifestyle appeal of this exceptional Singleton home.
Kitchen/Dining/Family Room
14'5" x 19'1" (4.42m x 5.83m)
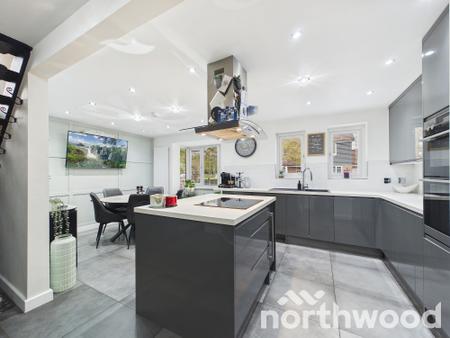
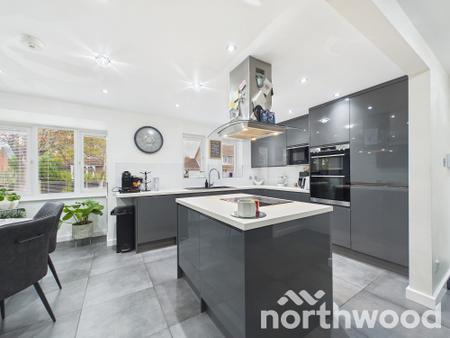
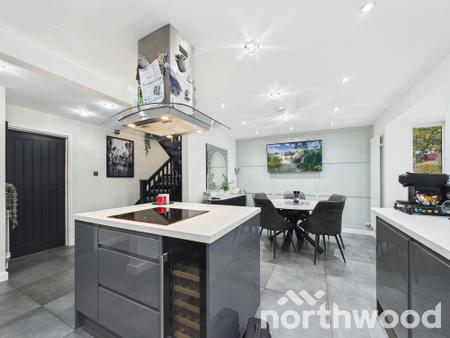
Undoubtedly the heart of this exceptional home, the beautifully remodelled kitchen/dining/family room has been thoughtfully designed to create a stylish and highly sociable living space, perfectly suited to the demands of modern family life.
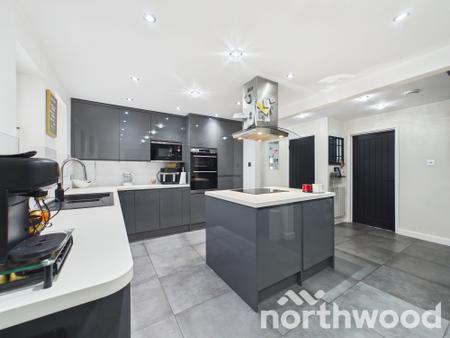
The contemporary kitchen is fitted with an extensive range of sleek high-gloss cabinetry complemented by crisp quartz work surfaces and matching upstands. A substantial central island takes centre stage, incorporating an induction hob with feature suspended extractor above, whilst also providing additional preparation space, storage and an ideal gathering point for family and guests.
Integrated appliances include twin ovens, integrated microwave, dishwasher and wine storage, creating a seamless and uncluttered aesthetic. Large-format porcelain floor tiling, recessed LED lighting and contemporary vertical radiators further enhance the room's modern appeal.
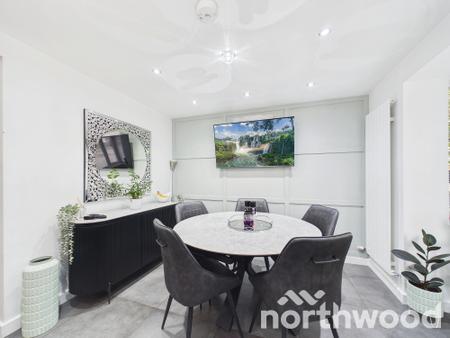
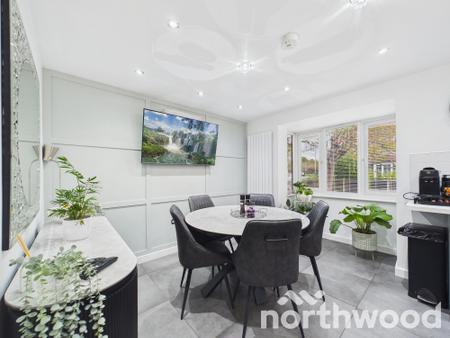
The dining area comfortably accommodates a family-sized table and is beautifully finished with feature panelling, creating an elegant backdrop for both everyday dining and entertaining. Generous windows flood the space with natural light and provide attractive views over the garden.
Open plan in its design yet cleverly defined into cooking, dining and socialising zones, this impressive room successfully combines practicality with contemporary style and serves as the natural focal point of the home.First FloorLanding
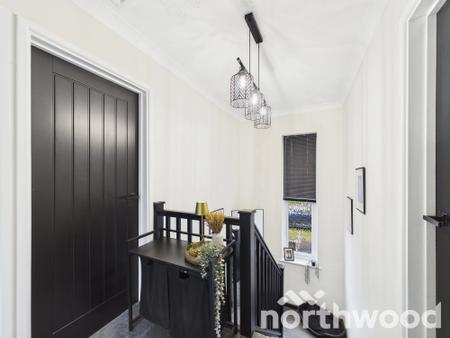
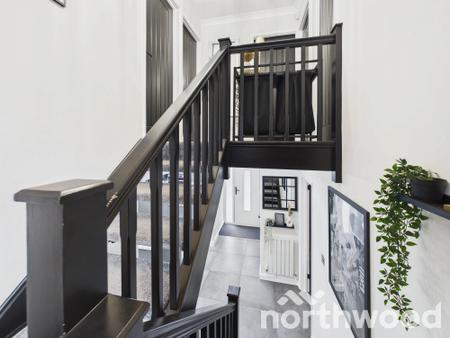
6'0" x 6'1" (1.84m x 1.86m)
Bedroom One
10'8" x 10'3" (3.26m x 3.15m)
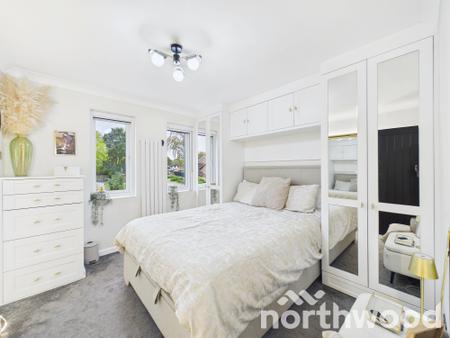
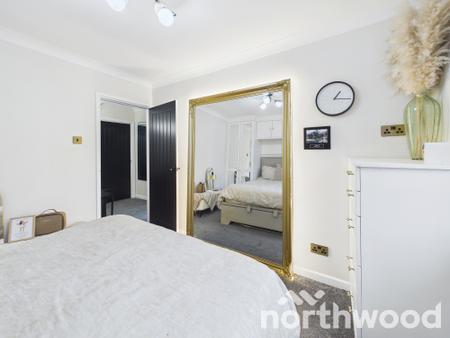
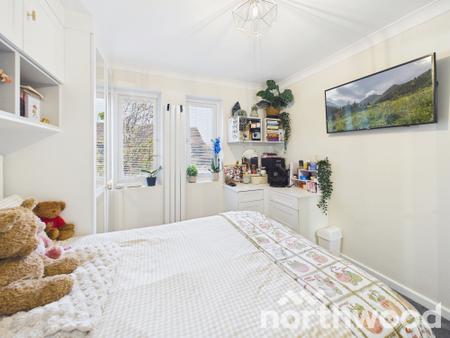
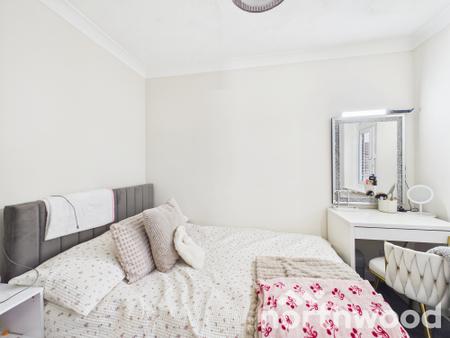
A beautifully presented principal bedroom, thoughtfully designed to maximise both comfort and practicality. The room enjoys a bright and airy feel thanks to dual aspect windows that allow natural light to flood the space whilst providing pleasant outlooks over the surrounding area.
A comprehensive range of bespoke fitted bedroom furniture incorporates mirrored wardrobes, overhead storage cupboards and integrated bedside storage, creating excellent organisation whilst maintaining a clean and uncluttered aesthetic. Soft neutral décor and quality floor coverings enhance the calm and relaxing atmosphere, making this a genuine retreat at the end of the day.
The generous proportions comfortably accommodate a king-size bed alongside additional furnishings, whilst the clever use of fitted storage ensures the room feels spacious and functional.
Bedroom Two
10'3" x 10'2" (3.13m x 3.11m)
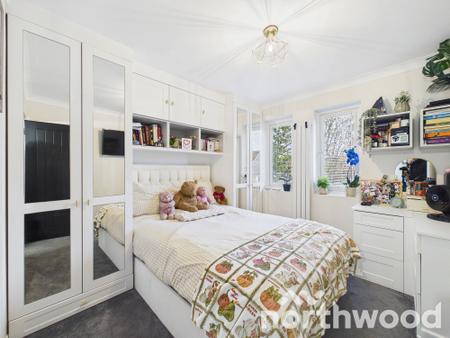
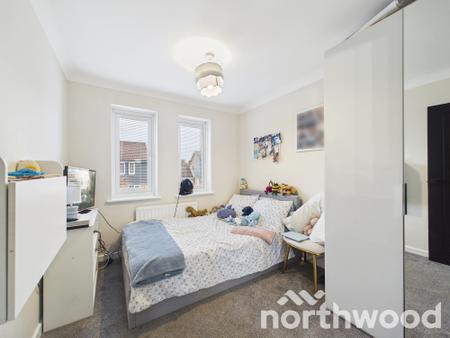
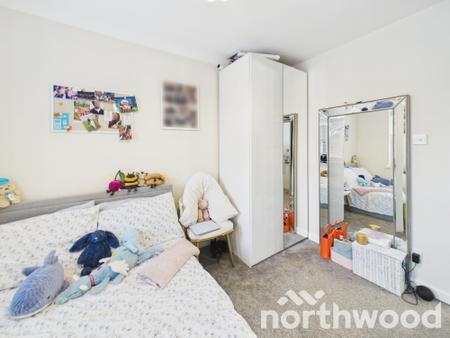
A beautifully presented double bedroom enjoying a bright and welcoming atmosphere, enhanced by twin windows that provide excellent levels of natural light and pleasant outlooks over the surrounding neighbourhood.
Thoughtfully designed to maximise space, the room benefits from a comprehensive range of bespoke fitted furniture incorporating mirrored wardrobes, integrated storage cupboards and display shelving, creating an elegant and highly practical bedroom suite. The clever fitted design allows for excellent storage whilst maintaining a clean and uncluttered appearance.
Comfortably accommodating a double bed, the room offers ample floor space for additional furnishings and would serve equally well as a guest bedroom, teenager's room or principal bedroom in its own right.
Finished in soft neutral tones with quality floor coverings, the room continues the high standard of presentation evident throughout the property and is ready for immediate occupation without further expense.
Bedroom Three
10'2" x 8'8" (3.11m x 2.65m)
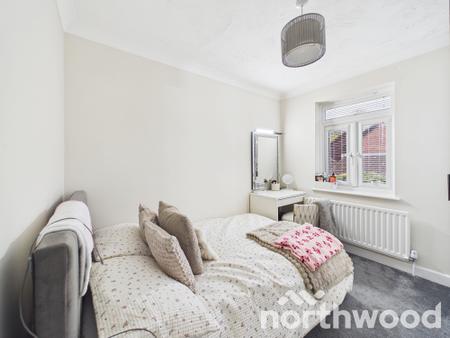
A generously proportioned third bedroom, demonstrating the versatility and flexibility of the accommodation on offer. Benefitting from twin windows to the front elevation, the room enjoys excellent levels of natural light and attractive outlooks across the surrounding neighbourhood.
The room comfortably accommodates a double bed whilst retaining ample floor space for wardrobes and additional bedroom furniture, highlighting its practicality for growing families. Finished in a neutral colour palette with quality carpeting, the space is well presented and ready for immediate occupation.
Ideal as a child's bedroom, guest suite or teenager's retreat, Bedroom Three offers proportions rarely associated with a typical third bedroom and further underlines the well-balanced nature of the accommodation throughout the property.
Agent's Note: Unlike many four-bedroom homes where the third bedroom is compromised, this is a genuine double bedroom with excellent natural light and flexibility, capable of comfortably serving a variety of family needs both now and in the future.
Bedroom Four
9'8" x 8'7" (2.95m x 2.63m)
A well-proportioned and beautifully presented fourth bedroom offering excellent versatility to suit a variety of requirements. Currently arranged as a comfortable double bedroom, the room demonstrates the generous dimensions rarely found in many contemporary four-bedroom homes.
A large window to the rear elevation provides an abundance of natural light whilst offering attractive views across the garden. The room comfortably accommodates a double bed alongside additional furniture, making it equally suitable as a guest bedroom, child's room, dressing room or dedicated home workspace.
Finished in soft neutral tones with quality carpeting and contemporary décor, the room continues the high standard of presentation found throughout the property.
Family Bathroom
7'2" x 5'7" (2.18m x 1.71m)
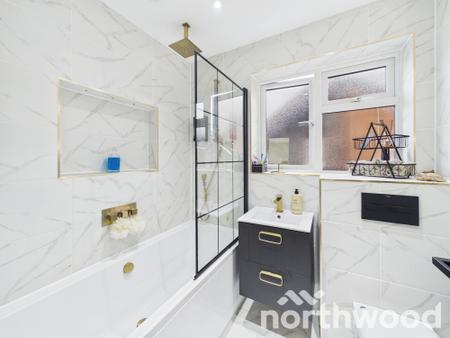
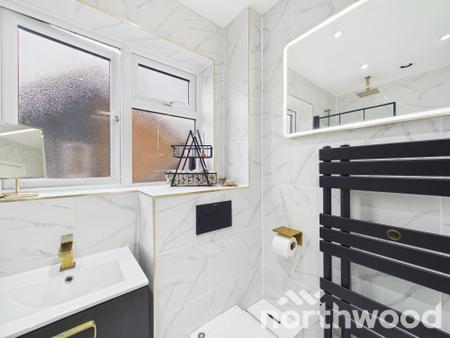
Beautifully reimagined as part of the property's extensive refurbishment programme, the family bathroom has been finished to an exceptional standard, creating a luxurious and contemporary space worthy of a boutique hotel.
The suite comprises a panelled bath with rainfall shower and glazed screen, concealed cistern WC and a stylish vanity unit incorporating wash hand basin and useful storage beneath. Large-format marble-effect porcelain wall tiles create a sleek and elegant backdrop, complemented by contrasting matt black and brushed brass fittings that add a touch of sophistication throughout.
Further features include an illuminated mirror, recessed ceiling lighting, bespoke display niches, contemporary black heated towel radiator and a frosted window providing natural light and ventilation.
The careful combination of premium materials, designer fixtures and meticulous attention to detail perfectly reflects the high standard of finish evident throughout the home.
Detached Studio / Home OfficeA particularly impressive addition to the property, the detached studio provides a highly versatile space that has been thoughtfully configured to create two separate rooms, making it ideal for a variety of lifestyle and business uses.Reception Area
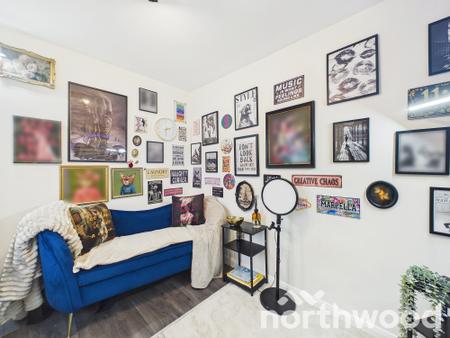
9'7" x 7'11" (2.94m x 2.41m)Currently arranged as a welcoming reception and client waiting area, this stylish space creates an excellent first impression and is perfectly suited to those operating a business from home. Finished with contemporary flooring and décor, the room could equally serve as a home office, creative workspace, hobby room, gym, treatment reception or garden lounge.Studio
12'4" x 7'10" (3.77m x 2.41m)
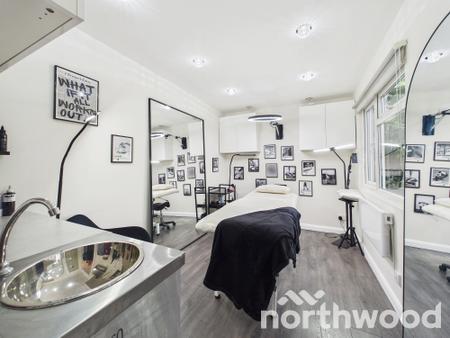
A bright and professionally presented studio space currently utilised as a beauty and treatment room. Fitted with built-in storage, work surfaces and sink facilities, the room offers exceptional flexibility and could easily accommodate a wide range of home-based businesses including beauty therapy, aesthetics, nail services, counselling, therapy, personal training, tutoring or professional consultancy.
Large windows provide excellent natural light, whilst the detached setting offers a degree of privacy and separation from the main house, making it an ideal environment for both work and creativityAgent's Note"With an increasing demand for flexible home-working solutions, this detached studio is a genuine standout feature. Whether used as a beauty studio, professional office, consulting suite, gym, treatment room or creative workspace, it provides valuable ancillary accommodation that significantly enhances both the practicality and lifestyle appeal of the property."GarageGarage
17'3" x 8'3" (5.28m x 2.53m)
With electric roller door, power and lighting.Front Elevation :Positioned on a generous corner plot within one of Singleton's most sought-after residential locations, the property enjoys an attractive frontage that immediately sets the tone for the quality found throughout.
A substantial block-paved driveway provides extensive off-road parking for numerous vehicles and leads directly to the attached garage, which benefits from an electric roller door. The frontage has been thoughtfully designed to provide both practicality and kerb appeal, making the property ideally suited to families with multiple vehicles or those who regularly entertain.
The handsome detached façade combines traditional brick elevations with contemporary weatherboard detailing, reflecting the extensive improvements undertaken by the current owners. A lawned front garden, mature trees and established planting soften the setting and create an attractive approach, whilst the property's corner position enhances both privacy and presence within the street scene.
Back Elevation :
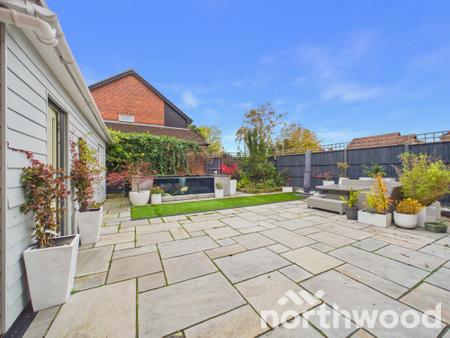
A true extension of the home, the rear garden has been thoughtfully landscaped to create an exceptional outdoor entertaining environment, combining contemporary design with eye-catching feature elements.
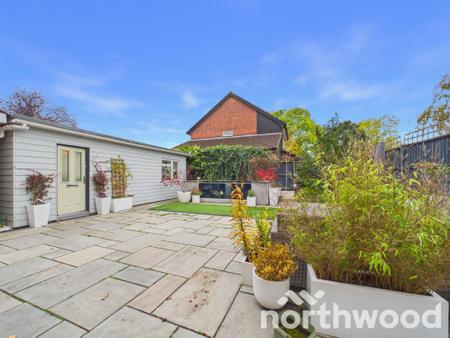
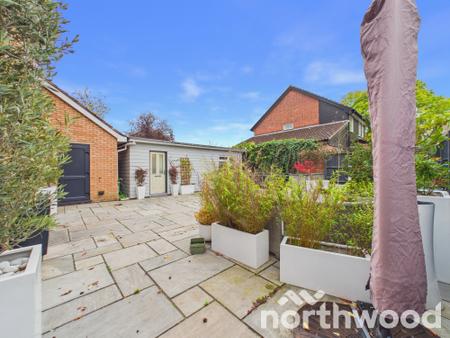
Immediately adjoining the property is an impressive Indian sandstone terrace, offering extensive seating and entertaining space, perfectly positioned to take full advantage of the seamless connection between the house and garden via the living room's anthracite bi-fold doors. Whether hosting summer gatherings, family celebrations or enjoying a quiet evening outdoors, the terrace provides the ideal setting.
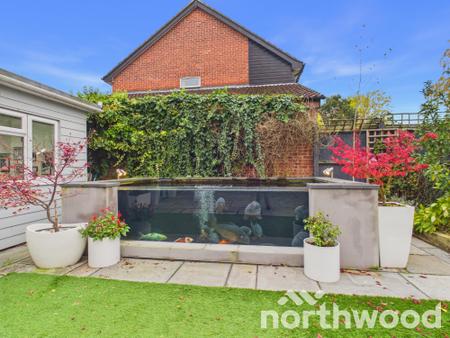
Undoubtedly the centrepiece of the garden is the remarkable raised heated koi pond, beautifully constructed with glazed viewing panels that create a striking contemporary feature seldom found in residential properties. Home to a collection of impressive koi carp, the pond introduces a sense of tranquillity and sophistication, creating a unique focal point that can be enjoyed throughout the year.
The remainder of the garden has been designed for ease of maintenance, incorporating areas of artificial lawn, attractive planting, specimen trees and well-defined borders that provide year-round colour and interest. The detached studio complements the space perfectly, offering versatile ancillary accommodation whilst enhancing the overall lifestyle appeal.Agent's Note"The rear garden is every bit as impressive as the house itself. The extensive entertaining terrace, striking heated koi pond with viewing panels and detached studio combine to create a truly unique outdoor environment that sets this property apart from anything else currently available in Singleton."Location & Lifestyle :Beyond the quality of the accommodation itself, Bucksford Lane's position within Singleton is one of its greatest assets. Residents enjoy easy access to the excellent amenities found within The Singleton Centre, including a convenience store, pharmacy, doctor's surgery, dentist and a range of everyday services.
For families, the property is ideally placed for the highly regarded Great Chart Primary School and the popular John Wallis Academy, both contributing to Singleton's enduring popularity as a family-friendly location.
Commuters benefit from convenient access to the A28, M20 motorway network and Ashford International Station, with high-speed rail services connecting to London.
The location also provides easy access to the historic Cathedral City of Canterbury, the picturesque market town of Tenterden and the beautiful Kent coastline, offering an abundance of leisure, shopping, dining and recreational pursuits.A Lifestyle Choice :This is far more than simply a house; it is a lifestyle opportunity.
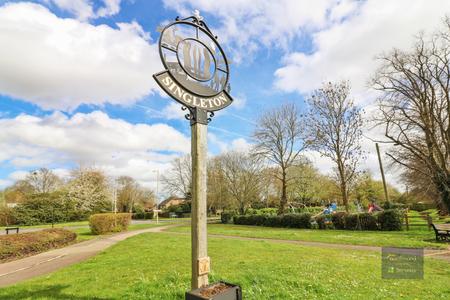
Whether enjoying morning walks around Singleton Lakes, entertaining family and friends on the expansive terrace, relaxing beside the heated koi pond, working from the detached studio, or taking advantage of the area's excellent schools and transport links, this exceptional home offers an enviable balance of convenience, comfort and outdoor living.
The combination of comprehensively refurbished accommodation, versatile home office space, exceptional outdoor features and a prime Singleton setting creates one of the area's most compelling family homes.
As a home selected for the Bespoke Homes Collection, it represents the very qualities buyers have come to expect from properties showcased by Northwood Stevens' specialist premium homes division; distinctive design, exceptional presentation and an outstanding lifestyle offering.
Services :
All main services connected.
Tenure : Freedhold
Council Tax: Band D (Ashford Borough Council)
Method of Sale: Freehold offered with vacant possession
Viewings
In the first instance please contact a member of the sales team to arrange an appointment.
MONEY LAUNDERING REGULATIONS -
Agents are required by law to conduct anti-money laundering checks on all those buying a property. We outsource the initial checks to a partner supplier HIPLA who will contact you once you have had an offer accepted on a property you wish to buy. The cost of these checks is £30.00 inclusive VAT per buyer where this is a non refundable fee. These charges cover the cost of obtaining relevant data and any manual checks and monitoring which may be required. This fee will be required to be paid by you in advance of the office issuing a memorandum of sale on the property you would like to buy.IMPORTANT NOTICE 1. These particulars have been prepared in good faith as a general guide, they are not exhaustive and include information provided to us by other parties including the seller, not all of which will have been verified by us. 2. We have not carried out a detailed or structural survey; we have not tested any services, appliances or fittings. Measurements, floor plans, orientation and distances are given as approximate only and should not be relied on. 3. The photographs are not necessarily comprehensive or current, aspects may have changed since the photographs were taken. No assumption should be made that any contents are included in the sale. 4. We have not checked that the property has all necessary planning, building regulation approval, statutory or regulatory permissions or consents. Any reference to any alterations or use of any part of the property does not mean that necessary planning, building regulations, or other consent has been obtained. 5. Prospective purchasers should satisfy themselves by inspection, searches, enquirers, surveys, and professional advice about all relevant aspects of the property. 6. These particulars do not form part of any offer or contract and must not be relied upon as statements or representations of fact; we have no authority to make or give any representation or warranties in relation to the property. If these are required, you should include their terms in any contract between you and the seller. EPC rating: Unknown. Council tax band: X, Tenure: Freehold,
| Tax Band | % | Taxable Sum | Tax |
|---|
Struggling to find a property? Get in touch and we'll help you find your ideal property.