Bilsby Road, Alford, LN13
4 bedroom Detached house For Sale
OIRO £375,000 | For Sale
Mablethorpe
41 Victoria Road,
Mablethorpe,
Lincolnshire,
LN12 2AF,
England

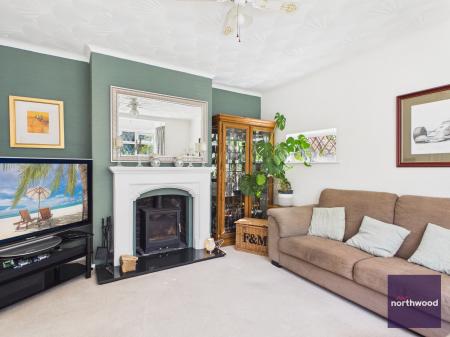
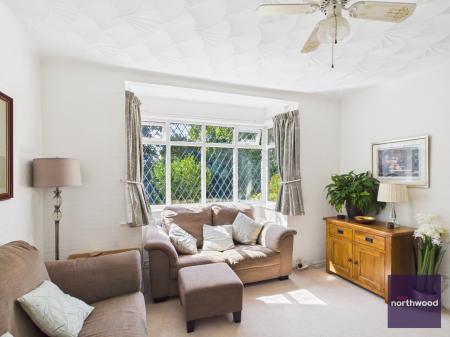
Note from current owners - Our lounge has always been one of our favourite rooms in the house. The beautiful bay windows to the front, along with the additional side window, fill the space with natural light throughout the day, creating a bright and welcoming atmosphere.
The feature log burner is undoubtedly the heart of the room and makes it especially cosy during the colder months. There's nothing better than spending an evening curled up in the front of the fire, relaxing with the TV after a long day. It's a room that's perfect for both unwinding and spending quality time with family and friends. EPC rating: D. Council tax band: C, Tenure: Freehold,
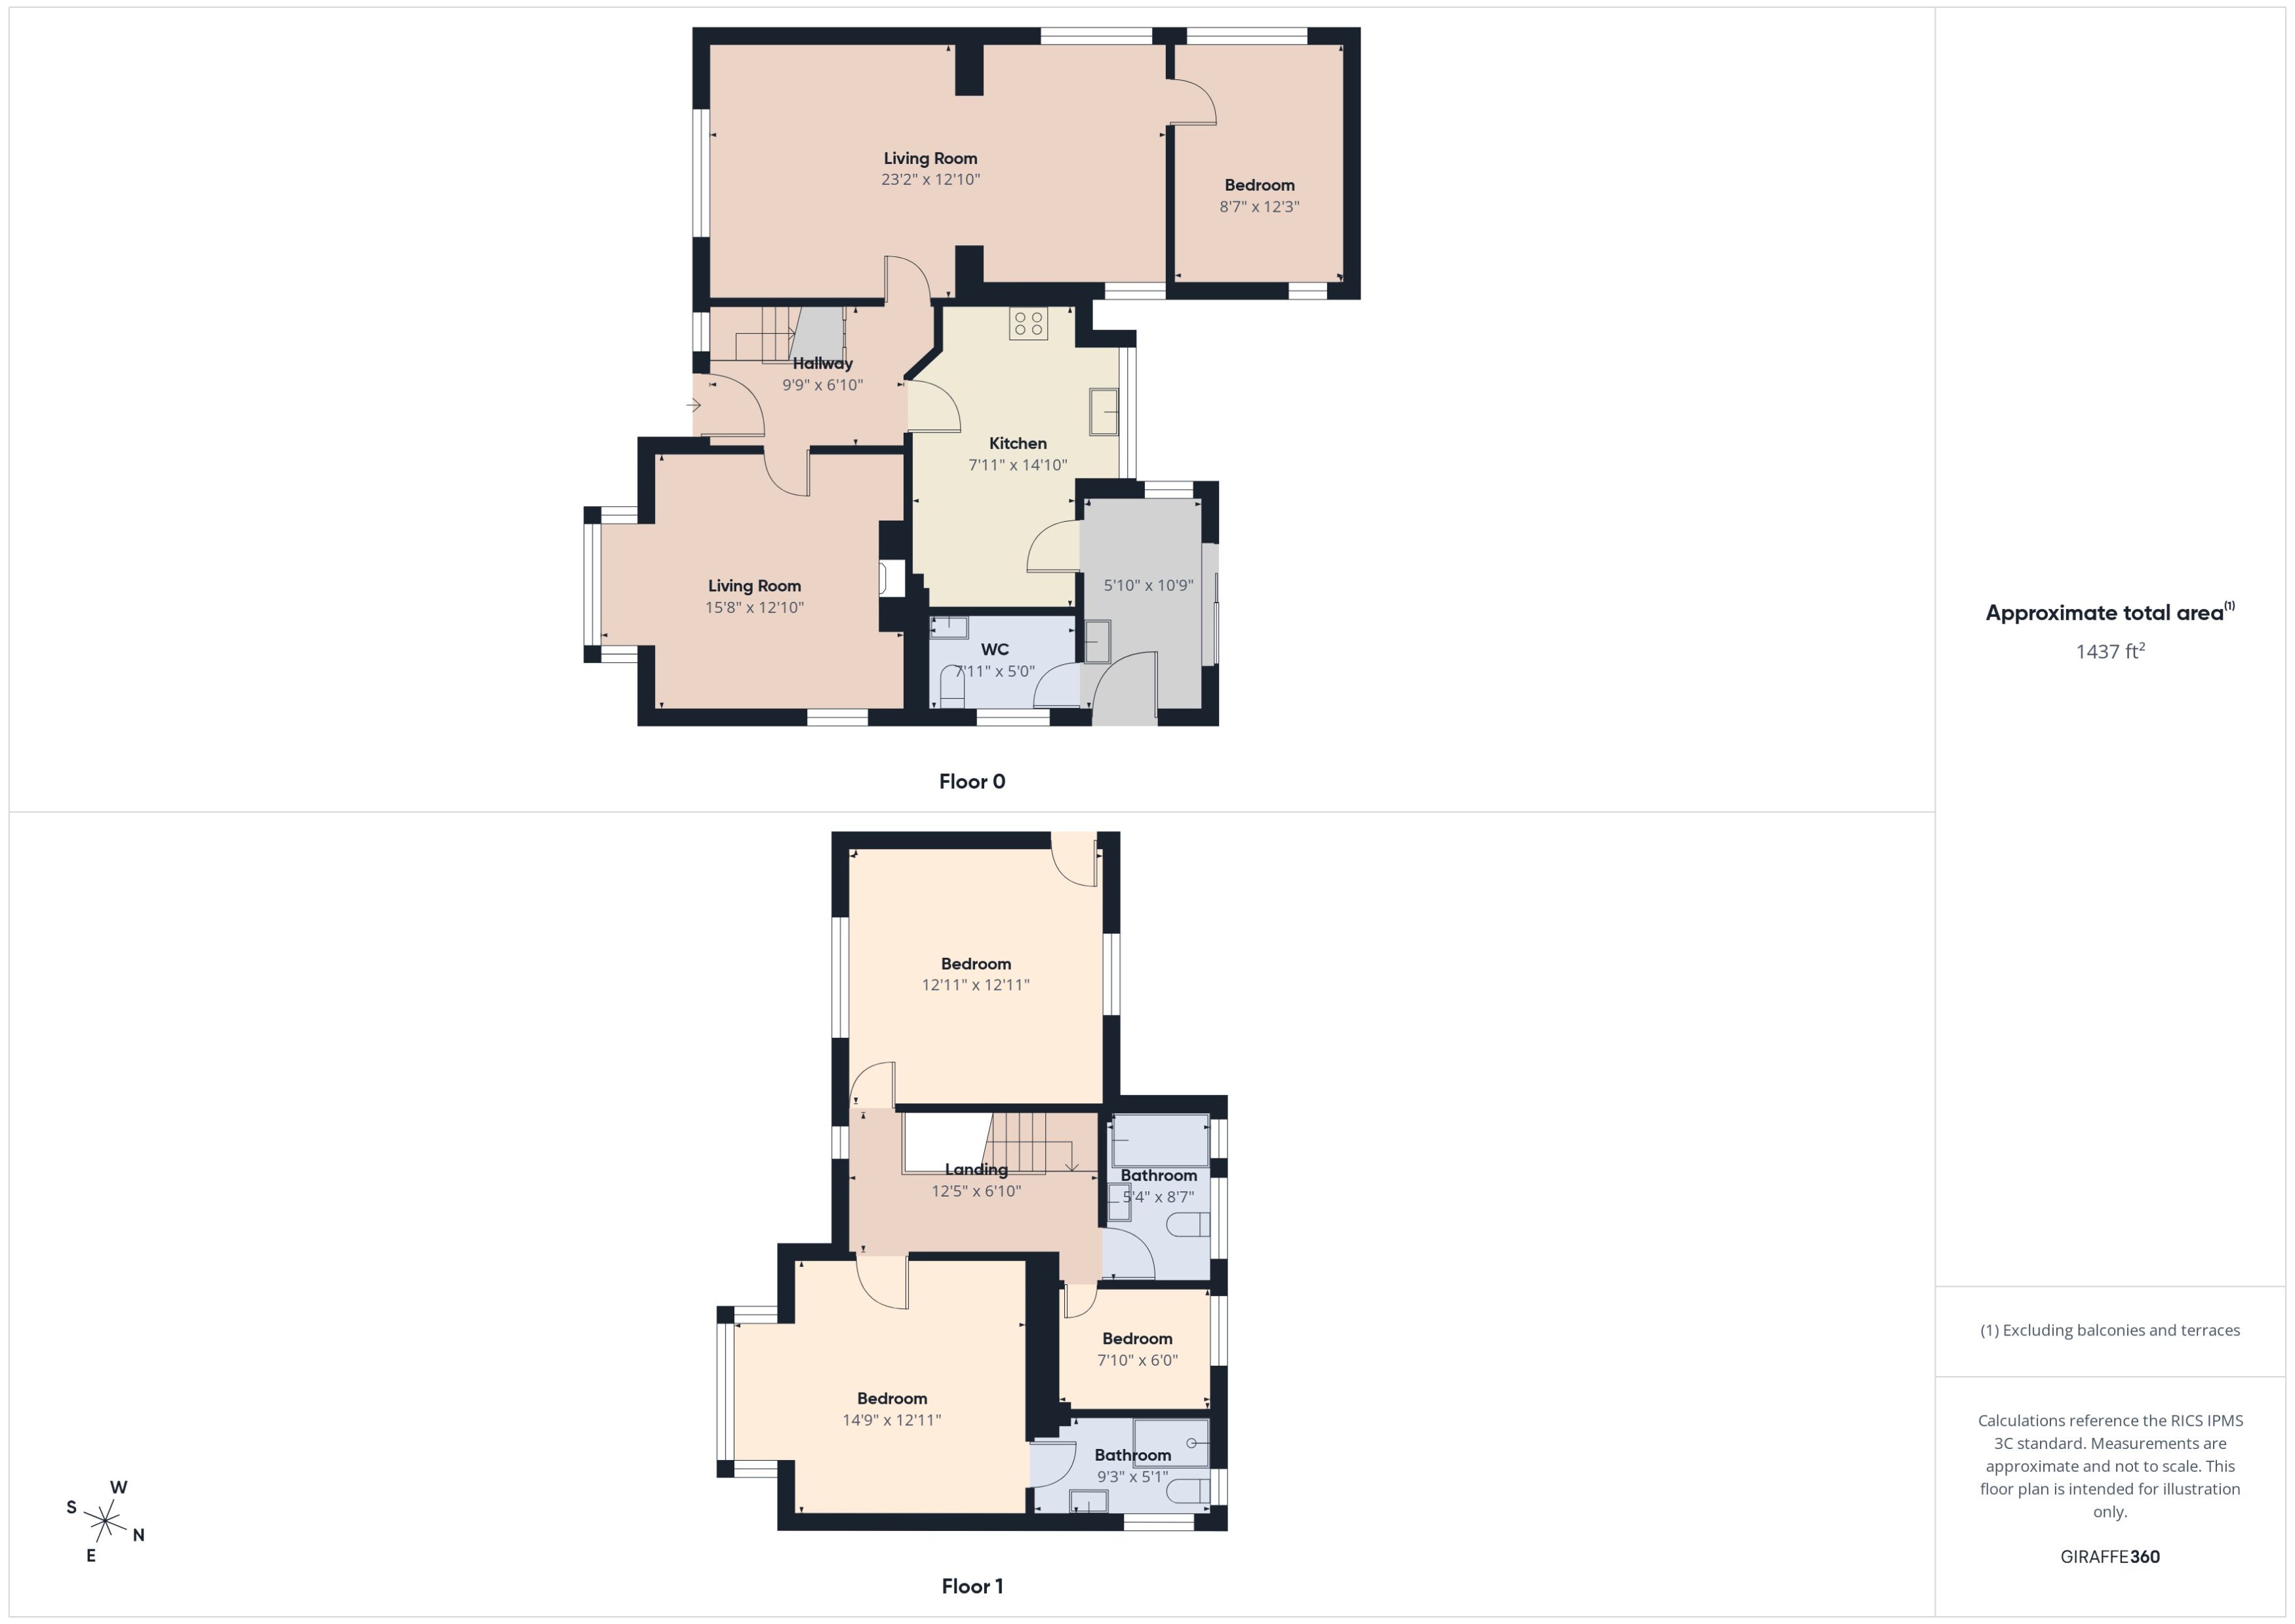
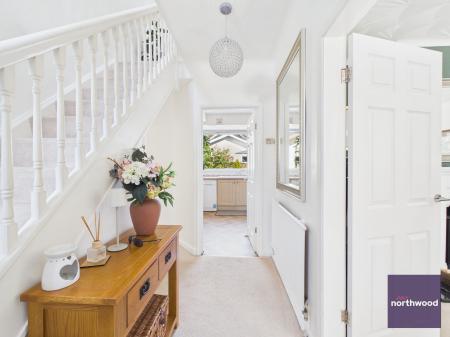
Accessed via a Upvc front entrance door, window to front elevation, radiator, understairs storage cupboard and staircase leading to first floor.
Bay window to front elevation and window to side elevation, feature open fire set in surround, radiator, tv aerial, power points and wall light points.
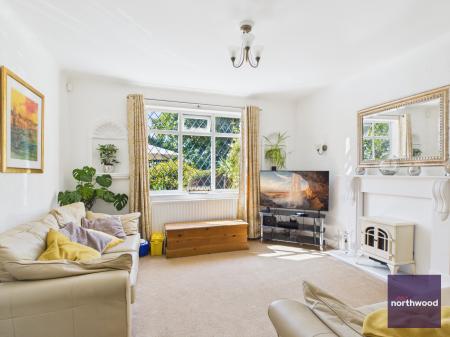
Window to front elevation, tv aerial, telephone point, radiator, feature fire set in surround, power points and wall light points. With archway leading into a dining area with Dual aspect windows to side elevations, radiator and power points.
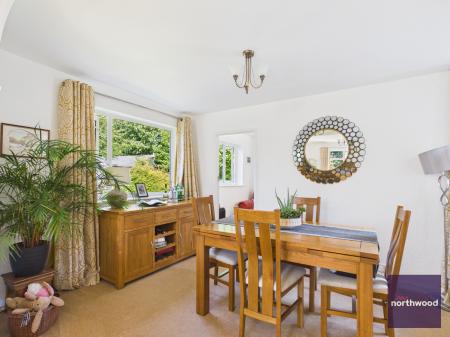
Dual aspect windows to side elevations, radiator and power points. Currently being used as office by the current vendors but can be used as fourth bedroom.
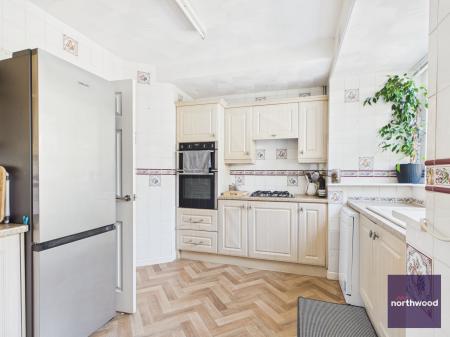
Large picture window to rear elevation, fitted with a range of base and wall units with worktop over, one and half sink with drainer, gas hob with extractor over, built in double oven, fully tiled walls, power points and door into;
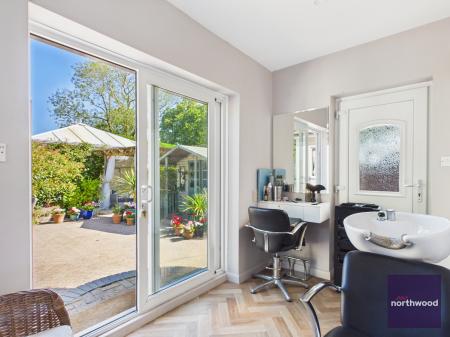
Sliding patio doors leading out to the rear garden, side door to the garden, window to side elevation and power points. With door into;
Window to side elevation, WC, worktop with wall units, space for washing machine, space for dryer. The boiler is housed here.
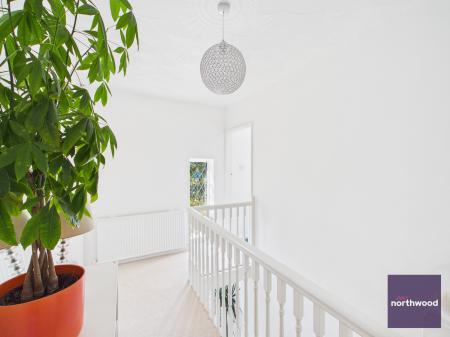
Window to front elevation and access to all rooms.
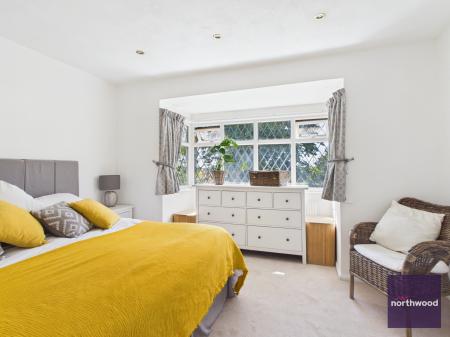
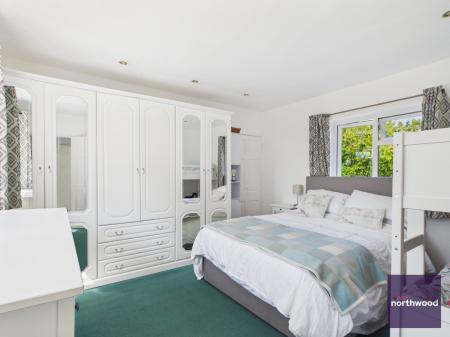
Large bay window to front elevation, built in wardrobes, spotlights, radiator and power points.
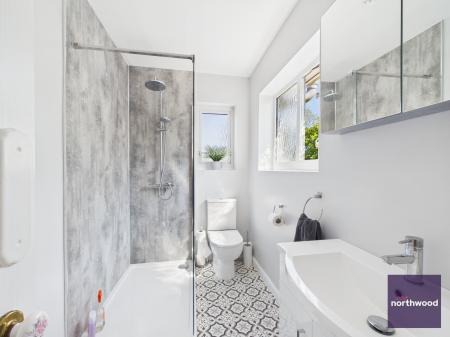
Dual aspect windows to side and rear elevation, a three piece suite comprising of large shower cubicle, WC , wash hand basin and mermaid board to the walls.
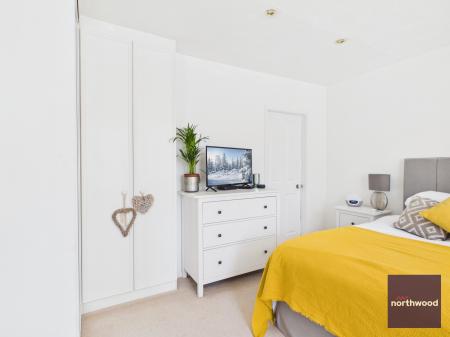
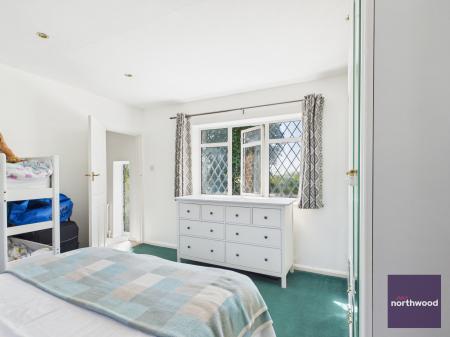
Dual aspect windows to front and rear elevation, double bedroom, spotlights, power points , built in wardrobes and radiator. Door into;
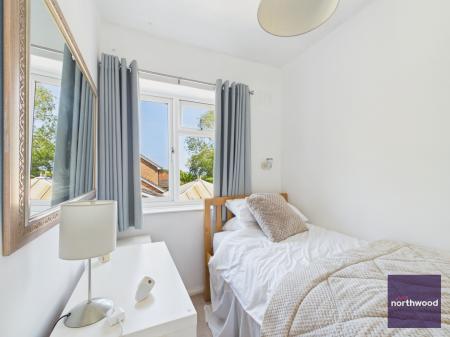
Window to front elevation, radiator, power and lighting.
Window to rear elevation, radiator and power points.
Two obscure windows to rear elevation, a corner bath with shower over, pedestal wash basin, WC, fully tilled walls and radiator.
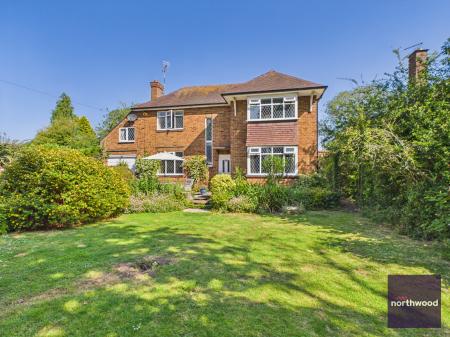
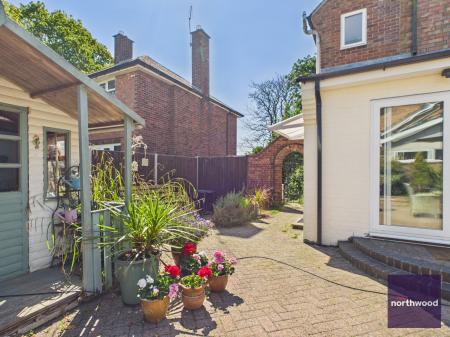
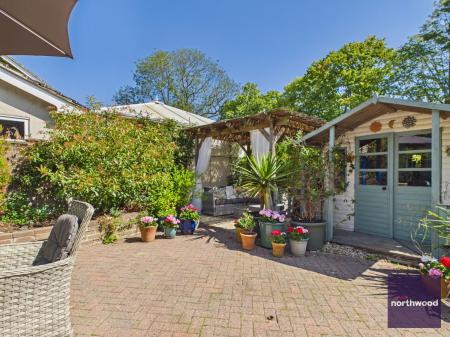
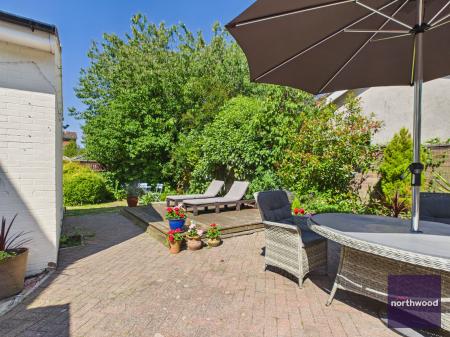
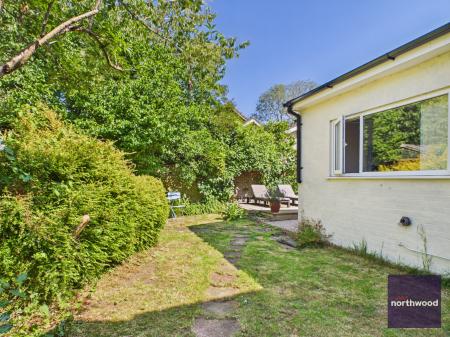
To the rear of the property you will find a privately enclosed garden with fencing to all perimeters. There is a lawned area, patio area with mature trees , shrubs and flower boarders. With a timber summer house and covered veranda seating area. There is gated access to the front of the property via a side gate.
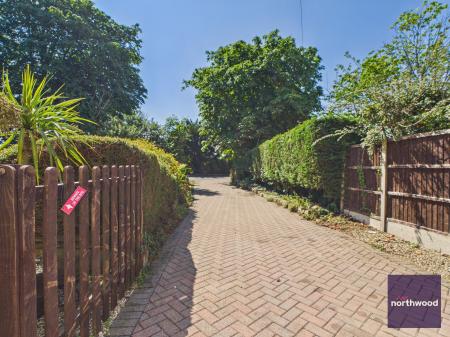
The front of the property has a spacious block paved driveway leading up to the property with further parking to the front. There is a private enclosed lawned garden to the front with mature trees, shrubs and flower boarders with fencing to all perimeters making secure for dogs and children.
Single attached garage with up and over door, light and power and door
Set in the lovely market town of Alford, approximately 6 miles from the coast. Alford has a variety of shops including Co-op, pubs and many independent shops. There are schools for all ages, and the Queen Elizabeth Grammar School is highly rated and sought-after.
From our office Head south-east on Victoria Rd/A52 towards The Blvd, Continue to follow A52 for 1.3 miles. Slight right towards Main Street, Continue onto Main Street for 1.1 miles. Turn left onto Brickyard Lane, Turn right onto Alford Rd/A1111, Continue to follow A1111 for 4.7 miles. The property is the second one on the right hand side identified by our for sale board.
The property has mains electric, water and drainage are understood to be connect but have not been tested, the purchaser should rely on their own survey to confirm this. The property is placed in Tax band C. Northwood and our partners provide a range of services to buyers, although you are free to use an alternative provider. If you require a solicitor to handle your purchase and/or sale, we can refer you to one of the panel solicitors we use. We may receive a fee if you use their services. If you need help arranging finance, we can refer you to the Mortgage Advice Bureau who are in-house. We may receive a fee if you use their services. Mobile and broadband It is advised that prospective purchasers visit checker . ofcom . org . uk in order to review available wifi speeds and mobile connectivity at the property.
| Tax Band | % | Taxable Sum | Tax |
|---|
Struggling to find a property? Get in touch and we'll help you find your ideal property.