Stone Hill Road, Egerton, TN27
3 bedroom Semi-detached house For Sale
Guide Price £550,000 | For Sale

Tall Trees, EgertonBrought to you by Bespoke Village Property by Northwood Incorporating Stevens – celebrating character, quality and Kentish village living.Tall Trees is a beautifully reimagined former farm worker’s cottage, thoughtfully renovated by the current owners to create a warm, stylish and highly efficient home set within a generous quarter acre plot. Surrounded by mature planting and enjoying far reaching countryside views, the property offers an inviting blend of rural tranquillity and modern comfort, making it an exceptional opportunity on the outskirts of the delightful village of Egerton... Mark Hoyle Residential Sales
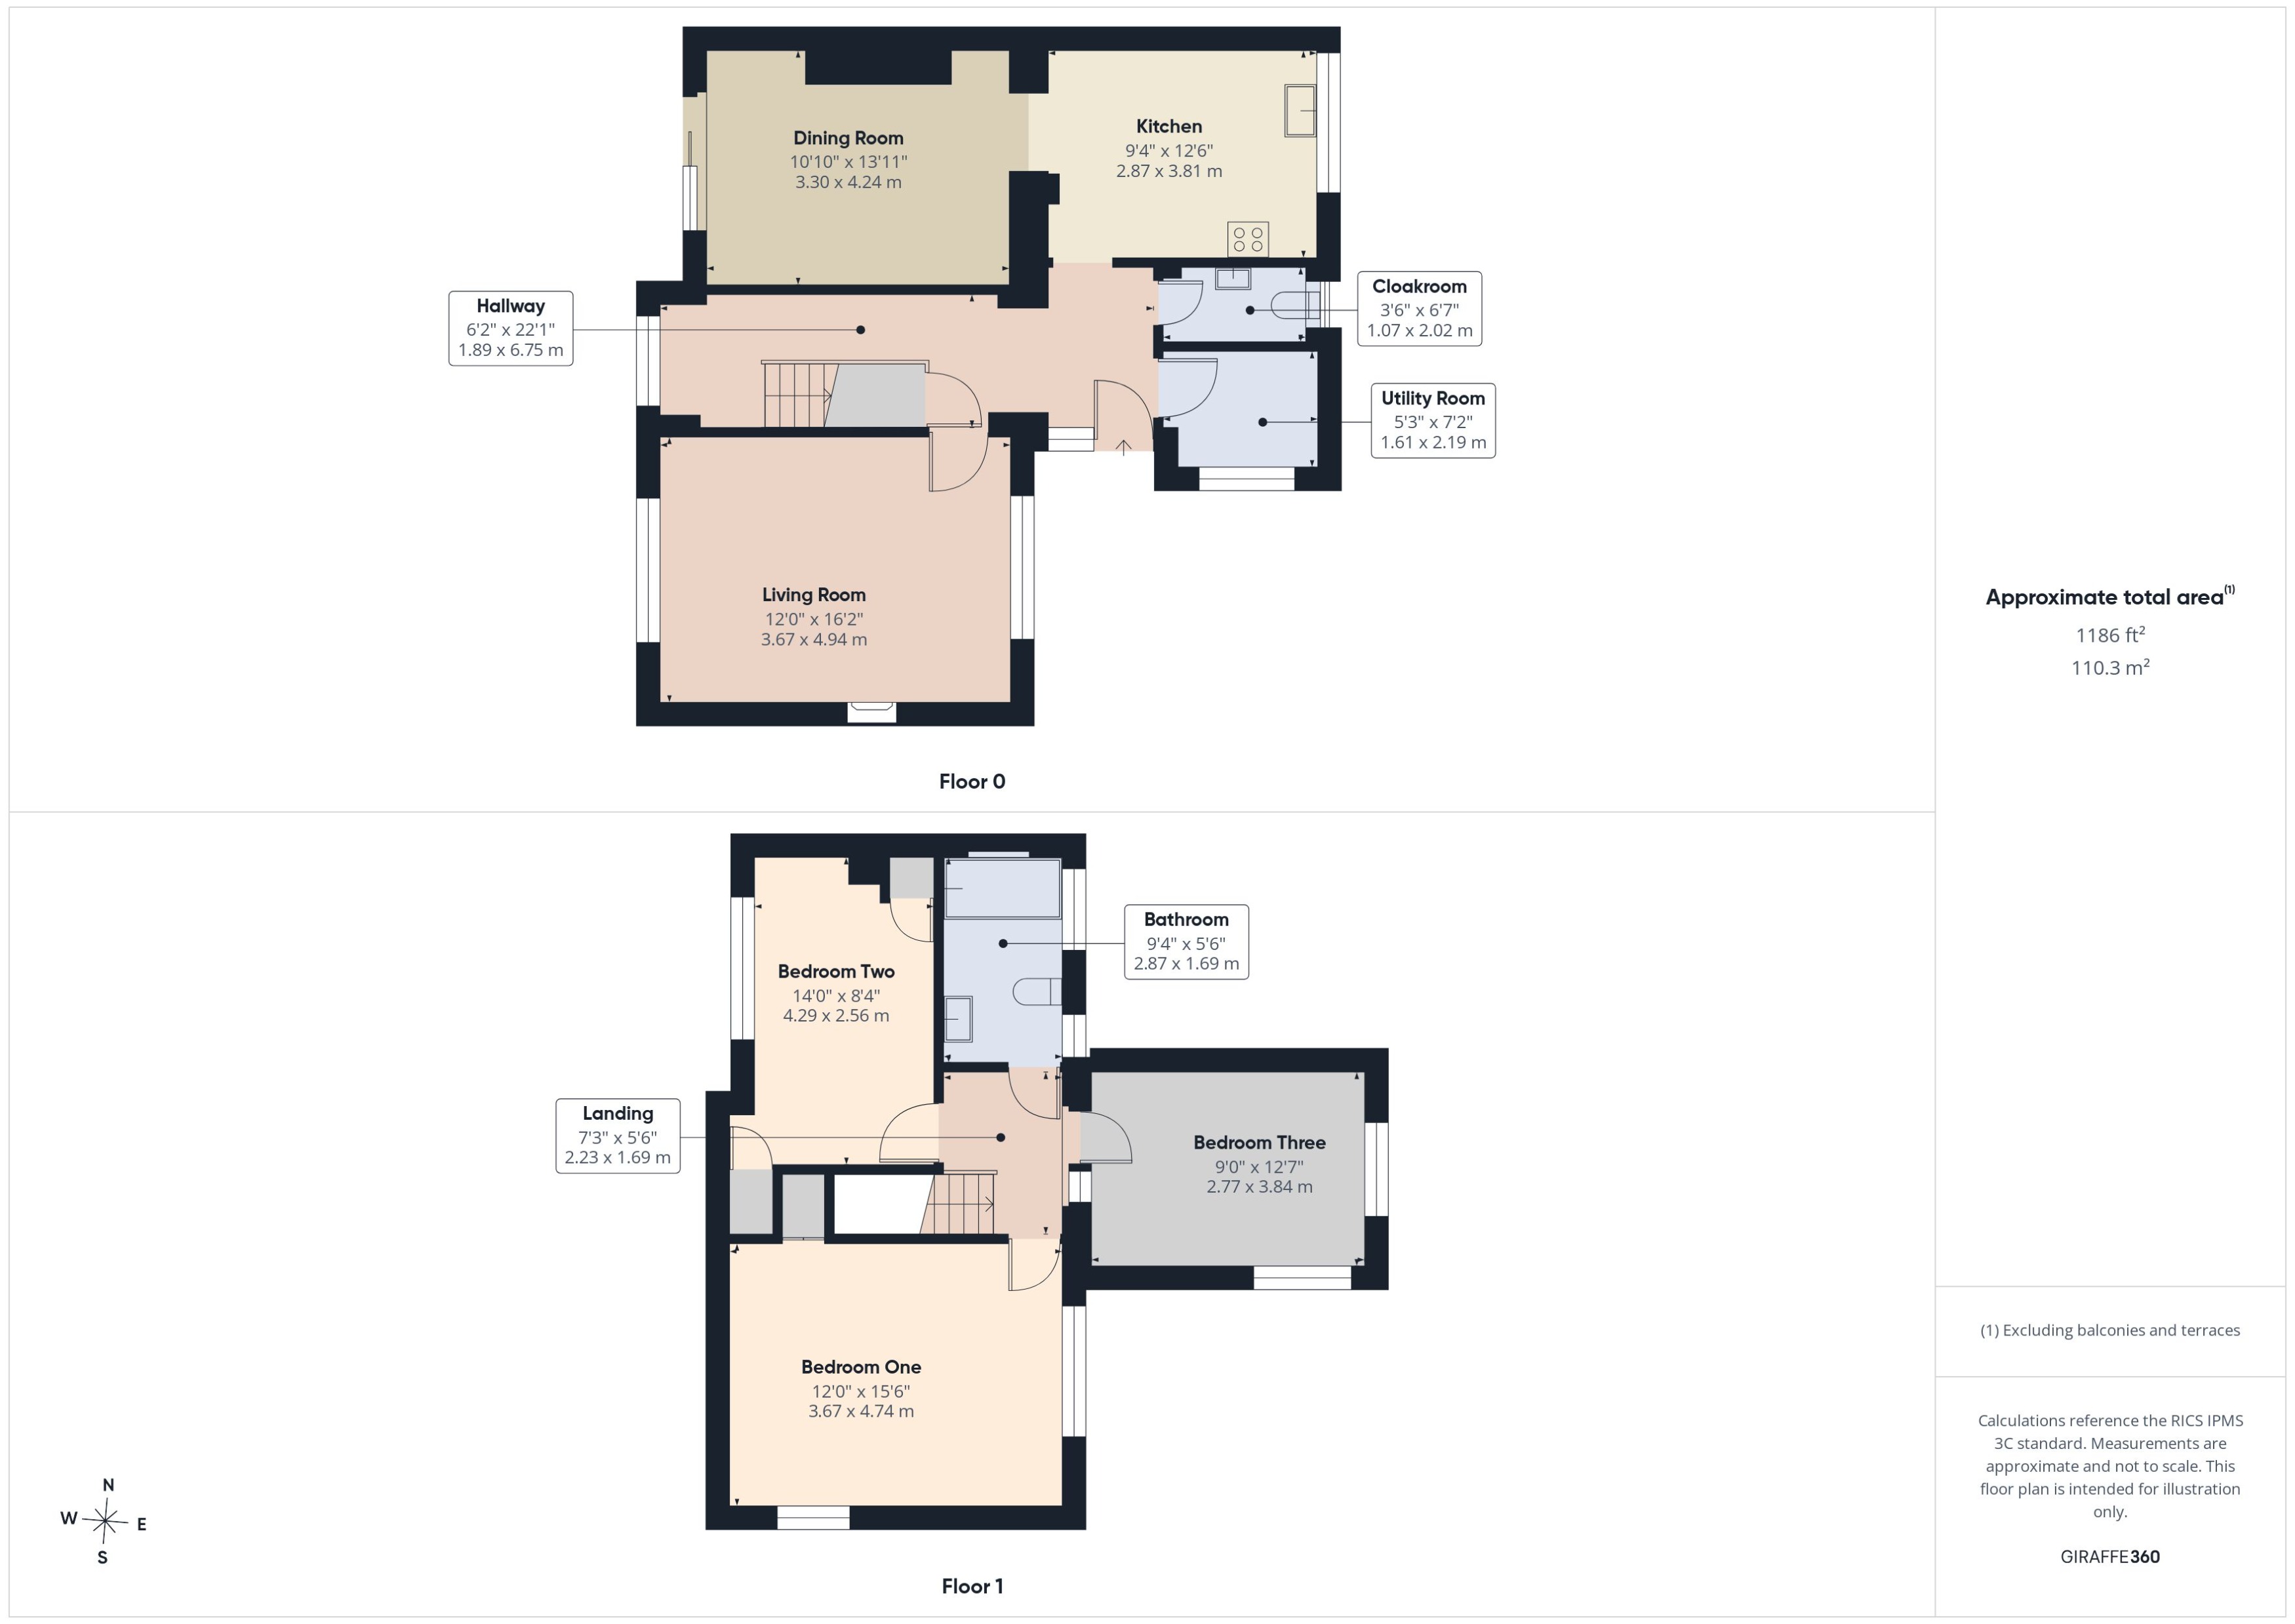
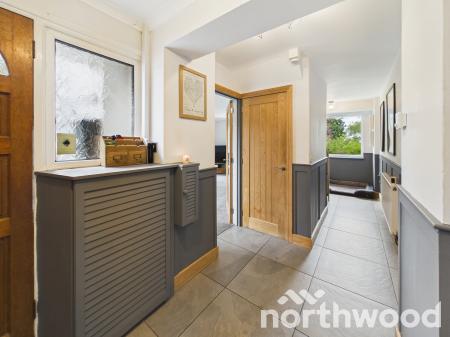
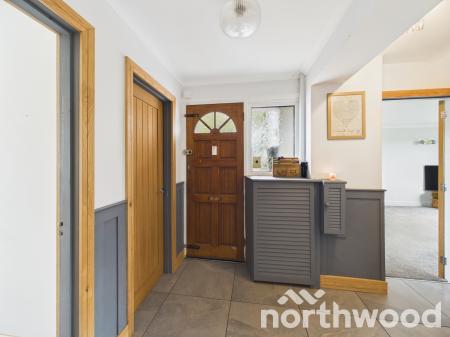
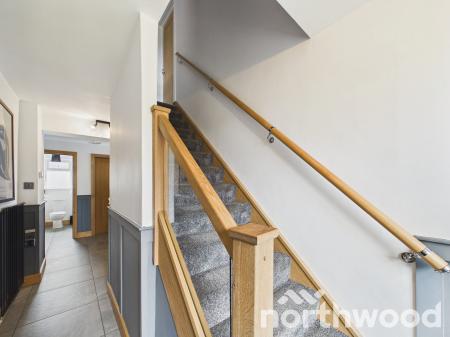
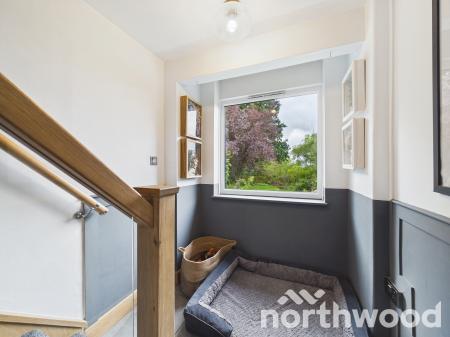
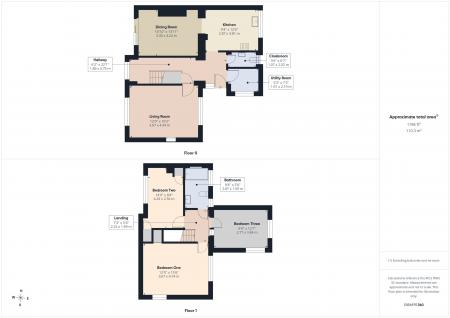
The ground floor opens into a long, welcoming hallway measuring 6'2" × 22'1" (1.89 × 6.75m), forms a bright and elegant entrance to the home, finished with light grey tiled flooring and smart two tone décor that pairs crisp white walls with deep grey panelling. The staircase rises with soft grey carpeting and a oak timber handrail, adding character and continuity. A large picture window floods the space with natural light and frames views of the mature gardens, creating a calm, airy feel throughout. Quality oak internal doors, contemporary radiators and thoughtful storage touches complete a stylish and practical circulation space that sets the tone for the rest of the property.
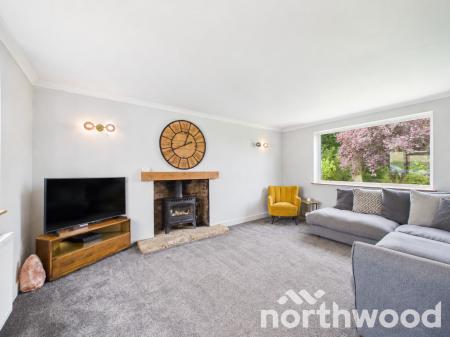
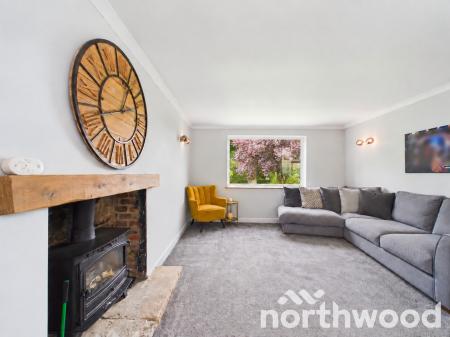
The living room, 12'0" × 16'2" (3.67 × 4.94m), A welcoming and characterful living space centred around a traditional brick fireplace with a wood burning stove and a handsome timber mantel. Soft grey décor and matching carpet create a calm, modern backdrop, while the large picture window frames views of the mature gardens and the striking foliage outside. The room offers an easy blend of comfort and practicality, with space for both relaxation and everyday living.
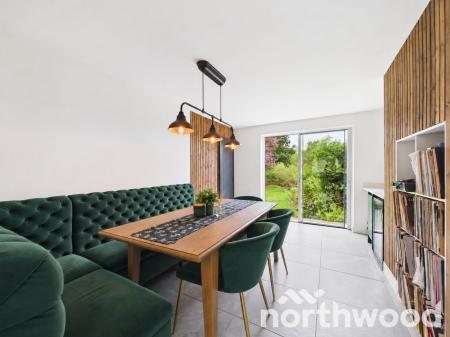
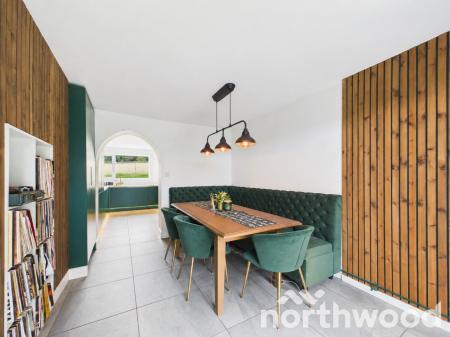
The dining room, 10'10" × 13'11" (3.30 × 4.24m), is a stylish and versatile space that blends contemporary design with natural textures. The long wooden table sits opposite a deep green, button back bench, creating an inviting setting for family meals or relaxed entertaining. Vertical timber panelling adds warmth and character, complemented by a trio of pendant lights that cast a soft, ambient glow. At the far end, glazed doors open directly onto the garden, drawing in natural light and providing a seamless indoor–outdoor connection. An arched opening leads through to the kitchen, giving the room an easy flow, while the built in shelving and generous proportions make this a practical everyday hub as well as a beautifully presented feature of the home.
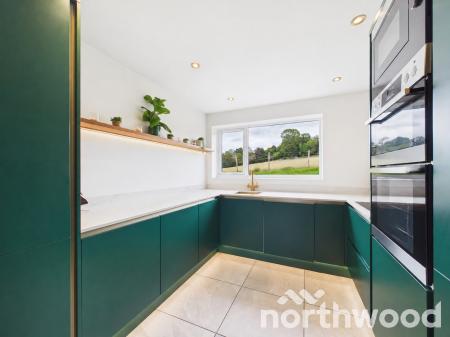
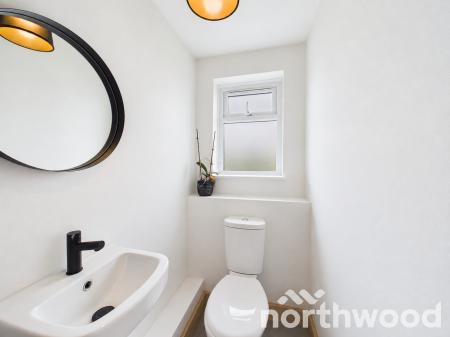
The kitchen itself, 9'4" × 12'6" (2.87 × 3.81m), is a standout feature a sophisticated blend of rich green cabinetry, seamless integrated appliances and bright white surfaces. The large window draws the eye to the fields beyond, giving the room a calm, open feel that elevates everyday living Completing the ground floor is a useful utility room, 5'3" × 7'2" (1.61 × 2.19m), and a refitted cloakroom, 3'6" × 6'7" (1.07 × 2.02m), adding everyday convenience.
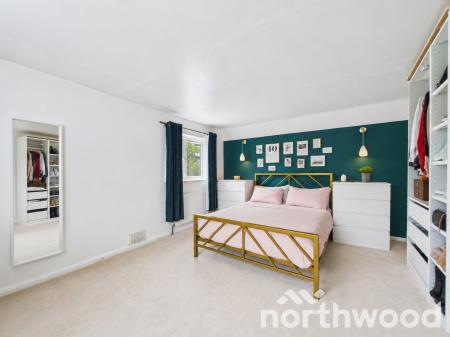
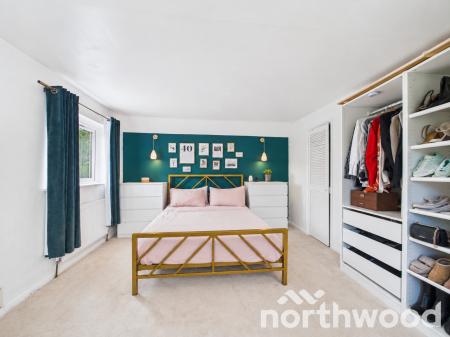
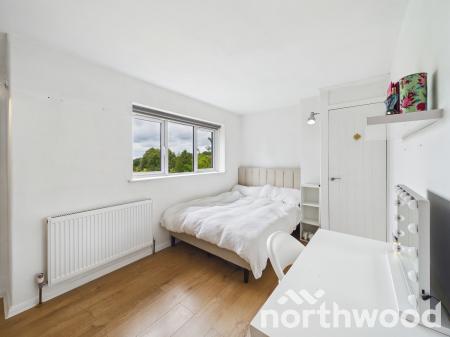
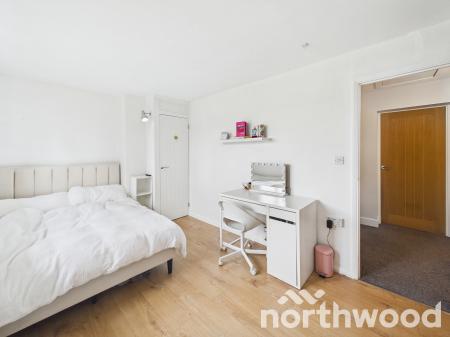
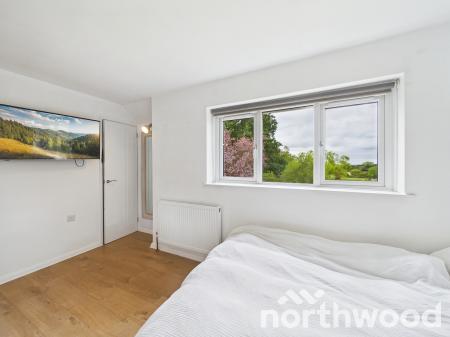
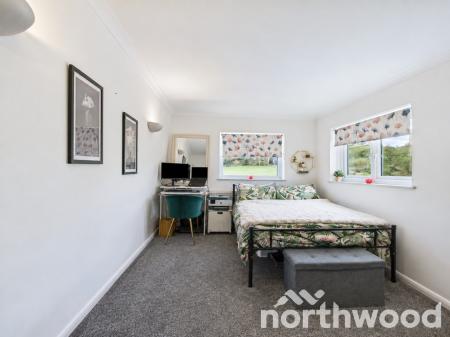
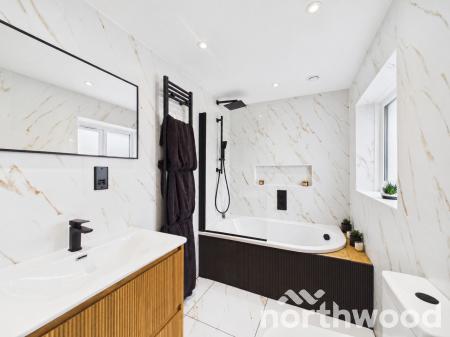
Upstairs, the landing leads to three well proportioned bedrooms. Bedroom One, 12'0" × 15'6" (3.67 × 4.74m), enjoys lovely rural outlooks and generous floor space. Bedroom Two, 14'0" × 8'4" (4.29 × 2.56m), and Bedroom Three, 9'0" × 12'7" (2.77 × 3.84m), offer excellent versatility for family living, guests or home working. The bathroom, 9'4" × 5'6"(2.87 × 1.69m), contemporary suite styled with elegant white marble effect wall and floor tiles with subtle gold veining, creating a calm and luxurious feel. The suite features a modern bathtub with sleek black shower fittings and a glass screen, complemented by a recessed shelf. The vanity pairs a crisp white basin with a textured wood cabinet, while a large mirror enhances the sense of space. Recessed ceiling lights complete the refined, serene atmosphere the accommodation extends to approximately 1248 sq ft / 116 sq m.
Over the past five years, Tall Trees has undergone a comprehensive programme of renovation. The property has been fully rewired and re plumbed, a new gas central heating system has been installed, and the kitchen, bathroom and cloakroom have all been replaced. Oak internal doors and new floor coverings have been fitted throughout, and the large picture windows have been upgraded to maximise the countryside views. These improvements combine to create a home that feels fresh, welcoming and ready to enjoy from the moment you step inside.
A further advantage of Tall Trees is the planning potential it offers. In June 2021, Ashford Borough Council granted permission (now lapsed) for a substantial scheme including a two storey front extension with a new crown roof, a rear extension, a new garage with dormer windows and storage above, and a detached two bedroom log built annexe positioned to the rear of the garage. Although the permission has expired, it provides a clear precedent for any buyer wishing to re apply and unlock the full potential of this generous plot.
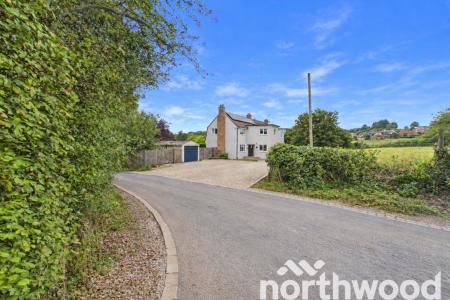
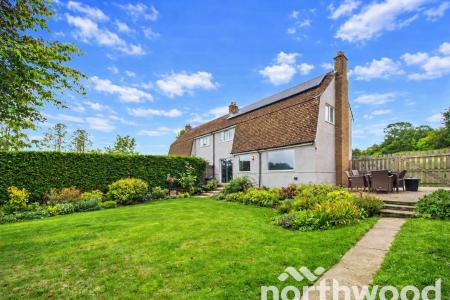
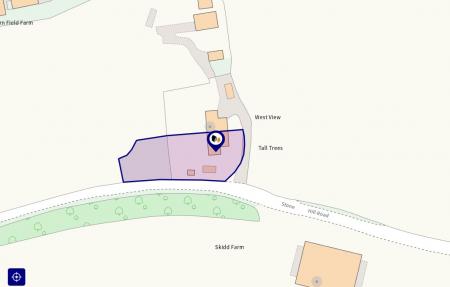
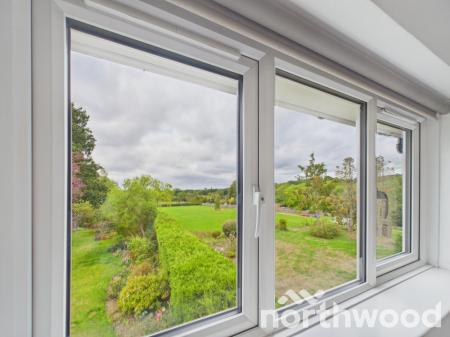
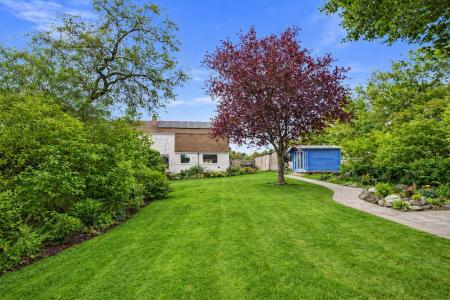
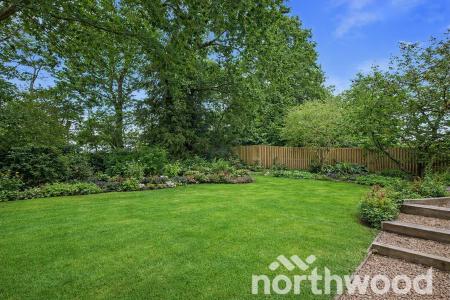
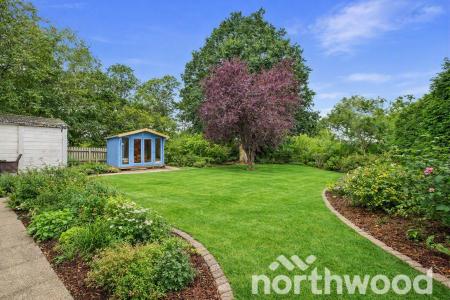
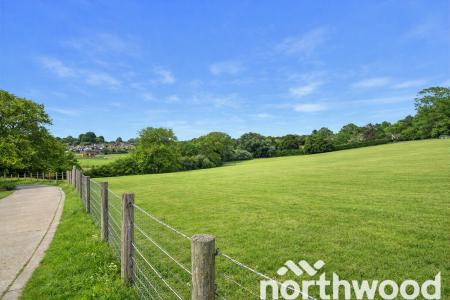
Outside, Tall Trees sits within a plot of approximately a quarter of an acre, framed by mature planting and established shrubs that create a peaceful and private setting. The gardens offer ample space for outdoor enjoyment, while extensive off road parking adds practicality. The rural views from the house and garden are a standout feature, offering a sense of space and serenity that is quintessentially Kentish.
'Tall Trees is a rare opportunity to acquire a fully renovated country cottage with scope for future enlargement, set within a generous plot and enjoying beautiful views. Its combination of character, modern comfort and planning potential makes it an appealing choice for buyers seeking a quality home in a sought after village location.'Village Life in Egerton :Egerton is one of Kent’s most genuinely welcoming villages a place where rural beauty, everyday convenience and a deep sense of community come together with effortless charm. At its heart sits the well stocked village store, a friendly meeting point where neighbours pause for conversation, essentials are always close at hand, and the rhythm of traditional village life feels wonderfully intact.
Families are particularly well supported. Egerton Church of England Primary School stands at the centre of the community, known for its nurturing ethos and strong local ties. Just moments away, the much loved Rose & Crown offers everything you’d hope for in a classic country pub: characterful interiors, original beams, open fires and a warm, sociable atmosphere. Under the stewardship of Dermot and Lisa Nally, the pub has become a favourite for locals and visitors alike celebrated for its friendly welcome, locally sourced produce, real ales and its popular annual Beer & Music Festival.
Egerton’s community spirit runs deep. The village is home to the thriving Arts Society Egerton, the annual Egerton Music Festival, and long standing groups such as the Friends of Egerton and the Egerton 100 Club, all of which help fund local projects and keep village life vibrant. Sporting life is equally active, with cricket, football, running and cycling clubs, alongside walking groups that make the most of the surrounding countryside. The Millennium Hall adds further depth, hosting brunches, musical evenings, film nights, toddler groups and weekly coffee mornings all contributing to Egerton’s warm, inclusive feel.
Beyond the village centre, Egerton enjoys a spectacular natural setting on the edge of the Greensand Ridge, one of Kent’s most beautiful landscapes. Sweeping views across the Weald, ancient woodland, orchards and rolling farmland create a backdrop of exceptional tranquillity. Miles of footpaths and bridleways lead directly from the village, offering everything from gentle circular strolls to more adventurous routes linking neighbouring villages such as Pluckley, Smarden and Charing. Cyclists are equally spoilt, with quiet country lanes and undulating terrain ideal for both leisurely rides and more challenging routes.Location & ConnectivityEgerton lies just seven miles west of Ashford, placing residents within easy reach of extensive shopping, leisure facilities and excellent transport links. The village benefits from superb road connections via the A20, A28 and M20, offering straightforward routes towards London, Maidstone, Canterbury and the coast. Ashford International provides High Speed services to London St Pancras in as little as 37 minutes, while additional mainline stations at Pluckley, Headcorn and Charing offer convenient routes to London and beyond.
Further amenities are available in nearby Pluckley and Headcorn, while the thriving market town of Tenterden just 10–15 minutes away provides boutique shops, cafés, restaurants and the Kent & East Sussex Railway.
For wider days out, Canterbury lies around 35–40 minutes away with its rich history and cultural attractions, while coastal escapes at Hythe, Dymchurch and Folkestone are all within comfortable reach.EducationEgerton is exceptionally well served for schooling. Alongside its own village primary, families benefit from strong Ashford secondary and grammar schools including Highworth Grammar, The Norton Knatchbull and The John Wallis Academy. Independent options are equally impressive, with Sutton Valence School, Ashford School and its preparatory division all within easy reach. Those relocating from London will also appreciate access to renowned independents such as Dulwich Cranbrook.
Recreation, Countryside & VineyardsThis corner of Kent is celebrated for its natural beauty and outdoor lifestyle. Residents can enjoy lakeside walks and wildlife at Conningbrook Lakes Country Park, explore the historic house and gardens at Godinton, or relax in the riverside paths of Victoria Park in Ashford. The region is also home to some of England’s most acclaimed wine estates, Biddenden Vineyards, Gusbourne Estate and Chapel Down all offering tours, tastings and stunning settings that showcase the area’s reputation for exceptional English wine.A Place to BelongTogether, Egerton’s amenities, societies, countryside and connections create a village with real depth: peaceful, picturesque and full of life. It is a place where community matters, the countryside is on your doorstep, and newcomers are welcomed with open arms a truly special setting for anyone looking to enjoy the very best of Kentish village living.
Services
Gas Fired Central Heating
Mains Drainage
Local Authority - Ashford Borough Council
Council Tax - Band E
Flood Risk : Very Low
Conservation Area No/ Restrictive Covenants No
Mobile Coverage : Yes
Satalite/Fibre TV Availability
Method of Sale :
This property is freehold and is offered for sale with vacant possession upon completion.
Viewings
In the first instance, please contact a member of the sales team to arrange an appointment
Agents Note : Some of the Photography has been enhanced
MONEY LAUNDERING REGULATIONS
Agents are required by law to conduct anti-money laundering checks on all those buying a property. We outsource the initial checks to a partner supplier, HIPLA, who will contact you once you have had an offer accepted on a property you wish to buy. The cost of these checks is £30.00 inclusive of VAT per buyer, which is a non-refundable fee. These charges cover the cost of obtaining relevant data and any manual checks and monitoring which may be required. This fee will be required to be paid by you in advance of the office issuing a memorandum of sale on the property you would like to buy.
IMPORTANT NOTICE
1. These particulars have been prepared in good faith as a general guide; they are not exhaustive and include information provided to us by other parties including the seller, not all of which will have been verified by us.
2. We have not carried out a detailed or structural survey; we have not tested any services, appliances or fittings. Measurements, floor plans, orientation and distances are approximate only and should not be relied upon.
3. The photographs are not necessarily comprehensive or current; aspects may have changed since the photographs were taken. No assumption should be made that any contents are included in the sale.
4. We have not checked that the property has all necessary planning, building regulation approval, statutory or regulatory permissions or consents. Any reference to any alterations or use of any part of the property does not mean that necessary permissions have been obtained.
5. Prospective purchasers should satisfy themselves by inspection, searches, enquiries, surveys and professional advice about all relevant aspects of the property.
6. These particulars do not form part of any offer or contract and must not be relied upon as statements or representations of fact; we have no authority to make or give any representation or warranties in relation to the property. If these are required, they should be included in any contract between you and the seller.
EPC rating: E. Council tax band: E, Tenure: Freehold,
| Tax Band | % | Taxable Sum | Tax |
|---|
Struggling to find a property? Get in touch and we'll help you find your ideal property.