Nottingham Road, Chaddesden, Derby, DE21
3 bedroom Semi-detached house For Sale
£250,000 | For Sale
Derby
Canal Side Farm Office Canal Side Farm, Stenson Road,
Stenson,
Derby,
DE73 7HL,
England

Northwood are pleased to bring to the market this traditional three-bedroom semi-detached home, occupying a generous plot and offering well-proportioned accommodation together with an impressive rear garden, ample off-road parking and a detached garage.
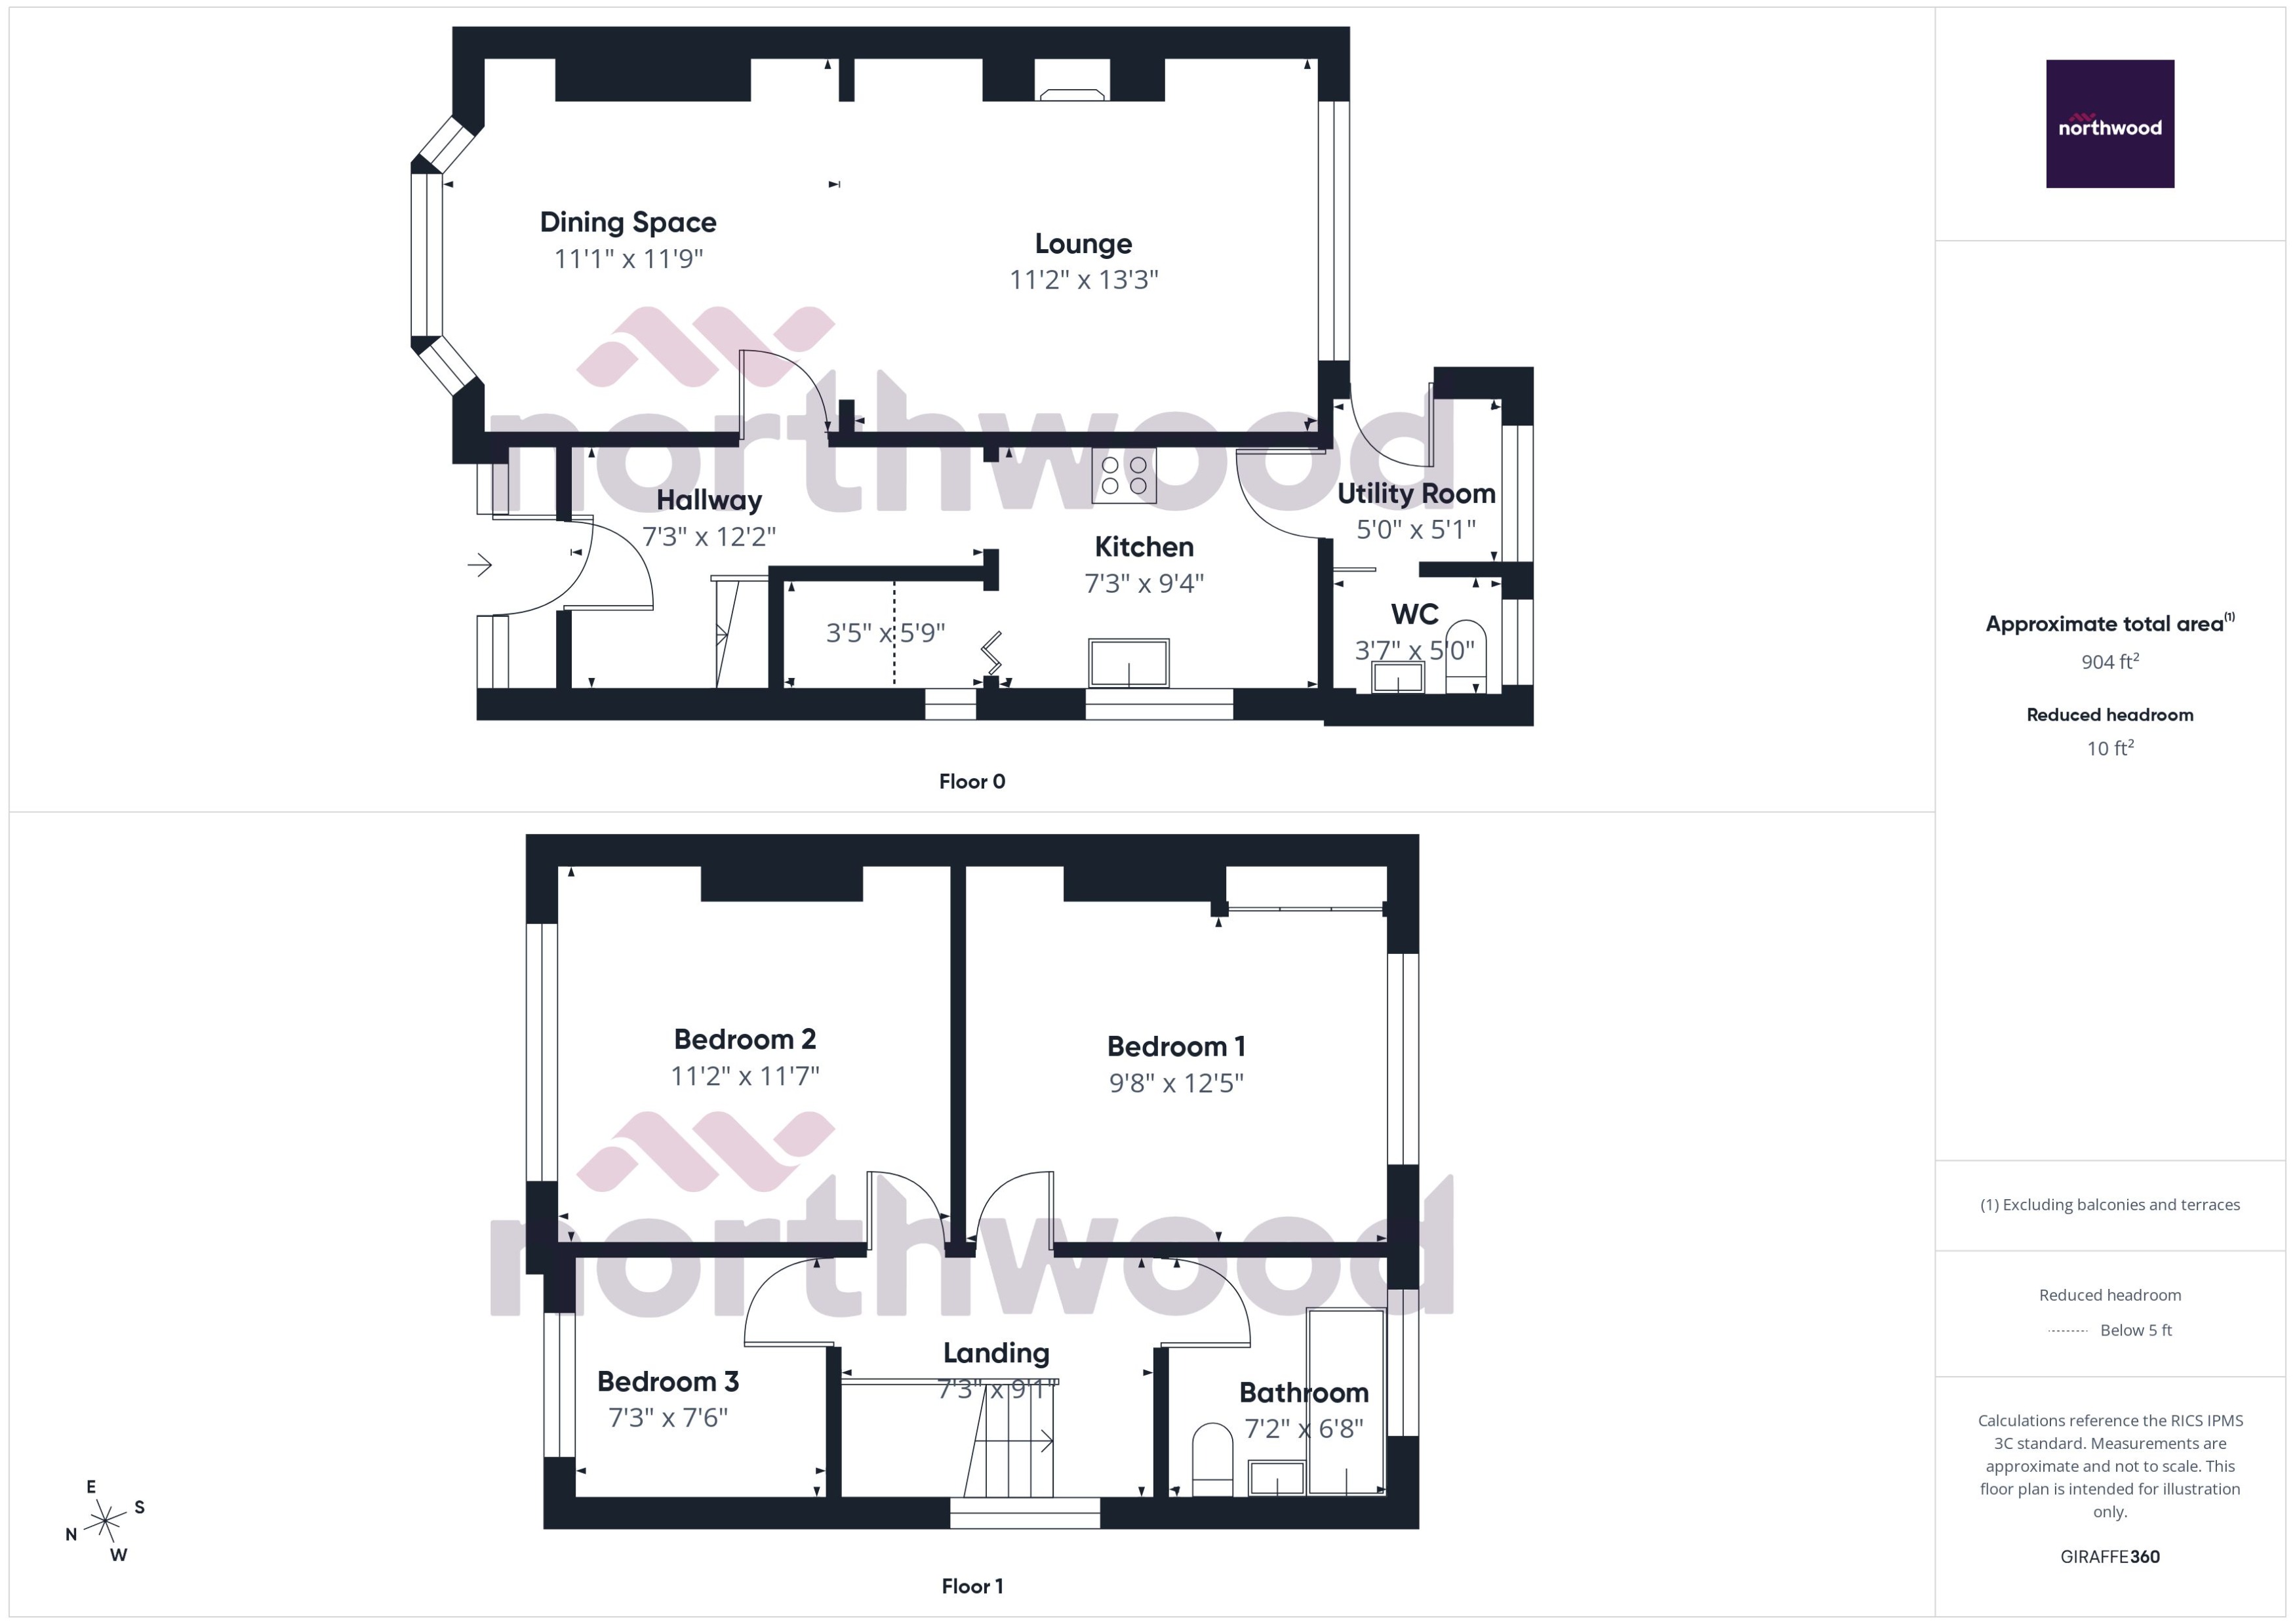
The property has an attractive and distinctive traditional frontage and provides comfortable accommodation arranged over two floors. The ground floor offers generous living space, while to the first floor are three bedrooms and the family bathroom, creating a home well suited to families, couples and a range of buyers.
The property also benefits from a recently installed boiler with a 10-year guarantee, providing added reassurance for the next owners. The loft is boarded and benefits from electrical points, providing particularly useful additional storage space.
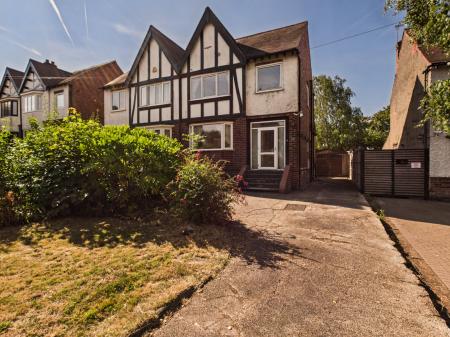
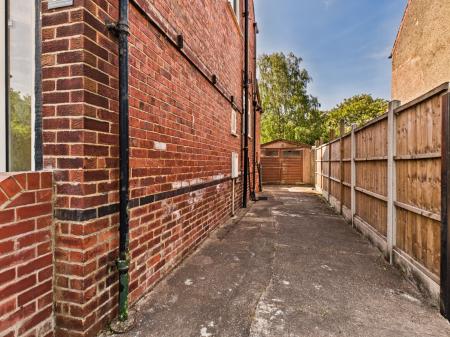
Externally, a long driveway provides ample off-road parking, extending along the side of the house and leading to a detached garage.
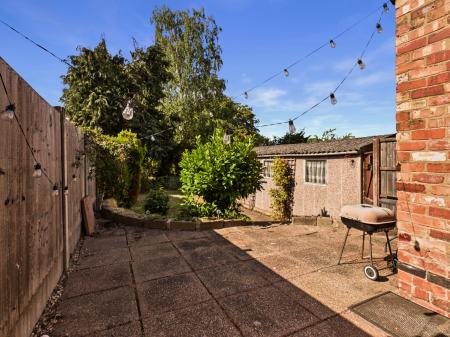
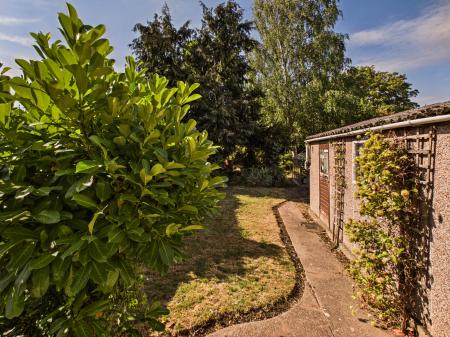
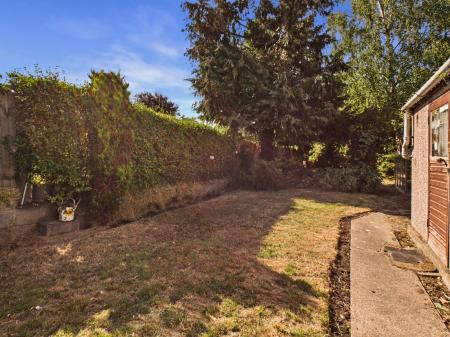
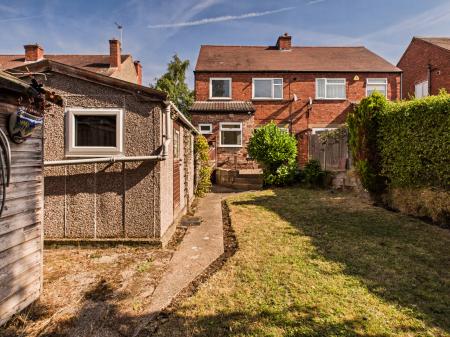
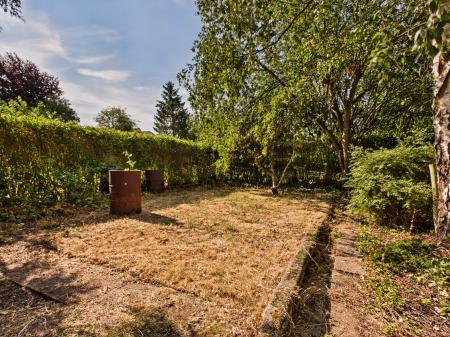
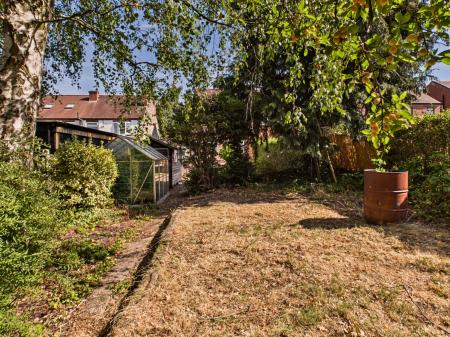
To the rear is a particularly generous and established garden, beginning with a paved seating area before opening onto an extensive lawn with mature trees, shrubs and planting. The size of the garden provides plenty of space for outdoor entertaining, gardening and family life.
The property is also conveniently positioned for access to a range of local amenities and transport links, with good bus connections into Derby and easy access to the A52 and M1, making it well placed for those commuting throughout Derby and the wider region.
With its traditional character, generous proportions, extensive driveway, detached garage, substantial garden and convenient location, this is a home with lots to offer its next owners. An internal viewing is highly recommended to fully appreciate the accommodation and outside space available. EPC rating: D. Council tax band: C, Domestic rates: £2049.78, Tenure: Freehold,
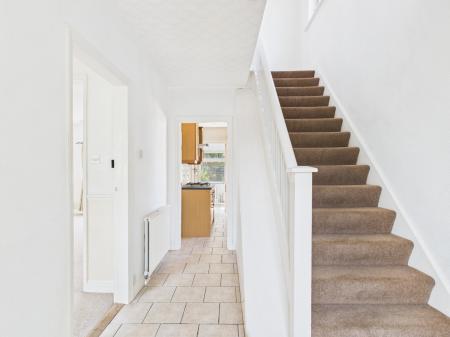
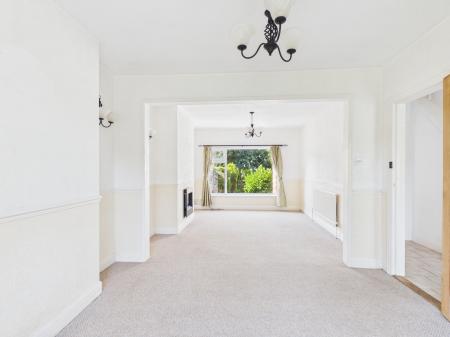
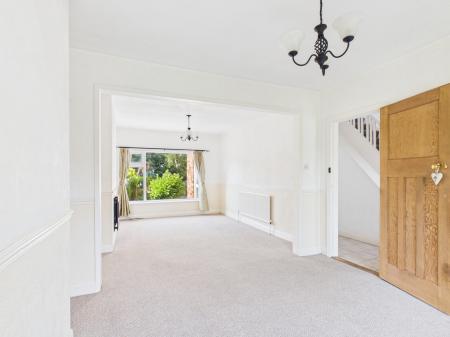
The property opens into a bright entrance hall, providing access to the ground-floor accommodation and stairs rising to the first floor.
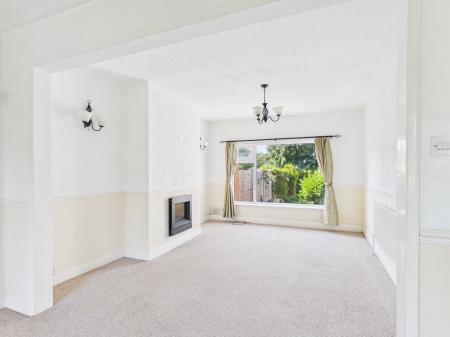
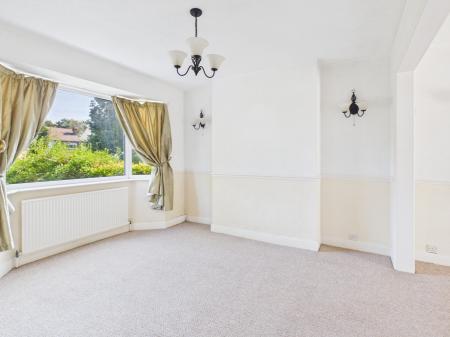
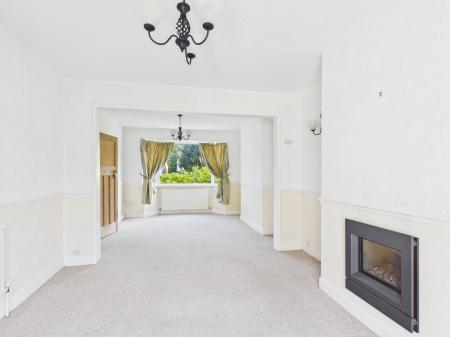
A particularly spacious open-plan lounge and dining room extending across the property, offering plenty of flexibility for both living and dining furniture. Large windows allow for plenty of natural light, while a feature fireplace provides a focal point to the room.
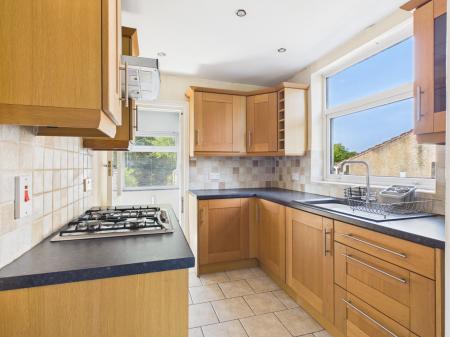
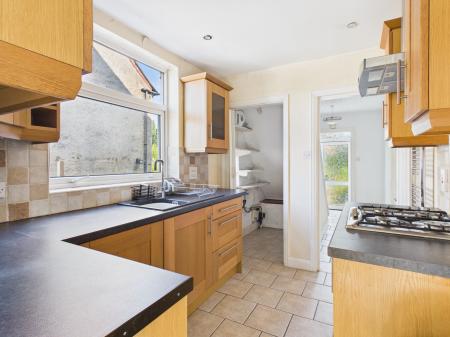
The kitchen is fitted with a range of wooden wall and base units complemented by dark work surfaces and tiled splashbacks. There is a gas hob with extractor above, space for appliances and a window overlooking the side of the property.
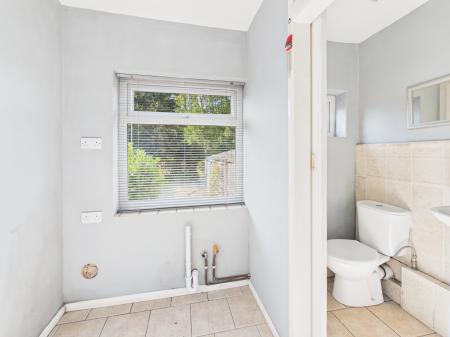
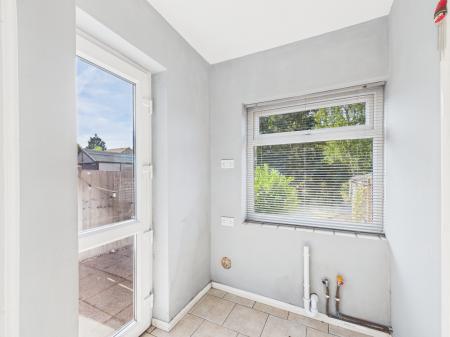
Positioned beyond the kitchen is a useful utility area, providing additional space for appliances and access towards the rear of the property.
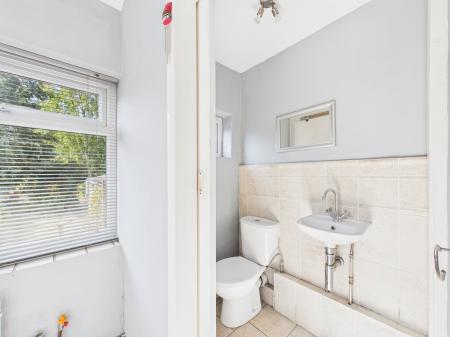
A useful ground-floor WC fitted with a toilet and wash hand basin, with a window providing natural light and ventilation.
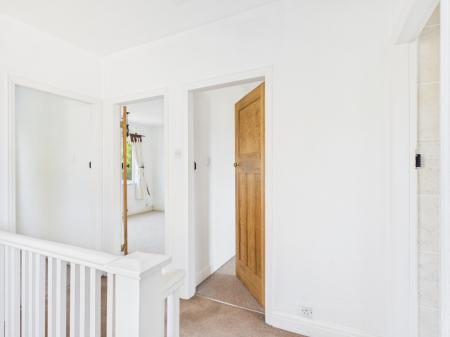
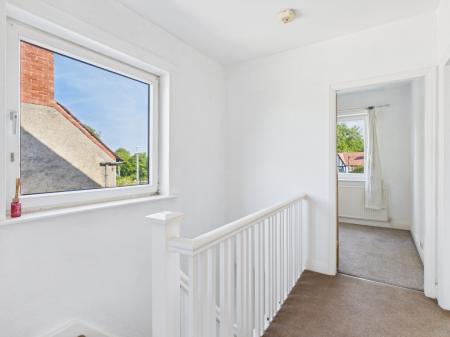
The staircase rises to a bright first-floor landing, with a window bringing in natural light and doors leading to the bedrooms and bathroom.
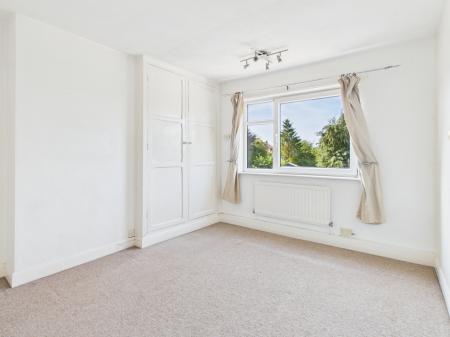
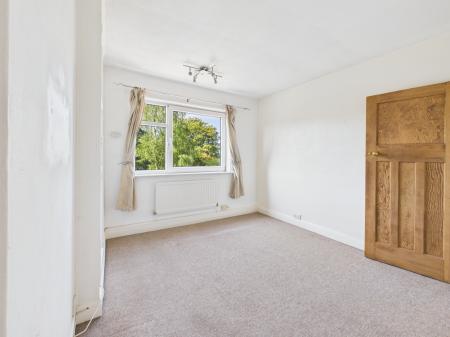
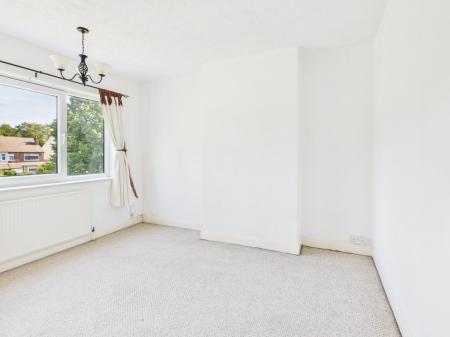
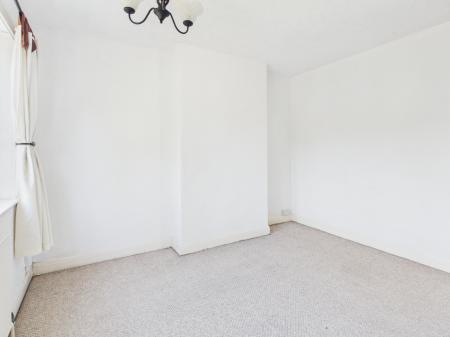
A well-proportioned double bedroom with plenty of space for a range of bedroom furniture. A large window allows for good natural light and overlooks the rear garden.
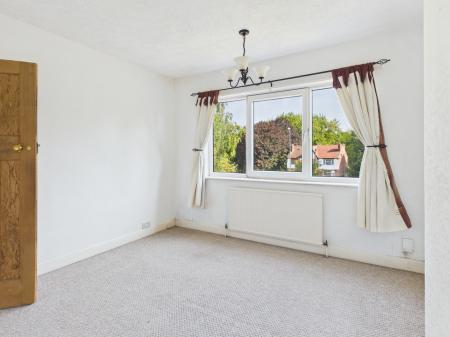
A further good-sized double bedroom, offering ample space for freestanding furniture and benefitting from a window overlooking the front of the property.
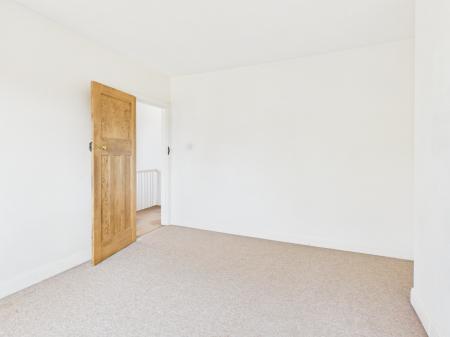
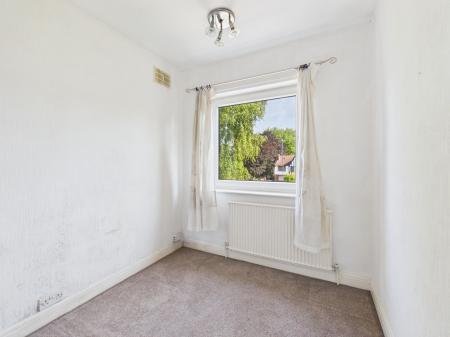
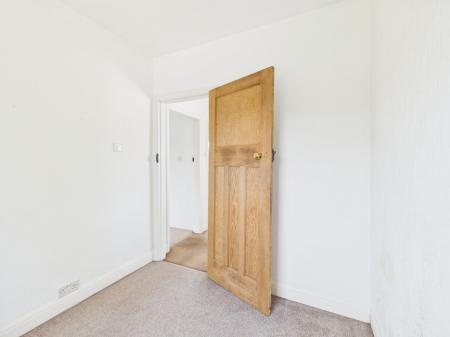
The third bedroom provides a versatile additional room, suitable for use as a bedroom, nursery or home office.
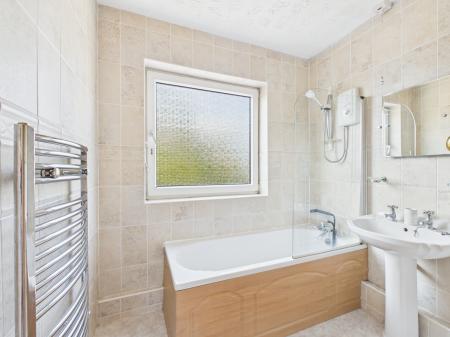
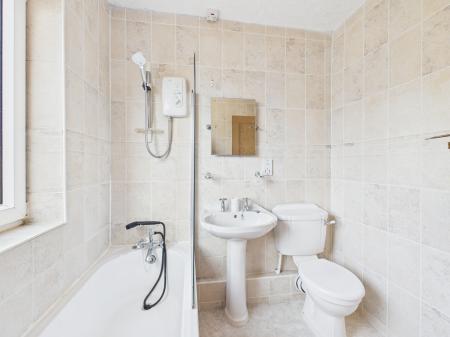
The family bathroom is fitted with a panelled bath with electric shower over, hand basin and WC. Tiled walls and a frosted window complete the room.
To the rear is a generously sized enclosed garden with a paved patio immediately outside the property, leading onto a lawn with established shrubs, hedging and mature planting. A pathway continues through the garden to a useful outbuilding/shed.
The property has a distinctive traditional frontage with Tudor-style detailing. A driveway to the front and side provides off-road parking, with gated access continuing alongside the property towards the rear garden.
In line with AML regulations, Northwood (Derbyshire) Ltd must verify all purchasers’ identities. The cost is £35 + VAT (£42 inc. VAT) per person, payable to our verification partner before a sale can be agreed. These particulars are issued in good faith but do not form part of any offer or contract. Details should be independently verified. Measurements are approximate, and services or appliances have not been tested. Buyers should make their own enquiries or surveys. Please contact us for clarification if travelling some distance to view.
| Tax Band | % | Taxable Sum | Tax |
|---|
Struggling to find a property? Get in touch and we'll help you find your ideal property.