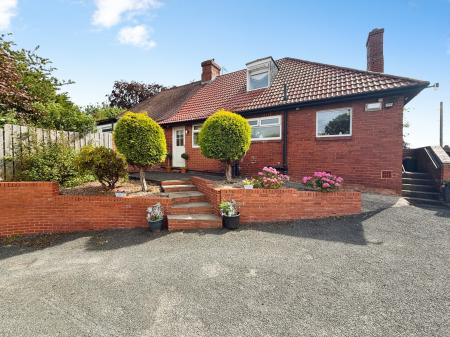
Northwood is delighted to present this exceptional three-bedroom semi-detached Dutch bungalow, a truly stunning home that has been thoughtfully updated and finished to an impeccable standard. Occupying a generous corner plot, this beautiful property effortlessly combines contemporary style with a warm and inviting atmosphere, creating a home that is as practical as it is luxurious.
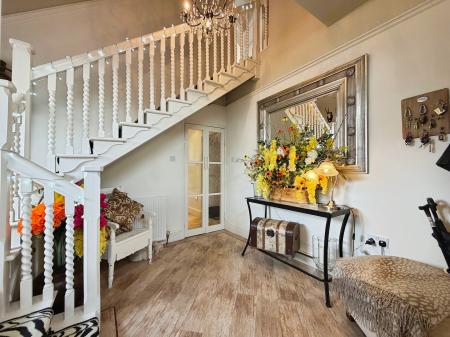
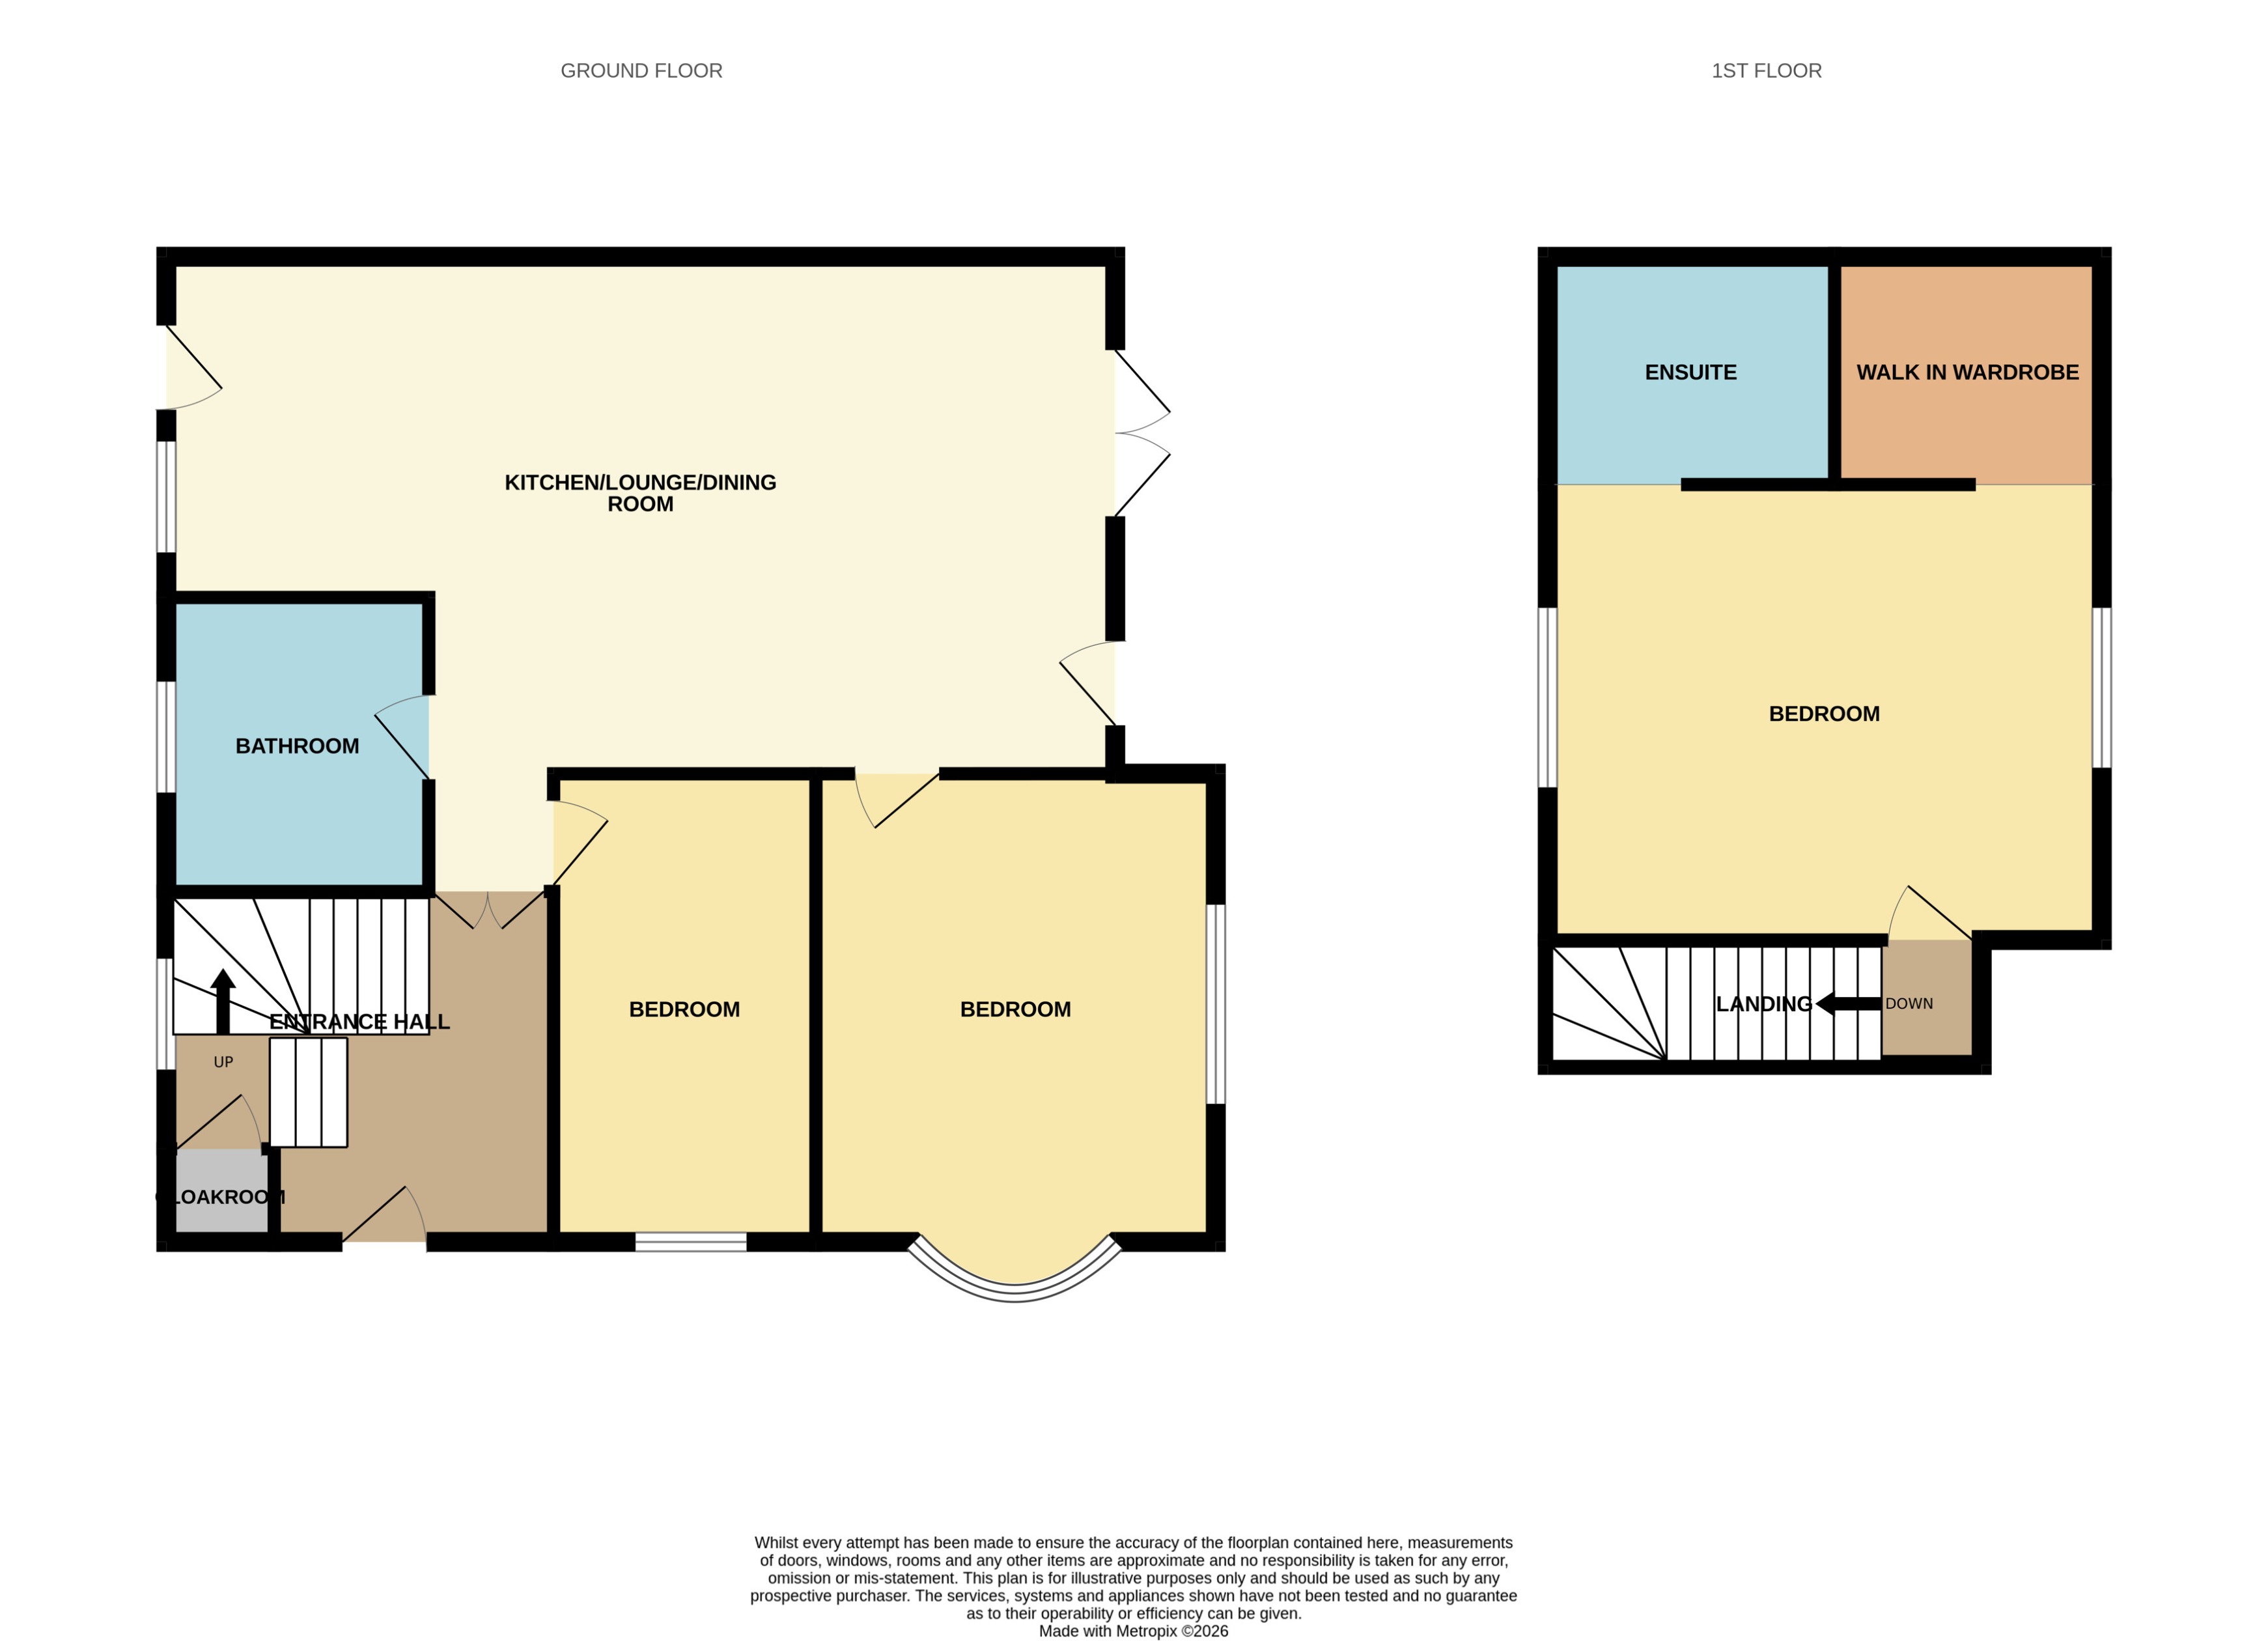
From the moment you step through the door, the attention to detail is immediately apparent. A spacious and welcoming entrance hall, complete with a convenient storage cupboard ideal for storing coats and shoes, sets the tone for the quality that continues throughout.
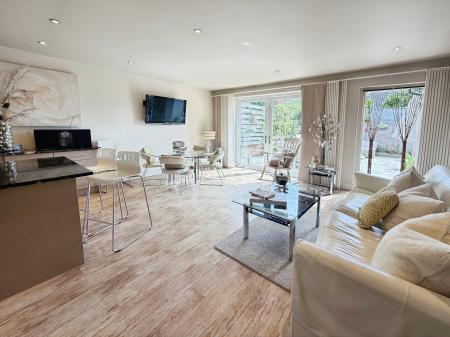
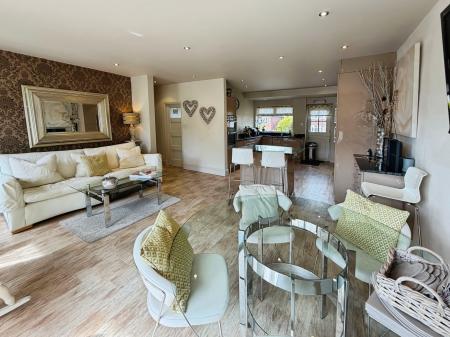
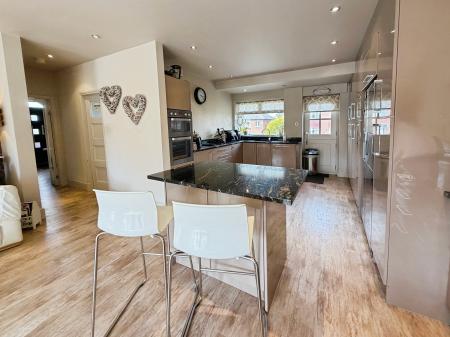
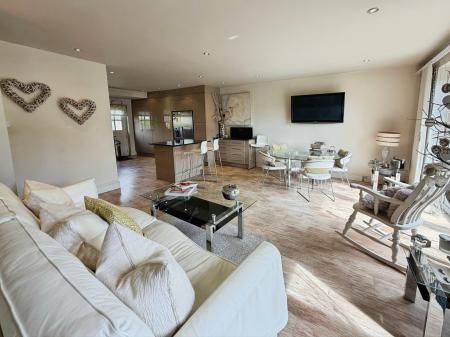
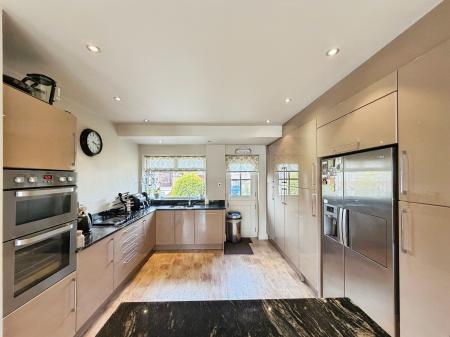
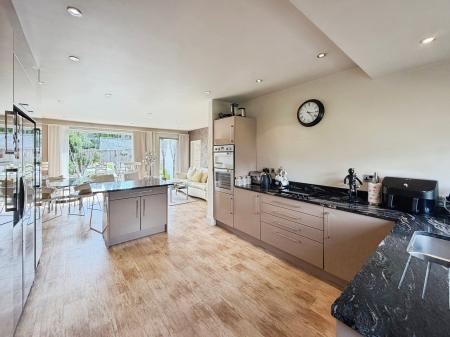
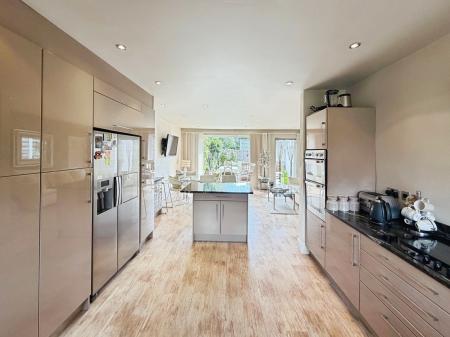
At the heart of the home is the spectacular open-plan lounge, kitchen and dining area, designed with modern family living and entertaining in mind. The stylish fitted kitchen offers an abundance of storage and workspace, complemented by a central island with breakfast bar, making it the perfect place to cook, dine and socialise. There is generous space for both comfortable lounge furniture and a large dining table, while double patio doors open directly onto the rear garden, creating a seamless connection between indoor and outdoor living. Beautifully planned and flooded with natural light, this is a space that truly brings people together.
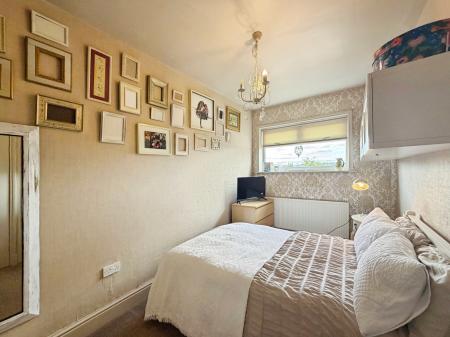
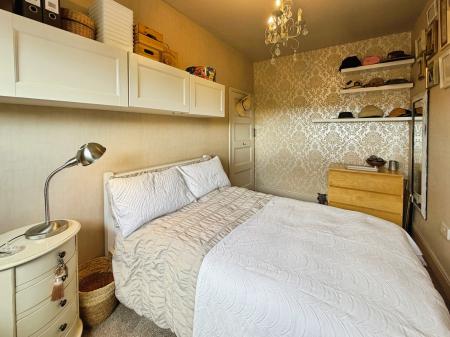
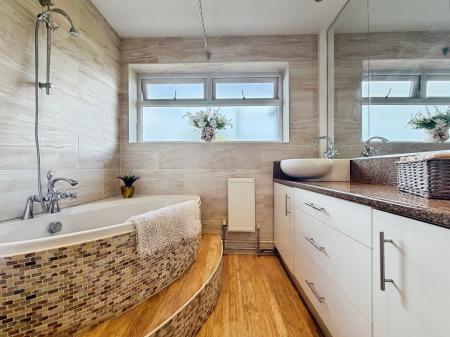
The ground floor also benefits from two spacious double bedrooms, both beautifully presented in calming, contemporary décor and enjoying plenty of natural light. Completing the accommodation is a modern family bathroom featuring a corner bath with shower over, vanity wash hand basin and WC.
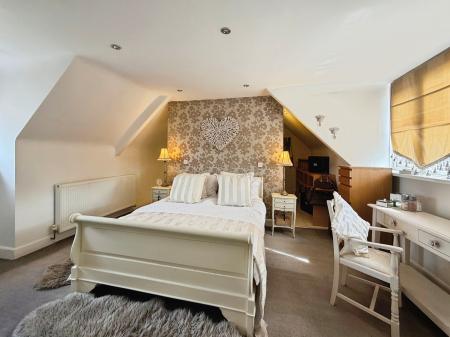
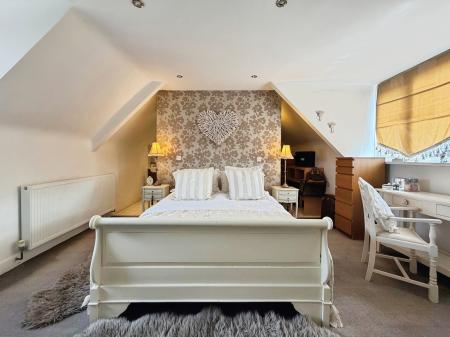
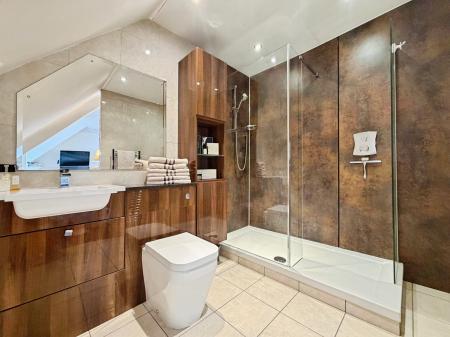
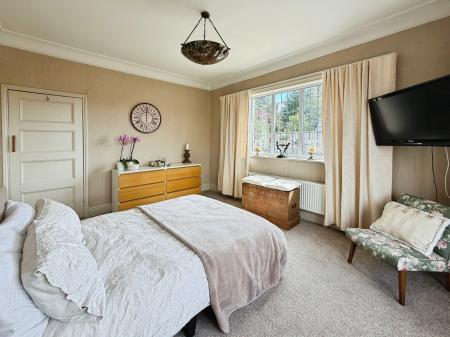
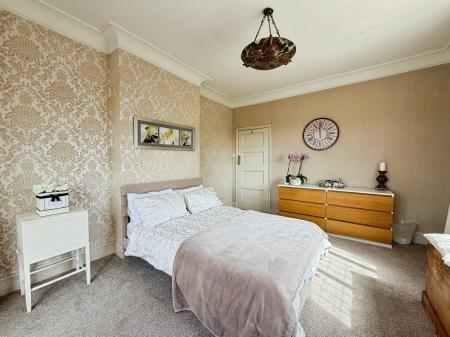
The first floor has been transformed into an incredible master suite, offering the feel of a luxury hotel. The spacious double bedroom is centred around an attractive feature wall, creating a stylish focal point. To one side is a generous walk-in wardrobe, while to the other is a superb walk-in en-suite complete with a large shower, wash hand basin and WC. Designed with comfort and luxury in mind, this private retreat provides everything you could need within one beautifully designed space.
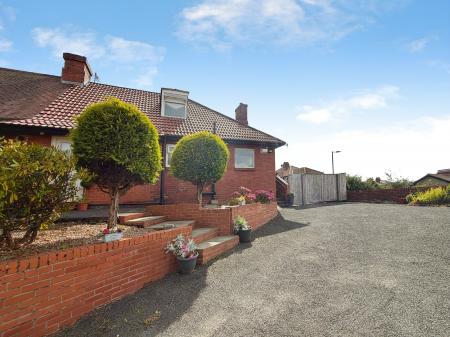
Externally, the property continues to impress. Positioned on a generous plot, the front offers an extensive driveway providing off-street parking for multiple vehicles. Double gates provide access to the rear of the property and a detached double garage, complete with an electric roller door and power supply, offering excellent storage, workshop potential or secure parking.
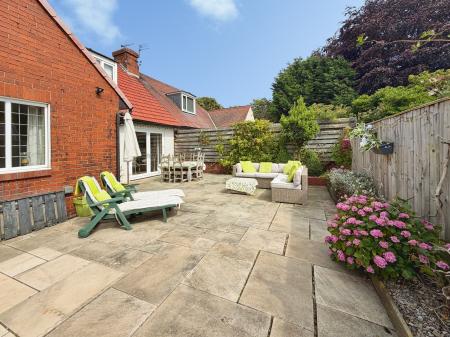
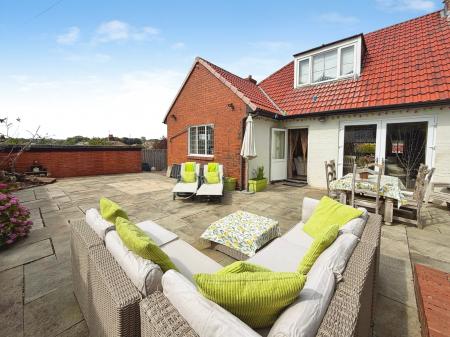
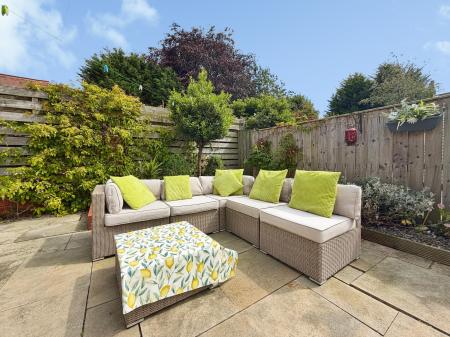
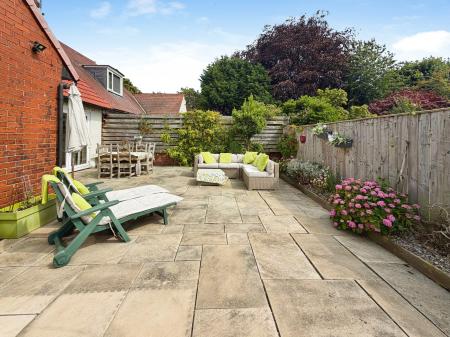
The rear garden is a true hidden sanctuary. Designed for low-maintenance living, it enjoys a wonderful south-west facing aspect, making it the perfect sun trap throughout the day and into the evening. Offering complete privacy, there are dedicated areas for outdoor dining, entertaining and relaxing, creating an idyllic setting to enjoy with family and friends all summer long.
Beautifully presented, impeccably finished and offering an exceptional blend of style, comfort and practicality, this outstanding home is a rare opportunity. Early viewing is highly recommended to fully appreciate everything this remarkable home has to offer, call our West End office today to arrange a viewing.
Tenure- Freehold
EPC Rating- C
Council Tax Band- C Newcastle
Material Information- Built of standard construction
Situated to the West of Newcastle upon Tyne, approximately 4 miles from the city centre with a wealth of local amenities. The property is located within the catchment area for schools: Bridgewater Primary and St Cuthbert's High School. Local amenities include: the Best One store, Denton Burn Library, local convenience shop & petrol station, Sainbury's, takeaways, and The Denton Pub. On Slatyford Lane there is a medical centre, the Denton Burn Community Association also there is access from West Road to the recreational park which is ideal for walks and entertaining young children in the play area. Not far away is the St James Retail Park where there is an Iceland, Lidl, B&M bargains and Costa Coffee & less than 4 miles away is Kingston Park which has a Tesco 24 hour superstore, Matalan, Tk Maxx, Boots and Next. Road access in the area is particularly good, offering links to the A167, A69, A1 North and South to Kingston Park Retail, INTU Metro Centre, Team Valley and further afield.
We endeavour to make our sales particulars accurate and reliable, however, they do not constitute or form part of an offer or any contract and none is to be relied upon as statements of representation or fact. Any services, systems and appliances listed in this specification have not been tested by us and no guarantee as to their operating ability or efficiency is given. All measurements have been taken as a guide to prospective buyers only, and are not precise. If you require clarification or further information on any points, please contact us, especially if you are travelling some distance to view. Fixtures and fittings other than those mentioned are to be agreed with the seller by separate negotiation. EPC rating: C. Council tax band: C, Domestic rates: £2, Tenure: Freehold,
West Road, Denton Burn, Newcastle upon Tyne, NE15