5B Froghall Terrace, Froghall, Aberdeen, AB24
3 bedroom Flat For Sale
Offers over £135,000 | For Sale

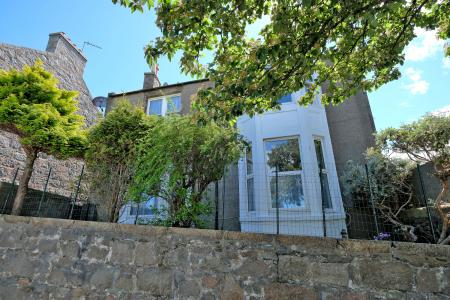
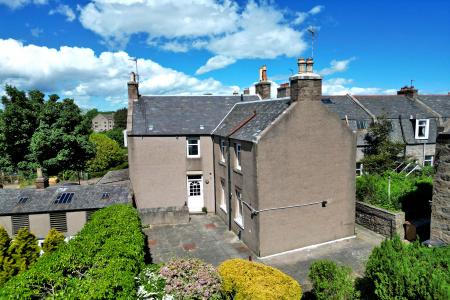
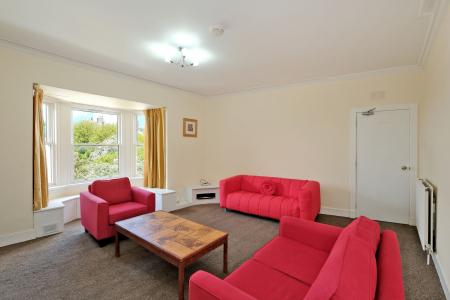
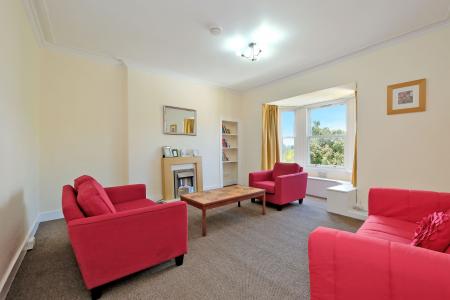
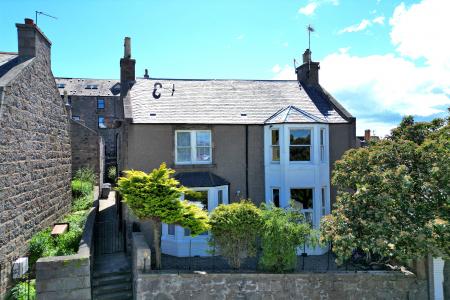
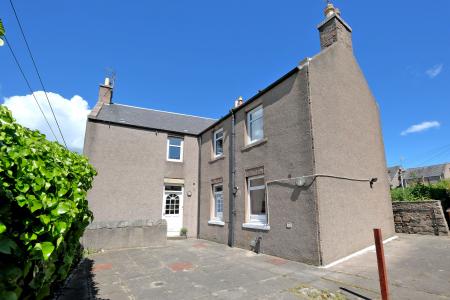
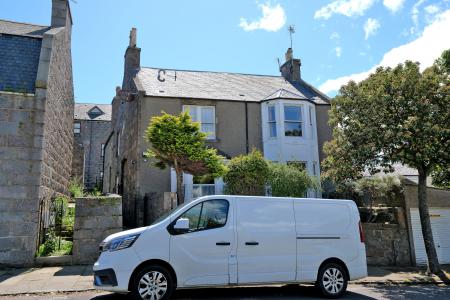
A substantial and characterful three-bedroom first-floor apartment extending to approximately 87 sq.m, forming one of just two self-contained flats within a traditional granite property in the popular Froghall area of Aberdeen. Ideally located for the University of Aberdeen and Aberdeen city centre, the property offers exceptionally generous accommodation for a three-bedroom flat, together with a flexible layout that could suit an owner occupier, family, university-related purchaser or investor. The main living room is a particular feature of the property benefiting from a front-facing bay window, fireplace and shelved alcoves. This is a genuinely substantial reception room, providing excellent space for both relaxation and entertaining. The bright separate dining area enjoys attractive views over the rooftops and provides a valuable additional reception space. The accommodation comprises entrance staircase and spacious first-floor hallway, with useful storage and an area that could readily be used as a study or home-working space. There is a large living room, fitted kitchen, separate dining area, two double bedrooms, a further single bedroom and bathroom. The property is well maintained and benefits from gas central heating.
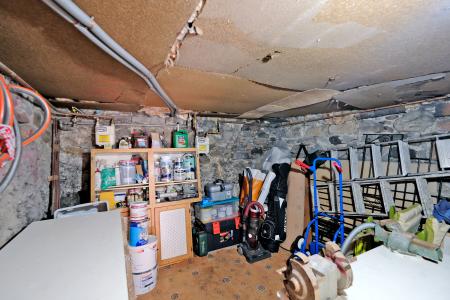
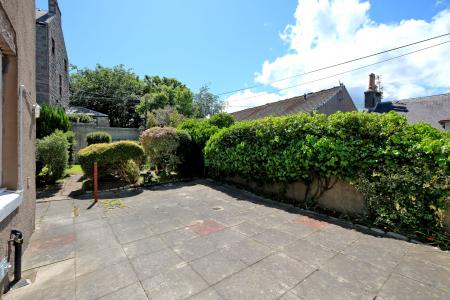
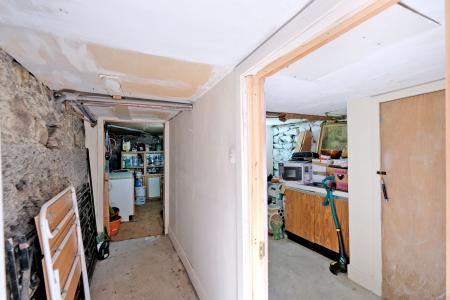
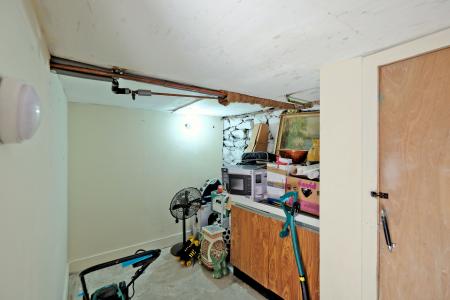
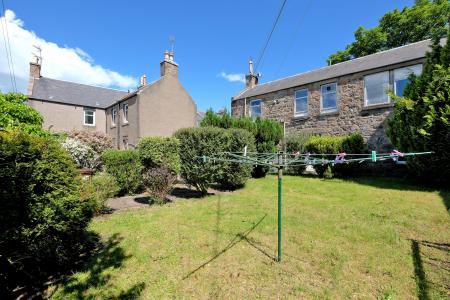
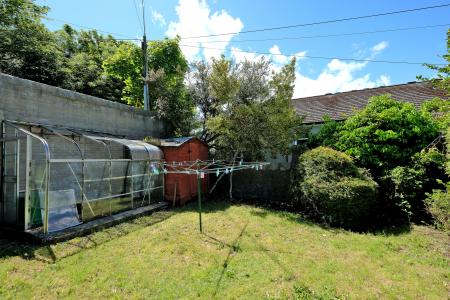
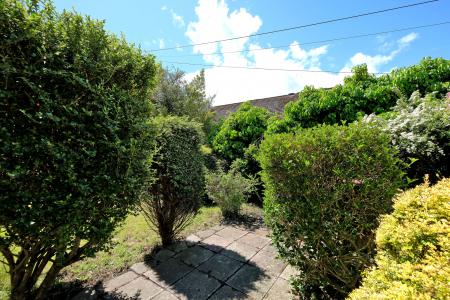
Externally, there is access to a shared garden with drying green and patio area, while the basement provides a useful workshop and storage area with potential for a variety of uses.
The property's location close to the University of Aberdeen makes it an attractive proposition for investors seeking exposure to the established student and wider rental market. The property has previously been configured for HMO use. There may also be potential for short-term letting/Airbnb, subject to the necessary licensing, planning and any other applicable requirements.
The separate two-bedroom ground-floor flat at 5a Froghall Terrace is also available for purchase. Both properties form the only two self-contained flats within the building, creating a rare opportunity for a purchaser to acquire both properties. This could provide considerable flexibility for investment, multi-generational living, a home-and-income arrangement or other suitable use, subject to any necessary consents.
Viewing is highly recommended to appreciate the generous proportions, impressive principal reception room and unusual nature of this property. EPC rating: D. Council tax band: C, Tenure: Freehold,
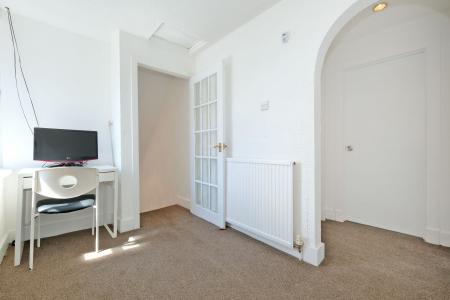
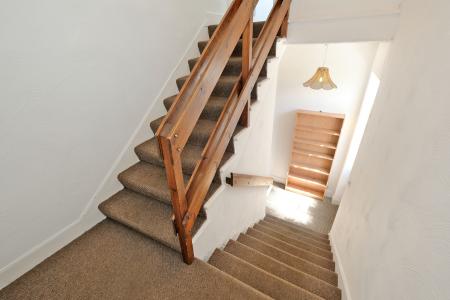
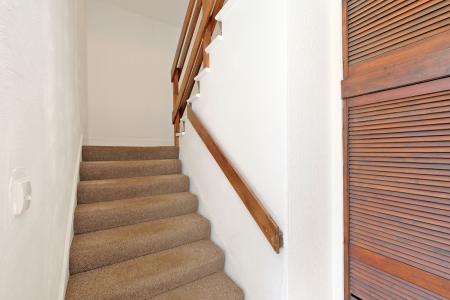
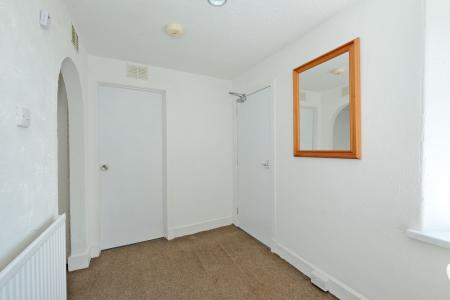
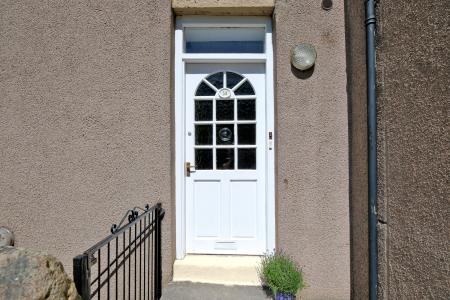
Entered by way of a door from the rear of the building, this carpeted staircase with open balustrade leds to the first floor hallway. Storage cupboard. Pendant light. The first floor hallway is spacious and can be used as a lovely study area. Window to the side and hatch to the roof space where the central heating boiler is located.
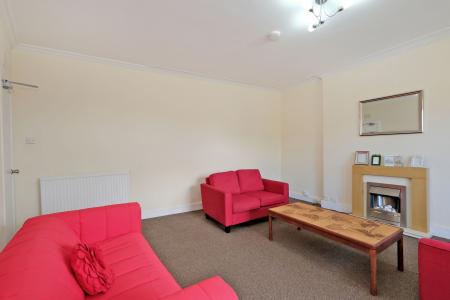
A wonderfully spacious room with bay window to the front. The focal point is a fireplace with electric inset fire. Shelved alcoves, carpeted floor and decorative ceiling light. Radiator.
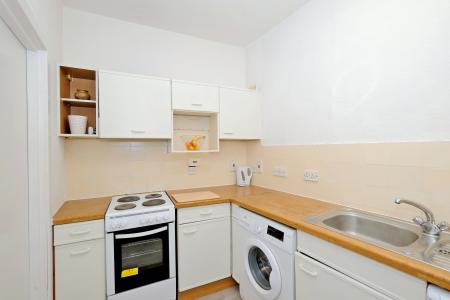
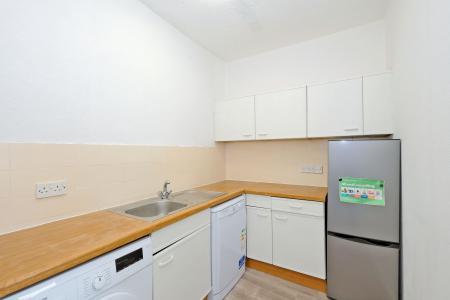
Accessed from the dining area, this kitchen boasts fitted wall and floor units, with cooker, fridge freezer, washing machine and dishwasher. Stainless steel single drainer sink and flush ceiling lighting.
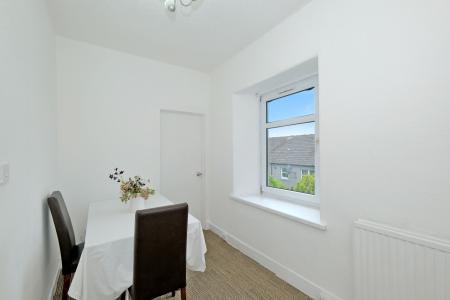
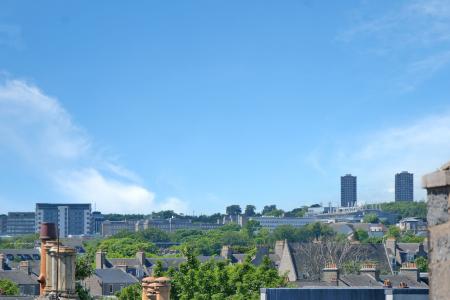
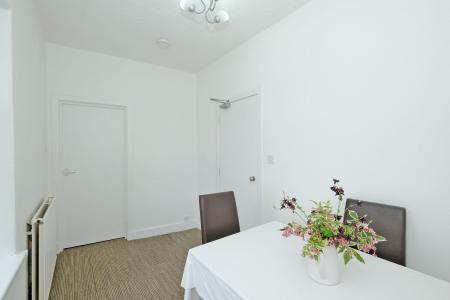
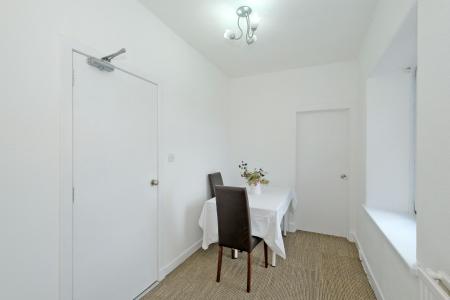
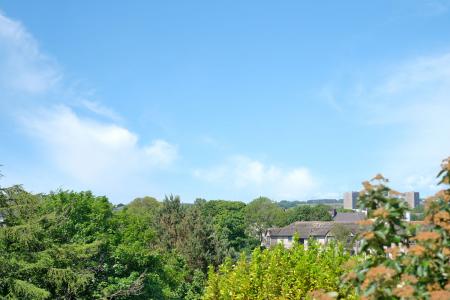
With wonderful views over the rooftops, this bright carpeted area provides excellent dining space. Decorative ceiling light, radiator and carpeted floor.
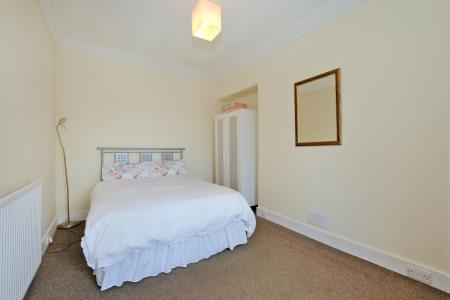
This carpeted bedroom looks to the rear of the property. Shelved alcove, radiator and pendant light.
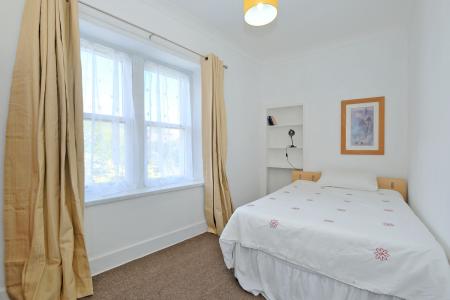
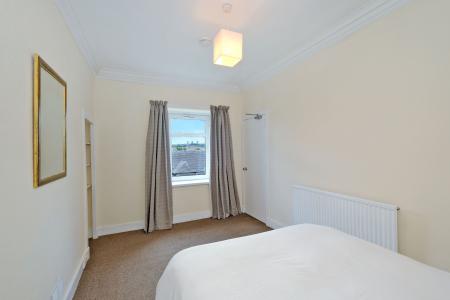
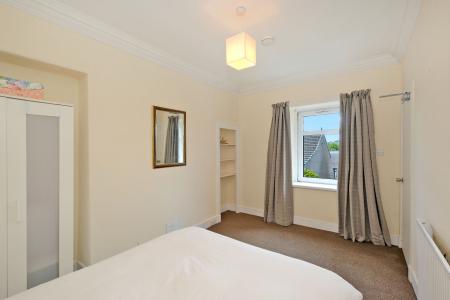
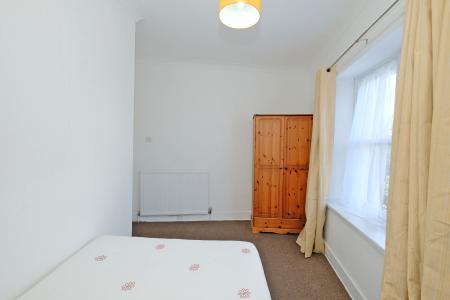
This bright double sized room has a window looking to the front of the property. Carpeted floor, pendant light and radiator.
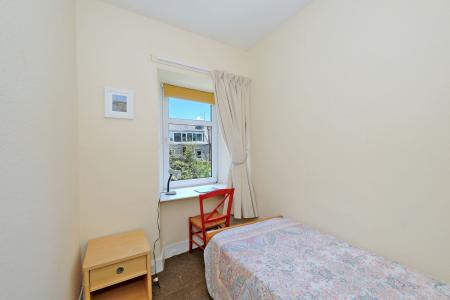
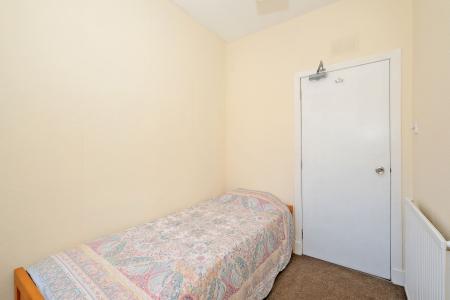
This single bedroom has a window looking to the side of the property. The floor is carpeted and there is a pendant light. Radiator.
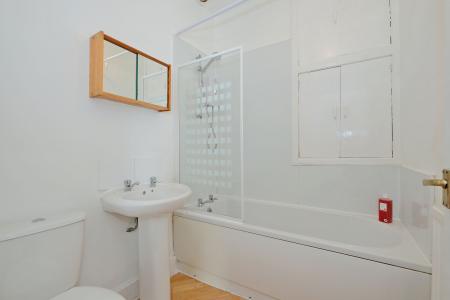
Comprising a three piece suite, of bath with shower over and glazed screen, pedestal wash hand basin and WC. Wall mounted medicine cabinet. Pendant light and vinyl flooring.
The shared garden has a drying green and patio area. The basement has a workshop area providing storage and great potential for a variety of uses.
| Tax Band | % | Taxable Sum | Tax |
|---|
Struggling to find a property? Get in touch and we'll help you find your ideal property.