Trajan Walk, Andover, SP10
3 bedroom End of terrace house For Sale
Guide Price £229,950 | For Sale
Salisbury
Cheviot House, 69 – 73 Castle Street,
Salisbury,
SP1 3SP,
England

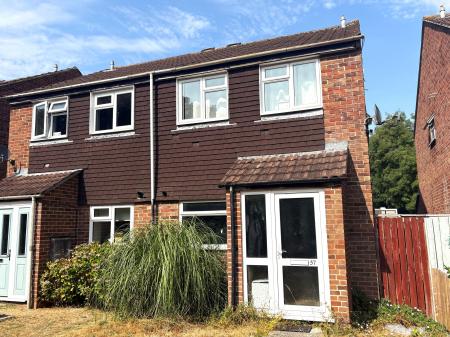
A three bedroom semi detached family home on this popular modern development with the benefit of a conservatory, kitchen/diner and an allocated parking space. VIEWING HIGHLY RECOMMENDED.
Description
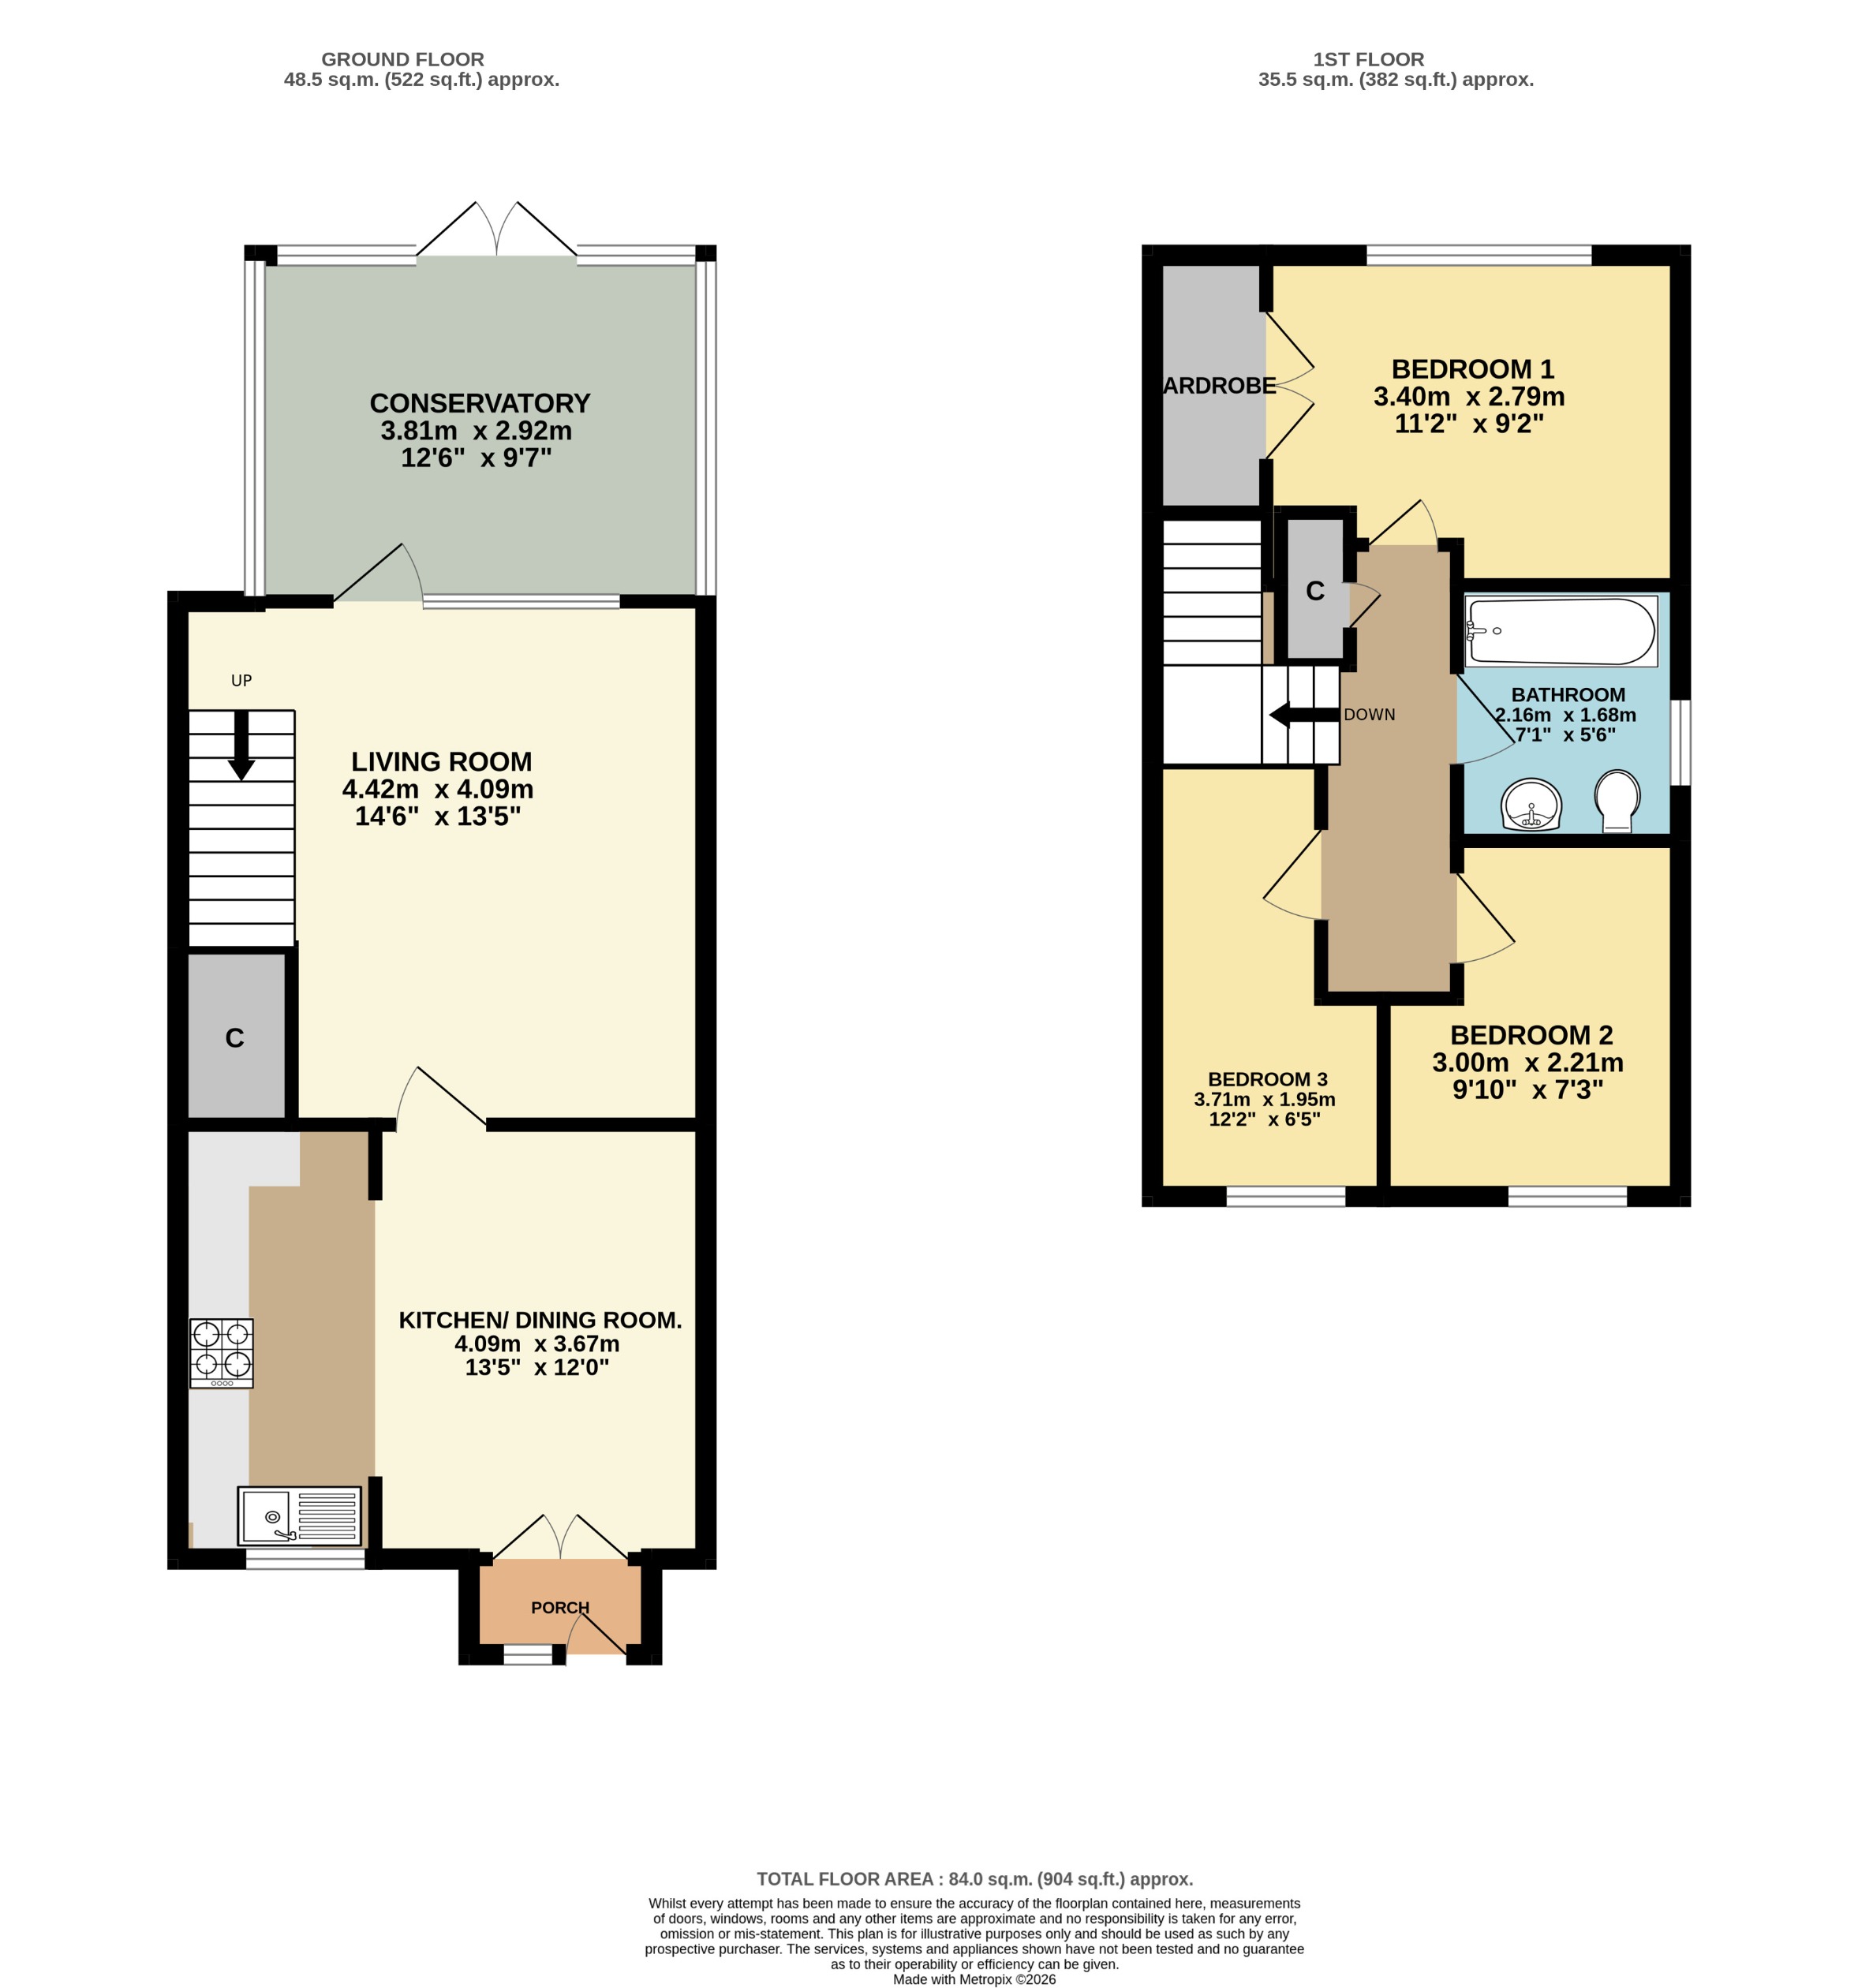
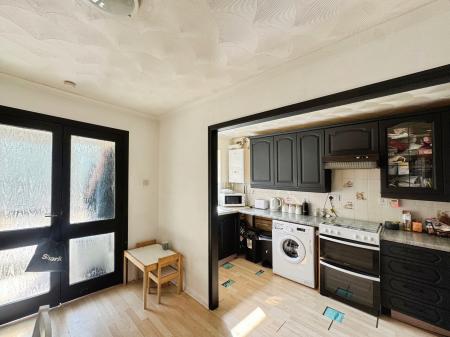
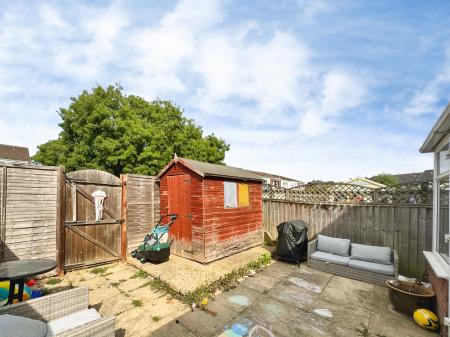
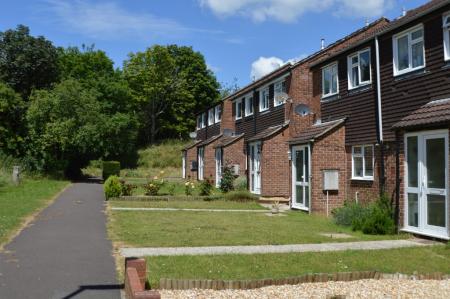
This three bedroom semi detached family home stands in a tucked away position on a popular modern development. Approaching the house from the footpath, the front door opens to the entrance porch. Glazed double doors then open to the kitchen/diner that stretches across the front of the house, and offers a great space for open plan cooking and dining. This then leads through to the living room, which is a lovely space for the owners to relax. From here, stairs rise to the first floor and a glazed door opens to the spacious conservatory where French doors open to the garden. The first floor comprises three bedrooms and these are complemented by a bathroom. Outside there are gardens to the front and rear, a garden shed and an allocated parking space.
Location
Andover is a popular market town that offers a great selection of shopping, schools for all ages, including a college and recreational facilities. There are a number of open spaces/nature reserves for you to enjoy too. Andover mainline railway station runs a direct service to London Waterloo in approximately 70 minutes, so it makes the town highly commutable. For those needing to commute by car, the A303 offers an excellent vehicular route to the M3 and the West Country and is only a short drive away from the house.
Accommodation
ENTRANCE PORCH:
Wood laminate flooring, glazed double doors into.
KITCHEN/DINER:
Kitchen area: Range of base and wall units with a worktop. Inset sink, space for a washing machine, space for a cooker, space for fridge/freezer. Wall mounted boiler, window to the front.
Dining area: Radiator, door into.
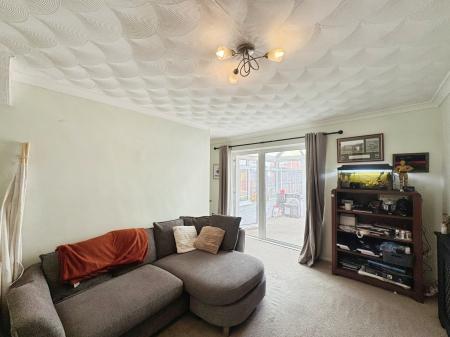
LIVING ROOM:
Radiator, understairs cupboard, stairs to the first floor, window and door into.
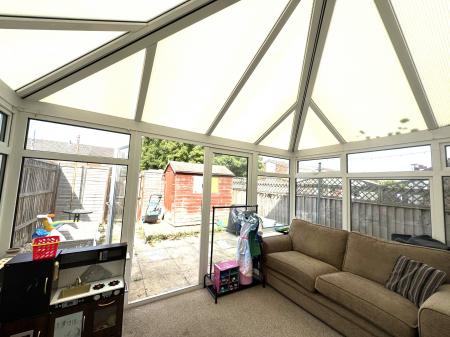
CONSERVATORY:
Brick and uPVC double glazed construction under a vaulted perspex roof covering. French doors open to the rear garden.
LANDING:
Hatch to the loft space, airing cupboard, doors off to.
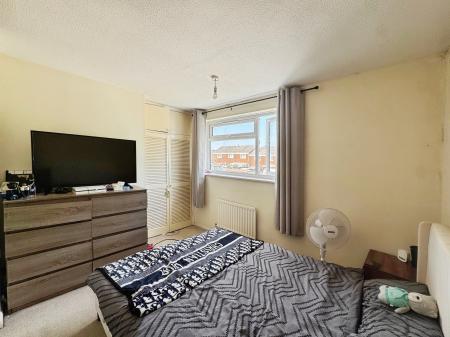
BEDROOM 1:
Radiator, built in wardrobe, window to the rear.
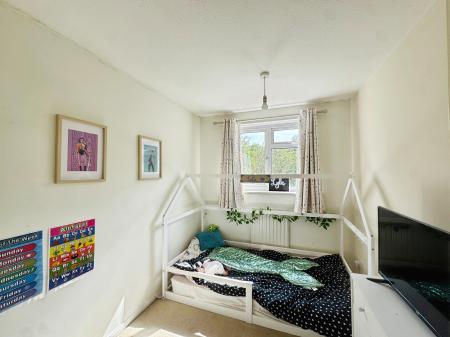
BEDROOM 2:
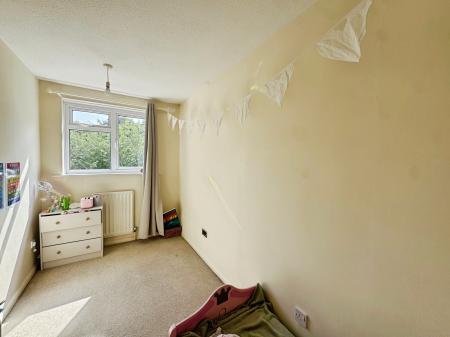
Radiator, window to the front.
BEDROOM 3:
Radiator, window to the front.
BATHROOM:
Suite comprising a bath with shower attachment over, wash hand basin and WC. Part tiled walls, window to the side.
OUTSIDE:
The front garden is open plan and laid as lawn. The rear garden is mainly paved, has a garden shed, plus side and rear access.
PARKING:
We understand there is an allocated parking space conveyed with the property.
TENURE: Freehold
COUNCIL TAX: Band C
EPC RATING: C
Sales Disclaimer (OVM)
These particulars are believed to be correct and have been verified by or on behalf of the Vendor. However, any interested party will satisfy themselves as to their accuracy and as to any other matter regarding the property or its location or proximity to other features or facilities which are of specific importance to them. Distances and areas are only approximate and unless otherwise stated, fixtures contents and fittings are not included in the sale. Prospective purchasers are always advised to commission a full inspection and survey of the property before deciding to proceed with a purchase. EPC rating: C. Council tax band: C, Tenure: Freehold,
| Tax Band | % | Taxable Sum | Tax |
|---|
Struggling to find a property? Get in touch and we'll help you find your ideal property.