Cobbold Avenue, Old Town, Eastbourne, BN21
3 bedroom Detached house For Sale
£525,000 | For Sale

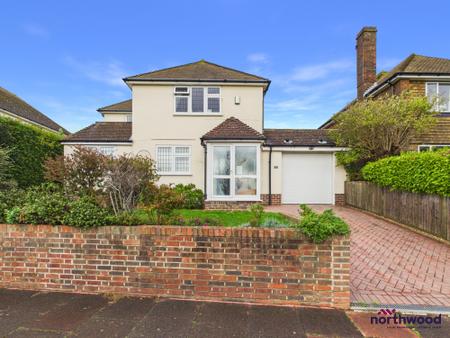
Northwood are delighted to welcome to market, CHAIN FREE, this lovely three/four bedroom, three reception room, two bathroom, detached house in the sought-after Old Town area of Eastbourne.
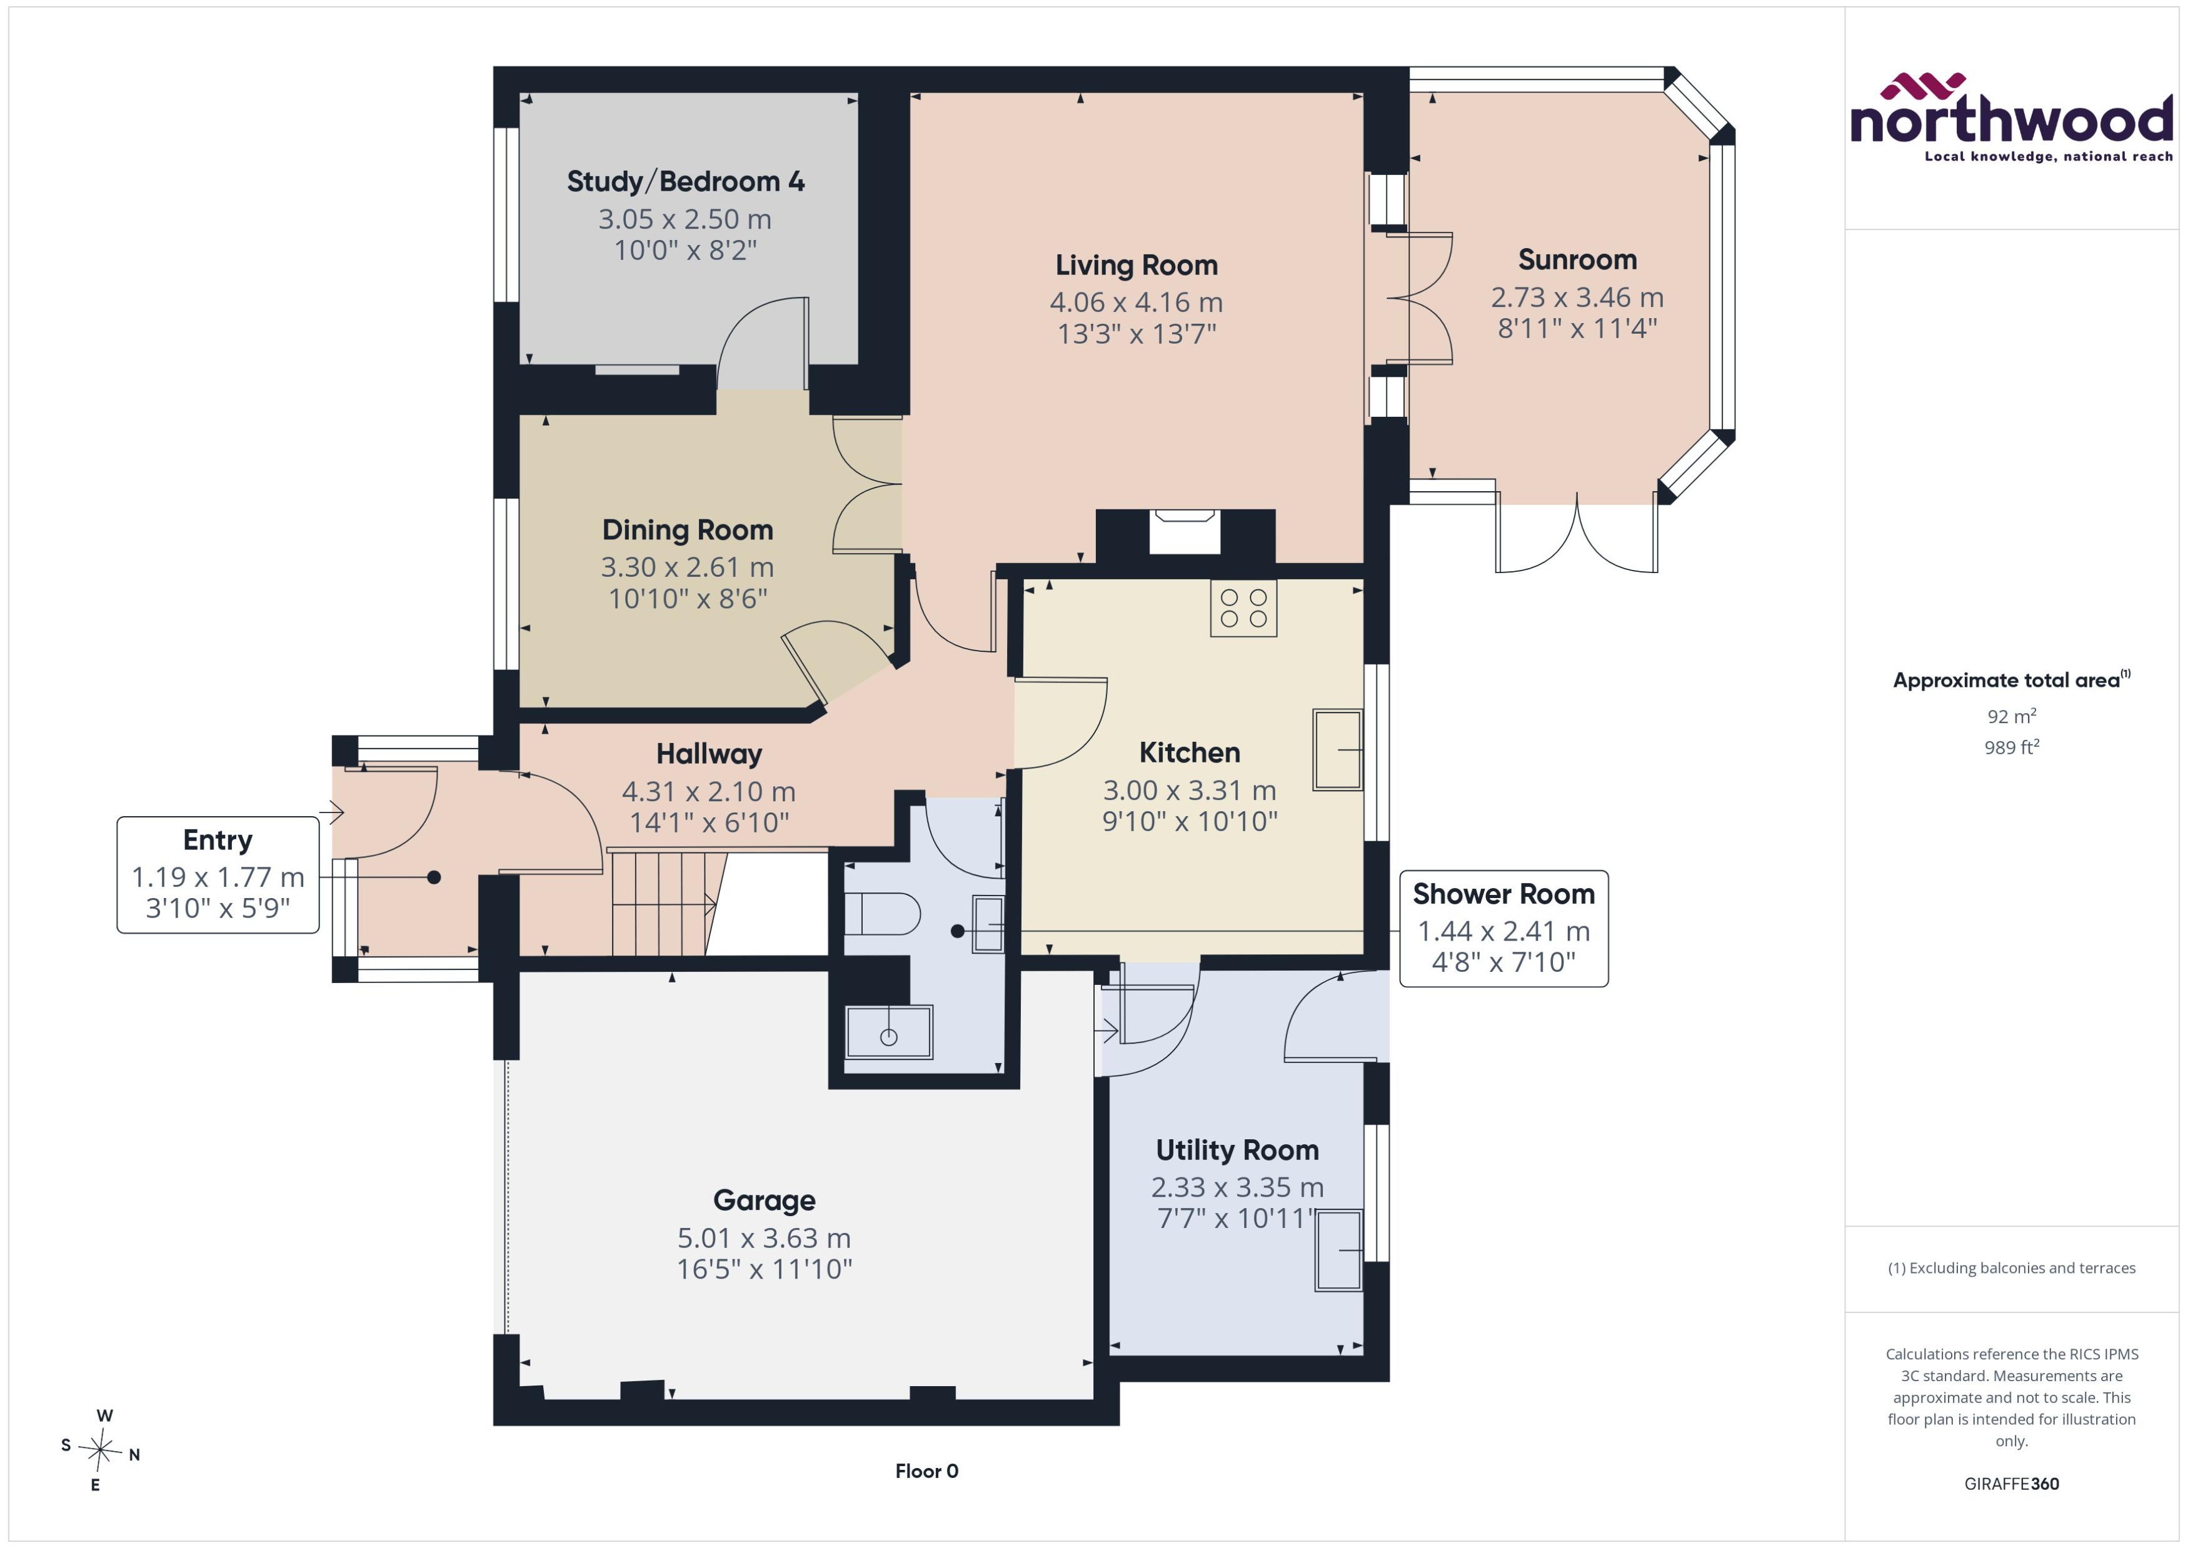
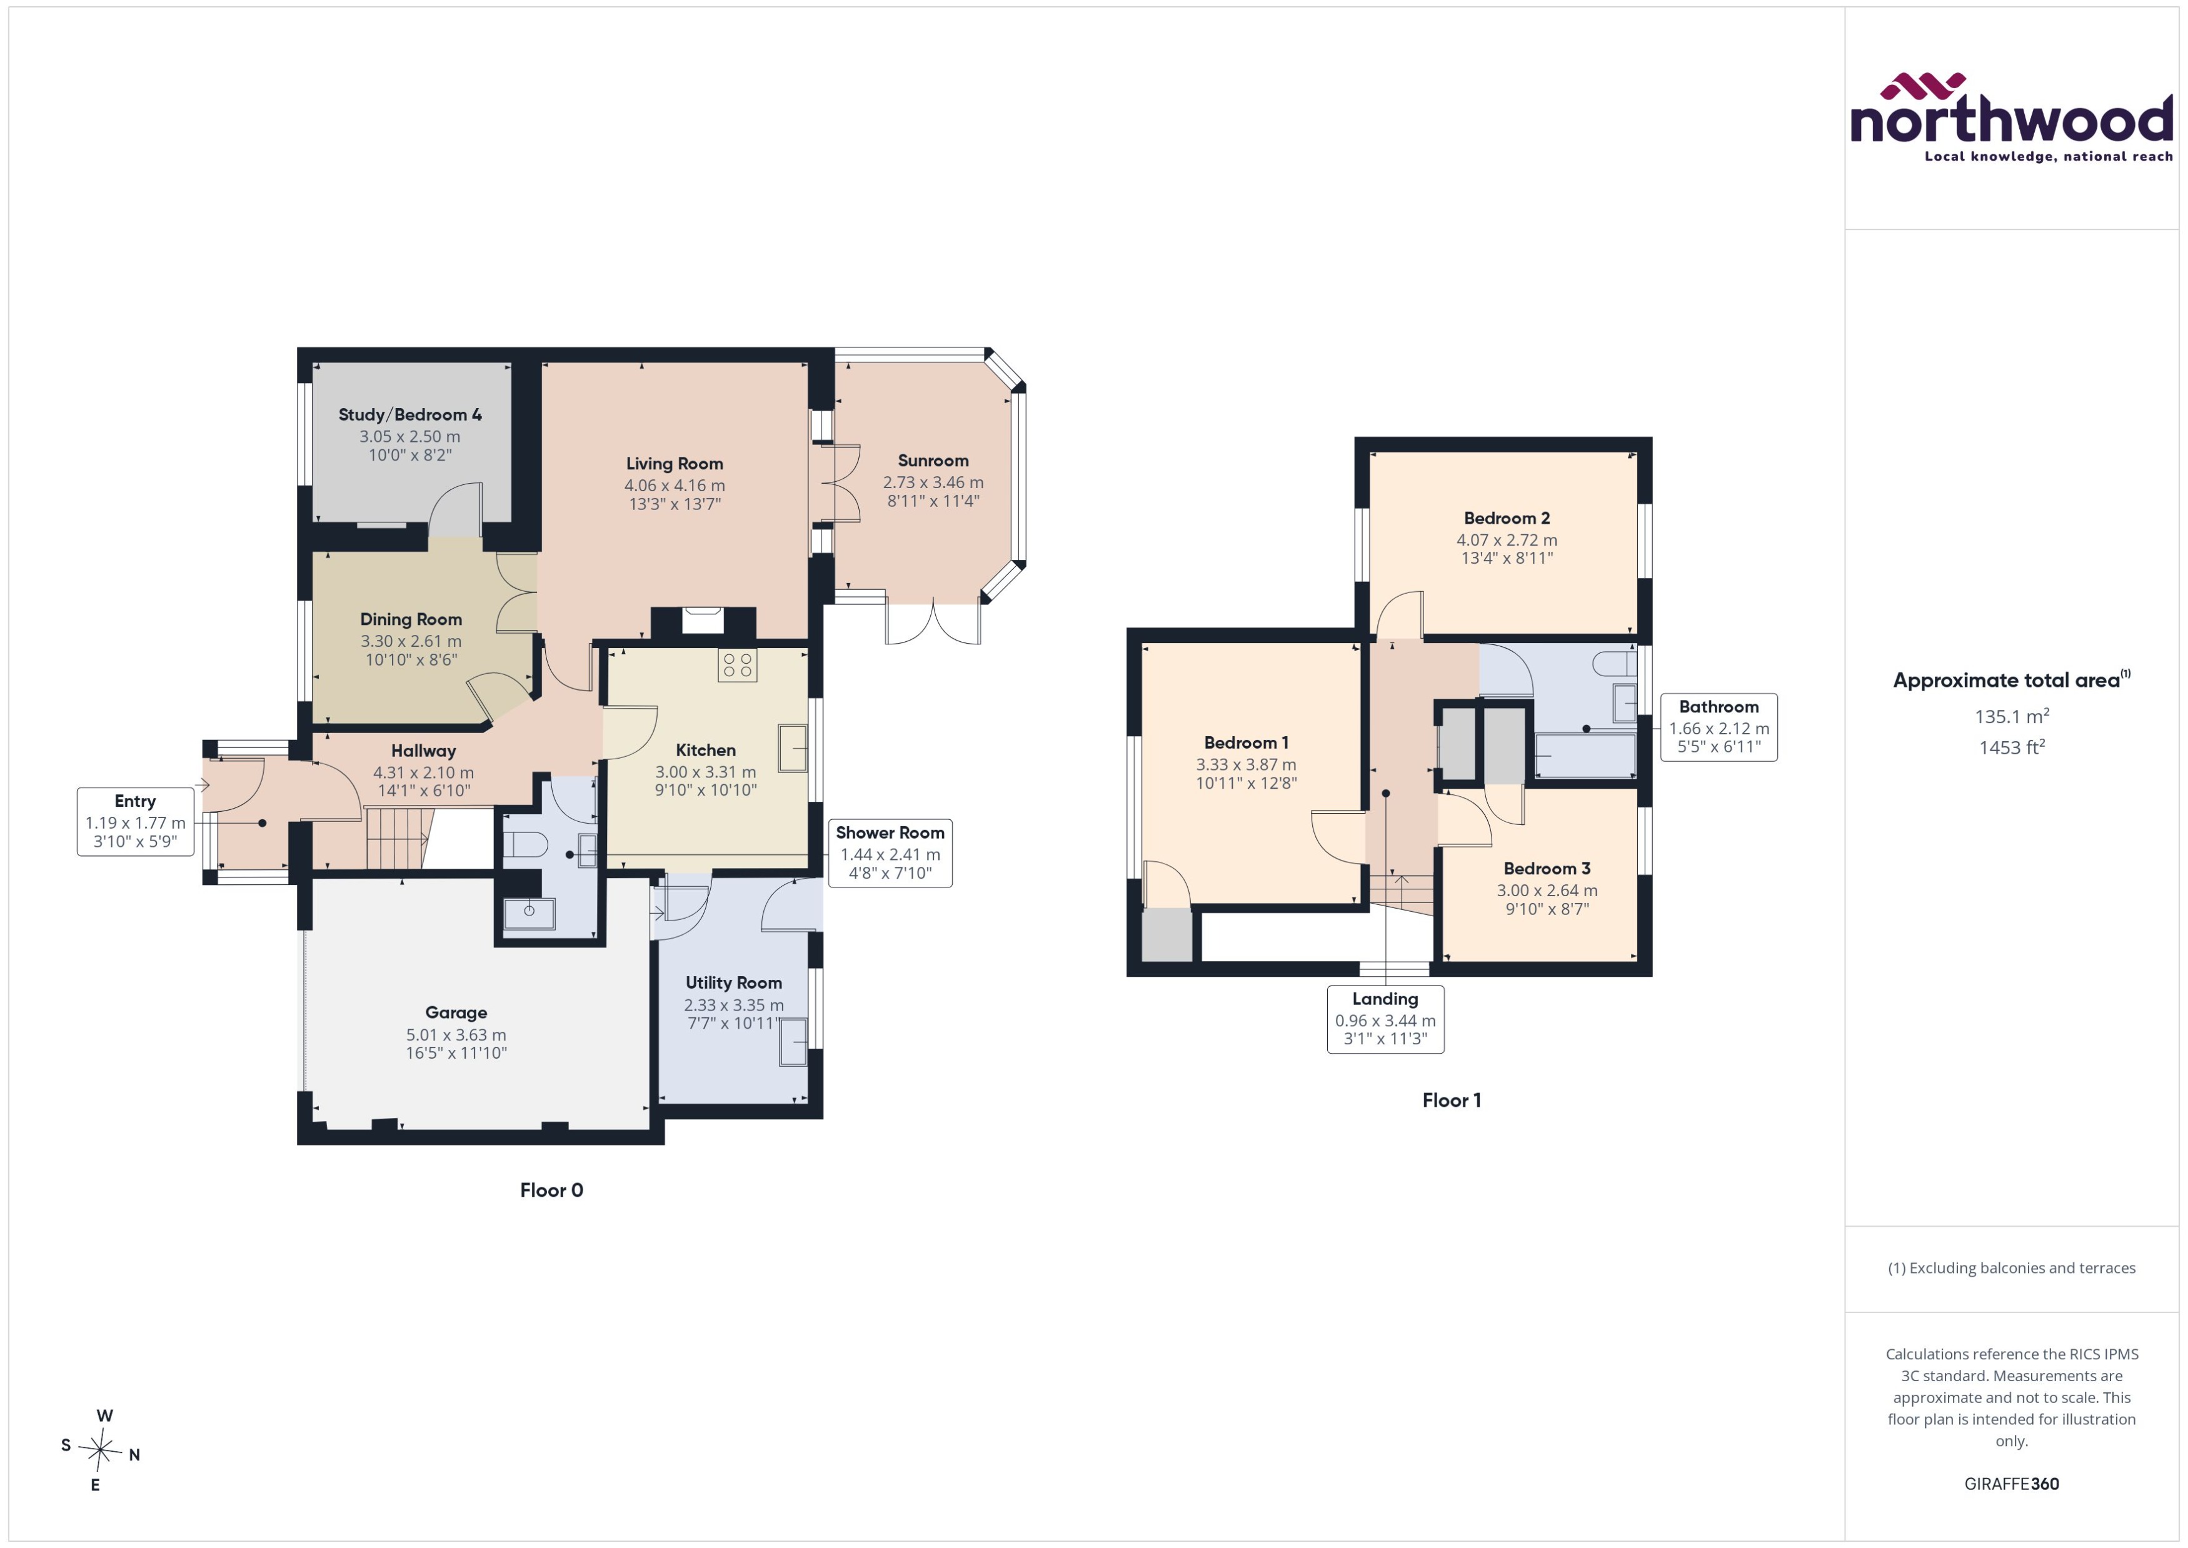
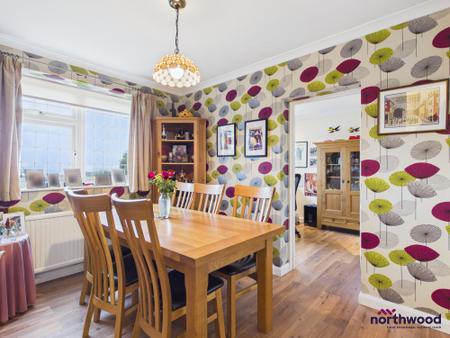
Accommodation comprises: living room, modern fitted kitchen, dining room, three bedrooms, study/fourth bedroom, two bathrooms, utility room, conservatory and porch.
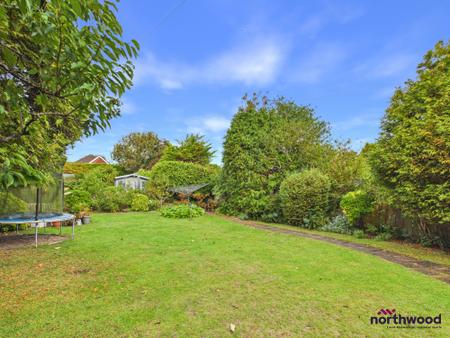
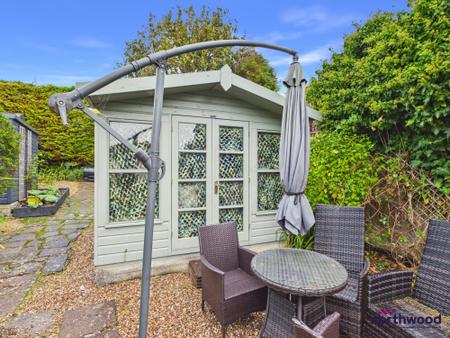
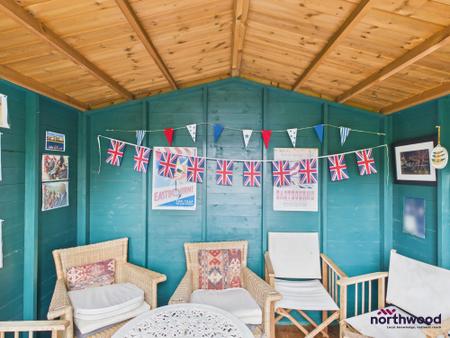
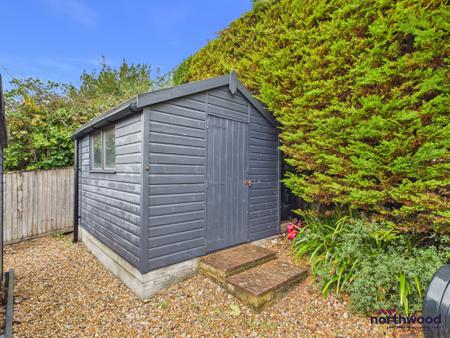
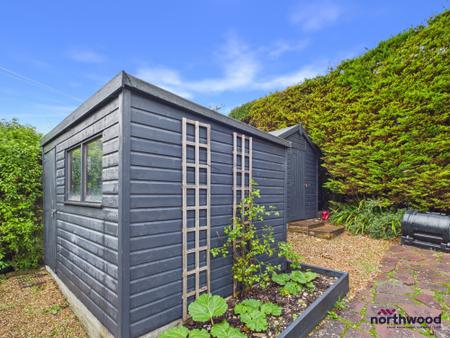
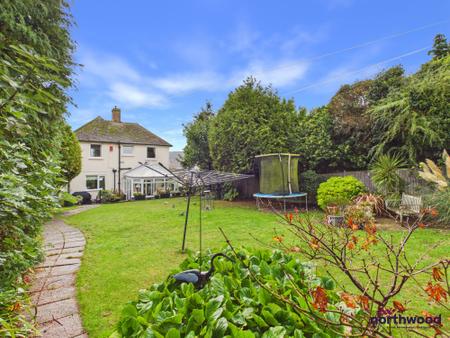
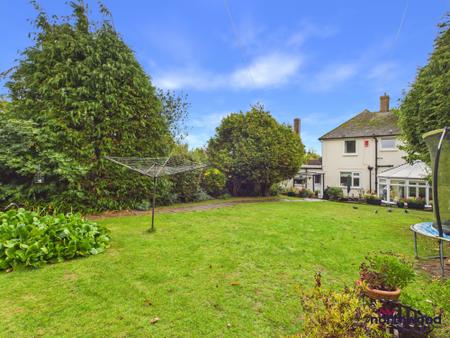
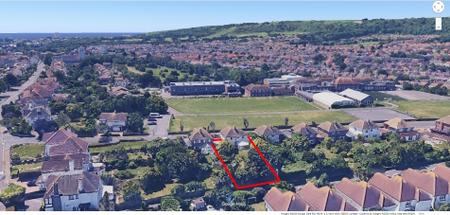
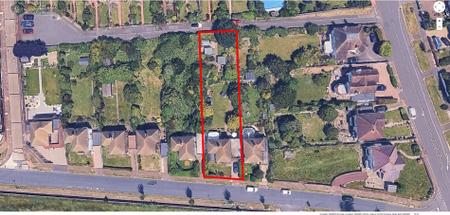
Further benefits include garage, driveway, gas central heating and extensive, mature rear garden with two sizeable sheds and a summerhouse.
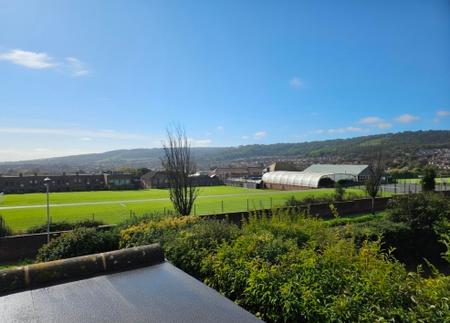
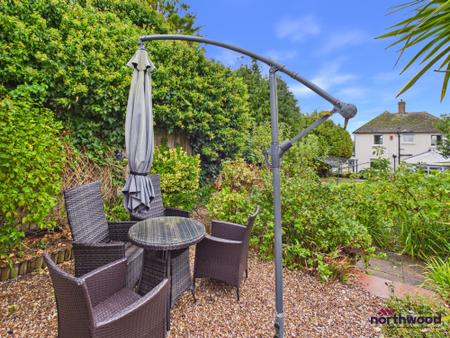
Located in the highly sought-after Old Town area of Eastbourne, a stone's throw from local schools and just a short walk from local shops and amenities, this lovely detached home has unobstructed views across Cavendish School playing fields to the South Downs. The garden is a particular delight, being large enough to zone into different areas, but not so big it becomes unmanageable. With three bedrooms, three receptions rooms and a bathroom on each floor this beautiful, flexible house is perfect for families or for multi-generational living.
Please view our immersive virtual tour to fully appreciate this fantastic property: https://tour.giraffe360.com/1f012ae25f0d47f182abb2c3188baf0f
Mobile Phone Coverage and Broadband speeds can be checked on the Ofcom website: https://checker.ofcom.org.uk/
Council Tax Band E: £3,244
Tenure: Freehold EPC rating: Unknown. Council tax band: E, Domestic rates: £3244, Tenure: Freehold, Mobile signal information: Mobile Phone Coverage and Broadband speeds can be checked on the Ofcom website: https://checker.ofcom.org.uk/
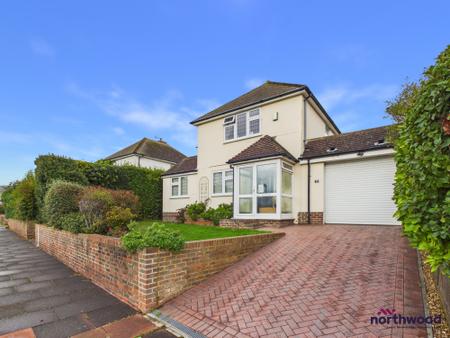
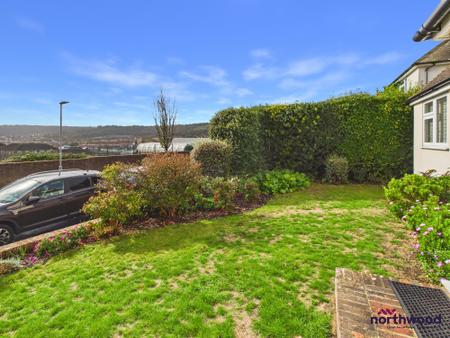
Located in the popular Old Town area of Eastbourne, this delightful detached house has unobstructed views across Cavendish School playing fields towards the South Downs.
A block paved driveway leads to the elevated front lawn, the garage and the uPVC front door
Enclosed front porch with tiled floor and uPVC, double-glazed windows and doors, leads to the entrance hall
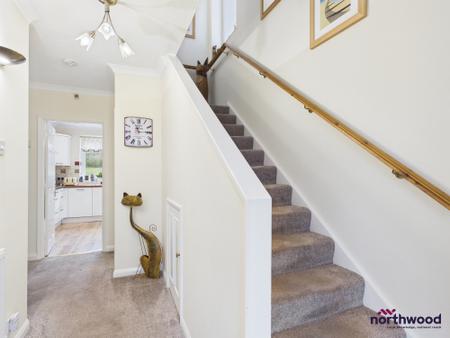
Carpeted, with radiator, understairs storage and space for coats and shoes
Good-sized reception room with laminate flooring, radiator, leaded, uPVC double-glazed window to front aspect and doors to the living room and study, this room could be used as a second sitting room for multi-generational living
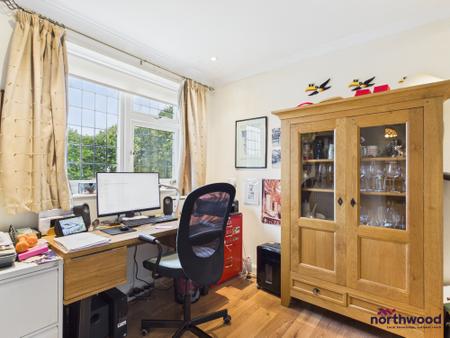
Currently used as a study with laminate flooring, radiator, leaded, uPVC double-glazed window to front aspect - this room could serve as a fourth bedroom or a snug
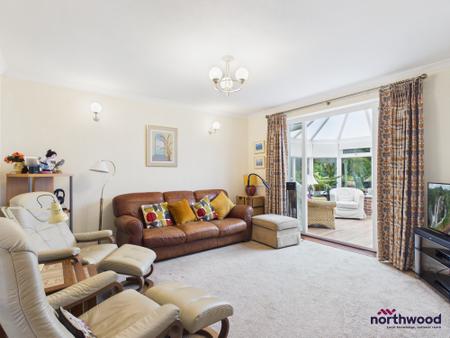
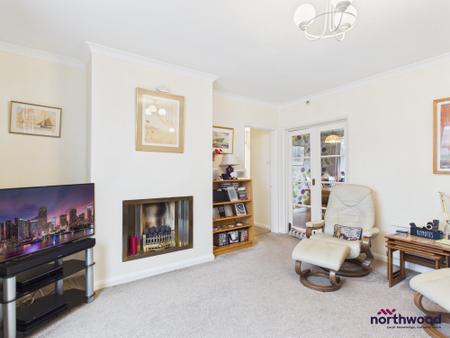
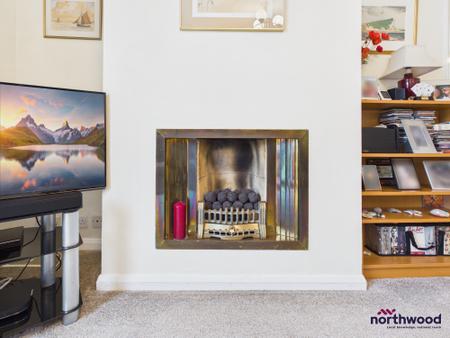
Good-sized living room, carpeted with radiator, feature gas fire and doors to the conservatory and dining room, this space can be kept as three separate rooms or opened up to make on e large entertaining space
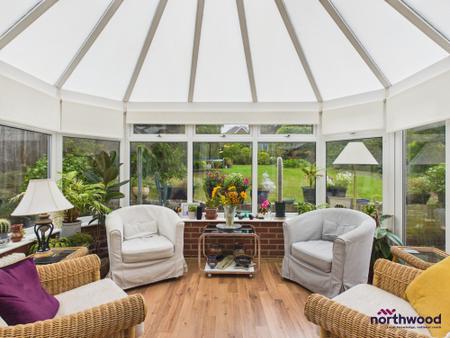
uPVC, double-glazed conservatory with laminate flooring and doors to the patio and rear garden
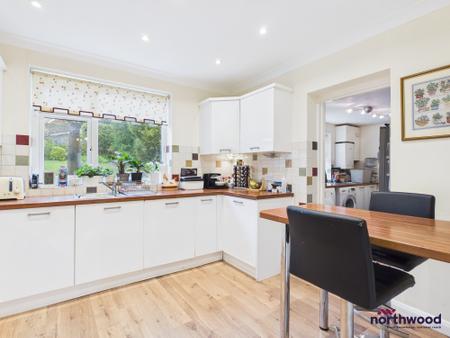
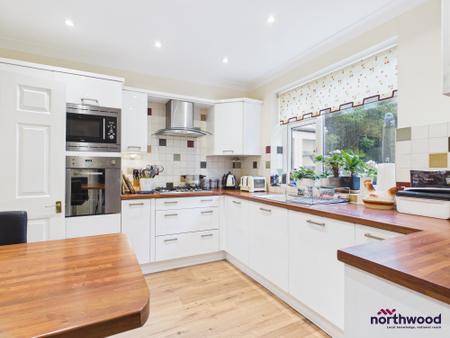
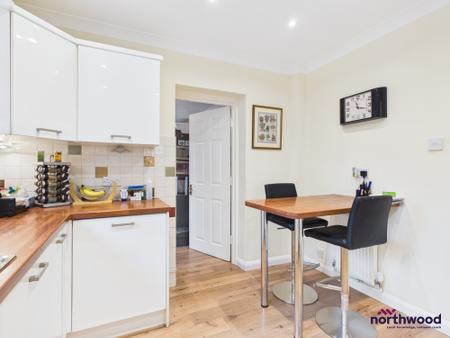
Modern fitted kitchen with laminate flooring, oak-effect laminate worksurfaces over white cabinets, radiator, breakfast table, stainless steel sink and drainer, glass and steel cooker illuminated cooker hood over five-ring gas hob, eye-level, built-in electric oven, integrated microwave and dishwasher, and uPVC double-glazed windows to rear aspect
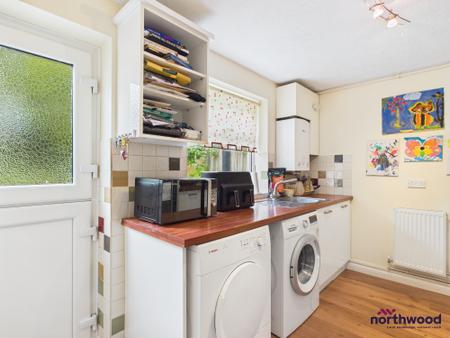
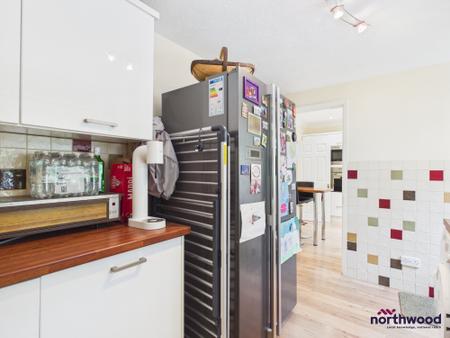
Good-sized utility room with flooring and cabinets to match the kitchen, stainless steel sink and drainer, uPVC double-glazed window and stable door to rear aspect, and space/plumbing for washing machine, tumble-dryer and double-fronted fridge-freezer
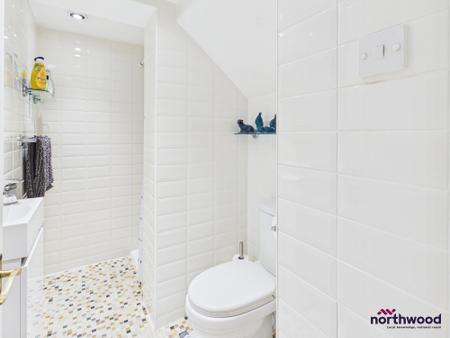
Downstairs shower room with mosaic floor, white-tiled walls and modern white suite comprising basin, WC and shower cubicle
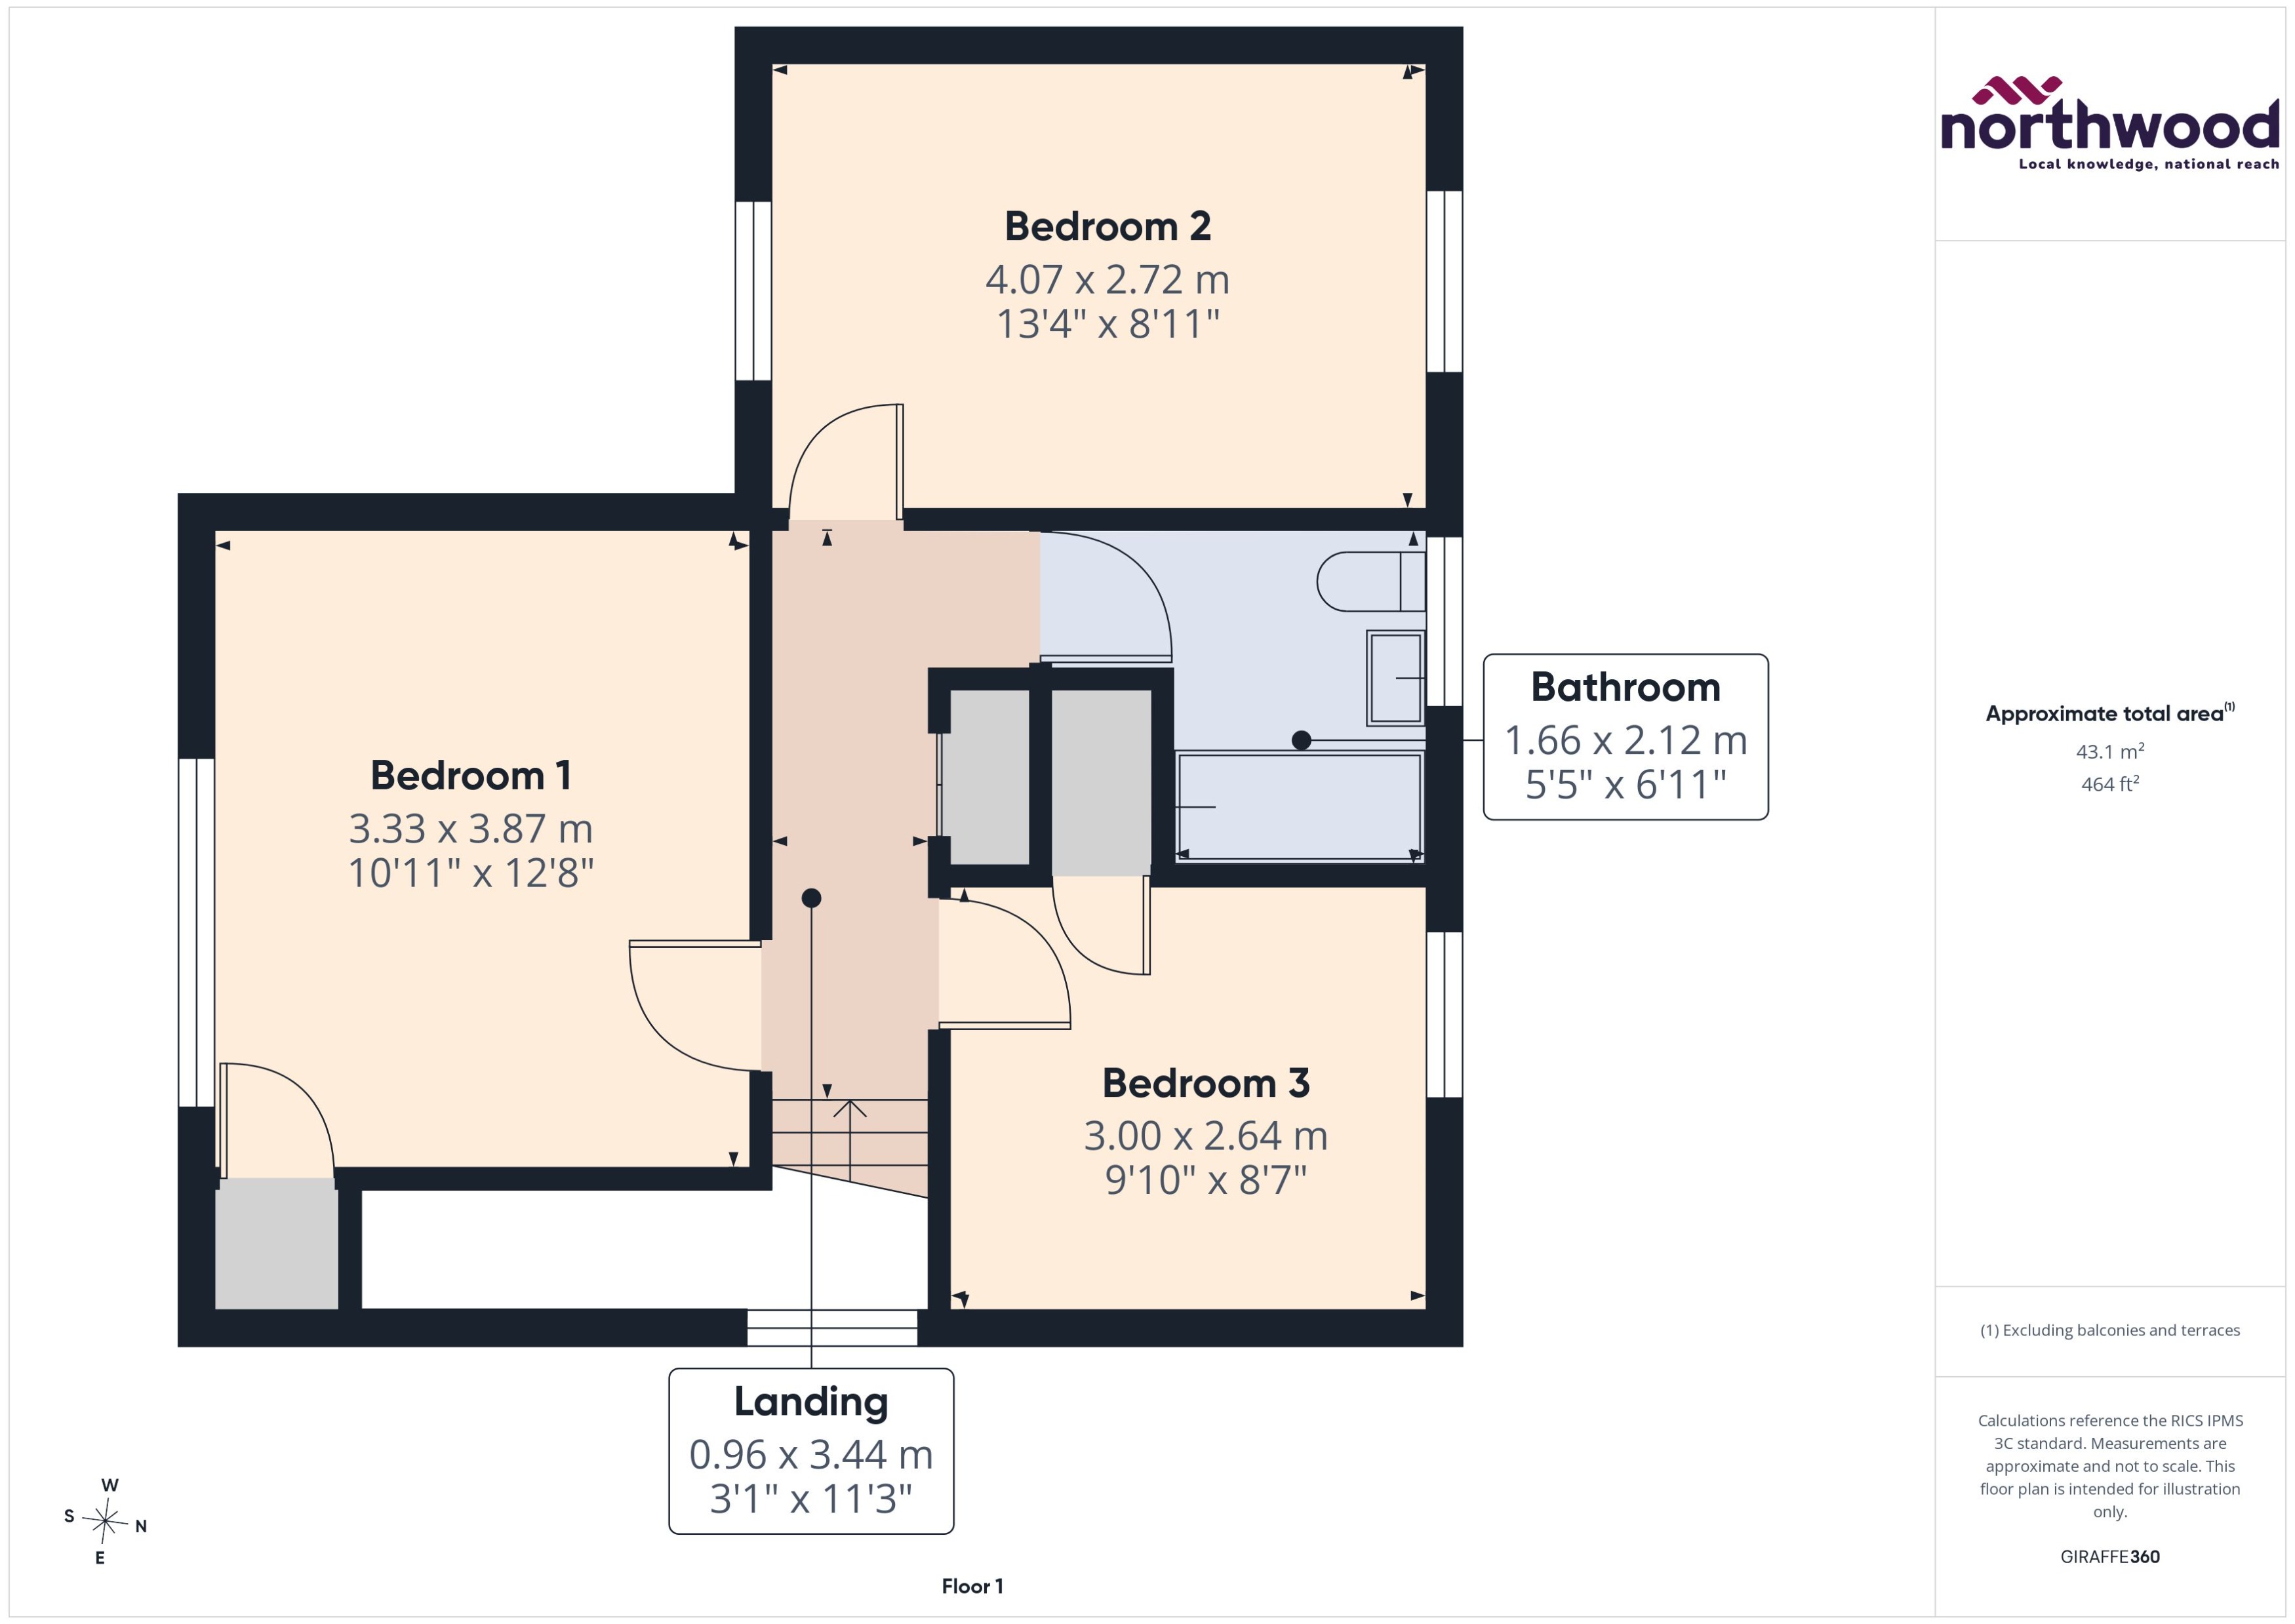
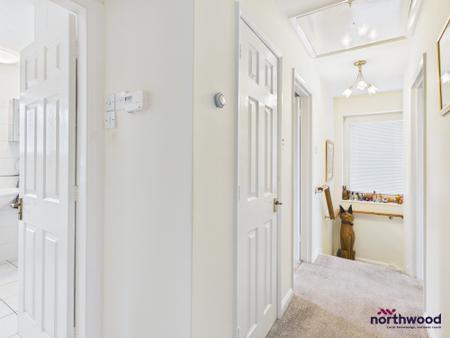
Centrally located first-floor landing, carpeted with loft access, airing cupboard and doors to all first floor rooms
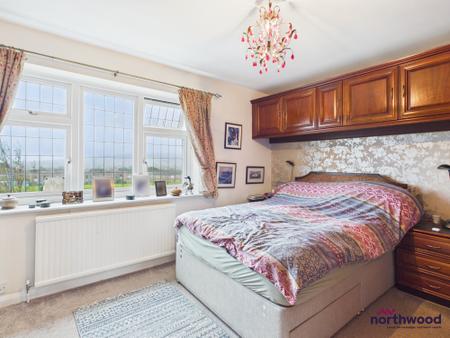
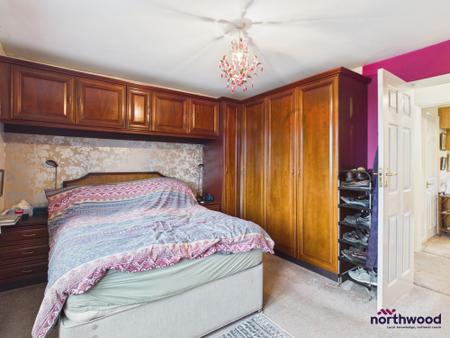
Good-sized double bedroom, carpeted with radiator, built-in storage and leaded, uPVC double-glazed window to front aspect affording unobstructed views of the South Downs - a stunning view to wake up to!
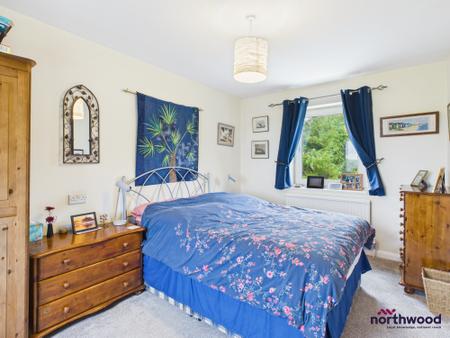
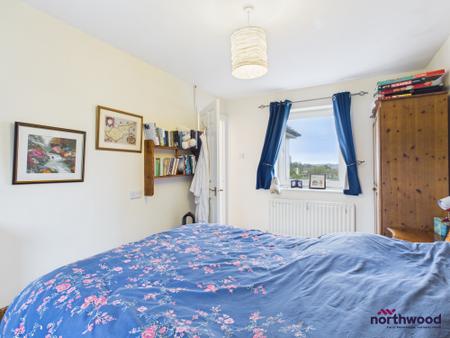
Good-sized, dual aspect, double bedroom, carpeted with two radiators, and uPVC double-glazed windows to front and rear aspects
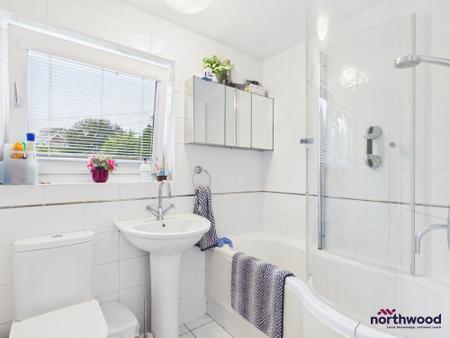
Tiled in white with heated towel rail, uPVC double-glazed window to rear aspect and white suite comprising basin, WC and P-shaped bath with shower over
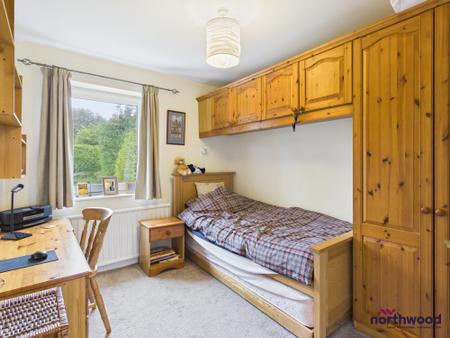
Double bedroom, carpeted with radiator, built-in storage and uPVC double-glazed window rear aspects
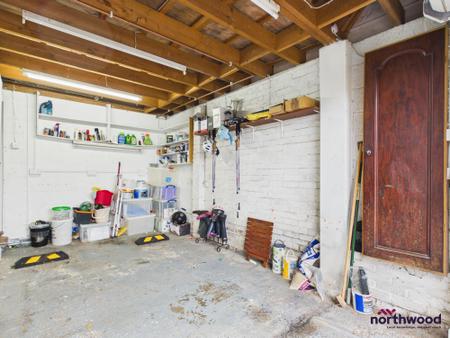
Wide garage with light and power, accessed via internal door from utility room or remotely operated electric roller door
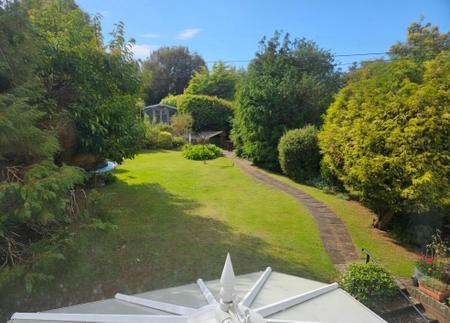
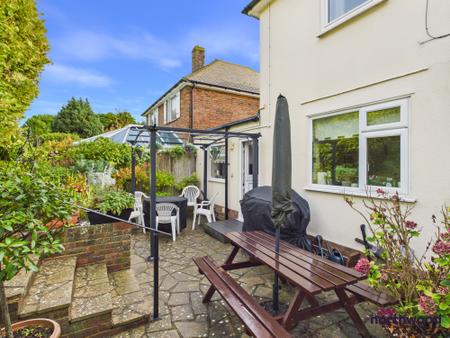
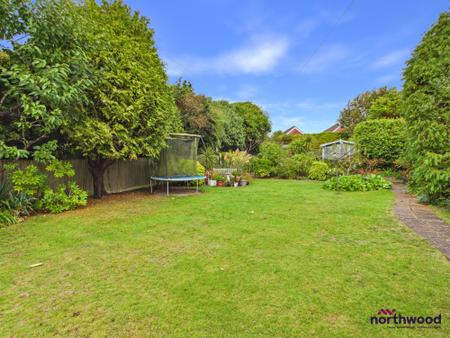
Extensive mature gardens, mostly laid to lawn with shrubs and trees in the borders. Close to the house is a paved patio area and at the top end there are three outbuildings hidden from view - two sheds and a delightful summerhouse.
| Tax Band | % | Taxable Sum | Tax |
|---|
Struggling to find a property? Get in touch and we'll help you find your ideal property.