Pinfold Lane, Alford, LN13
3 bedroom Detached bungalow For Sale
£259,500 | For Sale
Mablethorpe
41 Victoria Road,
Mablethorpe,
Lincolnshire,
LN12 2AF,
England

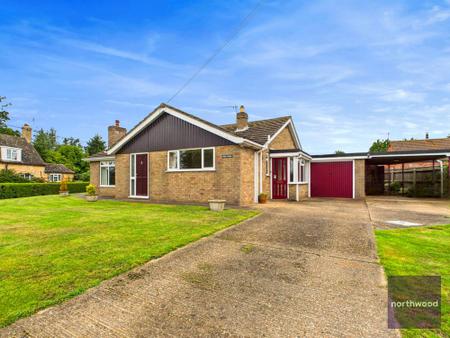
A deceptively spacious three-bedroom detached bungalow, peacefully situated in the charming village of Beesby, conveniently located between the historic market town of Alford and the popular coastal resort of Mablethorpe. Occupying a generous plot, the property enjoys well-maintained wrap-around gardens that provide a high degree of privacy, ample outdoor space, and excellent potential for keen gardeners, family living, or future landscaping. Offering versatile and well-proportioned accommodation throughout, this attractive bungalow combines the tranquillity of village life with easy access to local amenities and the Lincolnshire coastline, making it an ideal permanent residence, retirement home, or countryside retreat. EPC rating: E. Council tax band: C, Tenure: Freehold,
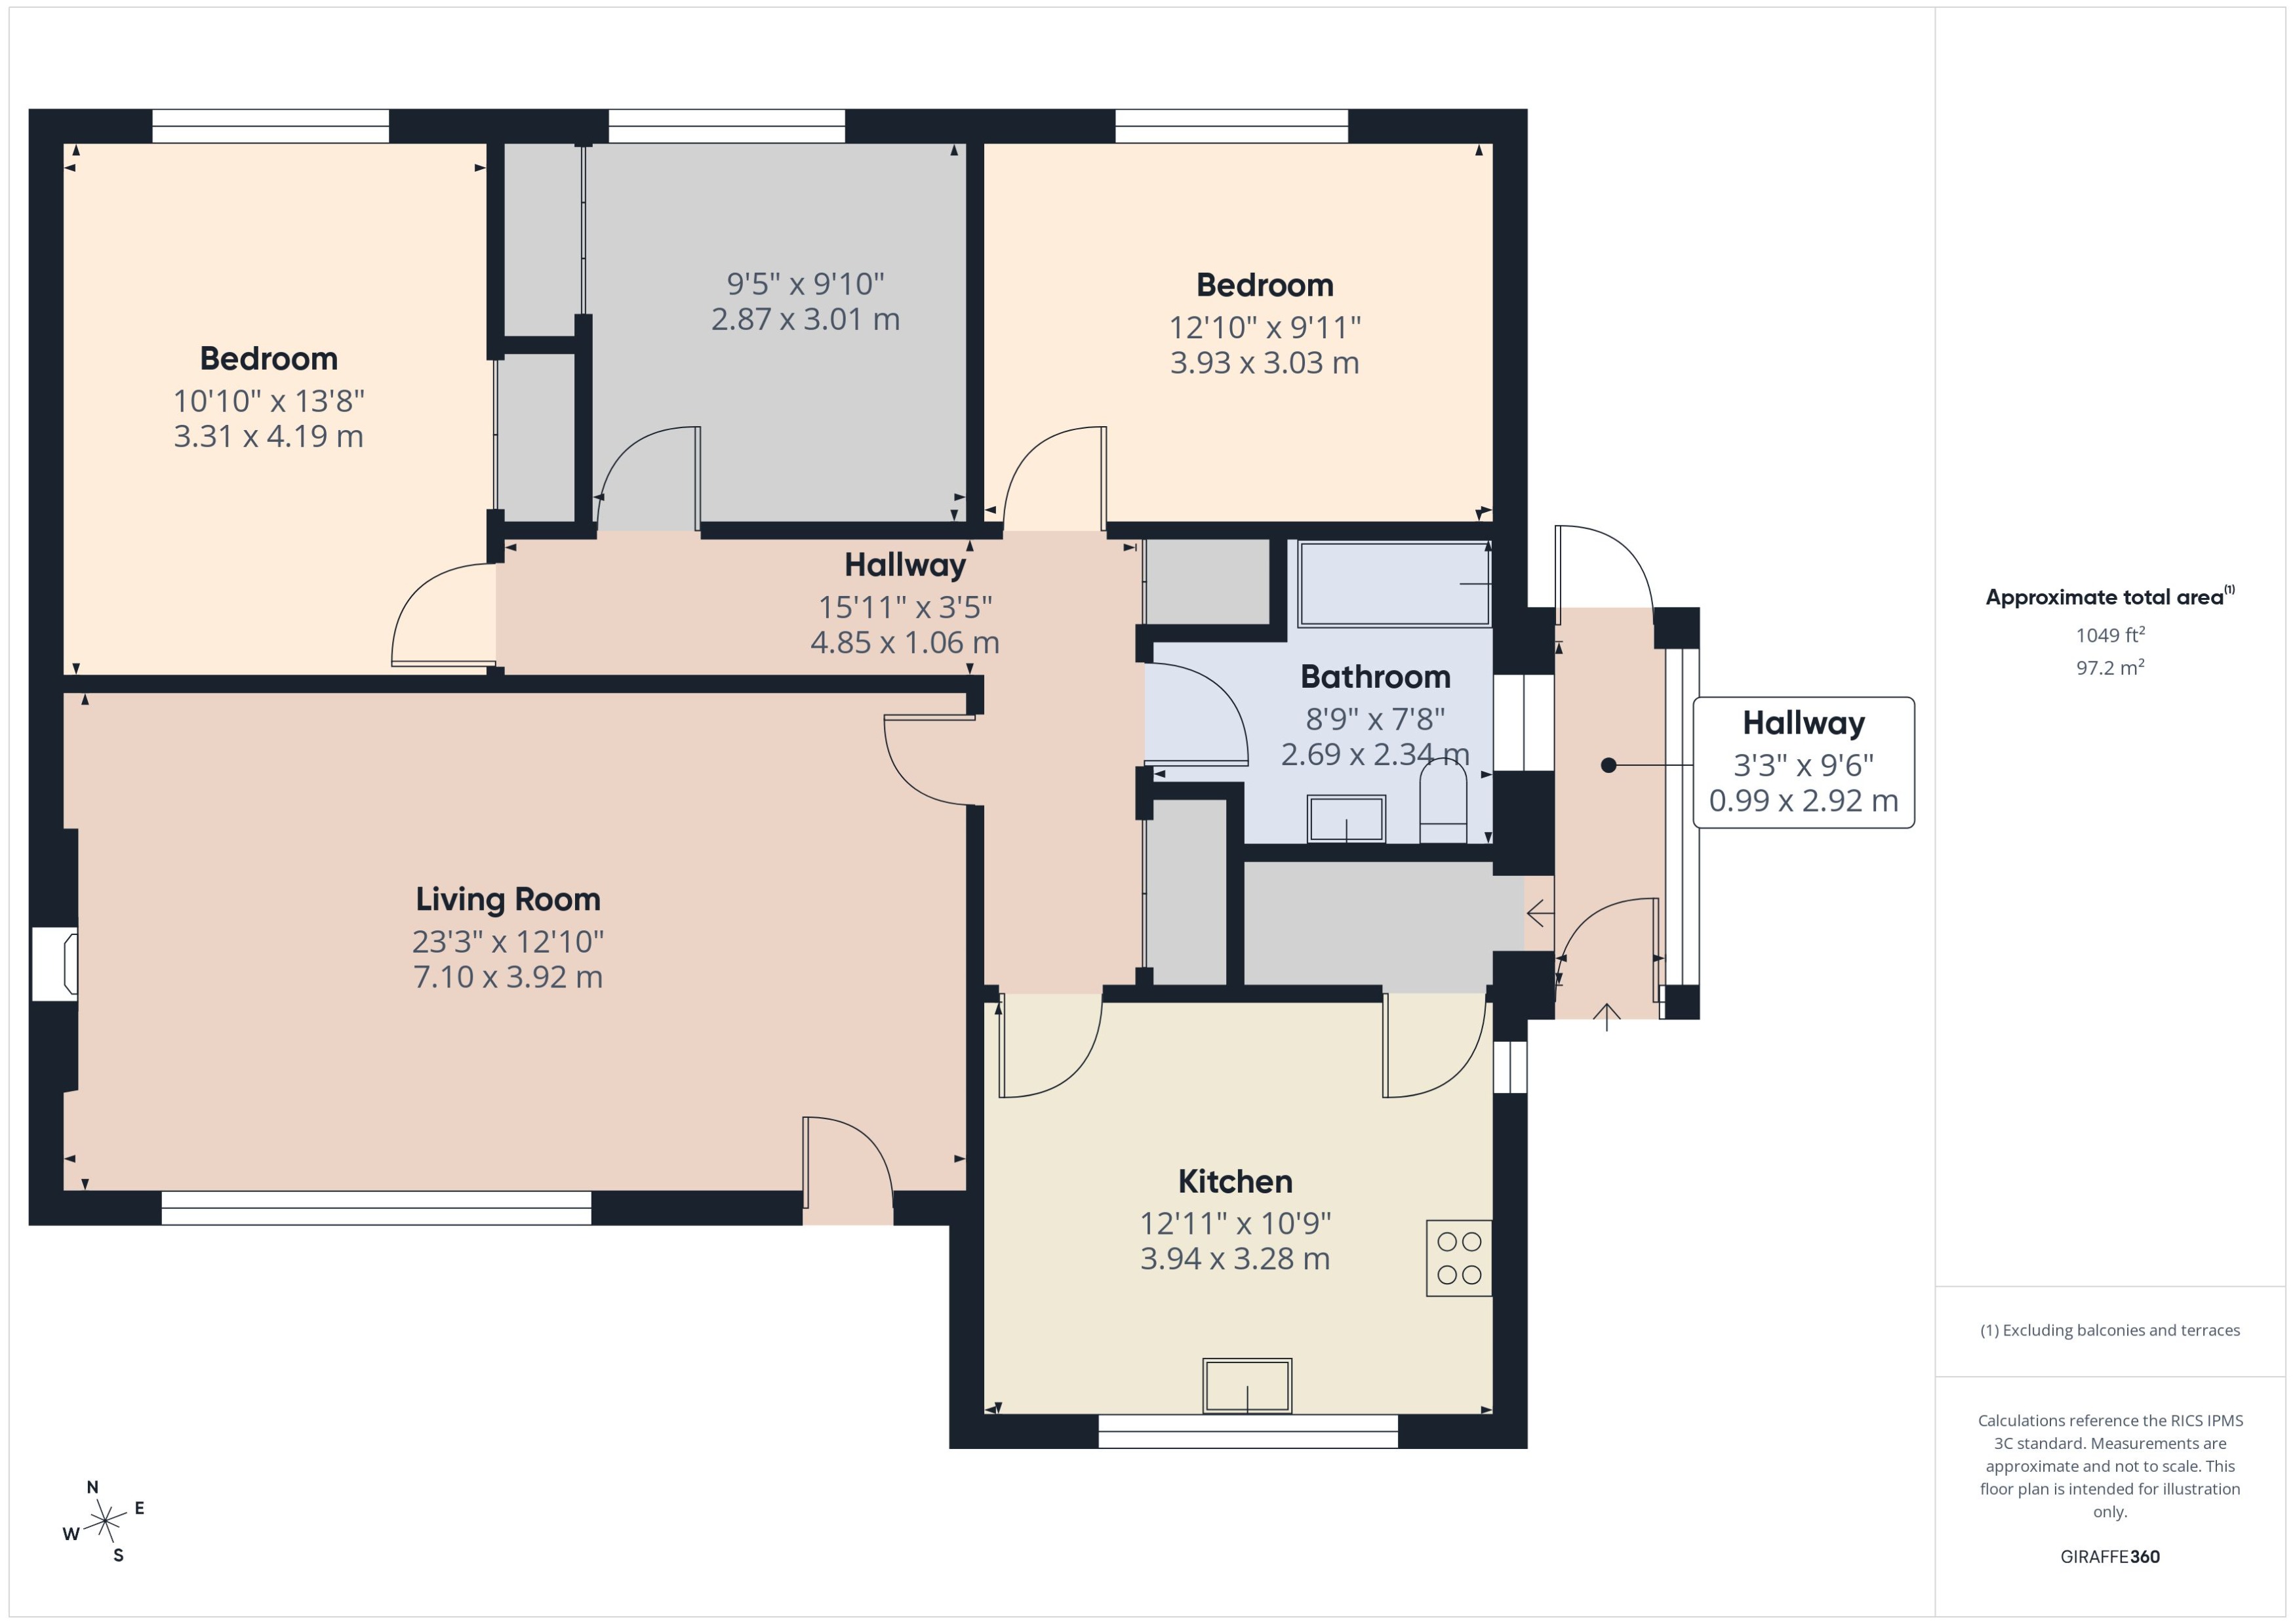
Entry in via front door, radiator and door into;
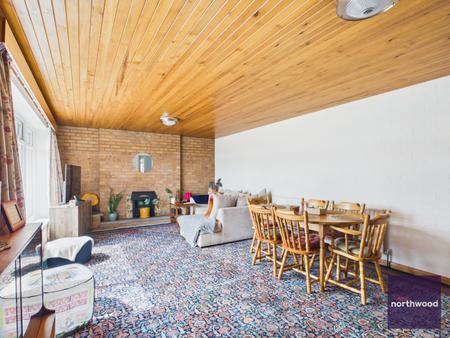
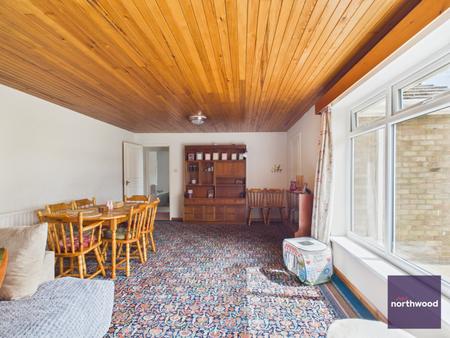
Large picture window to front elevation, spacious lounge, two radiators, brick feature wall and fireplace and power points.
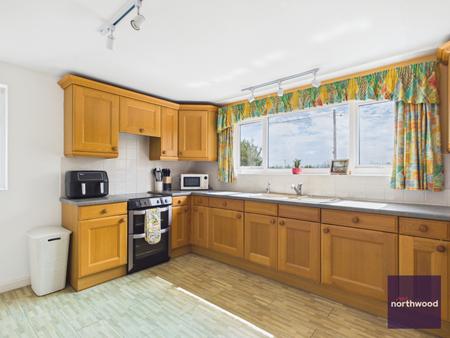
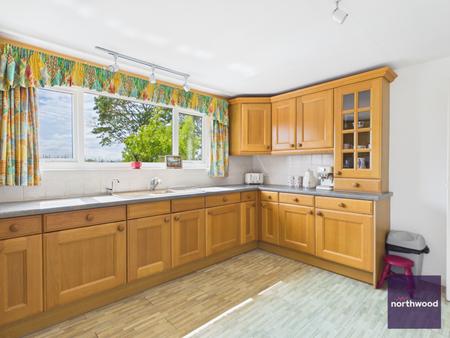
Window to front elevation, fitted with a range of base and wall units with worktop over, tilled splashbacks, one and half bowl sink unit with drainer, space for cooker, extractor hood, integrated fridge, power points. Space for fridge freezer or dining table. Door out into;
With built in storage cupboard housing the oil boiler.
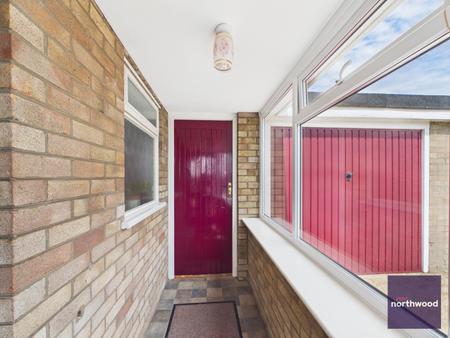
Access in via a wooden door to front , gives access to the kitchen and a door leading into the garage.
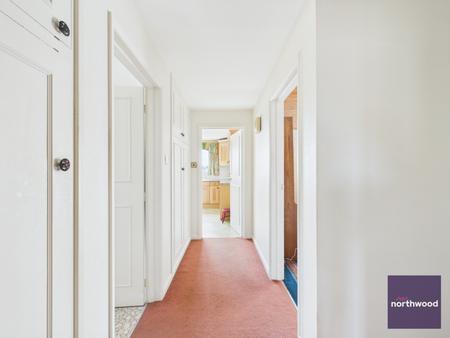
Access to all rooms, double built in storage cupboard, a further built in storage cupboard, radiator and access to the loft.
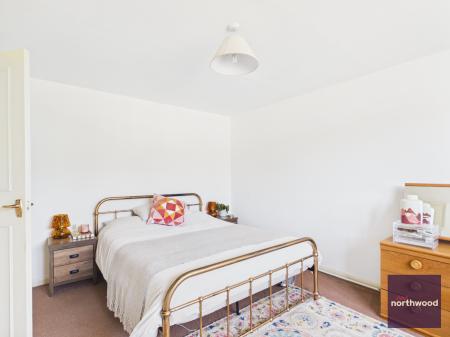
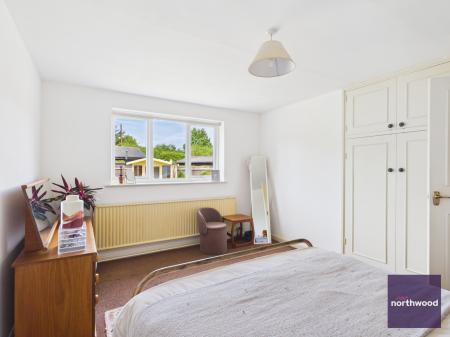
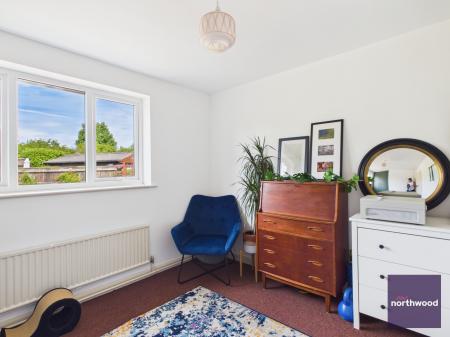
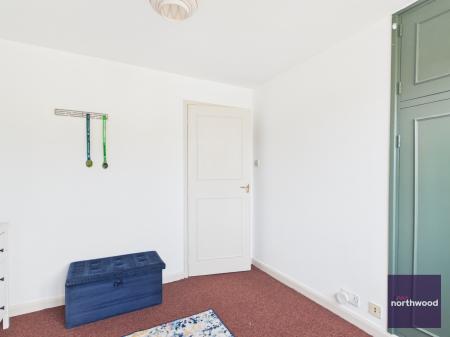
Window to rear elevation, double bedroom, built in wardrobes, radiator and power points.
Window to rear elevation, double bedroom, built in wardrobes, radiator and power points.
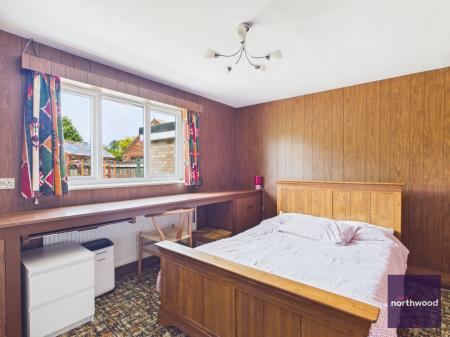
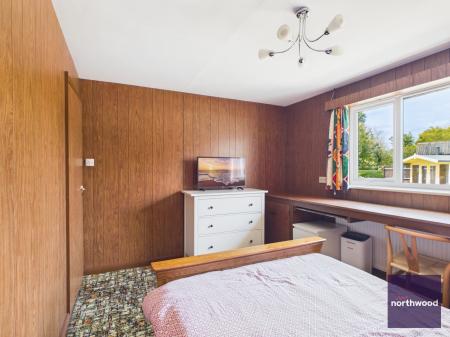
Window to rear elevation, built in cupboards with desk over, radiator and power points.
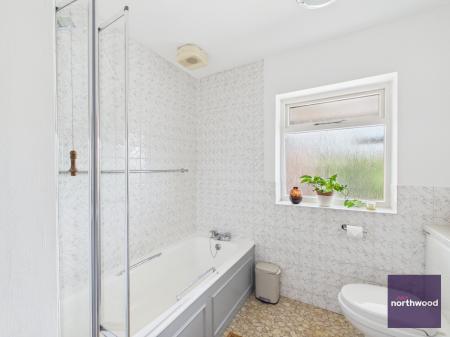
Obscure window to side elevation, a three piece comprising of bath with shower and glass screen , built in vanity unit with hand wash basin and WC , tilled walls and extractor fan.
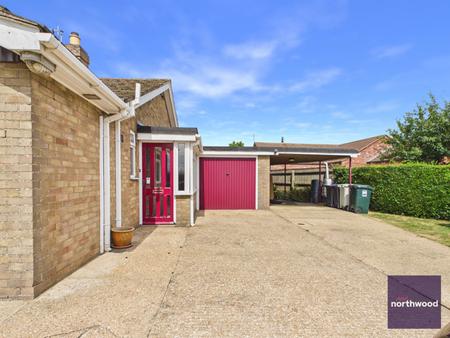
Accessed via the side porch, up and over door, window to rear elevation, access to the garden via a pedestrian door, base and wall units with worktop over and one bowl stainless steel sink unit.
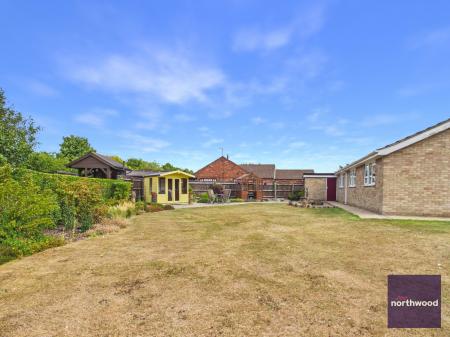
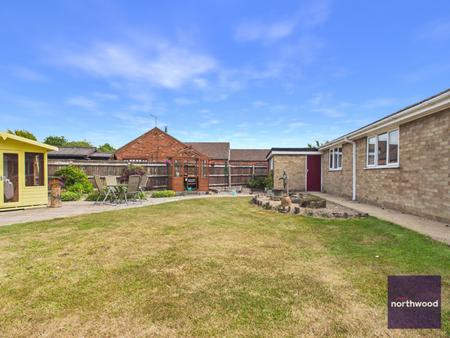
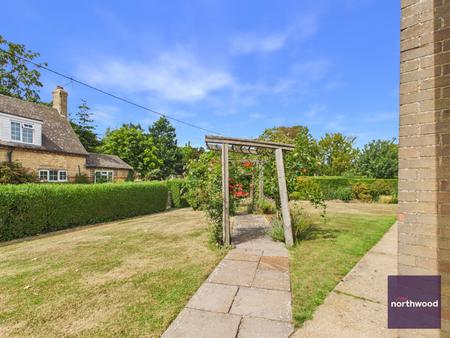
The garden is a wrap around garden and has been well maintained. A hedge and fence defines the boundary and provides privacy. The garden is predominantly laid to lawn with a concrete seating area. The garden has a variety of mature trees , shrubs and flowers. There is a concrete path with garden arches leading to a gate.
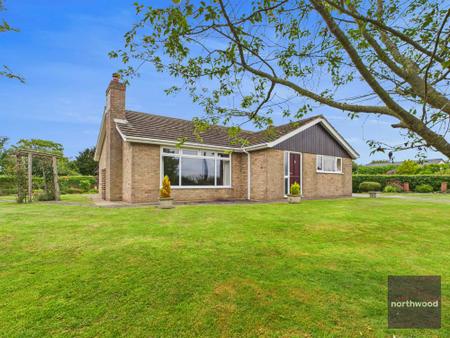
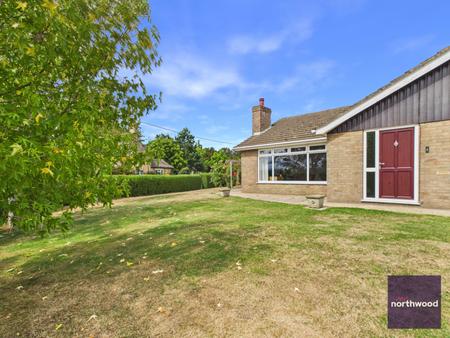
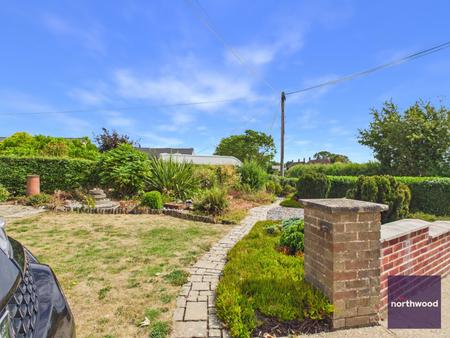
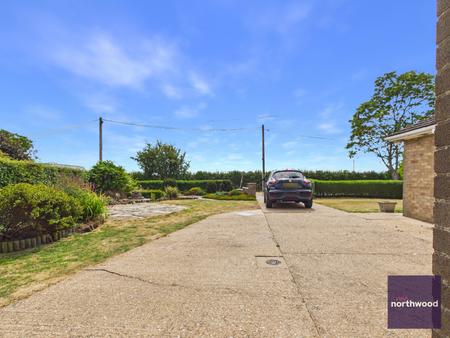
The front of the property is accessed via a brick wall and hedging with driveway leading up to the property. The driveway can allow several vehicles to park. There is a carport situated next to the garage. The front of the garden has been well maintained and is laid to lawn with an array of trees, shrubs and attractive flowers.
Beesby is a village and a former civil parish, now in the parish of Beesby with Saleby, in the East Lindsey district of Lincolnshire, England. The village is situated approximately 4 miles south-west from Mablethorpe, and just to the east of the A1104 road.
| Tax Band | % | Taxable Sum | Tax |
|---|
Struggling to find a property? Get in touch and we'll help you find your ideal property.