Eyres Drive, Alderbury, SP5
3 bedroom Bungalow For Sale
Guide Price £355,000 | For Sale
Salisbury
Cheviot House, 69 – 73 Castle Street,
Salisbury,
SP1 3SP,
England

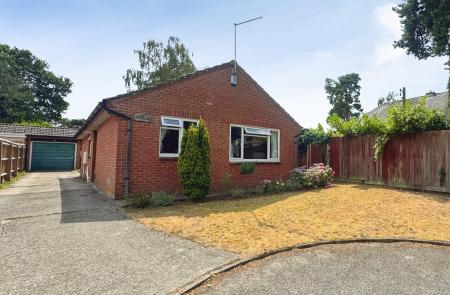
A well presented three bedroom detached bungalow situated at the head of a cul-de-sac in this sought after Village. Benefiting from a modern fitted kitchen & bathroom, a good size garden, driveway and a garage. VIEWING HIGHLY RECOMMENDED.
Description
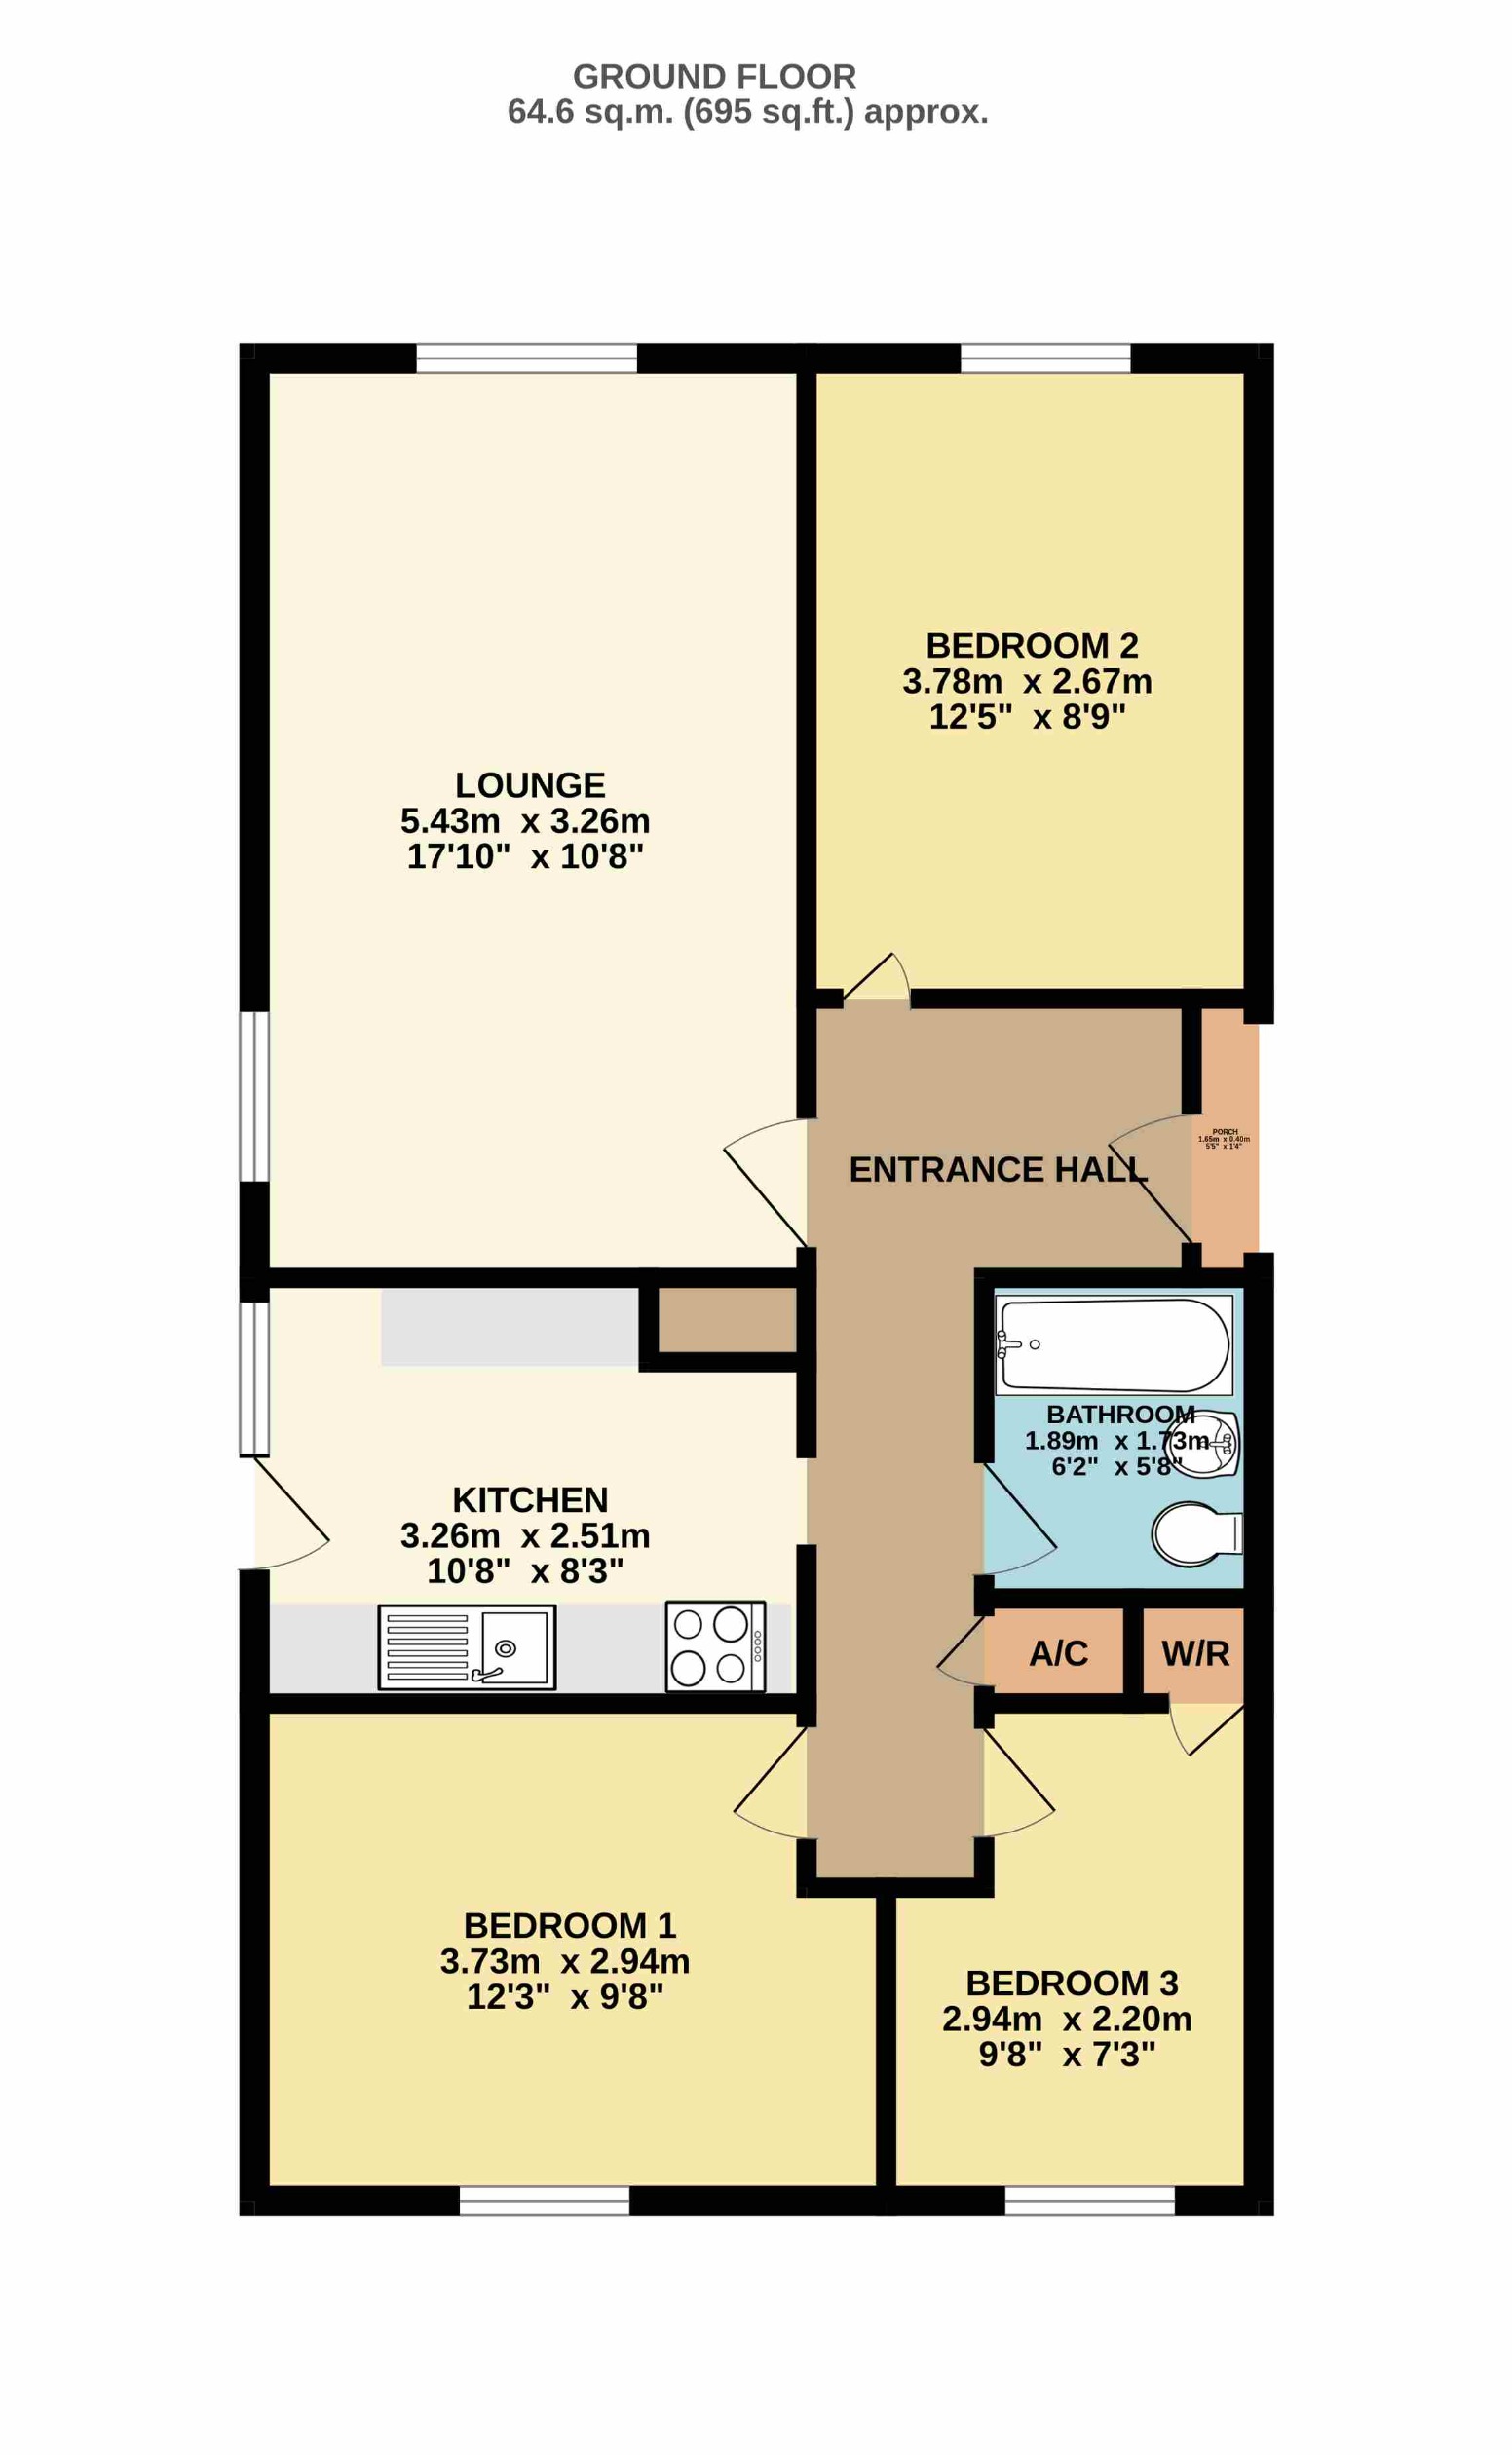
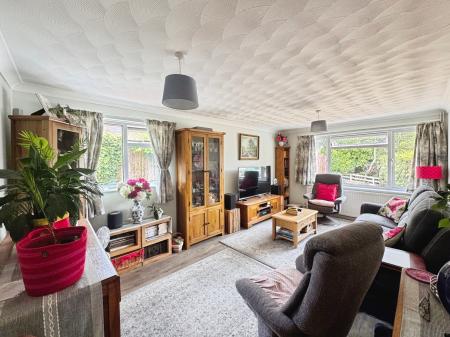
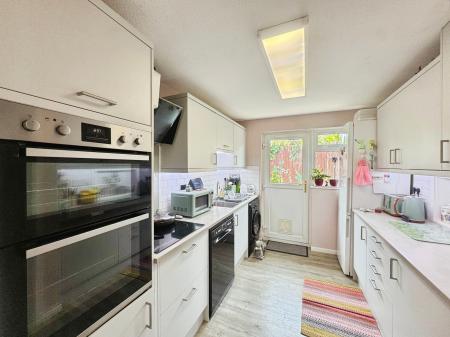
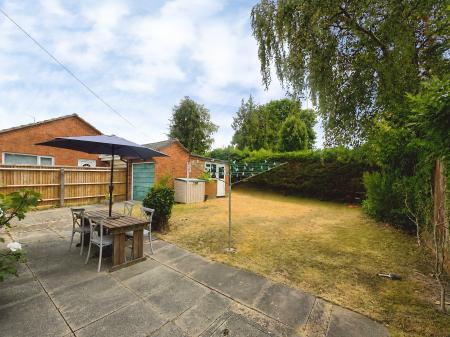
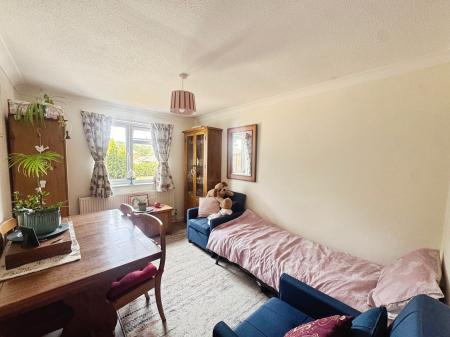
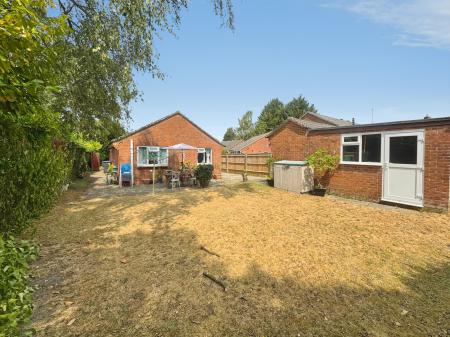
Approaching the bungalow from the driveway a covered porch and front door open to the welcoming entrance hall. This in turn gives access to all rooms. The living room, which faces to the front has a dual aspect and is a lovely space for the owners to relax and dine. The modern fitted kitchen is arranged in a 'galley' style and has a good range of fitted base and wall units, plus a pantry. There is an inset hob and hood with an adjacent oven and spaces for a fridge, washing machine and a dishwasher. A door opens to the side. All the bedrooms are a good size and should an owner wish for a separate dining room, the second bedroom provides an option. The bedrooms are complemented by a bathroom. Outside there is an open plan front garden and a private enclosed rear garden which has a patio and lawn. A side access gate leads to the front. A long driveway provides off road parking for several vehicles that in turn leads to the single garage.
Location
Alderbury is a quiet village approximately 3 miles to the South East of the Cathedral City of Salisbury which has a vast array of amenities, shops and is served by regular bus services. The A36 trunk road is only a short drive away and gives access to the M27 and Southampton. For those needing to travel further afield by train, Salisbury offers direct regular mainline services to London Waterloo in approximately 80 minutes plus the West Country and Wales.
Details
ENTRANCE PORCH:
Tiled step, outside light, front door into.
ENTRANCE HALL:
Radiator, hatch to the loft, airing cupboard, doors off to.
LIVING ROOM:
Radiator, windows to front and side.
KITCHEN:
Modern fitted range of base units incorporating cupboards and drawers beneath a worksurface, further rand of matching wall units. Inset sink, inset four plate electric hob with hood over and adjacent electric oven. Spaces for washing machine, dishwasher and a fridge. Pantry. Door and window to the side.
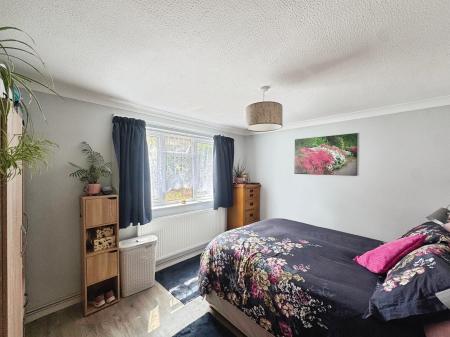
BEDROOM 1:
Radiator, window overlooking the rear garden.
BEDROOM 2:
Radiator, window to the front.
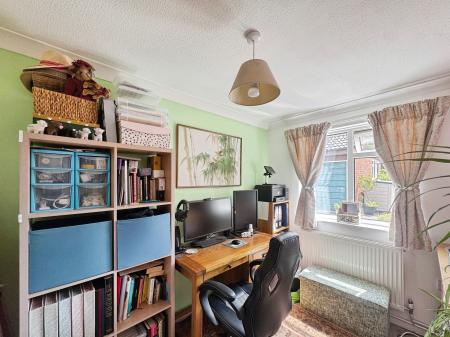
BEDROOM 3:
Radiator, built in wardrobe, window overlooking the rear garden.
BATHROOM:
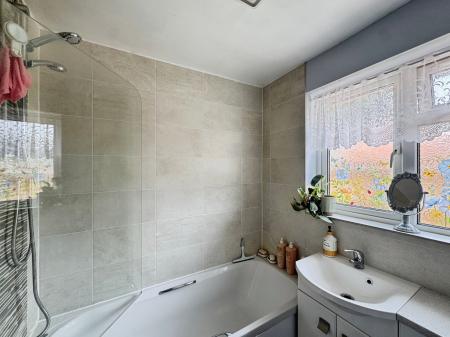
Modern fitted white suite comprising a bath with shower attachment over, wash hand basin with cupboard beneath and a WC. Heated towel rail, window to the side.
OUTSIDE:
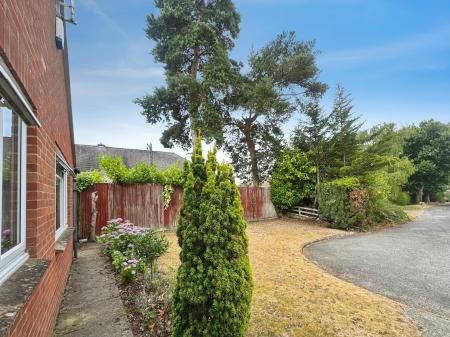
The front garden is open plan and laid as lawn. The rear garden comprises a paved patio and a lawn and is enclosed by fencing and hedging, side access gate.
PARKING:
A driveway provides off road parking for several vehicles.
GARAGE:
With up and over door, door and window to the side.
TENURE: Freehold
COUNCIL TAX: Band D
EPC RATING: D
Sales Disclaimer (OVM)
These particulars are believed to be correct and have been verified by or on behalf of the Vendor. However, any interested party will satisfy themselves as to their accuracy and as to any other matter regarding the property or its location or proximity to other features or facilities which are of specific importance to them. Distances and areas are only approximate and unless otherwise stated, fixtures contents and fittings are not included in the sale. Prospective purchasers are always advised to commission a full inspection and survey of the property before deciding to proceed with a purchase. EPC rating: C. Council tax band: D, Tenure: Freehold,
| Tax Band | % | Taxable Sum | Tax |
|---|
Struggling to find a property? Get in touch and we'll help you find your ideal property.