Walter Street, City Centre, Derby, DE1
2 bedroom Terraced House For Sale
£178,500 | For Sale
Derby
Canal Side Farm Office Canal Side Farm, Stenson Road,
Stenson,
Derby,
DE73 7HL,
England

Situated on Walter Street, within easy reach of Derby City Centre, this beautifully presented period terrace combines traditional character with bright, stylish and well-maintained accommodation.
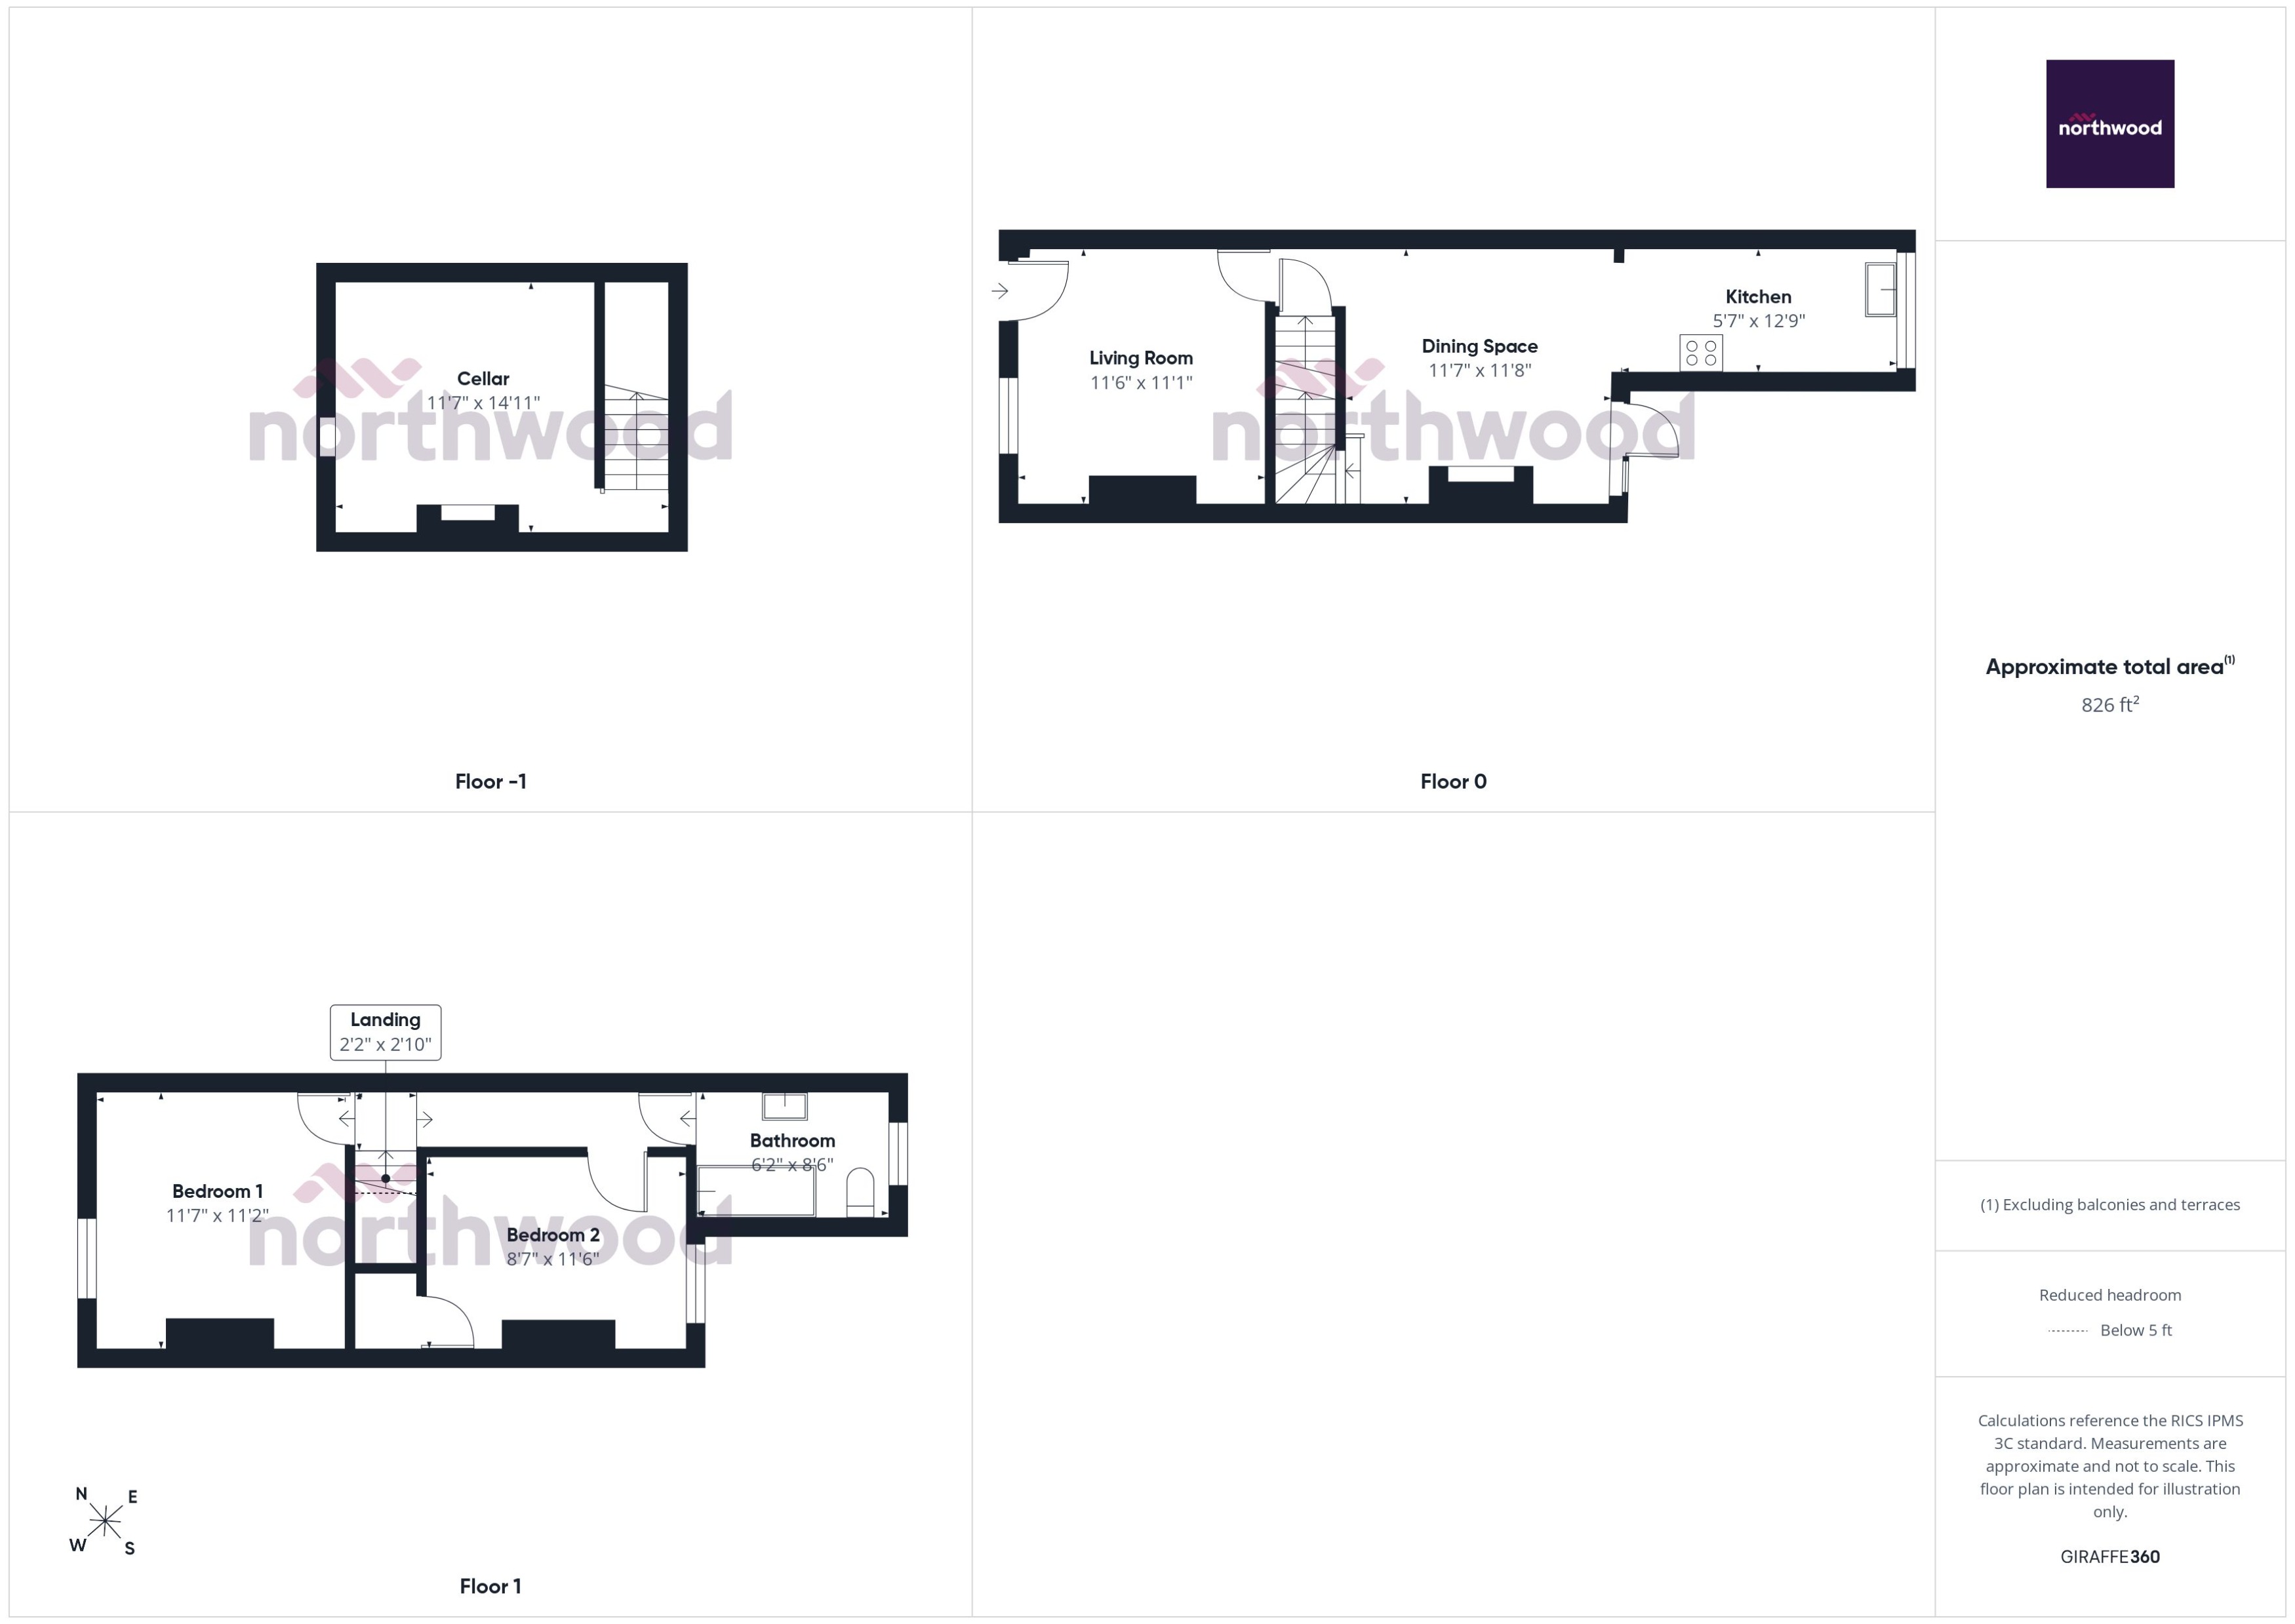
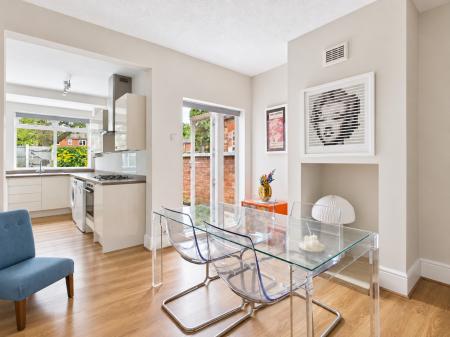
The ground floor offers a welcoming living room together with a separate dining room, creating two versatile reception spaces. The dining room flows through to a contemporary fitted kitchen, while glazed doors provide direct access to the rear garden. The property also benefits from a useful cellar, providing valuable additional storage space.
Upstairs are two double bedrooms together with a well-appointed family bathroom fitted with a white suite and shower over the bath.
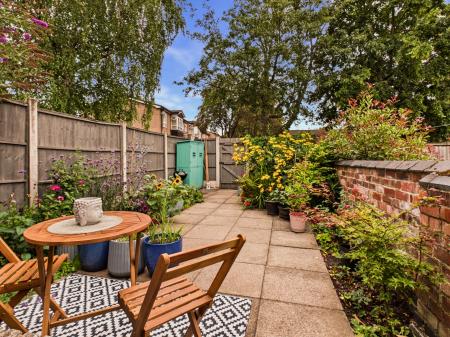
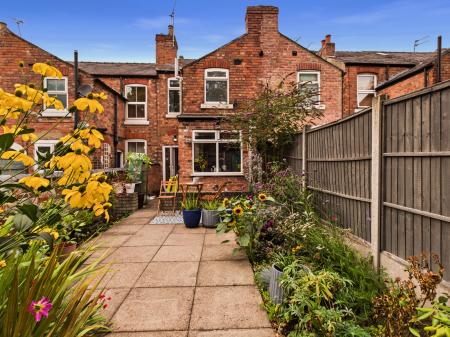
One of the real highlights is the rear garden. Generously proportioned for a property of this style and location, it has been thoughtfully planted with an abundance of established shrubs and colourful flowers, complemented by paved areas providing space for outdoor seating and entertaining.
With its attractive interior, flexible accommodation, useful cellar and impressive garden, this is a lovely character home in a convenient location and viewing is highly recommended. EPC rating: D. Council tax band: A, Domestic rates: £1537.33, Tenure: Freehold,
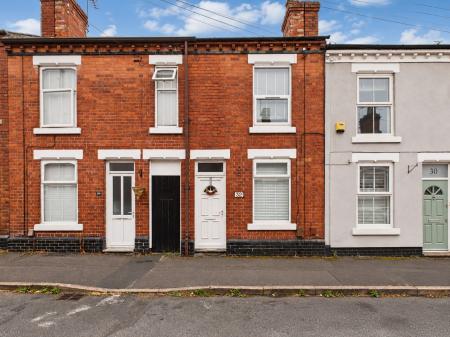
An attractive traditional red-brick terraced property with a characterful period façade, set back from the pavement behind a small forecourt and approached via the front entrance door.
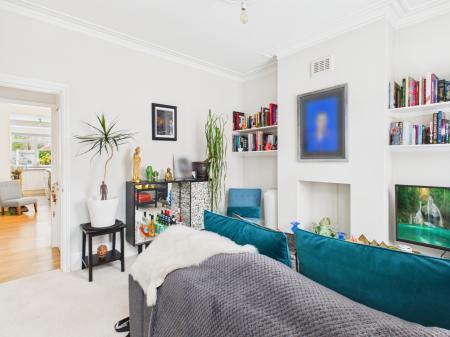
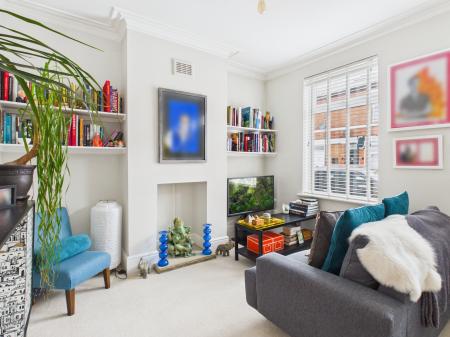
A bright and characterful reception room with a window to the front elevation. Offering generous space for comfortable seating, with a chimney breast and recessed area providing a natural focal point.
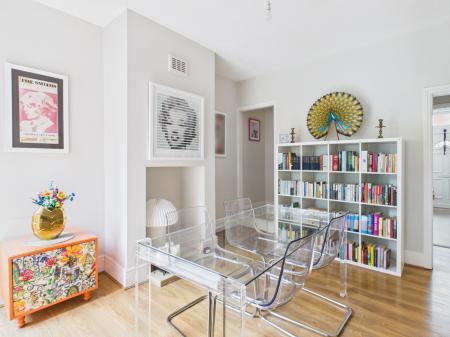
A spacious second reception room with ample room for a dining table and chairs. Open access leads through to the kitchen, while glazed doors open directly onto the rear garden, bringing plenty of natural light into the room.
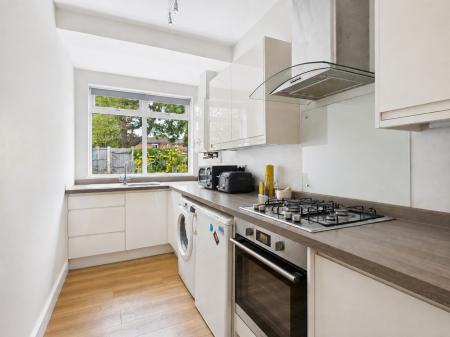
A contemporary fitted kitchen comprising a range of wall and base units with complementary work surfaces and splashbacks. Inset sink positioned beneath the rear-facing window, integrated oven with gas hob and extractor above, together with space and plumbing for appliances.
Accessed from the ground floor and providing useful additional storage space.
Providing access to both bedrooms and the bathroom.
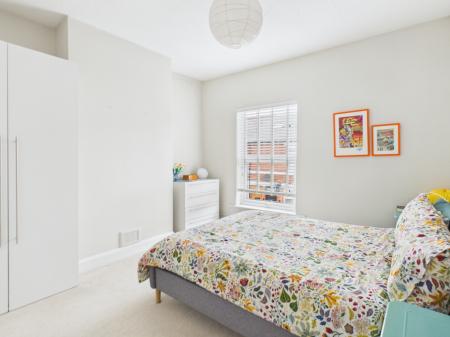
A generous double bedroom with a window providing plenty of natural light and ample space for a range of bedroom furniture.
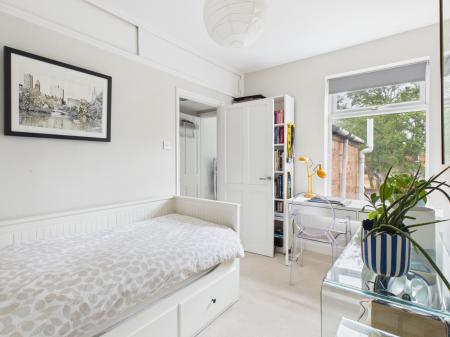
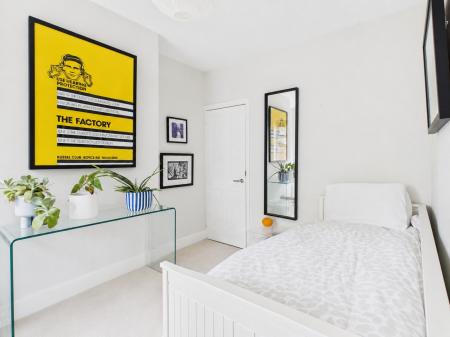
A well-proportioned second bedroom with a rear-facing window overlooking the garden. Currently arranged with a single bed and workspace, demonstrating its versatility as a bedroom, guest room or home office.
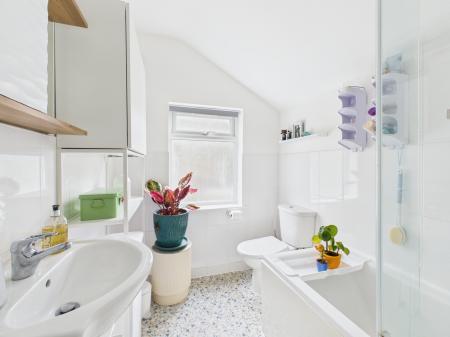
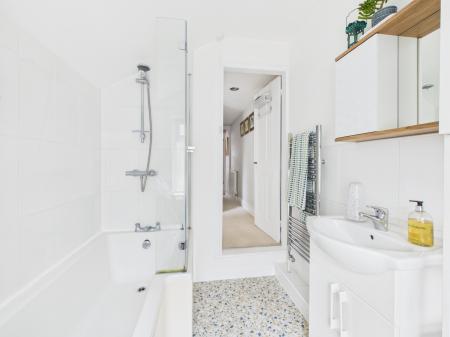
Fitted with a white suite comprising panelled bath with shower over and glass screen, wash hand basin with vanity storage and WC. Complemented by tiled walls, heated towel rail and a window providing natural light.
A particularly attractive feature of the property. The generous enclosed garden is beautifully established with mature planting, colourful flowering borders and paved areas providing plenty of room for outdoor seating and entertaining. A garden shed provides additional storage towards the rear.
In line with AML regulations, Northwood (Derbyshire) Ltd must verify all purchasers’ identities. The cost is £35 + VAT (£42 inc. VAT) per person, payable to our verification partner before a sale can be agreed. These particulars are issued in good faith but do not form part of any offer or contract. Details should be independently verified. Measurements are approximate, and services or appliances have not been tested. Buyers should make their own enquiries or surveys. Please contact us for clarification if travelling some distance to view.
| Tax Band | % | Taxable Sum | Tax |
|---|
Struggling to find a property? Get in touch and we'll help you find your ideal property.