Rudd Street, Hoylake, Wirral, CH47
2 bedroom Terraced House For Sale
Offers in excess of £180,000 | For Sale

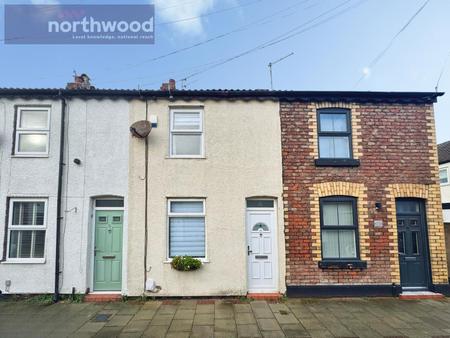
A great opportunity for first-time buyers, downsizers and investors. This tidy two bedroom terrace sits on Rudd Street, close to the centre of Hoylake. The village shops, bars, restaurants, train station and beach are all within easy reach.
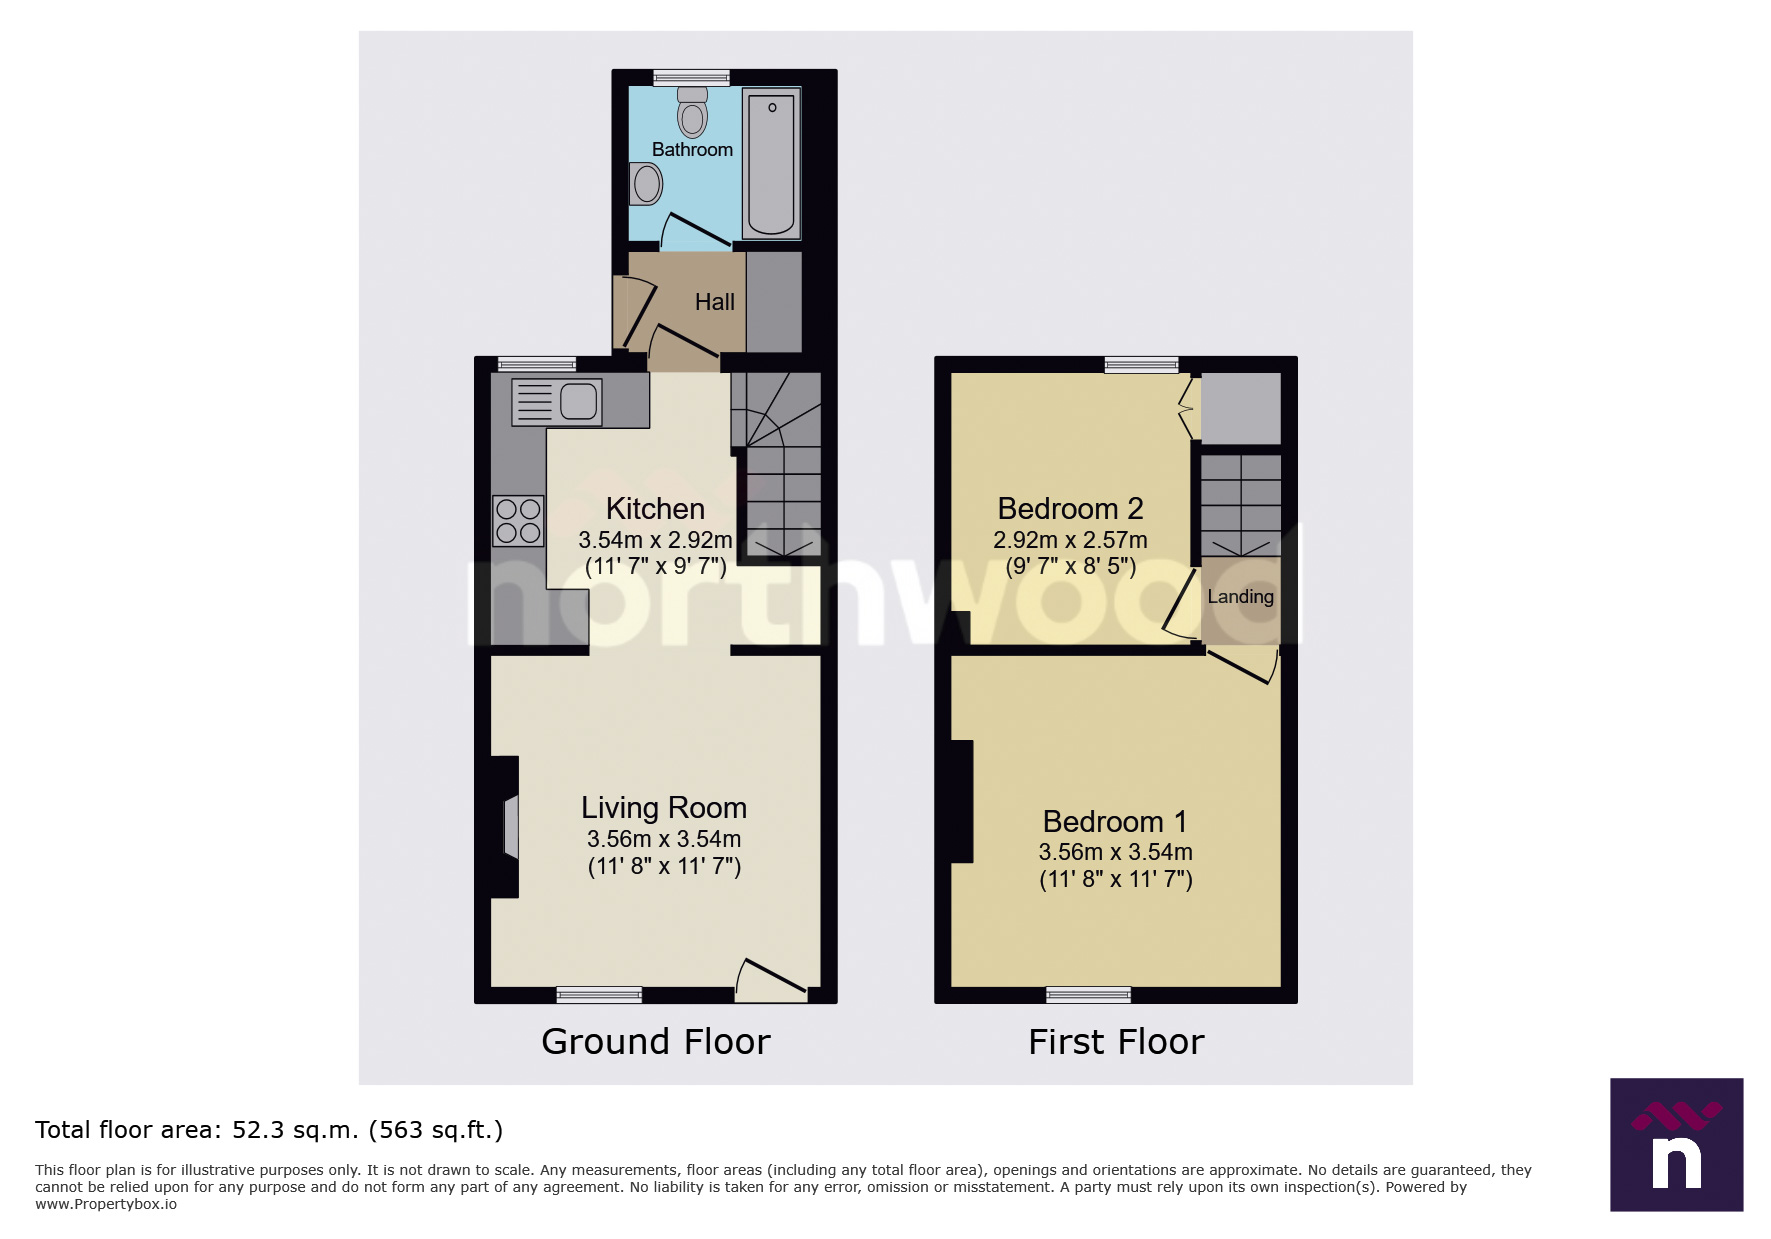
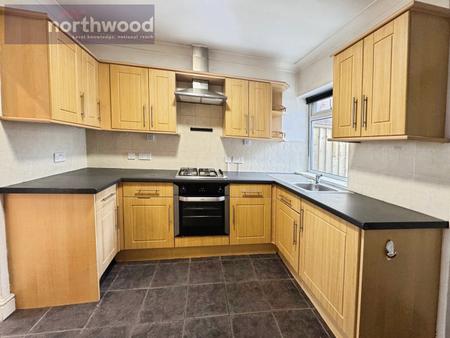
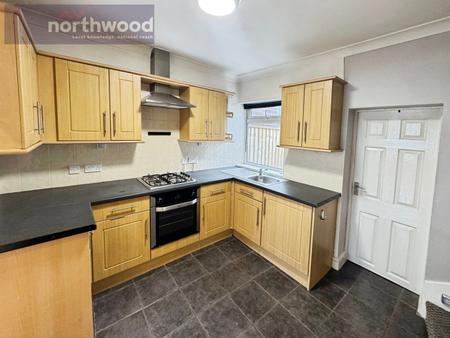
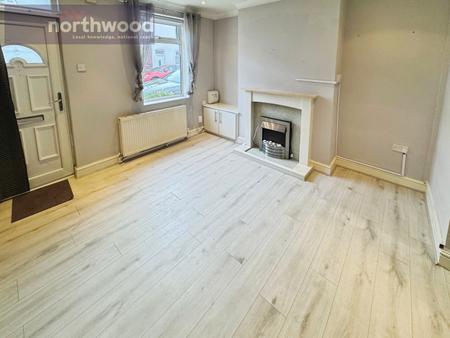
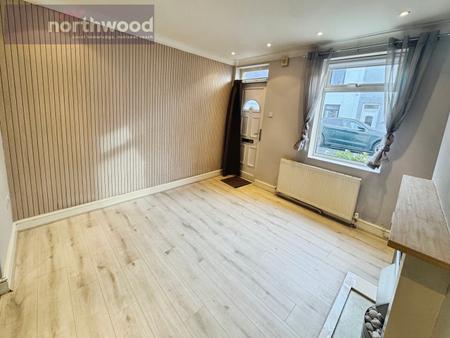
The front door opens straight into a bright living room. It has light laminate flooring, spotlights, a feature panelled wall and an electric fire with a neat surround. An open archway leads through to the fitted kitchen, which keeps the ground floor sociable and flowing. The kitchen has plenty of wood-effect wall and base units, contrasting dark worktops, an integrated oven, a gas hob with extractor, and a window overlooking the courtyard. The staircase rises from here.
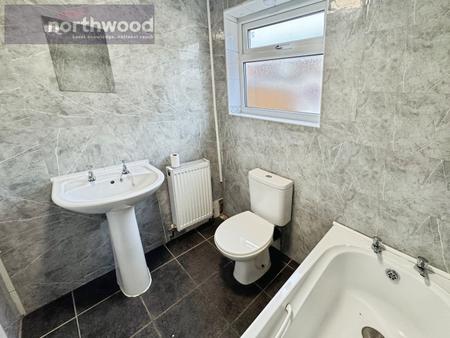
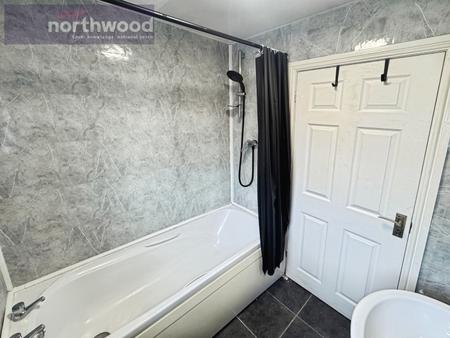
To the rear of the ground floor is a hall that leads to the bathroom. The bathroom has a three piece suite with a shower over the bath, and the walls are panelled in a marble-effect finish.
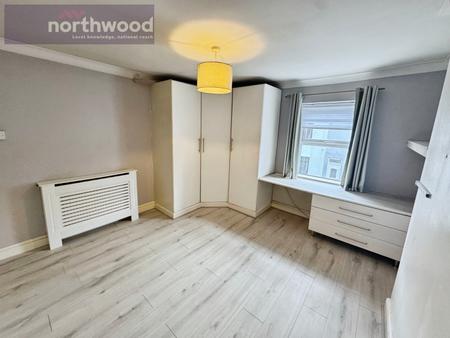
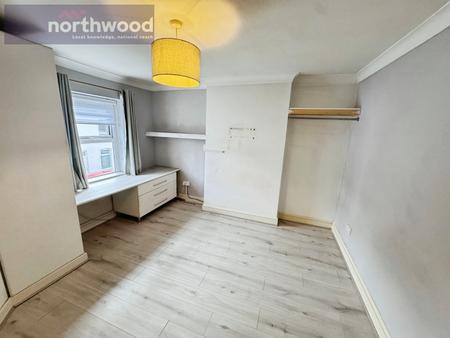
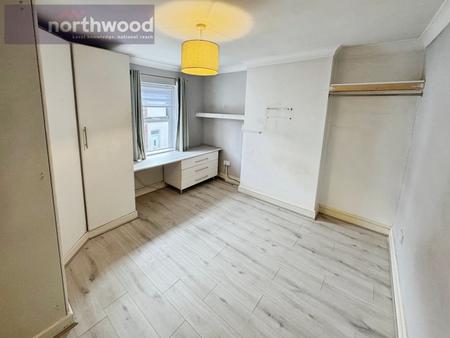
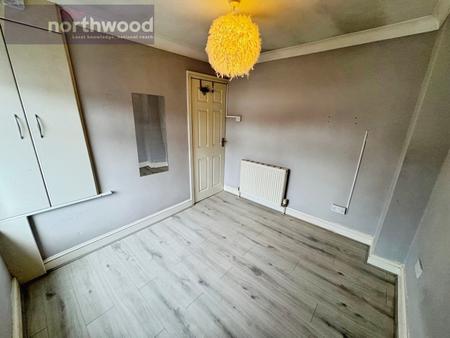
Upstairs, bedroom one is a generous double with a window to the front. It has fitted wardrobes and a built-in desk and drawer unit, so it works well as a bedroom or a home working space. Bedroom two is a good size and could be a second bedroom, a nursery or an office. Both rooms have the same laminate flooring.
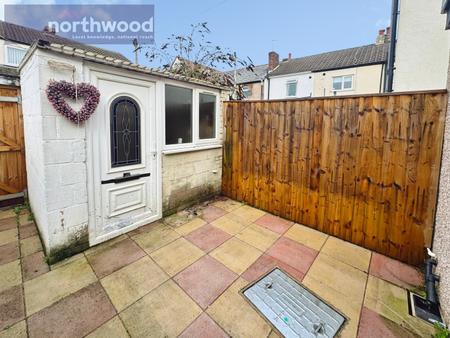
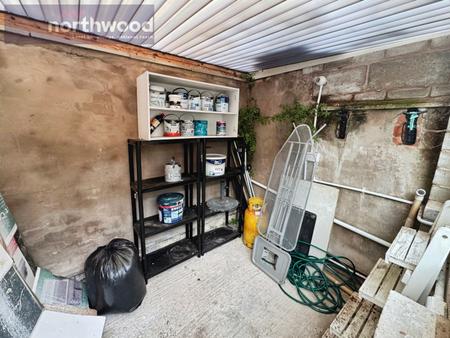
Outside, the low-maintenance rear courtyard is paved, enclosed and easy to look after. It is a handy spot for a morning coffee or some evening sun. There is also a useful outhouse for storage. Parking is on the street. EPC rating: D. Council tax band: A, Domestic rates: £1667.06, Tenure: Freehold,
The kitchen has a good range of wood-effect wall and base units with contrasting dark worktops. It has an integrated oven, a gas hob with extractor, a sink under the window and tiled splashbacks. There is room to move around, and the stairs rise from here.
A bright, welcoming room with a front window, light laminate flooring and spotlights. A feature panelled wall and an electric fire with a stylish surround give it character. It opens through to the kitchen.
A three piece suite with a shower over the bath, a pedestal wash basin and a low level WC. The walls are finished in marble-effect panelling and the floor is dark tiled. A frosted window lets in light.
A generous front-facing double with laminate flooring. It has fitted wardrobes and a built-in desk and drawer unit under the window. It would work for sleeping or home working.
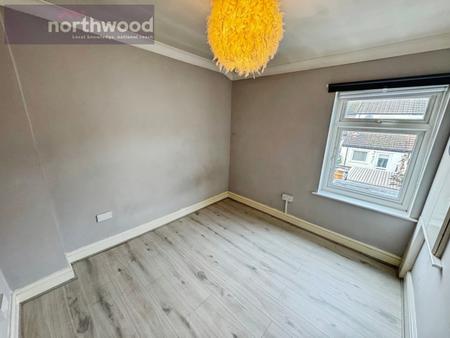
A good-sized second bedroom overlooking the rear, with laminate flooring and a built-in wardrobe. It could be a guest room, nursery or home office.
| Tax Band | % | Taxable Sum | Tax |
|---|
Struggling to find a property? Get in touch and we'll help you find your ideal property.