Rayleigh Road, Hutton, Brentwood, CM13
2 bedroom Terraced House For Sale
Guide Price £425,000 | For Sale

GUIDE PRICE £425,000-£450,000
Description
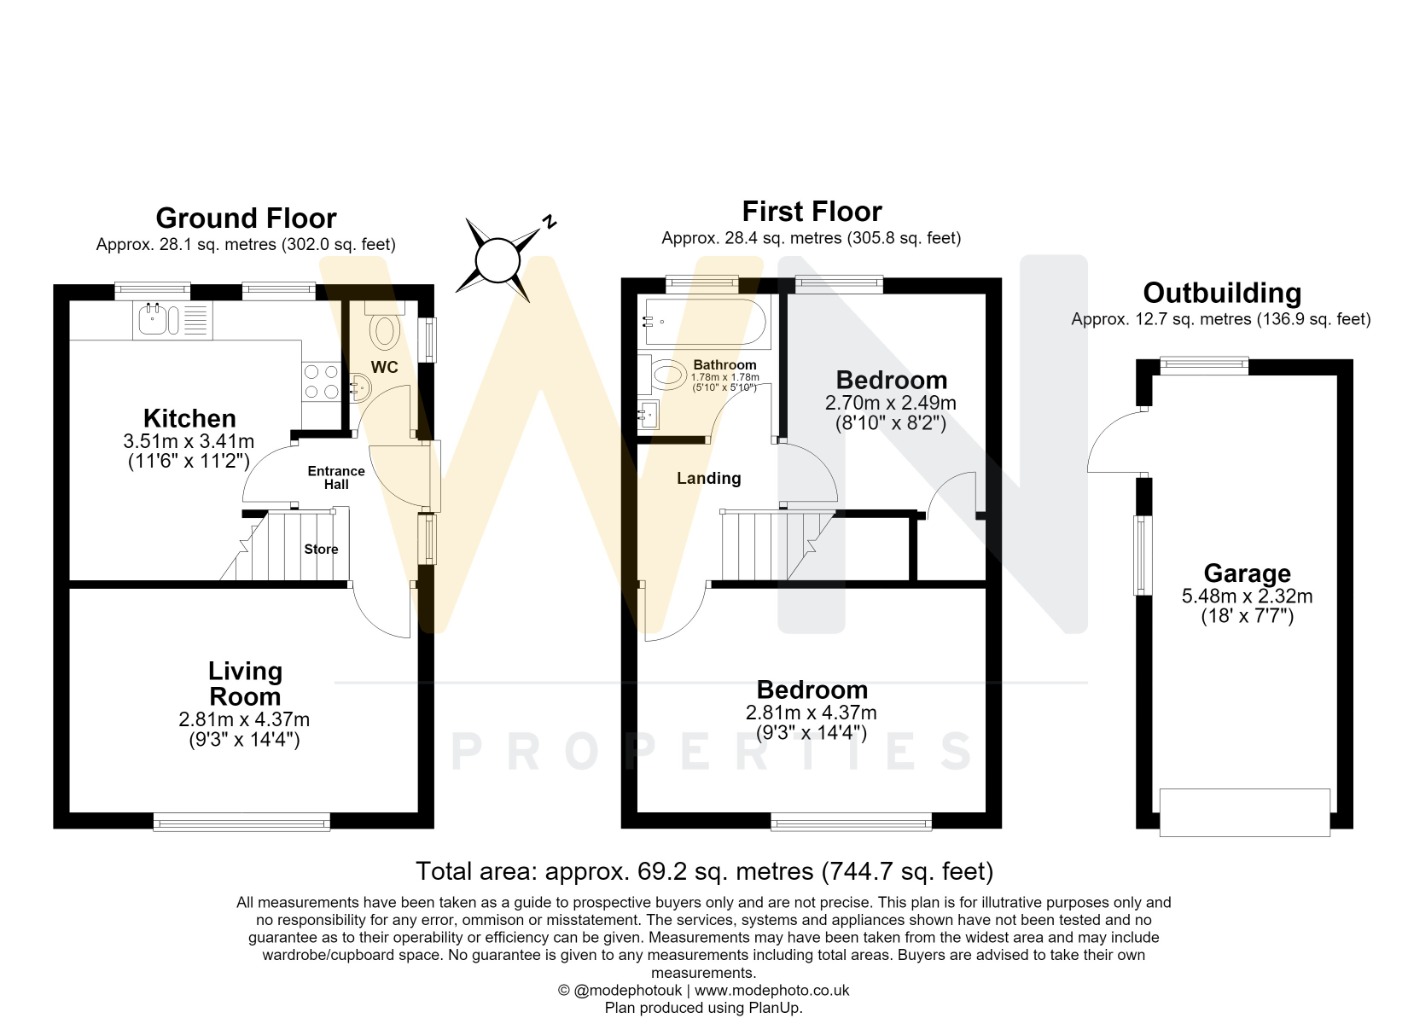
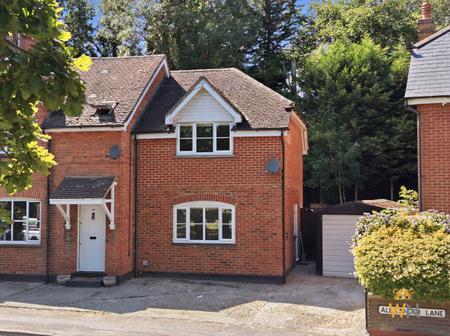
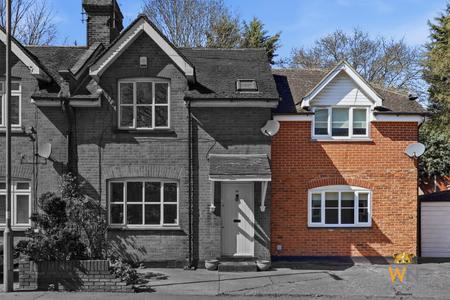
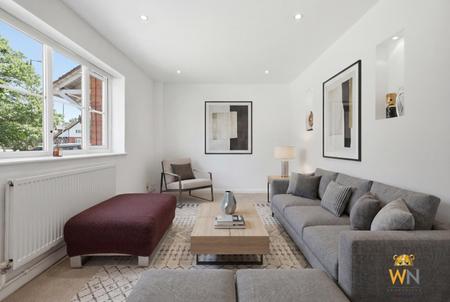
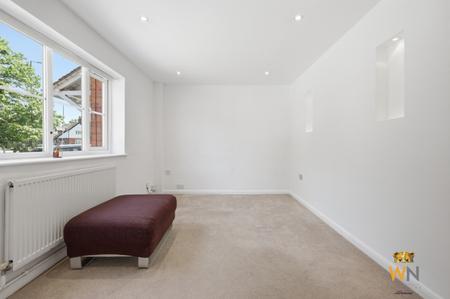
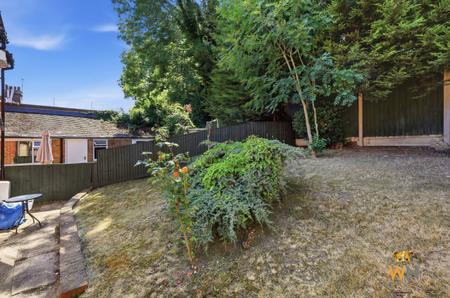
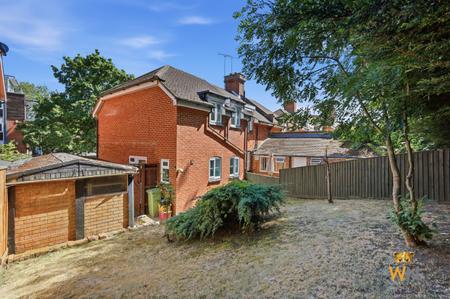
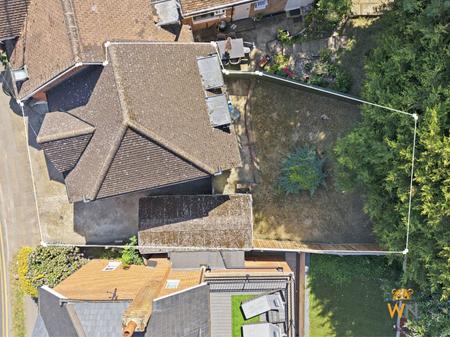
The property comprises a 2-bedroom end-of-terrace home with a detached garage, garden and parking. The ground floor consists of a well-lit living room, fitted kitchen and a W.C. The first floor consists of two well-proportioned bedrooms and a three-piece bathroom suite. Externally, the property benefits from a detached garage with a parking space to the front. To the rear of the property is located a low-maintenance garden.
Location
The property is located in the heart of Shenfield in Essex, 0.2 miles away from the mainline station, which enjoys a direct train into Stratford (approx. 18 mins) and Liverpool Street (approx. 24 mins). The property is located toward the top end of Hutton Road, which is Shenfield's main high street.
EPC C
Agents' Note: The property is Freehold however a proportion of the garden is leased from Network Rail at approximately £51.50 a year.
An Anti-Money Laundering (AML) check is required for both buyers and sellers and is carried out through our legal partner at a fee of £65 per property, payable at the point of instruction. This service also includes access to a legal advice helpline, where qualified solicitors are available to support you with any queries throughout your moving process. EPC rating: C. Council tax band: C, Tenure: Freehold,
Cottage style entrance door to lobby with coat hanging recess and door to;
Window to the front aspect with a radiator beneath. Chimney breast with multi-fuel stove. Large walk-in cupboard used by the current owners as a study area.
Attractive wood effect laminate flooring that extends into the dining room and kitchen beyond.
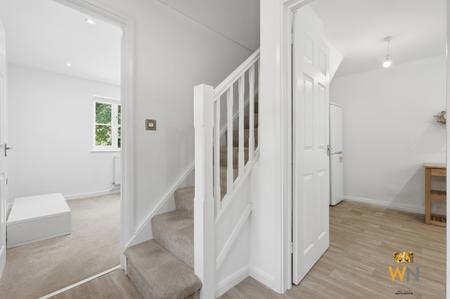
Staircase rising to the first floor. Window overlooking the rear garden, Storage cupboard and door leading to;
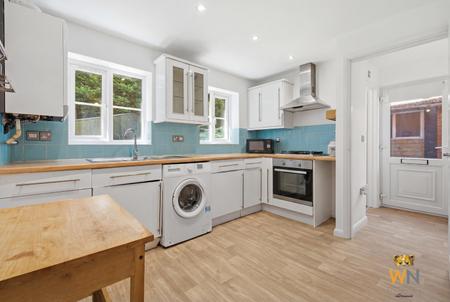
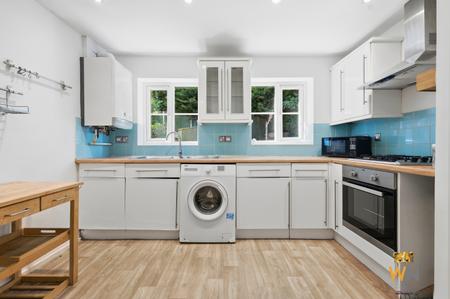
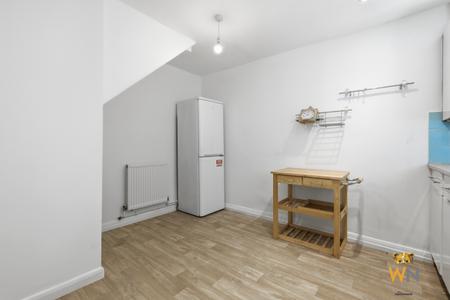
Modern fitted wall and base cabinets complimented by marble effect work surfaces. Stainless steel sink with a mixer tap. Space and plumbing for a washing machine/dryer, dishwasher and upright fridge / freezer. Integrated oven and fitted four ring gas hob. Tiling to splashback areas and window to side. Door to;
Door to garden and further door to;
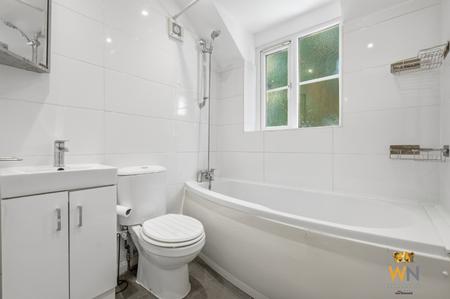
Modern white suite with panel enclosed shower bath, mixer tap and shower above. Wash hand basin with mixer tap and storage cupboard below. WC. Panelling to dado height and ceramic tiling to splashback areas. Obscure window to side aspect. Chrome heated towel rail.
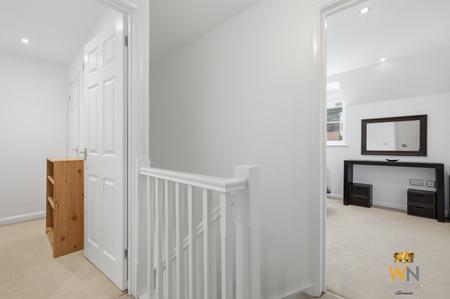
Loft access and doors to;
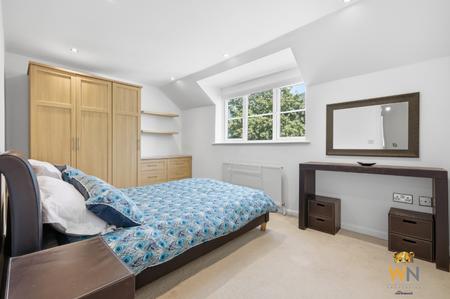
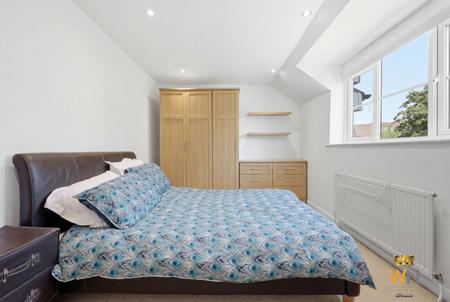
Fitted wardrobes with mirrored sliding doors. Dormer window to rear aspect and door to;
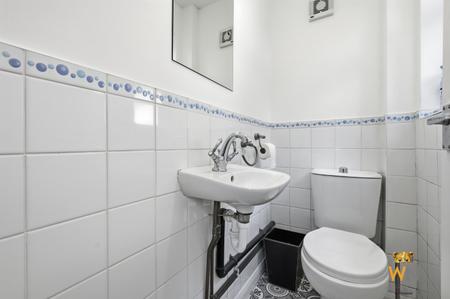
Shower cubicle, wash hand basin with cupboard beneath and WC. Window to rear aspect.
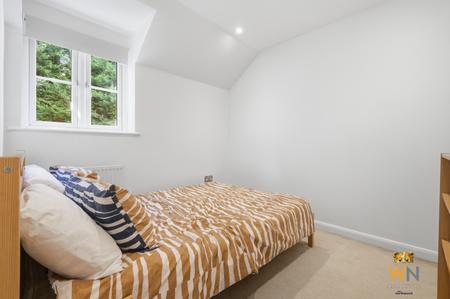
Window to front with radiator beneath.
Sky light window and radiator.
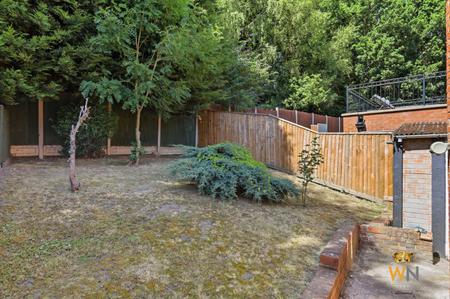
To the front of the property there are two to three parking spaces and access to entrance. At the rear is a split level courtyard garden with patio area and steps with planting either side leading to a lawned area at the rear that is fenced with a garden shed. Outside storage room attached to the rear of the property.
| Tax Band | % | Taxable Sum | Tax |
|---|
Struggling to find a property? Get in touch and we'll help you find your ideal property.