Mill Lane, Belper, DE56
2 bedroom Terraced House For Sale
£210,000 | For Sale
Derby
Canal Side Farm Office Canal Side Farm, Stenson Road,
Stenson,
Derby,
DE73 7HL,
England

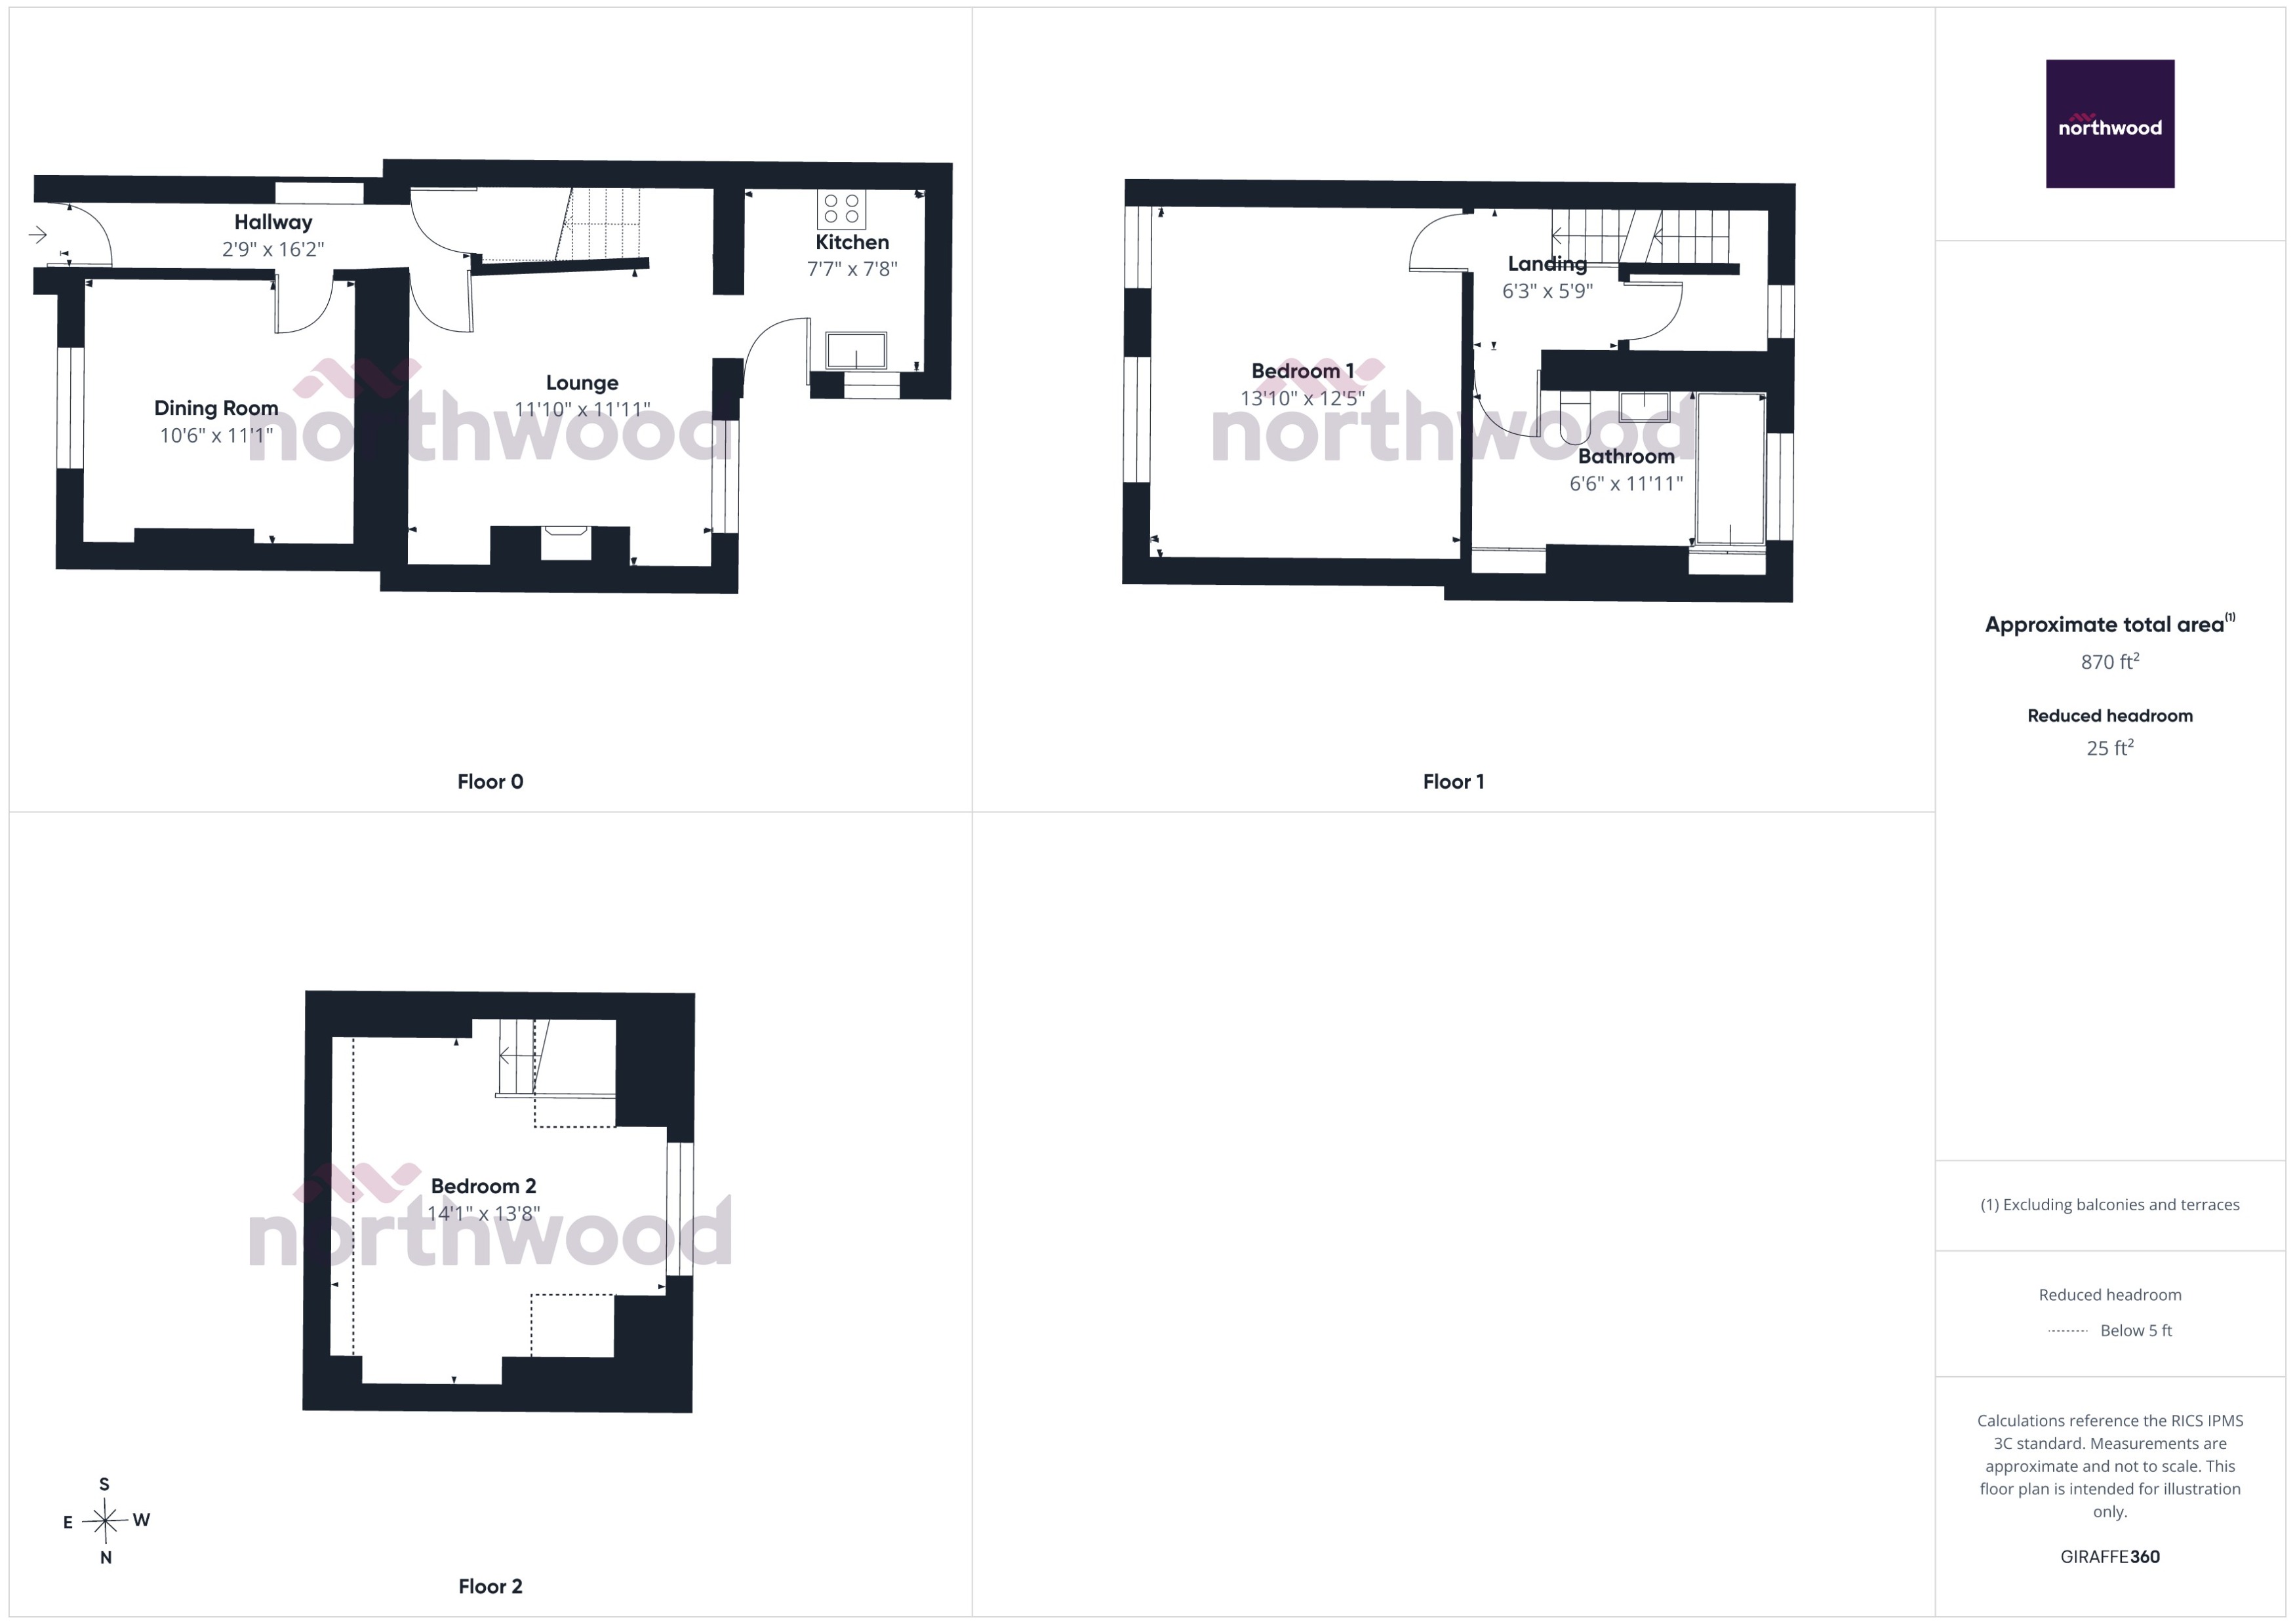
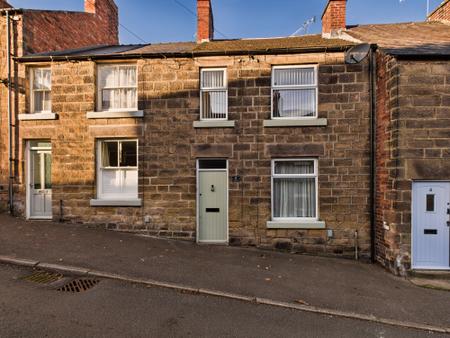
Situated on Mill Lane in the popular market town of Belper, this charming two-bedroom stone-built terraced cottage offers a wonderful combination of traditional character and practical living space, with accommodation arranged over three floors and beautiful elevated views across the surrounding area.
The property has recently been redecorated, with new carpets fitted in selected rooms, creating a fresh and neutral interior ready for its next owners to make their own. Retaining attractive character features including exposed brickwork, a log-burning stove and traditional detailing, the cottage offers warmth and charm throughout.
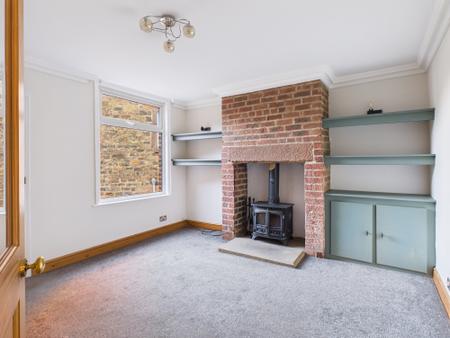
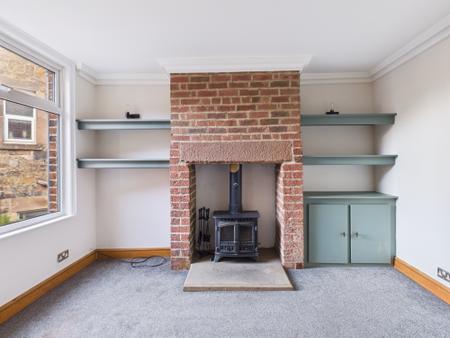
The ground floor comprises an entrance hallway, a dining room positioned to the front of the property and a comfortable lounge featuring an exposed brick fireplace with a log-burning stove, complemented by fitted shelving and storage cupboards. The kitchen is located to the rear and provides a range of fitted units, worktop space and access to the outside.
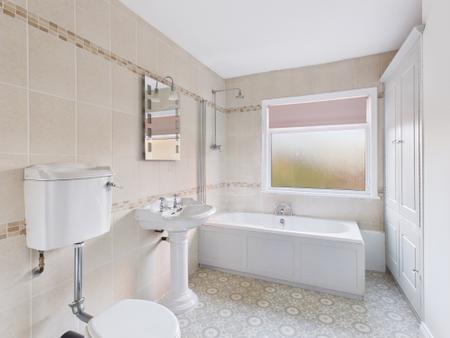
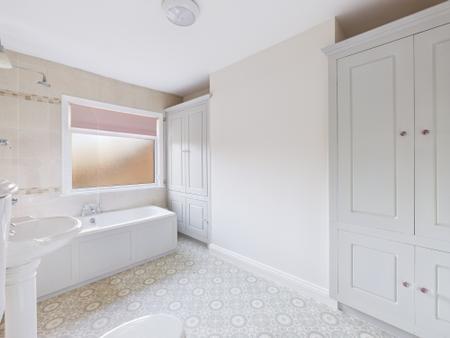
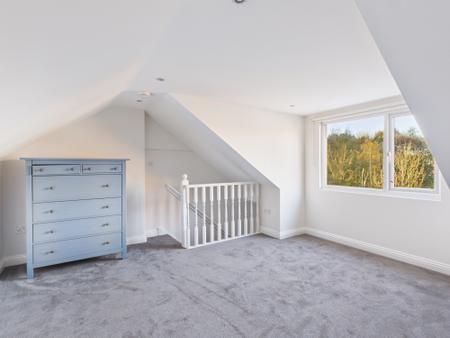
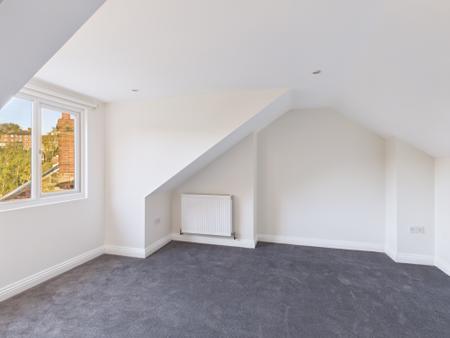
To the first floor is a generously proportioned double bedroom, alongside a spacious family bathroom fitted with a white suite, shower over the bath and useful built-in storage. A further staircase leads to the second-floor bedroom, a particularly attractive space featuring sloping ceilings, useful eaves storage and a window framing beautiful elevated views across the surrounding greenery and rooftops of Belper.
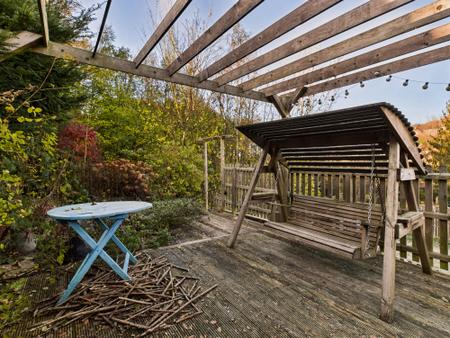
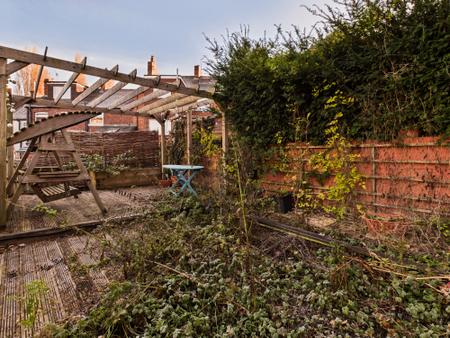
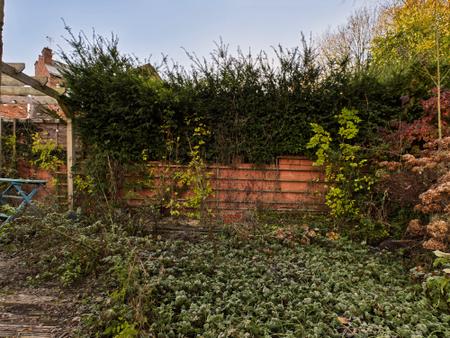
Outside, the property benefits from an enclosed rear garden, accessed via a shared pathway to the rear of the cottage. The garden features a raised decked seating area with a timber pergola and swing seat, together with established planting and mature shrubs, offering an appealing outdoor space with scope for further personalisation.
Mill Lane is conveniently positioned for Belper town centre, which offers a variety of independent shops, cafés, restaurants and everyday amenities. Belper also benefits from a railway station, local schools and access to the surrounding Derbyshire countryside, making it an appealing location for those looking to enjoy both town and country living.
With its characterful features, flexible accommodation, beautiful views and convenient location, this property is well worth viewing to appreciate everything it has to offer. EPC rating: D. Council tax band: A, Domestic rates: £1605.13, Tenure: Freehold,
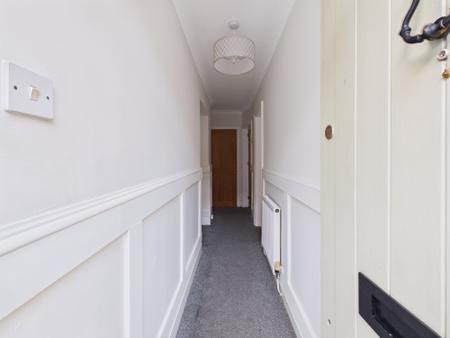
Accessed via the front entrance door, the hallway provides a welcoming introduction to the property, featuring neutral décor, grey carpeting and attractive wall panelling. Doors lead to the ground-floor reception rooms, with a staircase rising to the first floor and understairs storage.
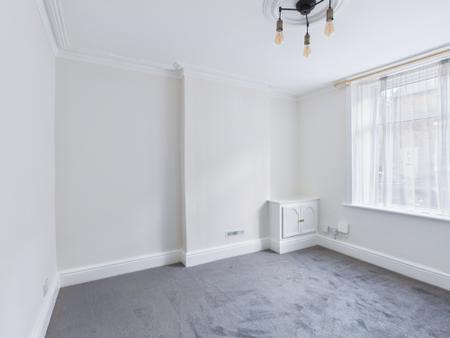
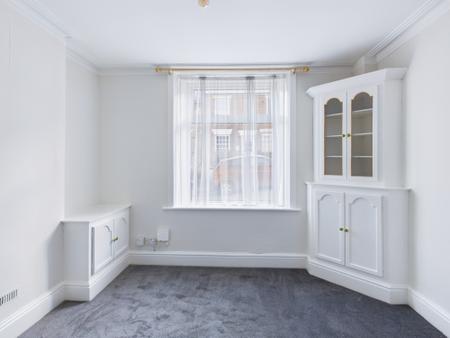
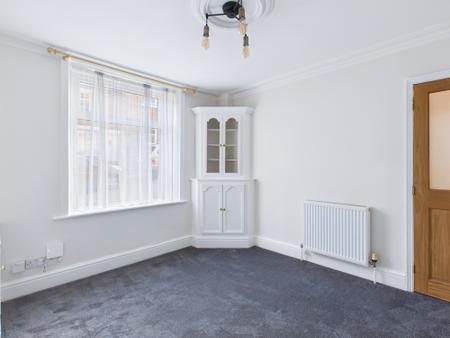
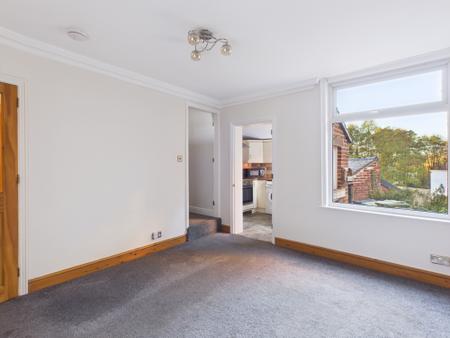
A well-proportioned reception room positioned to the front of the property, featuring a window overlooking Mill Lane, neutral décor, grey carpeting and decorative coving. Built-in cupboards provide useful storage, while the room offers ample space for a dining table and additional furniture.
A characterful reception room featuring an exposed brick chimney breast with a stone hearth and log-burning stove, creating an attractive focal point. Fitted shelving and cupboards provide practical storage and display space, while a window allows natural light into the room. Finished with neutral décor, grey carpeting and traditional coving, with access through to the kitchen.
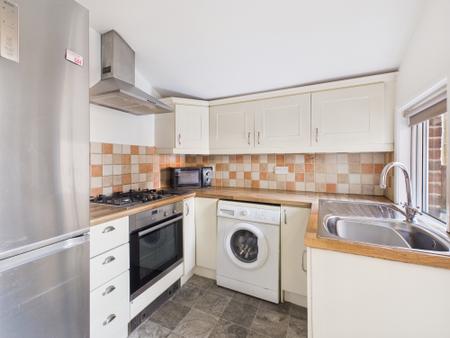
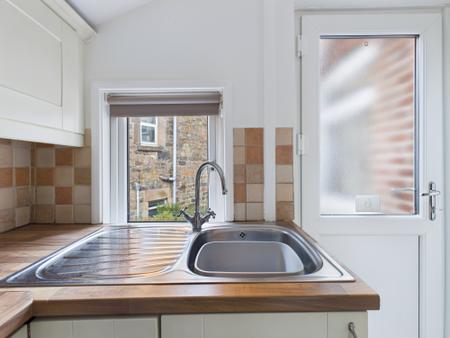
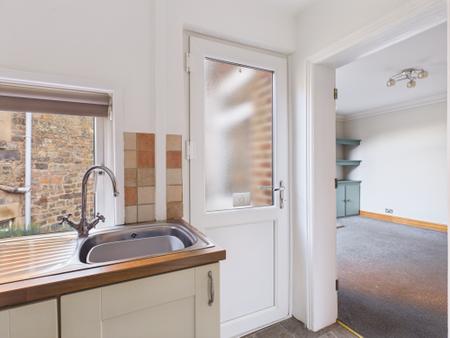
Fitted with a range of cream shaker-style wall and base units, complemented by wood-effect worktops and tiled splashbacks. The kitchen incorporates a stainless steel sink with drainer, a gas hob with extractor hood above and an integrated oven. There is also space for a fridge freezer and plumbing for a washing machine. A window provides natural light, while a glazed external door gives access to the rear of the property.
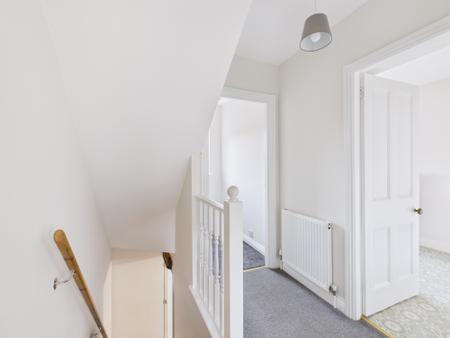
A carpeted landing with neutral décor, providing access to the first-floor bedroom and family bathroom. A further staircase rises to the second-floor accommodation.
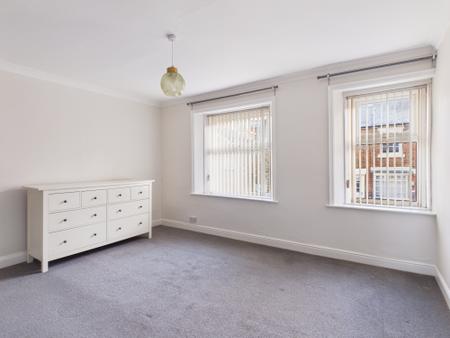
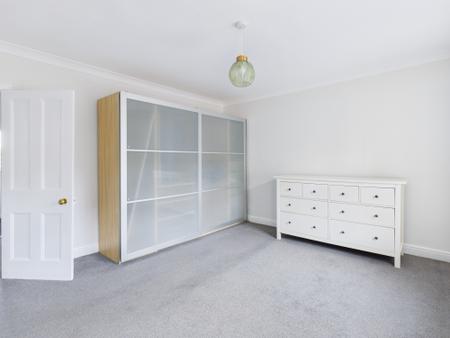
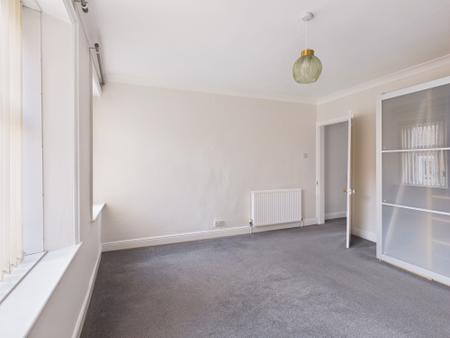
A spacious double bedroom featuring two windows overlooking the front of the property, allowing plenty of natural light. The room is finished with neutral décor, grey carpeting and coving, with ample space for bedroom furniture.
A generously sized bathroom fitted with a white suite comprising a panelled bath with shower over and glass shower screen, pedestal wash hand basin and low-level WC. The room benefits from tiled walls, patterned flooring, a frosted window and built-in storage cupboards.
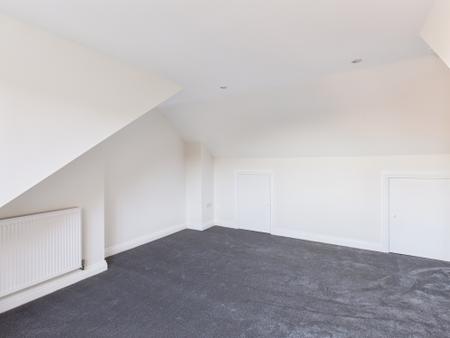
An attractive and spacious second-floor bedroom featuring sloping ceilings that add character to the accommodation. A window frames beautiful elevated views across the surrounding greenery and rooftops of Belper, creating a lovely outlook. Finished with neutral décor, grey carpeting and recessed ceiling spotlights, the room also benefits from useful eaves storage cupboards.
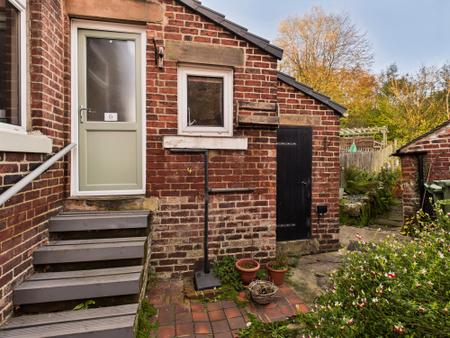
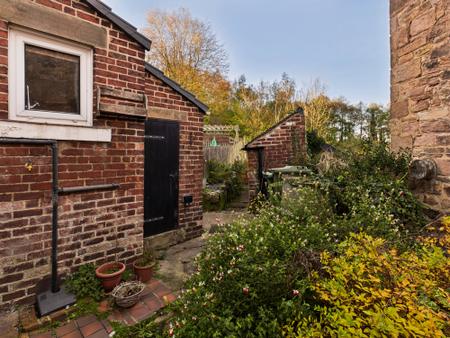
Accessed via a shared pathway to the rear of the property, the enclosed garden offers a pleasant outdoor space featuring a raised timber decked seating area with a pergola and swing seat. Established shrubs and mature planting provide a green backdrop, while a useful outbuilding offers additional storage space. The garden also presents scope for further landscaping and personalisation.
In line with AML regulations, Northwood (Derbyshire) Ltd must verify all purchasers’ identities. The cost is £35 + VAT (£42 inc. VAT) per person, payable to our verification partner before a sale can be agreed. These particulars are issued in good faith but do not form part of any offer or contract. Details should be independently verified. Measurements are approximate, and services or appliances have not been tested. Buyers should make their own enquiries or surveys. Please contact us for clarification if travelling some distance to view.
| Tax Band | % | Taxable Sum | Tax |
|---|
Struggling to find a property? Get in touch and we'll help you find your ideal property.