Westbourne, Ashford, TN23
2 bedroom Semi-detached house For Sale
Guide Price £260,000 | For Sale

* Guide Price - £260,000-£280,000 *
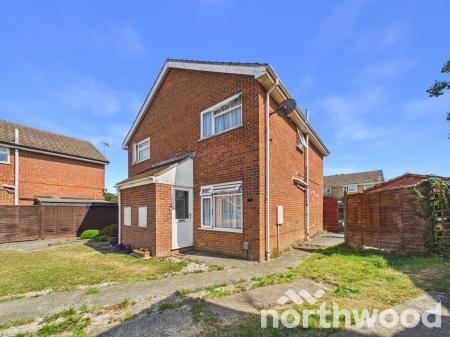
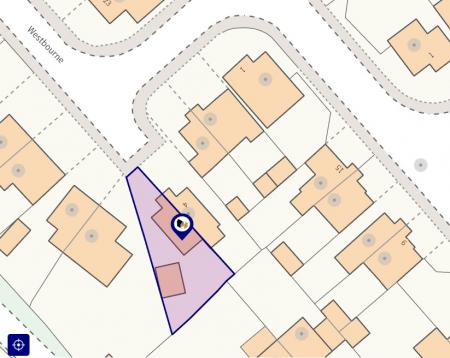
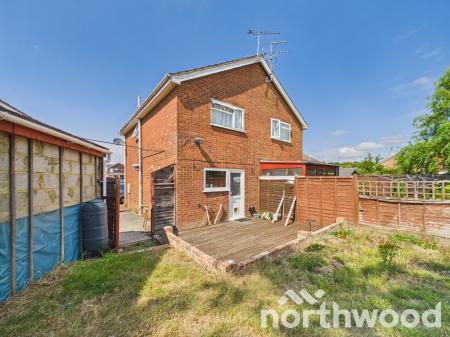
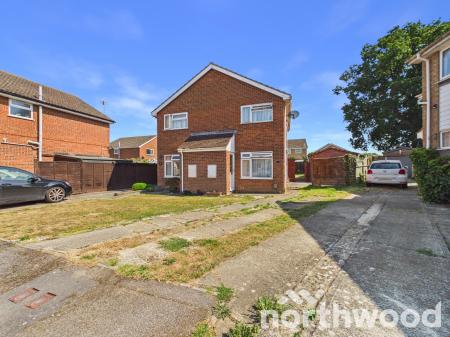
Set on a generous plot within the popular Washford Farm Estate, this well presented two bedroom semi detached home benefits from a detached powered garage/workshop, extensive driveway parking, a substantial rear garden with external power points, a modern bathroom with underfloor heating and no onward chain. Combining practical living space with excellent outdoor facilities, the property offers an appealing balance of comfort, convenience and versatility in one of Ashford's most established residential areas.
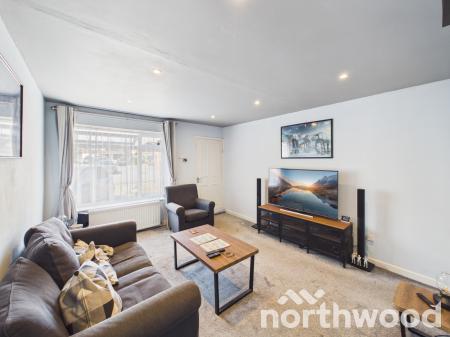
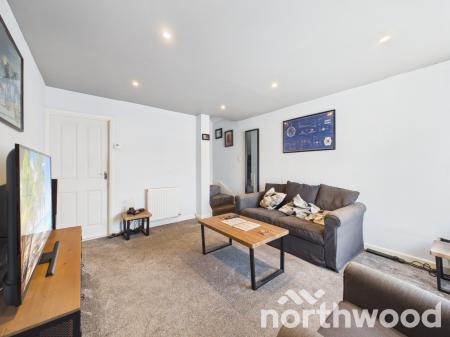
The ground floor opens with a welcoming entrance lobby leading into a spacious living room, finished in neutral tones and filled with natural light from the large front window. The room offers plenty of space, creating a relaxed and versatile environment for everyday living.
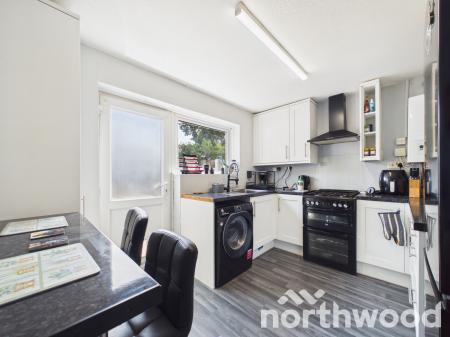
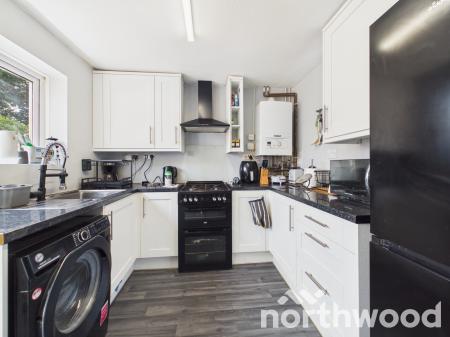
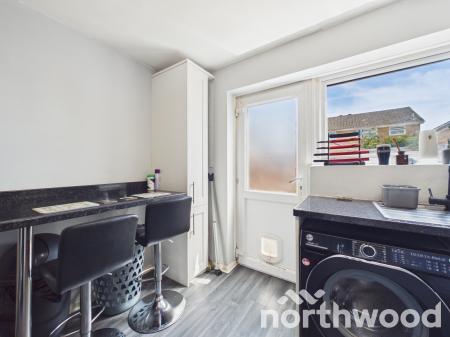
To the rear, the kitchen is modern and well equipped, featuring white cabinetry, black worktops with space for appliances including an oven and extractor, fridge freezer and washing machine. There is ample space for a breakfast table, and a door opens directly to the garden, making it ideal for summer entertaining.
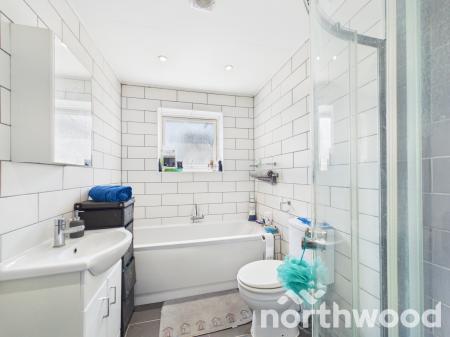
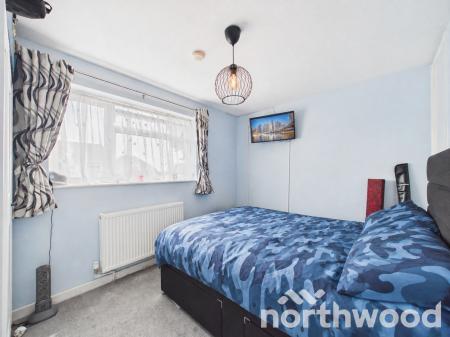
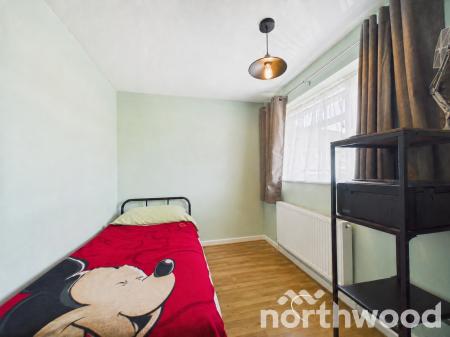
Upstairs, two double bedrooms provide comfortable accommodation, each with large windows and space for wardrobes or storage. The family bathroom is a standout feature, fitted with a four piece suite including a full size bath, separate shower enclosure, vanity basin and WC, all finished with contemporary tiling and chrome fixtures.
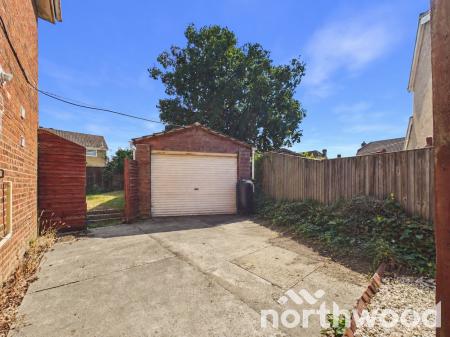
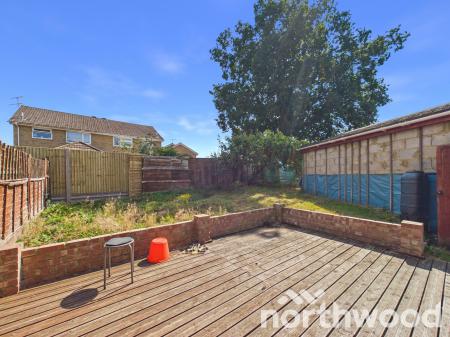
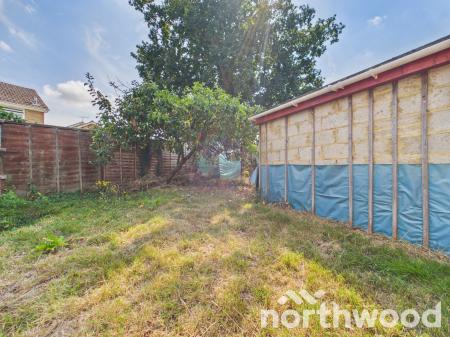
Outside, the property enjoys a generous plot with a long driveway providing ample parking and leading to a detached garage with power, light & electric roller door, perfect for a workshop, storage or parking. The south-east facing rear garden offers a decked terrace with external power, perfect for entertaining, lawn and mature planting including a mature apple tree and the advantageous corner plot offers plenty of practical space for enjoying those long summer evenings.
This is a home that feels bright, practical and ready to enjoy, offering a superb opportunity for first time buyers, downsizers or investors seeking a well located property with strong fundamentals and room to grow.
Accommodation And Measurements
Ground Floor
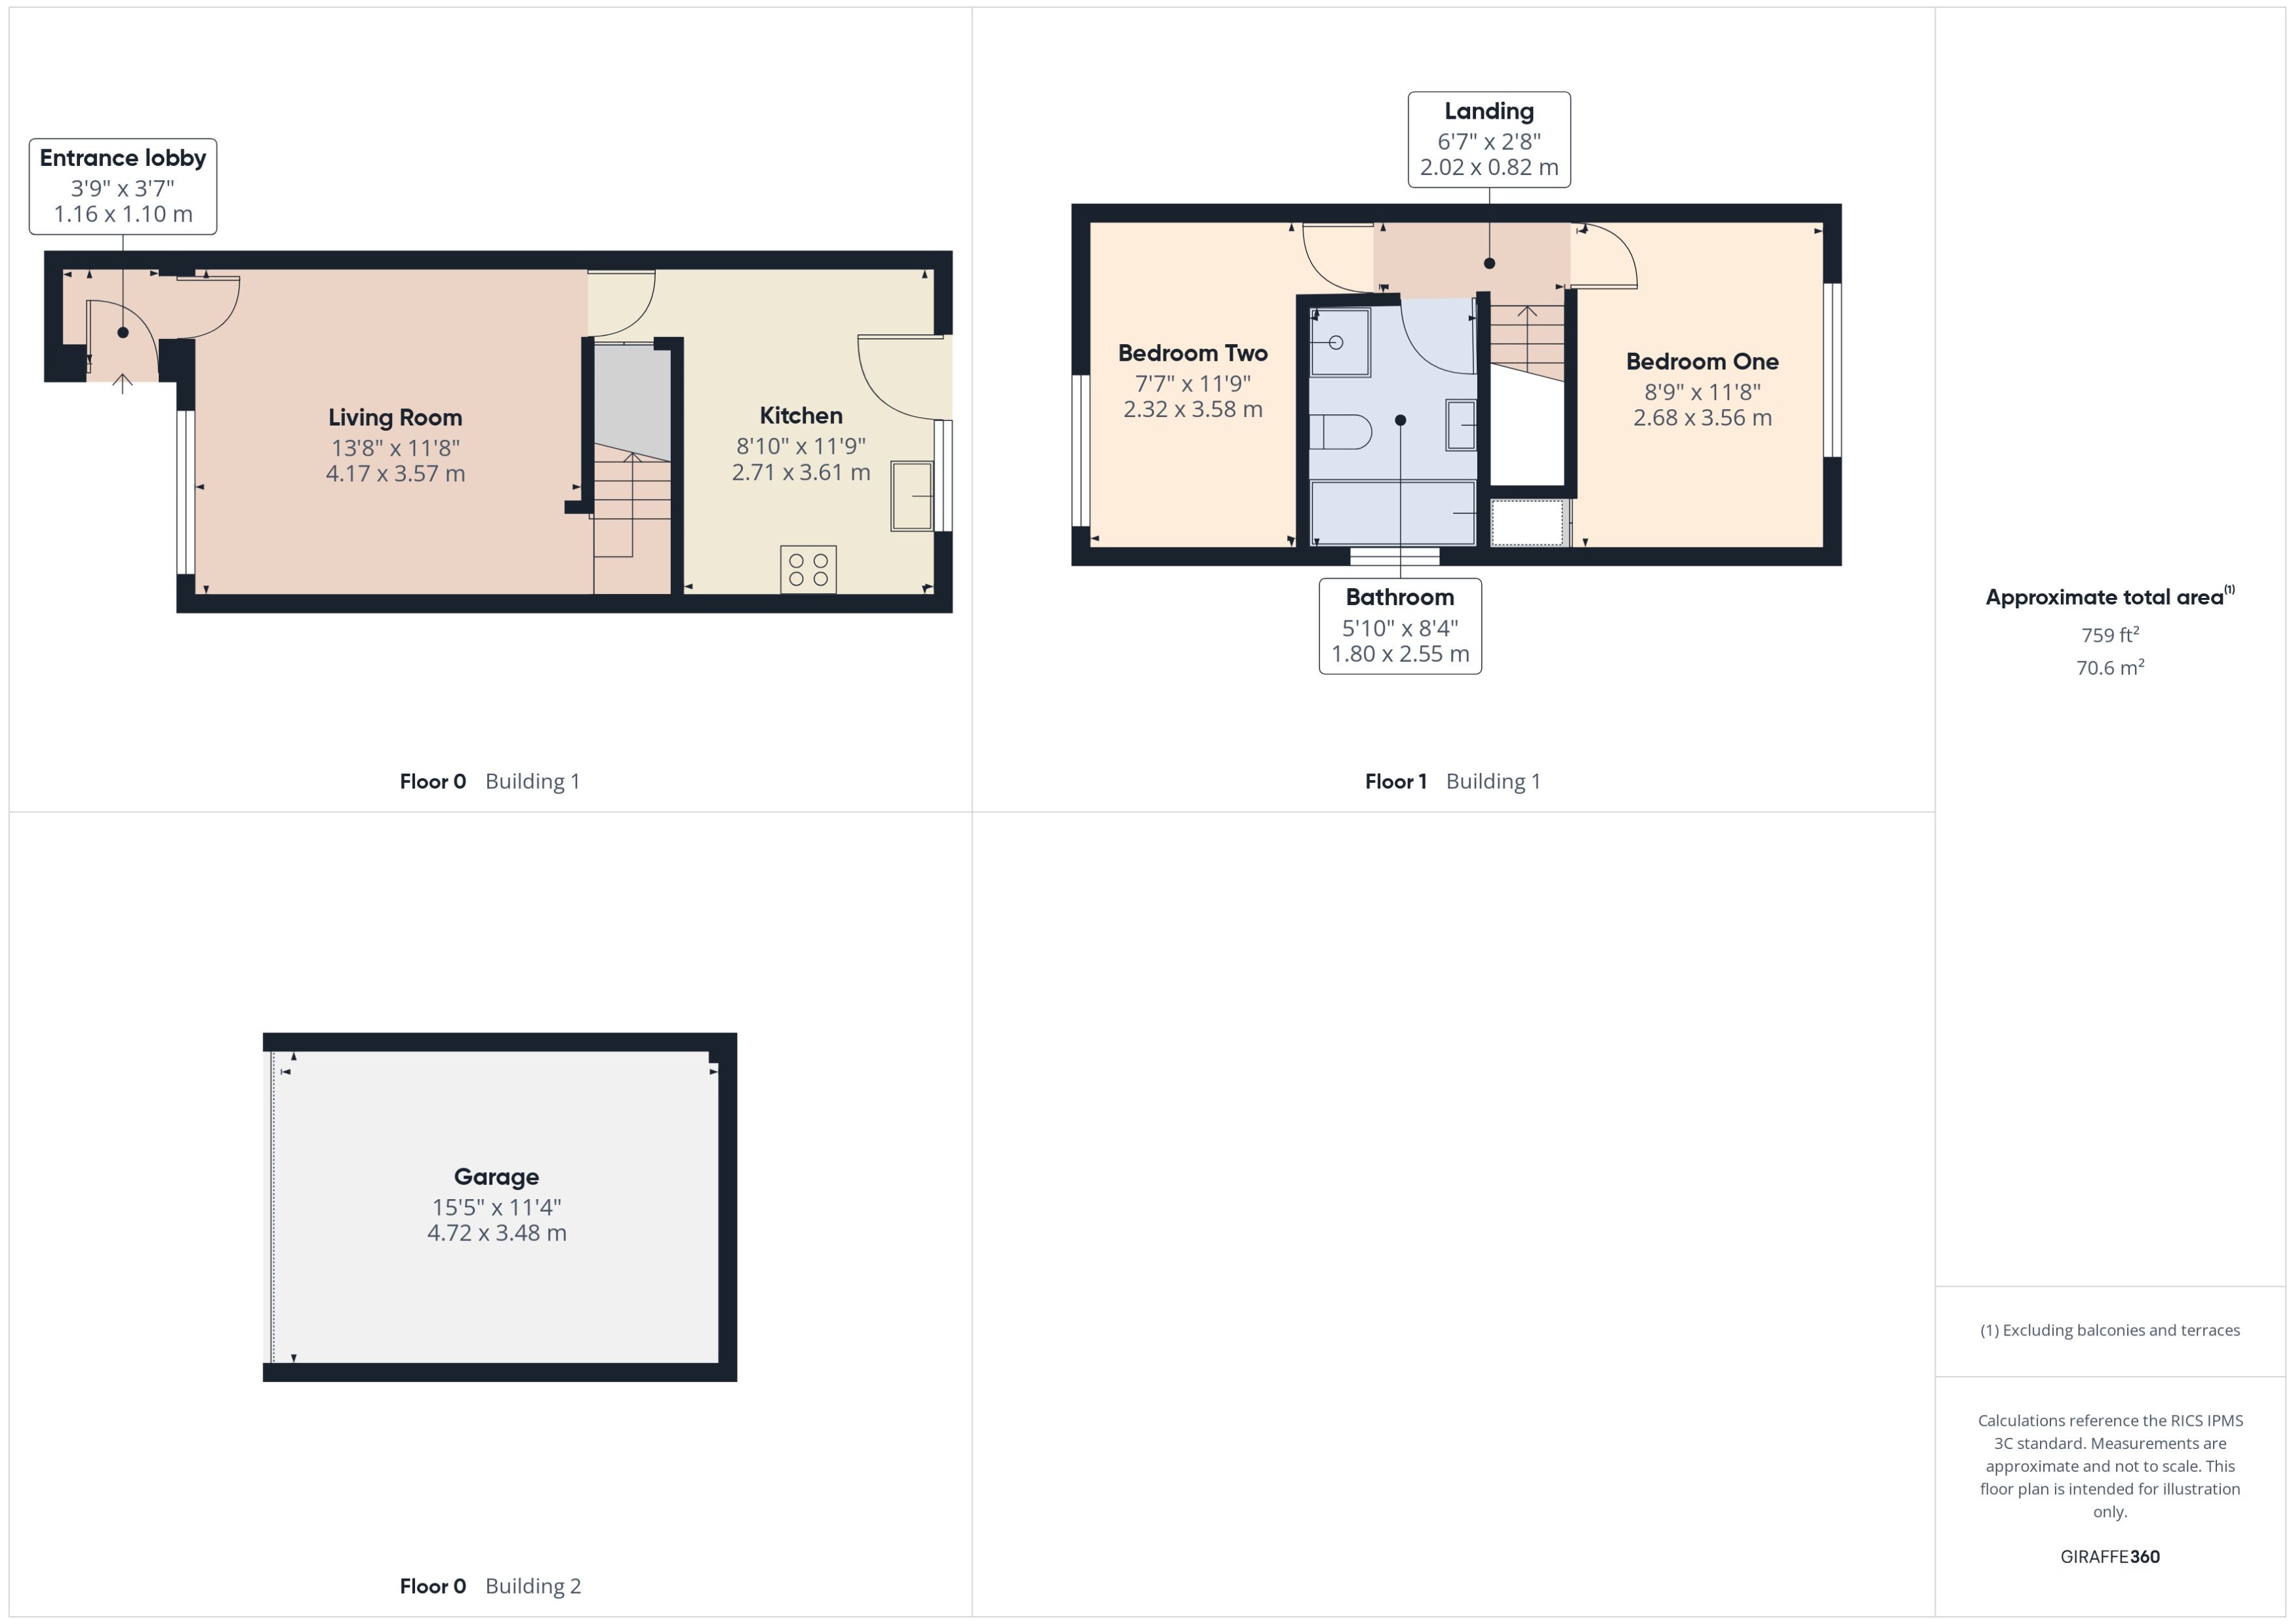
Entrance Lobby: 3'9" × 3'7" (1.16 × 1.10 m)
Living Room: 13'8" × 11'8" (4.17 × 3.57 m)
Kitchen: 8'10" × 11'9" (2.71 × 3.61 m)
First Floor
Bedroom One: 8'9" × 11'8" (2.68 × 3.56 m)
Bedroom Two: 7'7" × 11'9" (2.32 × 3.58 m)
Bathroom: 5'10" × 8'4" (1.80 × 2.55 m)
Landing: 6'7" × 2'8" (2.02 × 0.82 m)
Garage: 15'5" × 11'4" (4.72 × 3.48 m)
Lifestyle
This home offers the perfect blend of practicality and potential. The generous plot, detached garage and modern bathroom elevate it above typical two bedroom homes, while the Washford Farm Estate setting provides a peaceful, well connected environment close to schools, shops and transport links. It’s a property that feels ready for its next chapter, whether that’s a first home, a smart investment or a comfortable downsize.
Additional Information
Tenure: Freehold
Parking: Parking for multiple cars
Heating: Gas central heating with underfloor heating to bathroom
Council Tax: Band B
Services: All main services connected.
Method of Sale:
This property is freehold and is offered for sale with vacant possession upon completion.
Viewings: In the first instance please contact a member of the sales team to arrange an appointment.
MONEY LAUNDERING REGULATIONS -
Agents are required by law to conduct anti-money laundering checks on all those buying a property. We outsource the initial checks to a partner supplier HIPLA who will contact you once you have had an offer accepted on a property you wish to buy. The cost of these checks is £30.00 inclusive VAT per buyer where this is a non refundable fee. These charges cover the cost of obtaining relevant data and any manual checks and monitoring which may be required. This fee will be required to be paid by you in advance of the office issuing a memorandum of sale on the property you would like to buy.
IMPORTANT NOTICE 1. These particulars have been prepared in good faith as a general guide, they are not exhaustive and include information provided to us by other parties including the seller, not all of which will have been verified by us. 2. We have not carried out a detailed or structural survey; we have not tested any services, appliances or fittings. Measurements, floor plans, orientation and distances are given as approximate only and should not be relied on. 3. The photographs are not necessarily comprehensive or current, aspects may have changed since the photographs were taken. No assumption should be made that any contents are included in the sale. 4. We have not checked that the property has all necessary planning, building regulation approval, statutory or regulatory permissions or consents. Any reference to any alterations or use of any part of the property does not mean that necessary planning, building regulations, or other consent has been obtained. 5. Prospective purchasers should satisfy themselves by inspection, searches, enquiries, surveys, and professional advice about all relevant aspects of the property. 6. These particulars do not form part of any offer or contract and must not be relied upon as statements or representations of fact; we have no authority to make or give any representation or warranties in relation to the property. If these are required, you should include their terms in any contract between you and the seller. EPC rating: C. Council tax band: B, Tenure: Freehold,
| Tax Band | % | Taxable Sum | Tax |
|---|
Struggling to find a property? Get in touch and we'll help you find your ideal property.