Uldale Way, Gunthorpe, Peterborough, PE4
2 bedroom Semi-detached house For Sale
£185,000 | For Sale

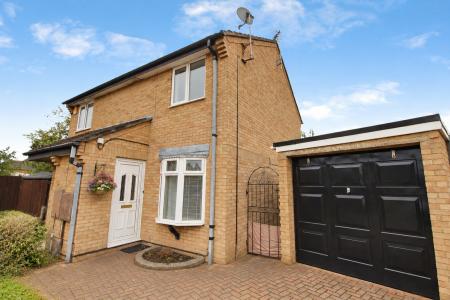
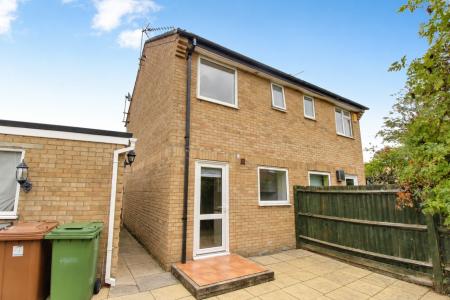
Situated on Uldale Way in the popular Gunthorpe area of Peterborough (PE4), this well-presented two-bedroom semi-detached home offers a strong combination of space, privacy and practicality, making it an appealing option for both owner occupiers and investors.
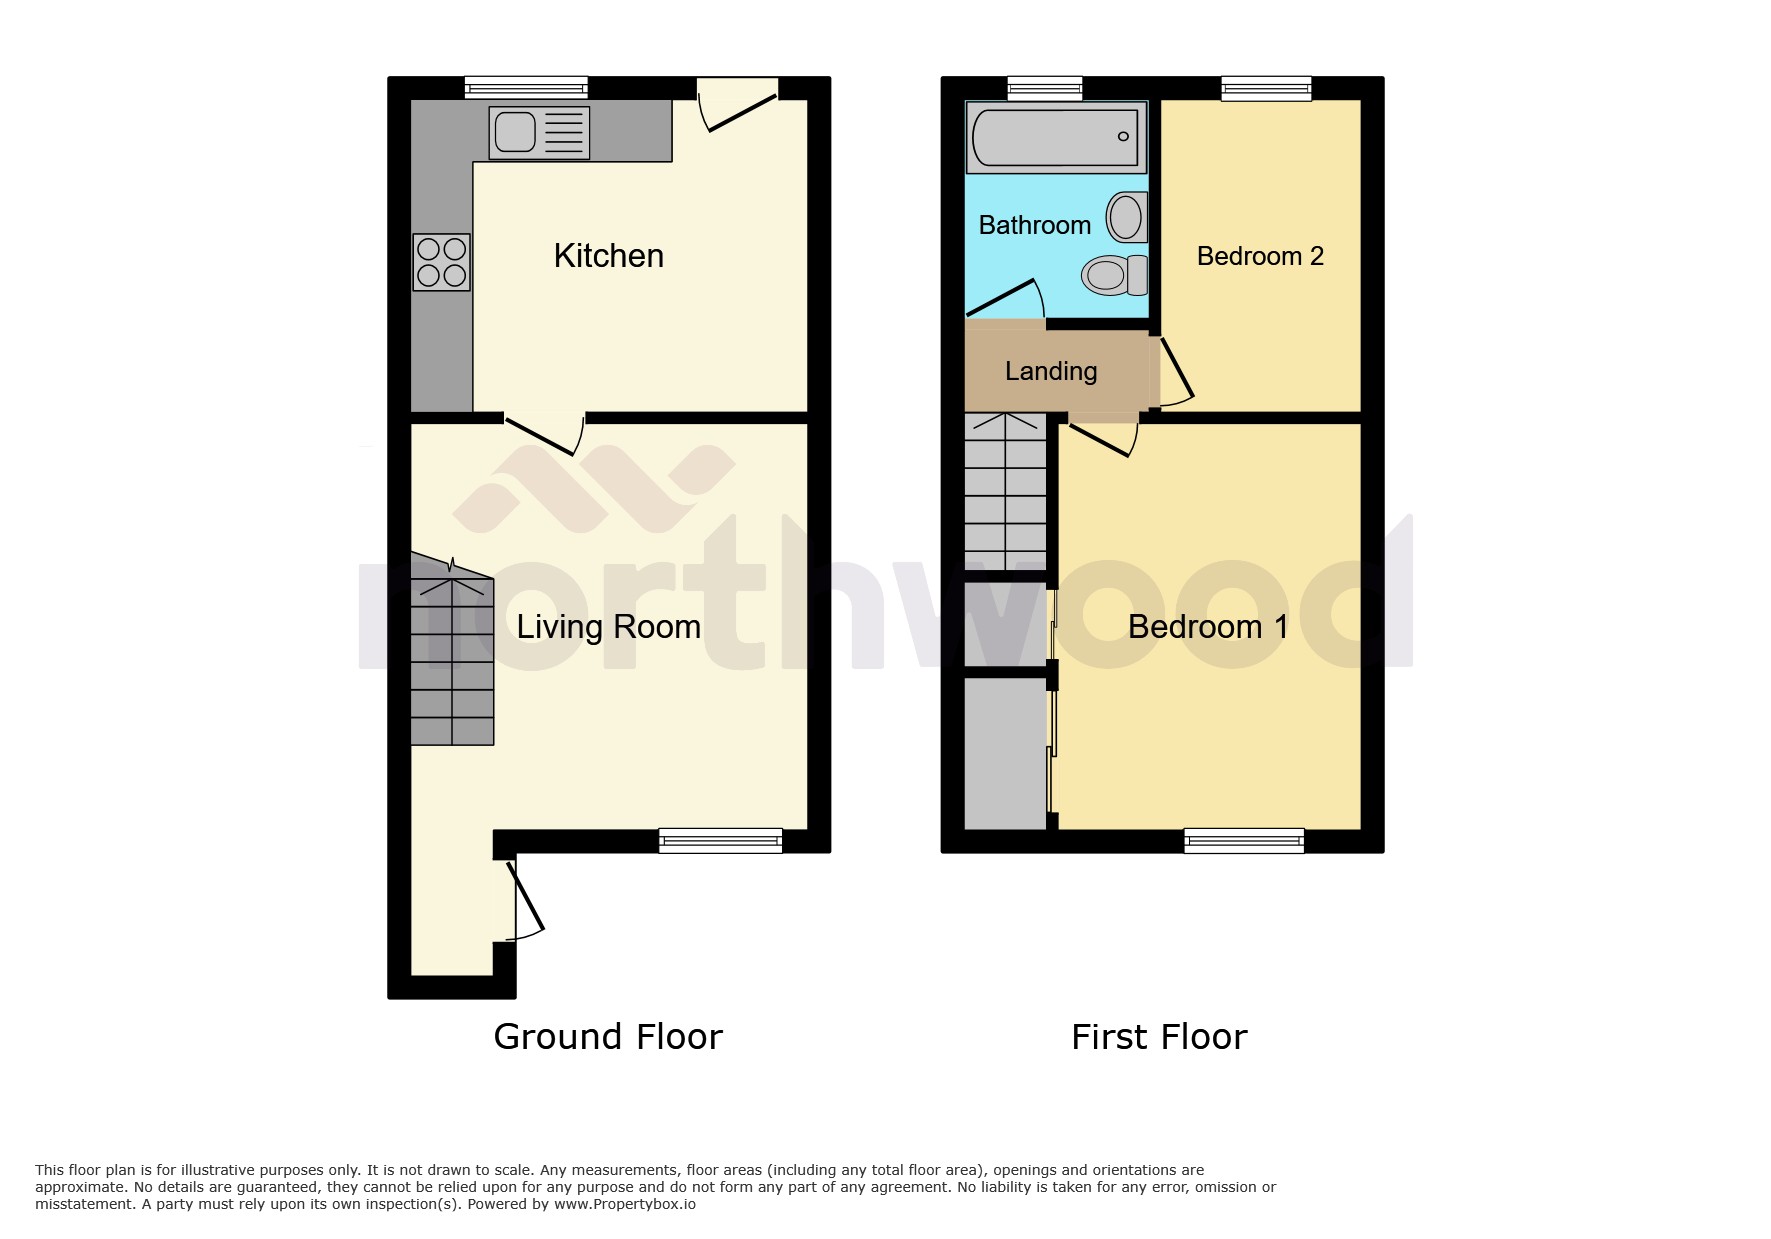
The property is positioned in an established residential setting with mature trees surrounding the home, helping create a pleasant sense of privacy. Inside, the accommodation is well balanced, with a spacious living room and a modern kitchen offering room for a dining table, creating a practical space for everyday meals and entertaining.
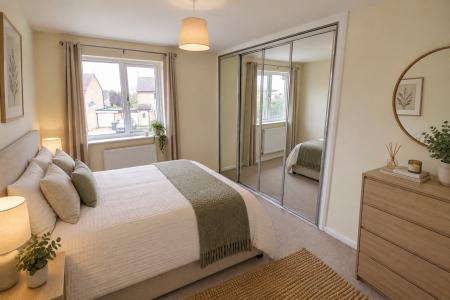
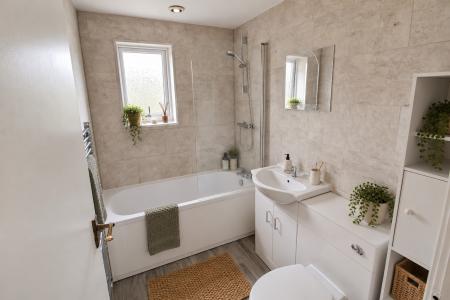
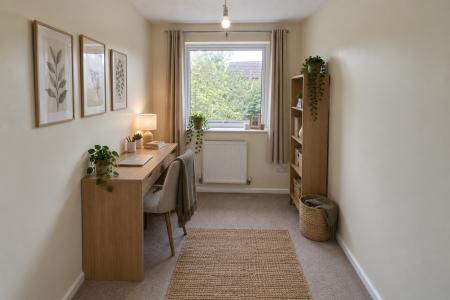
Upstairs, the principal bedroom is generously sized and benefits from built-in wardrobes, while the second bedroom is also well proportioned and suitable for a child, guest room or home office. A modern bathroom completes the first-floor accommodation.
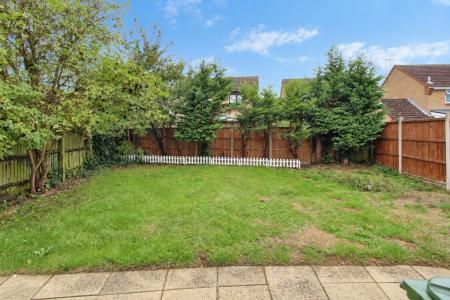
Externally, the property continues to impress with a spacious rear garden, providing plenty of outdoor space for relaxing, entertaining or family use. To the front, there is parking for at least two vehicles, together with a garage, adding valuable storage and parking flexibility.
Uldale Way is well located for access to Norwood Primary School and other nearby schools, as well as a range of local shops and amenities. The nearby A15 provides convenient access into Peterborough and the surrounding areas, making the location practical for commuters.
With its generous outdoor space, useful parking, modern internal presentation and popular Gunthorpe location, this property is well suited to a family looking to move into the area or an investor seeking a worthwhile long-term purchase.
These details are prepared as a general guide only and should not be relied upon as a basis to enter into a legal contract or commit expenditure. Interested parties should consult their own surveyor, solicitor, or other professionals before committing themselves to any expenditure or legal commitments. Please note that any services, heating systems, or appliances have not been tested, and no warranty can be given or implied as to their working order. EPC rating: C. Council tax band: A, Tenure: Freehold,
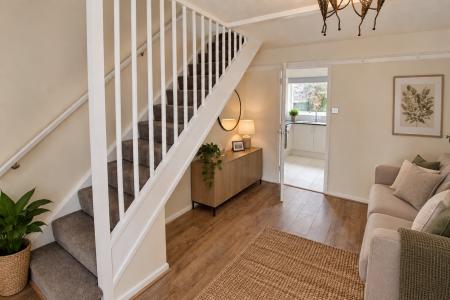
A bright living room featuring a bay window with double-glazed windows to the front, complemented by grey curtains on a chrome curtain pole. The room has laminate wood-effect flooring, beige painted walls and an Artex ceiling, with a five-bulb light fitting providing the main lighting. Further features include a radiator, thermostat, ceiling-mounted smoke alarm and a door providing access to the kitchen.
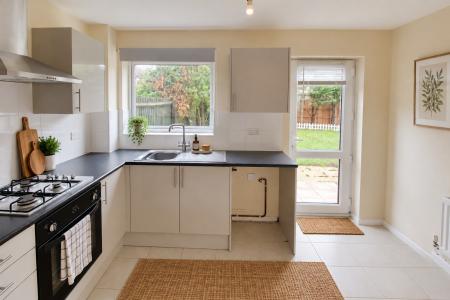
A well-presented kitchen with double-glazed windows to the rear, fitted with a roller blind and a door providing direct access to the rear garden. The kitchen features a range of light grey base and eye-level units with chrome fittings, complemented by black worktops with a grey speckled finish and white tiled splashbacks. Appliances and fittings include a stainless steel sink, gas hob and New World oven. Further features include cream tiled flooring, beige painted walls, a white painted ceiling and a radiator.
The first-floor landing is finished with grey carpet flooring and beige painted walls, with a pendant light fitting and ceiling-mounted smoke alarm. Doors provide access to bedroom one, bedroom two and the bathroom.
A well-proportioned bedroom with double-glazed windows to the front and grey carpet flooring. The room benefits from built-in wardrobes with mirrored fronts, providing useful storage, together with a radiator and chrome curtain pole. Further features include beige painted walls, a white painted ceiling, a pendant light fitting with cream shade and access to the loft via a ceiling hatch.
A well-presented second bedroom with double-glazed windows to the rear, complemented by a chrome curtain pole. The room features beige painted walls and an Artex ceiling, together with a radiator and pendant light fitting.
A well-appointed bathroom featuring cream and grey tiled walls and grey wood-effect laminate-style vinyl flooring. The suite comprises a bath with shower screen and shower unit above, a WC and a ceramic wash basin with useful storage beneath. Further features include a wall-mounted mirror, white storage unit, three ceiling spotlights and a UPVC double-glazed window to the rear.
The rear garden features a paved patio area providing space for outdoor seating, leading onto a lawned area. The garden is enclosed by fencing, with surrounding trees adding a sense of greenery and privacy.
| Tax Band | % | Taxable Sum | Tax |
|---|
Struggling to find a property? Get in touch and we'll help you find your ideal property.