Roman Road, Chester Green, Derby, DE1
2 bedroom Flat For Sale
£159,000 | For Sale
Derby
Canal Side Farm Office Canal Side Farm, Stenson Road,
Stenson,
Derby,
DE73 7HL,
England

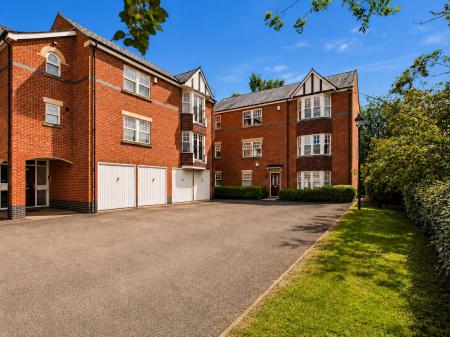
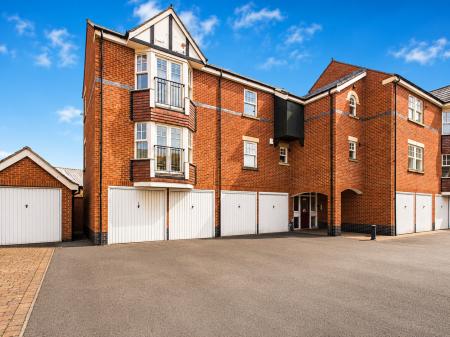
Situated within the highly sought-after Chester Green, this beautifully presented second-floor apartment enjoys an enviable position within a secure gated development and offers the rare benefit of a share of the freehold. Combining spacious accommodation with excellent security and superb parking provision, the property also benefits from an allocated parking space, a private garage and beautifully maintained communal gardens.
Chester Green remains one of Derby's most desirable residential locations, offering the perfect balance of peaceful surroundings and city convenience. The apartment is within easy walking distance of Derby City Centre, the Cathedral Quarter and the picturesque Darley Park, whilst also enjoying excellent transport links and a wide range of nearby shops, cafés and everyday amenities.
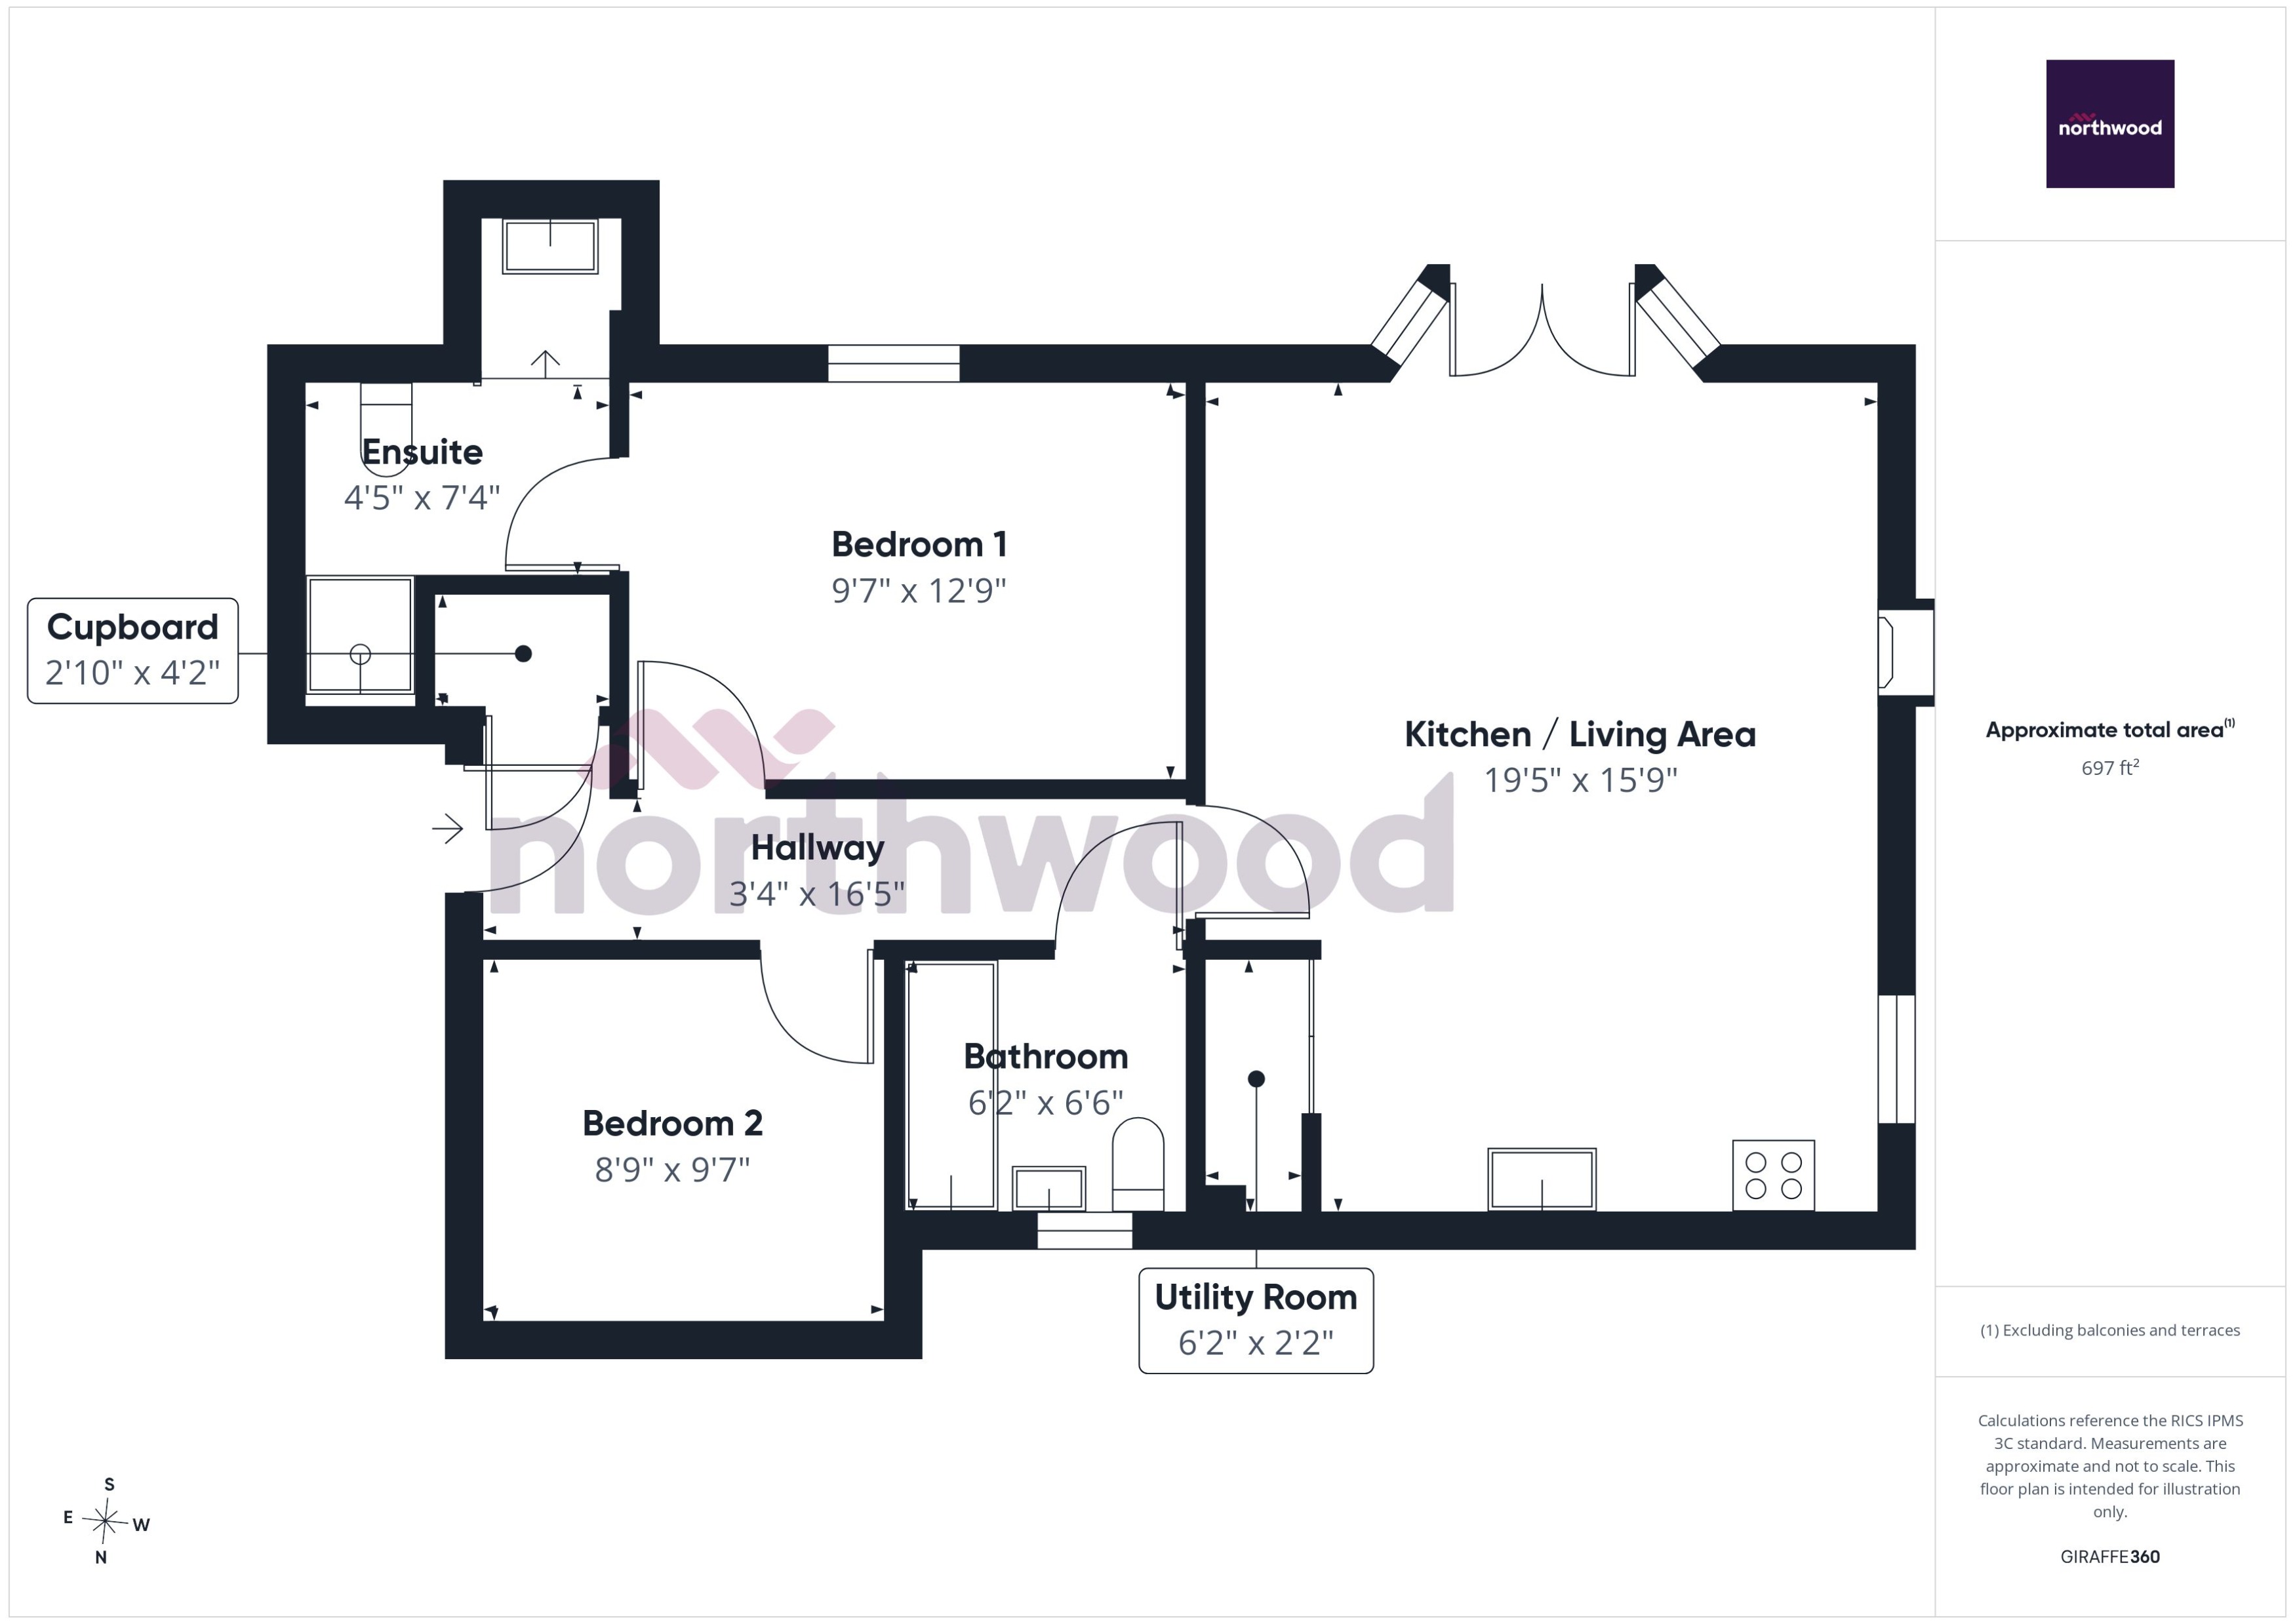
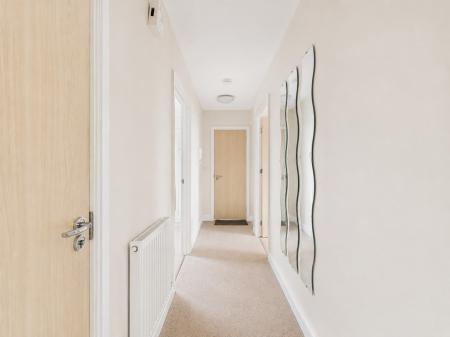
Accessed via a secure communal entrance with an intercom entry system, the apartment opens into a welcoming entrance hall providing access to all principal rooms and benefiting from a useful built-in storage cupboard.
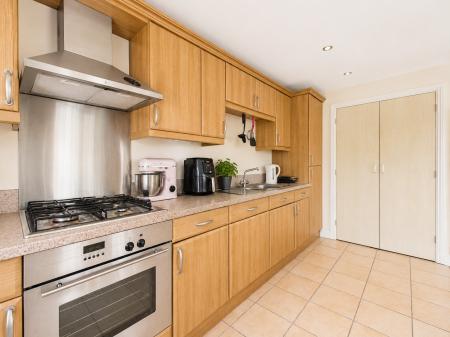
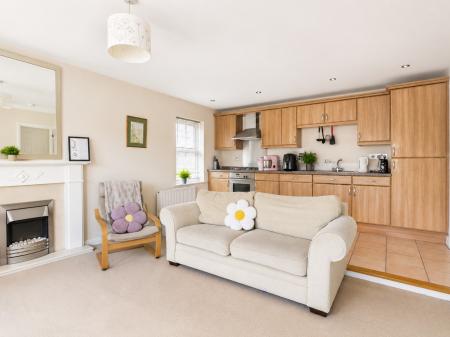
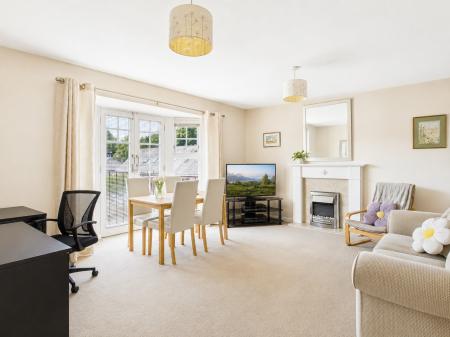
Undoubtedly the heart of the home is the impressive open plan living kitchen, a bright and sociable space extending to almost 20ft in length. The living and dining area offers ample room for both relaxing and entertaining, with French doors opening onto a Juliet balcony that allows natural light to flood the room. The well-appointed kitchen is fitted with an excellent range of wall and base units complemented by generous worktop space and includes a fridge freezer, dishwasher, gas hob and electric single oven. A separate built-in utility cupboard provides additional storage and houses the gas central heating boiler, which was replaced approximately four years ago and a washer dryer.
The principal bedroom is a generous double and benefits from a modern en-suite shower room, creating a comfortable and private principal suite. The second bedroom is also a well-proportioned double, offering flexibility as a guest bedroom, home office or nursery. Completing the accommodation is a contemporary family bathroom fitted with a three-piece suite.
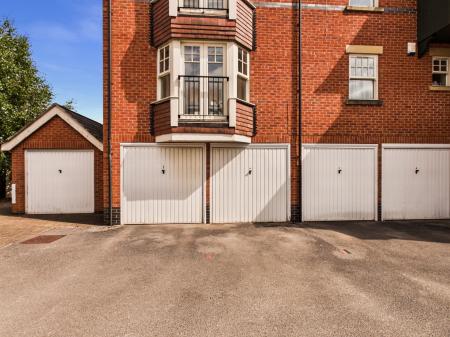
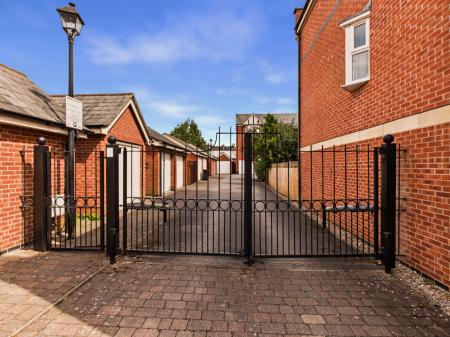
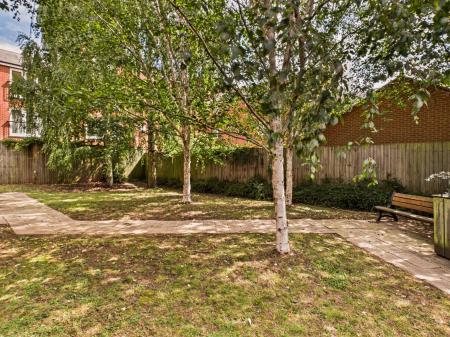
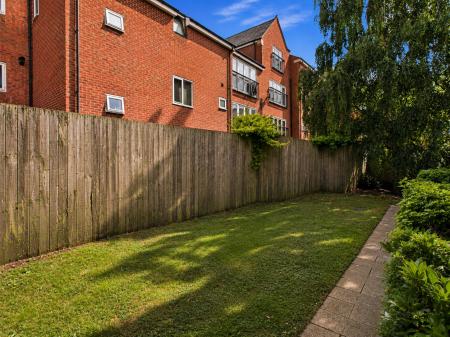
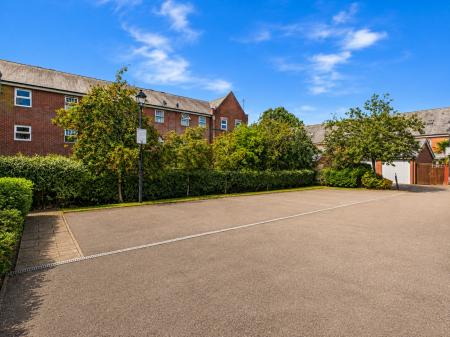
Externally, the development continues to impress. Secure electric gates lead into the private residents' parking area where the apartment enjoys the benefit of an allocated parking space together with its own garage. A visitors' car park provides additional parking for guests, whilst residents may also apply for an on-street parking permit if required. The attractive communal gardens are beautifully maintained, creating a pleasant environment for residents to enjoy.
Offering the rare combination of a long lease of 976 years remaining, secure gated living, spacious accommodation, excellent parking facilities and a highly desirable Chester Green location, this superb apartment presents an excellent opportunity for both owner occupiers and investors alike. The property is currently tenanted, with further information available upon request. EPC rating: C. Council tax band: C, Domestic rates: £2049.78, Tenure: Leasehold, Annual service charge: £1890, Service charge description: Includes contribution towards reserve fund,
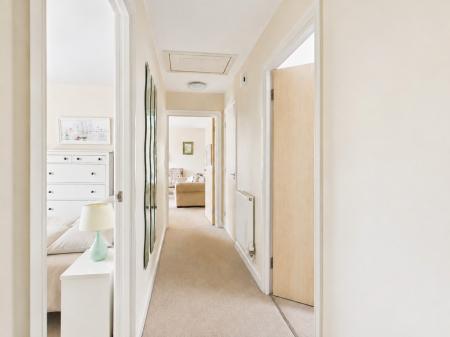
Accessed via a secure communal entrance with intercom entry system, the welcoming entrance hall provides access to all principal rooms and features an exceptionally spacious built-in storage cupboard, offering excellent space for coats, shoes, luggage, cleaning equipment and everyday household items.
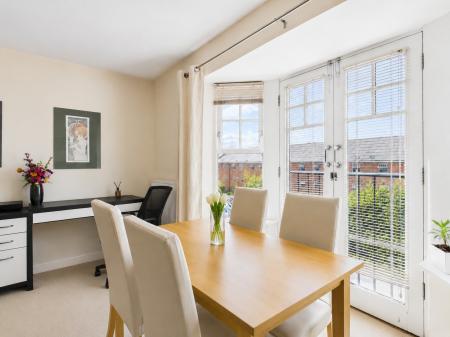
A spacious and light-filled open plan living space, ideal for both everyday living and entertaining. The lounge and dining area enjoys French doors opening onto a Juliet balcony, allowing plenty of natural light to flood the room.
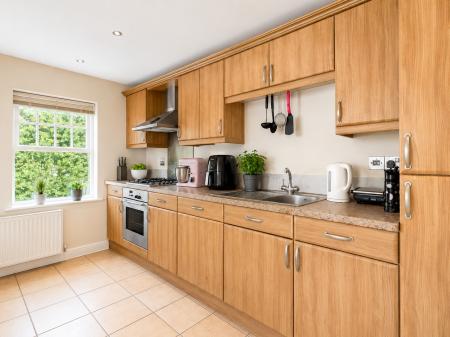
The kitchen is fitted with a comprehensive range of wall and base units with complementary work surfaces, an inset sink with drainer, gas hob with extractor hood over and an electric single oven beneath. Integrated appliances include a fridge freezer and dishwasher, while a separate built-in utility cupboard provides excellent additional storage and houses the gas central heating boiler and washer dryer.
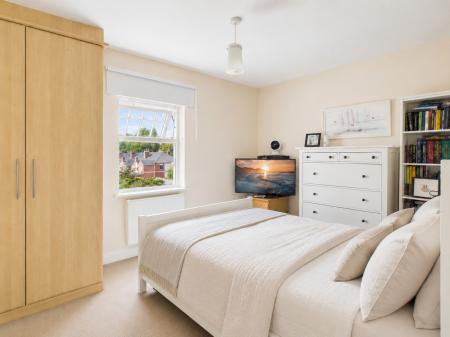
A generous double bedroom enjoying a pleasant outlook and benefiting from fitted wardrobes. Door leading to:
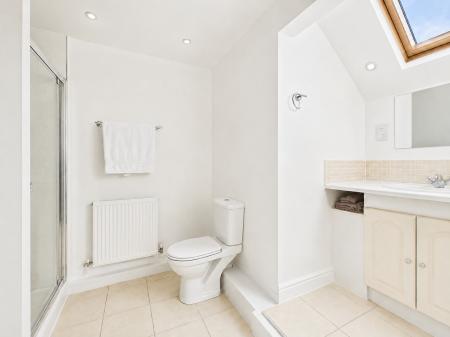
Fitted with a modern three-piece suite comprising a shower enclosure, wash hand basin with built-in vanity storage beneath, and a low-level WC. Finished with complementary wall tiling, a radiator and recessed shelving, providing both style and practical storage.
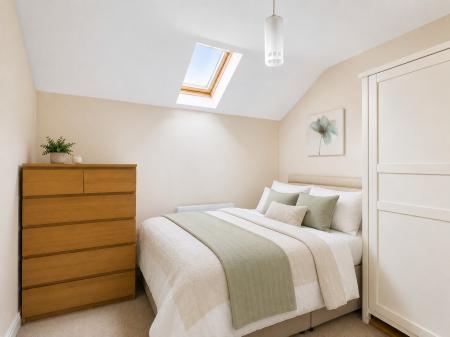
A well-proportioned second double bedroom, ideal as a guest room, home office or nursery.
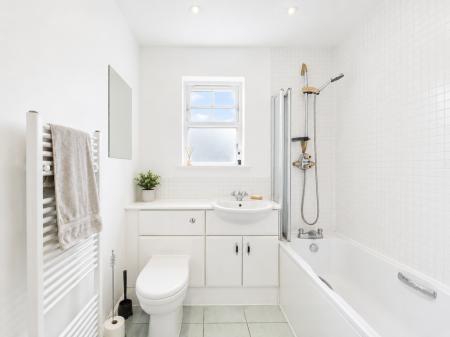
Appointed with a contemporary three-piece suite comprising a panelled bath with shower over, fitted vanity units housing the wash hand basin and concealed cistern WC, with practical cupboard storage beneath. Finished with complementary wall tiling and a heated towel rail.
The apartment is situated within a secure electric gated development and benefits from an allocated parking space together with its own longer-than-average garage, which incorporates a useful bike store to the rear, providing excellent additional storage. There is also a visitors' car park and residents may apply for an on-street parking permit if required. Beautifully maintained communal gardens surround the development, providing attractive outdoor space for residents to enjoy.
Lease Term: 999 years from 6 February 2004.
Lease Expiry Date: 6 February 3003.
Time Remaining: Approximately 976 years remaining (as of July 2026).
Ground Rent: To be confirmed.
Service Charge: To be confirmed.
In line with AML regulations, Northwood (Derbyshire) Ltd must verify all purchasers’ identities. The cost is £35 + VAT (£42 inc. VAT) per person, payable to our verification partner before a sale can be agreed. These particulars are issued in good faith but do not form part of any offer or contract. Details should be independently verified. Measurements are approximate, and services or appliances have not been tested. Buyers should make their own enquiries or surveys. Please contact us for clarification if travelling some distance to view. Some photographs in this brochure may have been digitally enhanced using AI for presentation purposes. Any enhancements are cosmetic only and do not alter the property's layout or permanent features. We recommend viewing the property in person to fully appreciate its condition and specification.
| Tax Band | % | Taxable Sum | Tax |
|---|
Struggling to find a property? Get in touch and we'll help you find your ideal property.