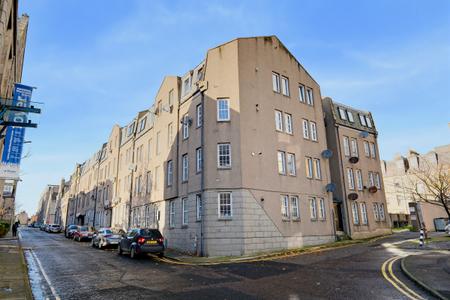
Marywell Street, The City Centre, Aberdeen, AB11
2 bedroom Flat For Sale
Offers over £89,000 | For Sale

NOTE HOME REPORT - The home report is available to view on the Northwood website portal (northwooduk.com/aberdeen)- within the listing and select "View home report".
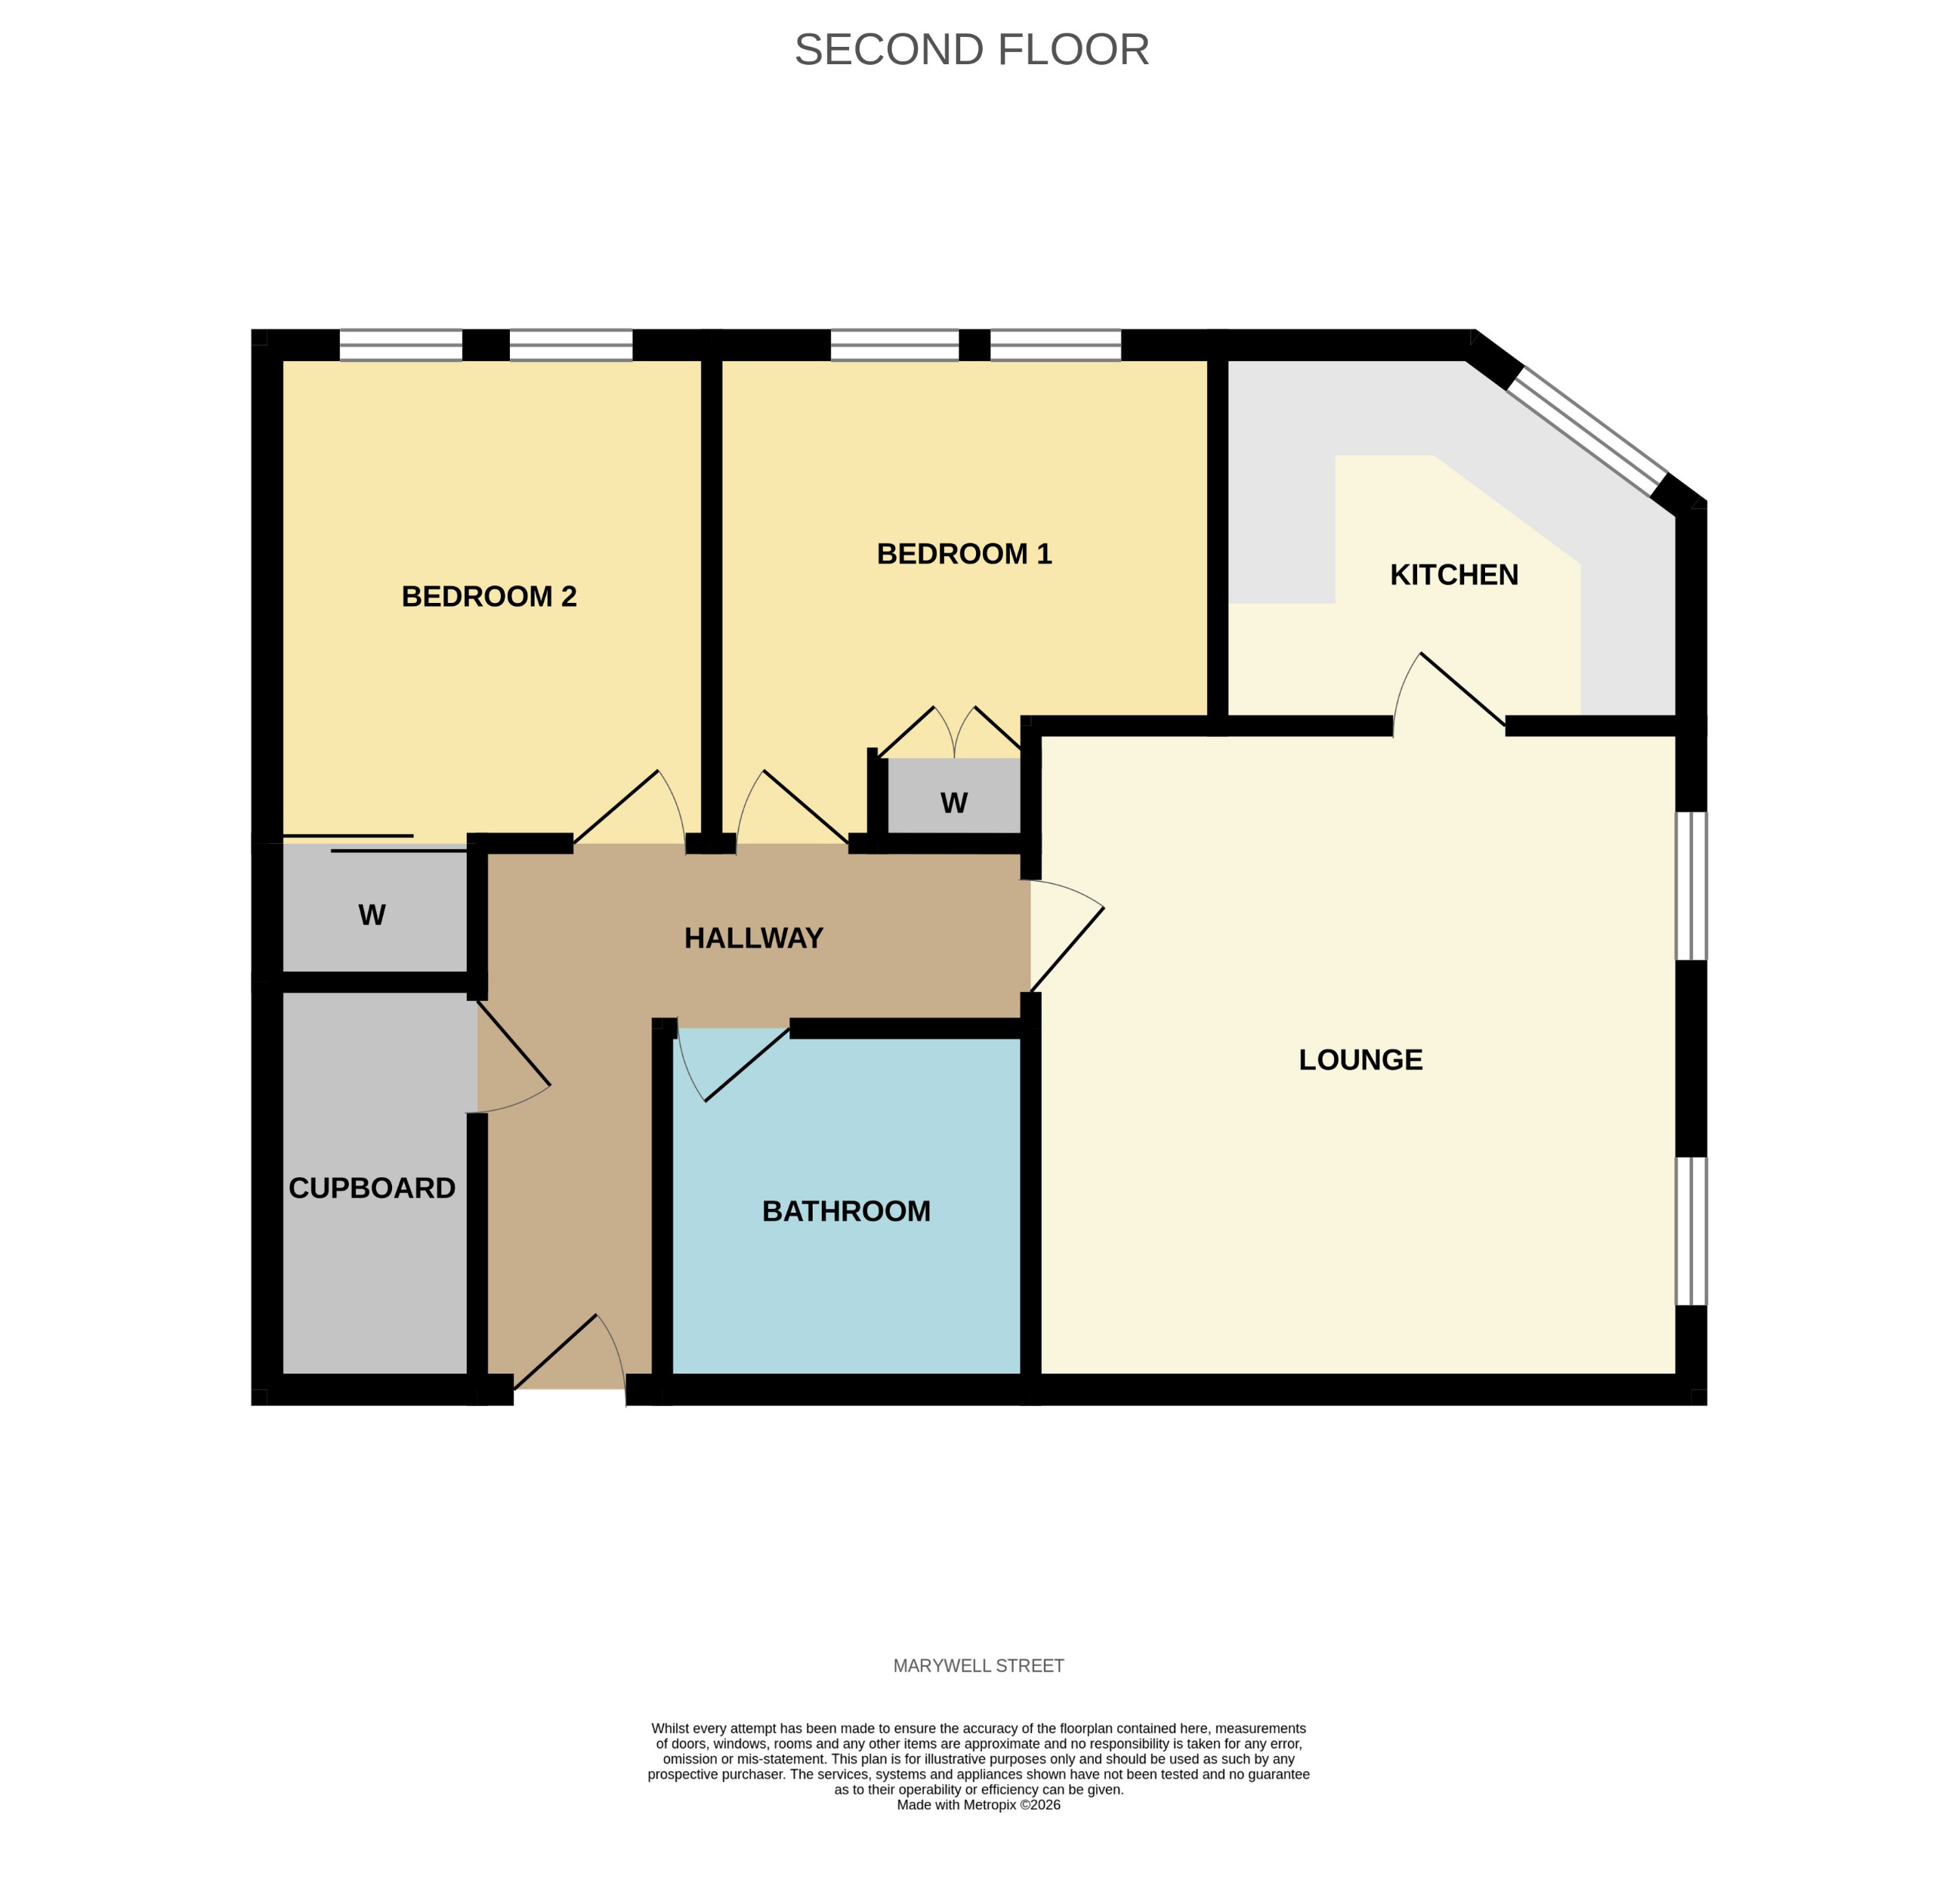
We are delighted to present for sale this well-proportioned two-bedroom second floor flat, situated on Marywell Street in Aberdeen city centre. Offering spacious accommodation throughout, the property comprises a welcoming entrance hallway, generous lounge, fitted kitchen, two good-sized bedrooms and a bathroom fitted with a three-piece suite and shower over the bath.
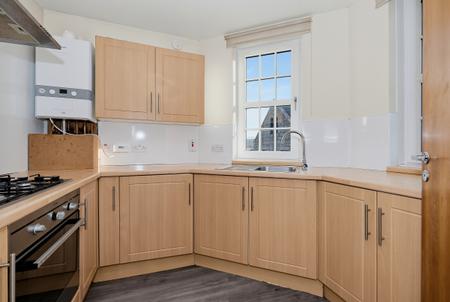
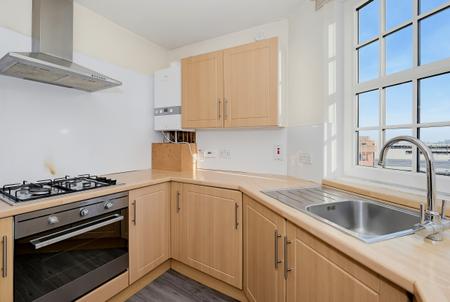
The lounge is particularly spacious, providing ample room for both living and dining furniture, while the separate kitchen is fitted with a range of light wood-effect wall and base units, complementary work surfaces and integrated cooking appliances.
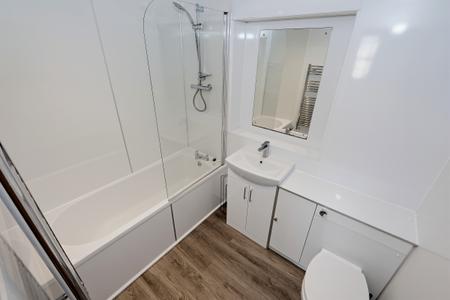
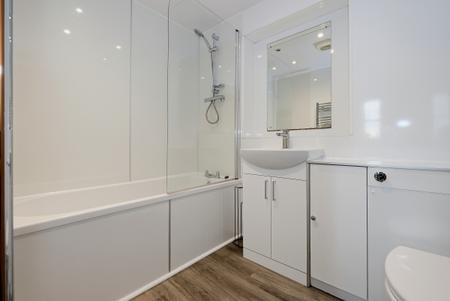
Both bedrooms offer comfortable accommodation, with both benefiting from built-in storage. The newly refurbished bathroom is fitted with a white suite, including a bath with overhead shower, wash hand basin and WC.
Further benefits include gas central heating, double glazing, access to well-maintained communal grounds to the rear of the building and on-street permit parking.
Ideally positioned within Aberdeen city centre, the property is conveniently placed for a wide range of local amenities, shops, restaurants and transport links. This property would make an excellent purchase for first-time buyers, professionals or investors seeking a centrally located property.
EPC rating: C. Council tax band: D, Tenure: Freehold,
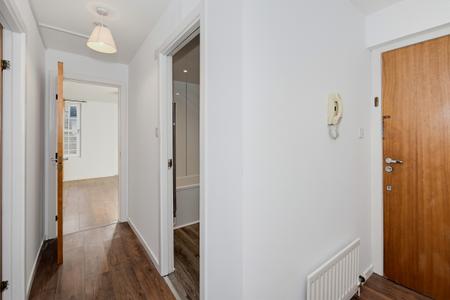
The entrance hallway features wood-effect flooring, two ceiling pendants and a radiator, creating a welcoming first impression. There is a large built-in storage cupboard housing the electric consumer unit with both gas and electric meters, providing excellent additional storage. There is a secure entry phone system for added convenience and peace of mind. The hallway also provides access to the principal accommodation.
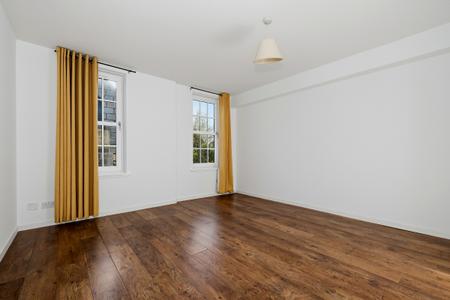
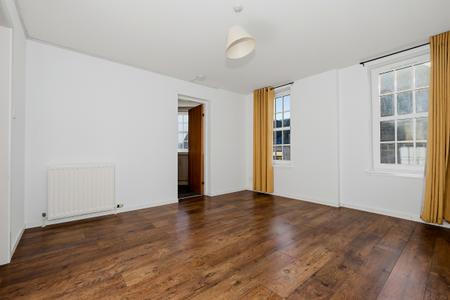
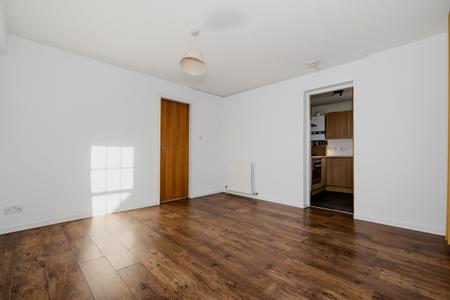
The lounge is a particularly spacious and well-proportioned reception room, offering ample space for both lounge and dining furniture. Featuring attractive wood-effect flooring, two double-glazed windows allowing plenty of natural light to flood the room, ceiling light fitting and radiator. The room also benefits from direct access to the separate kitchen.
The kitchen is fitted with a range of light wood-effect wall and base units, complemented by matching work surfaces and splashback. Features include a stainless steel sink with mixer tap, gas hob, integrated oven and extractor hood. There is a double-glazed window providing natural light, three bulb ceiling pendant, vinyl flooring and a wall-mounted gas central heating boiler (less than 1 year old). The kitchen offers good storage and preparation space.
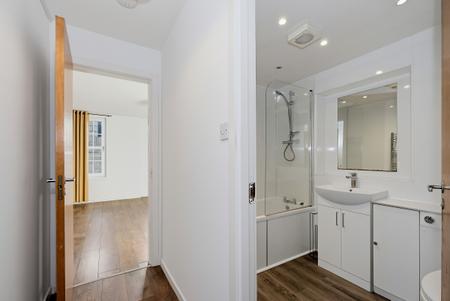
The newly refurbished bathroom is fitted with a modern white three-piece suite, comprising a bath with shower over, wash hand basin and WC. The bath benefits from a contemporary glass shower screen, while a vanity unit provides useful storage beneath the wash hand basin. Further features include fitted bathroom mirror, chrome fittings, chrome heated towel rail, recessed ceiling spotlights, wood-effect vinyl flooring and white wall panelling, creating a clean and modern finish.
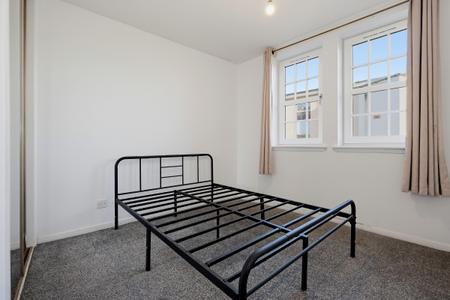
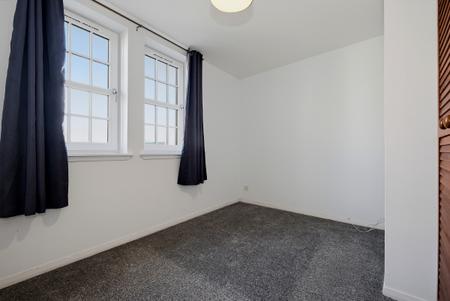
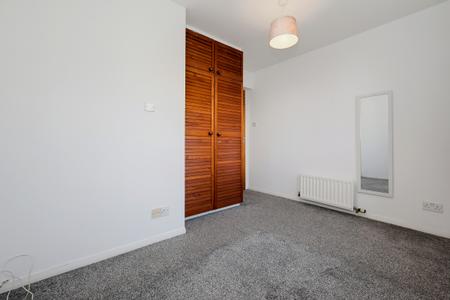
A well-proportioned double bedroom featuring fitted louvre-style wardrobes providing excellent storage. The room benefits from two double-glazed windows allowing plenty of natural light, fitted curtains, carpet flooring, ceiling light fitting and radiator. There is ample space for a double bed and additional bedroom furniture.
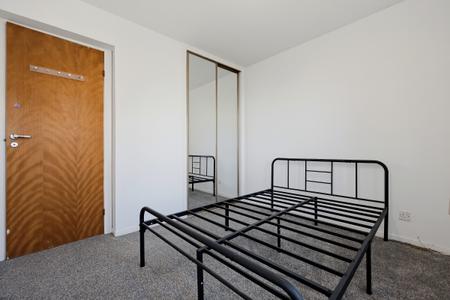
A further well-proportioned double bedroom featuring fitted mirrored sliding wardrobes, providing excellent storage. The room benefits from two double-glazed windows allowing plenty of natural light, fitted curtains, carpet flooring and ceiling light fitting. Further features include a radiator and ample space for additional bedroom furniture.
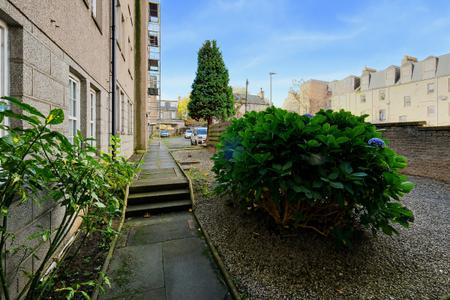
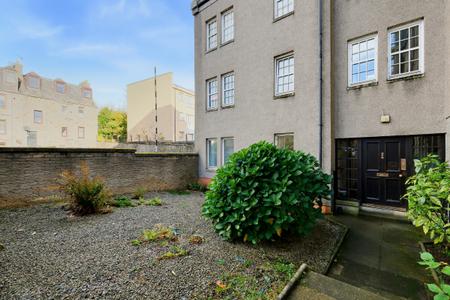
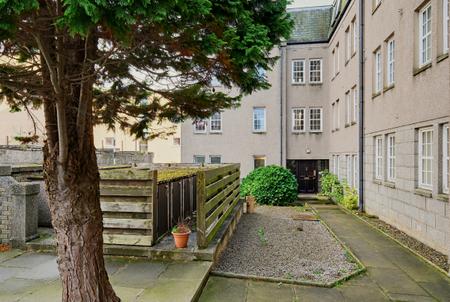
The property forms part of a well-maintained communal development, with attractive shared grounds to the rear, featuring gravelled areas, established shrubs and mature trees. There is a paved pathway providing access to the building. A factoring fee of approximately £50 per quarter is payable towards the upkeep and maintenance of the communal areas.
| Tax Band | % | Taxable Sum | Tax |
|---|
Struggling to find a property? Get in touch and we'll help you find your ideal property.