Crane Bridge Road, Salisbury, SP2
2 bedroom Flat For Sale
Guide Price £475,000 | For Sale
Salisbury
Cheviot House, 69 – 73 Castle Street,
Salisbury,
SP1 3SP,
England

Description
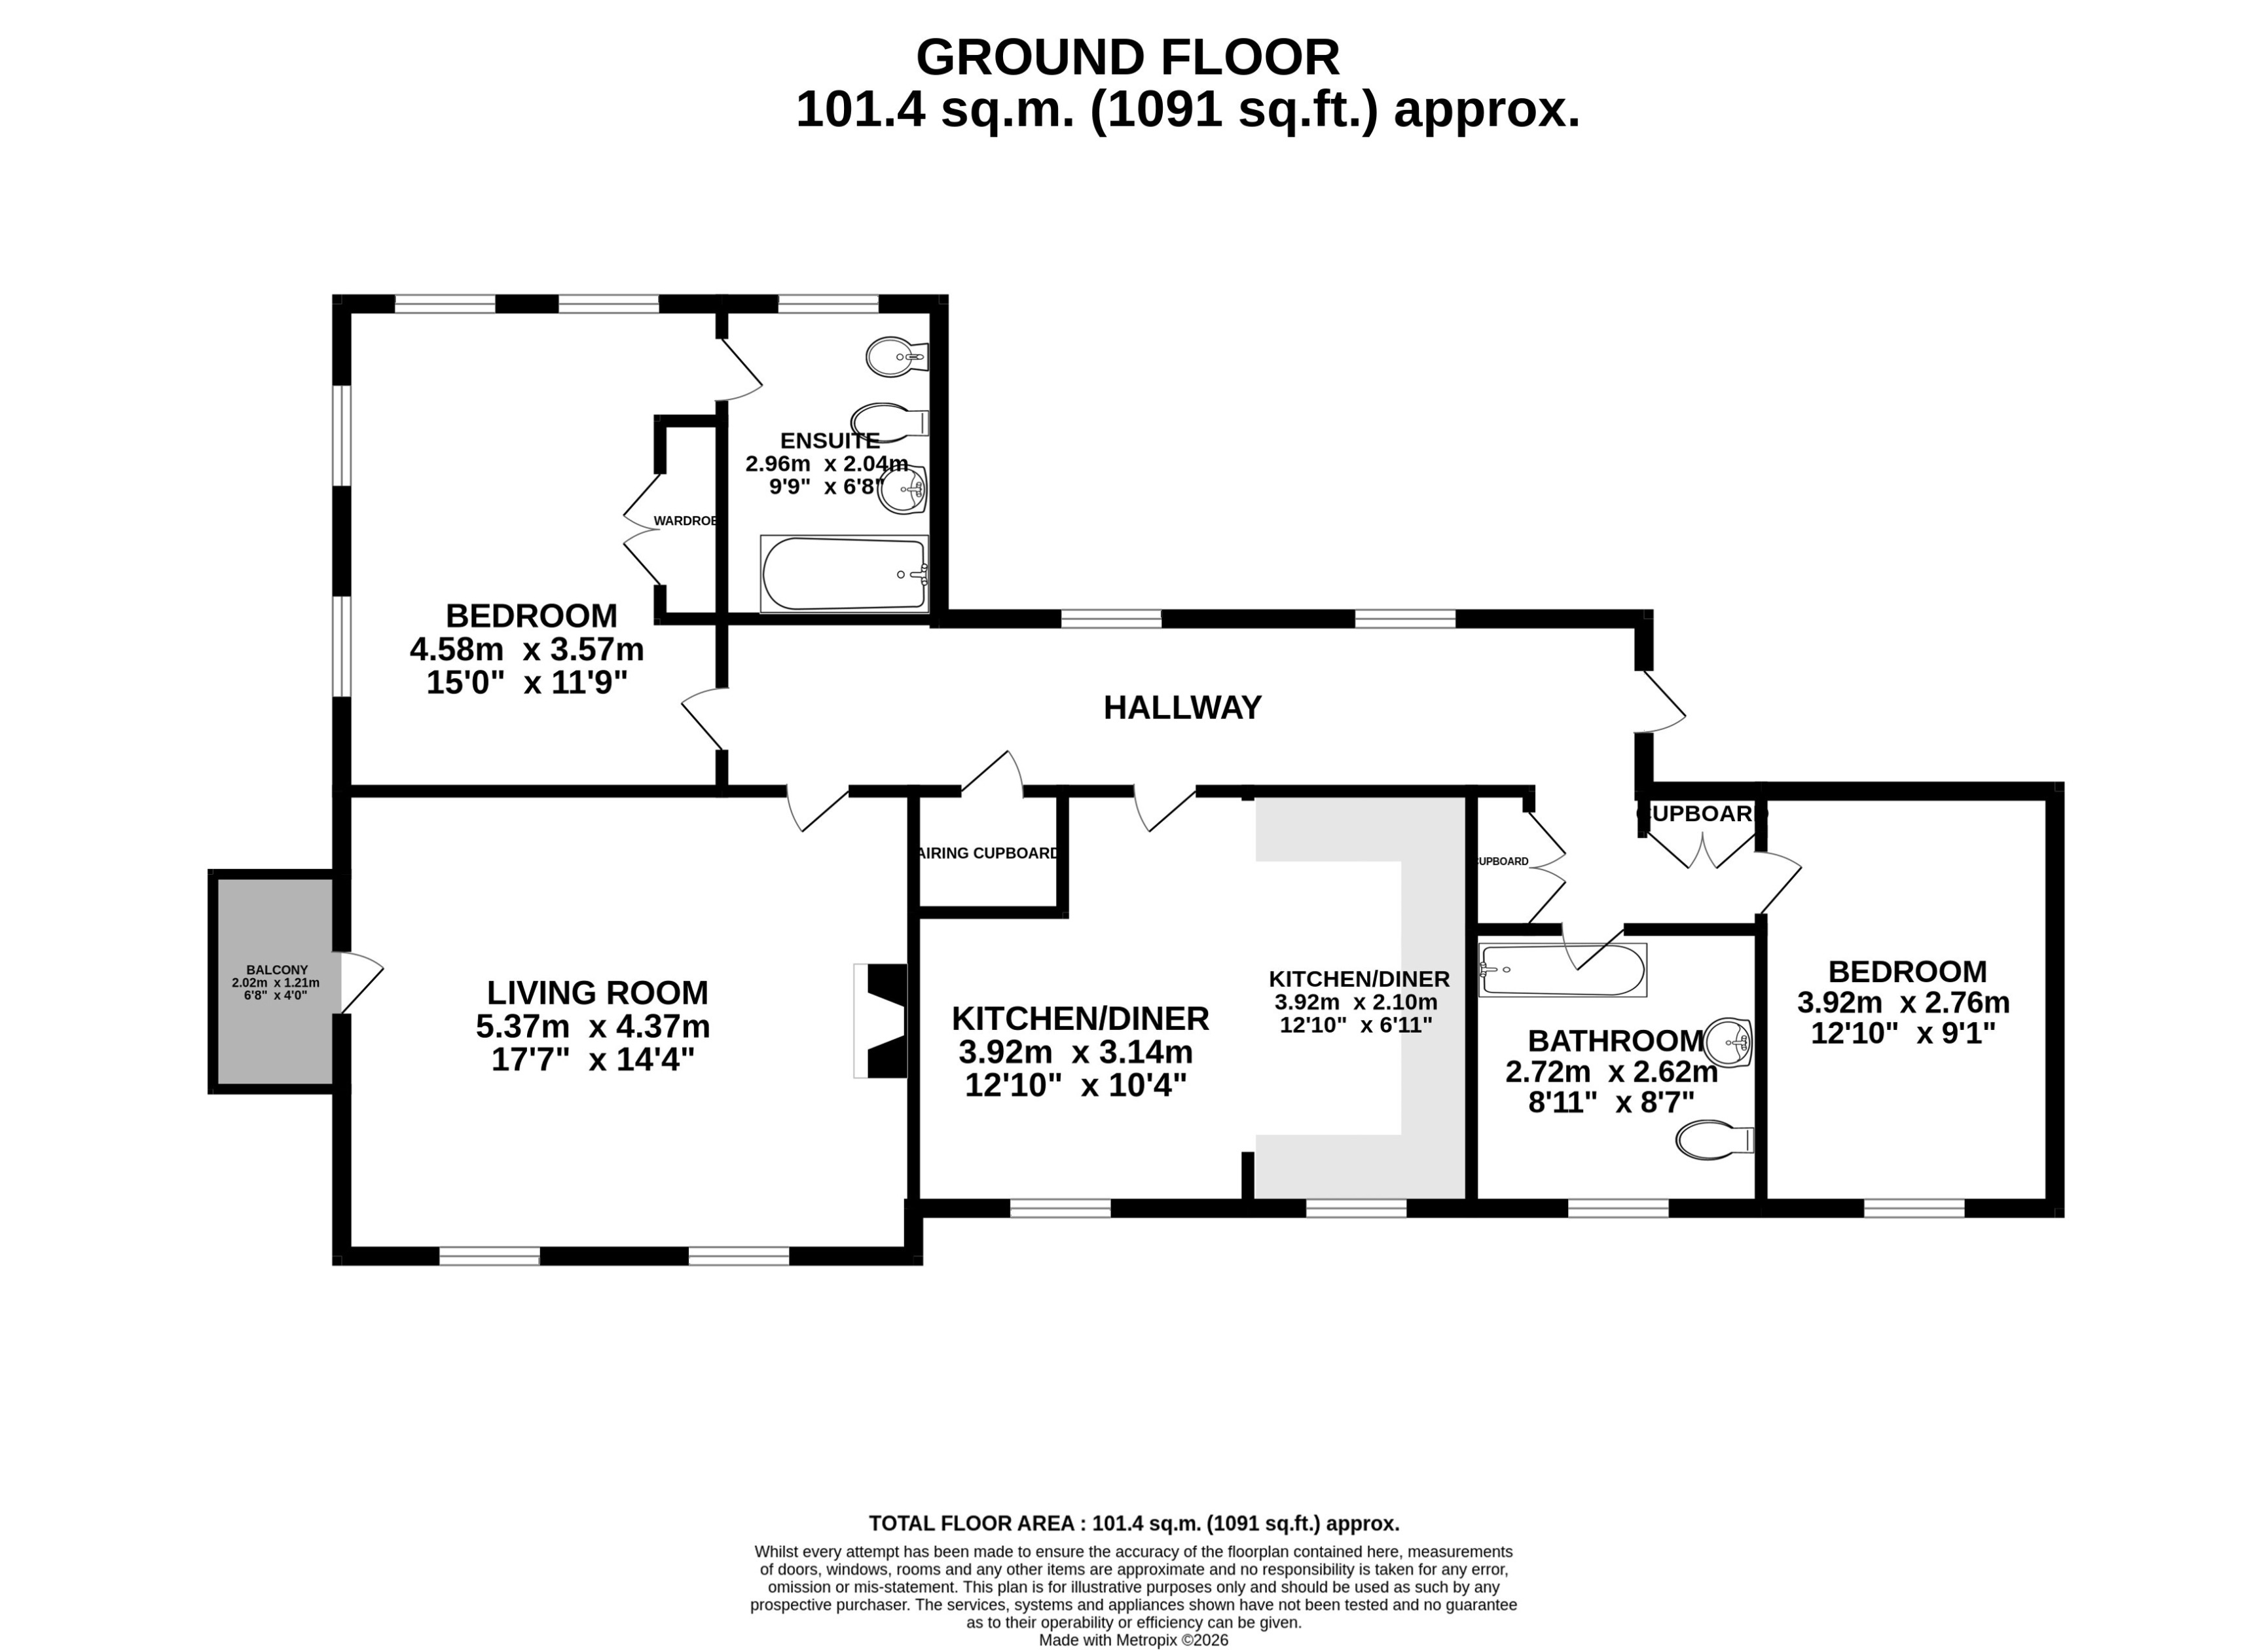
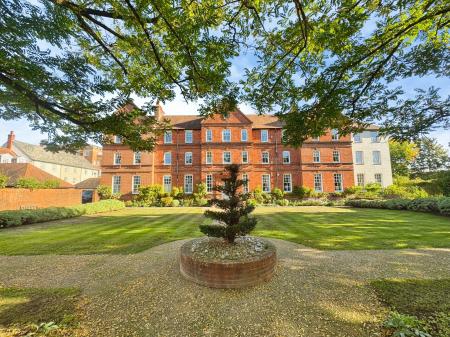
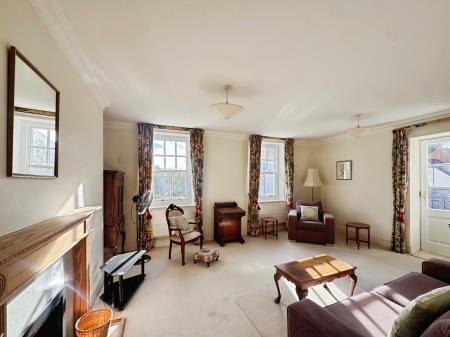
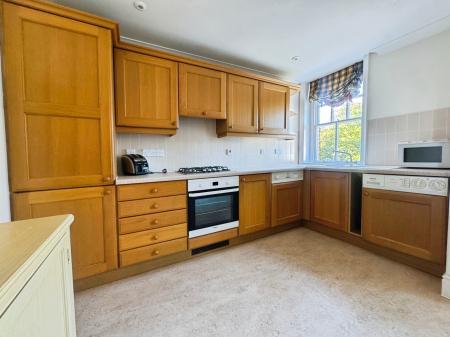
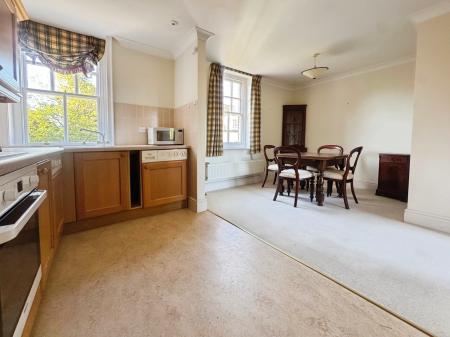
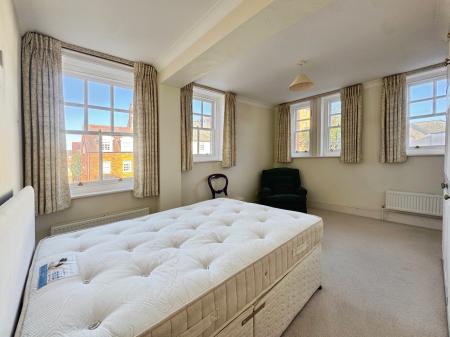
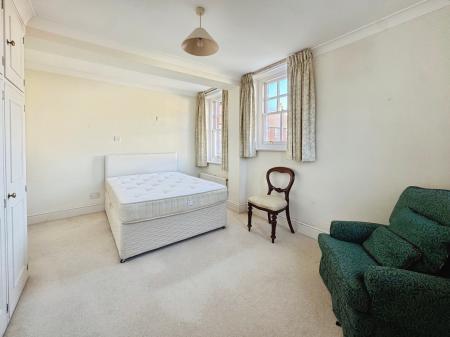
Situated within the private gated Queenswood House development, the apartment is approached through the communal entrance, with stairs and a passenger lift providing access to the first floor. The front door opens into a welcoming entrance hall, which leads to the principal rooms and has useful floor-to-ceiling fitted wardrobes. The living room is a generous space for relaxing and has two windows, a feature fireplace and a door opening onto the balcony. The kitchen/diner is fitted with a good range of wall and base units and includes an oven and hob, fridge/freezer, integrated washing machine and dishwasher, with space for a dining table and chairs. There are two bedrooms, with the main bedroom being a particularly spacious room with four windows and floor-to-ceiling fitted wardrobes. The bedroom also benefits from an en-suite bathroom with bath and shower over, bidet, WC and wash hand basin. The second bedroom is well proportioned and is served by the separate family bathroom. The apartment benefits from one allocated parking space within the gated development.
Location
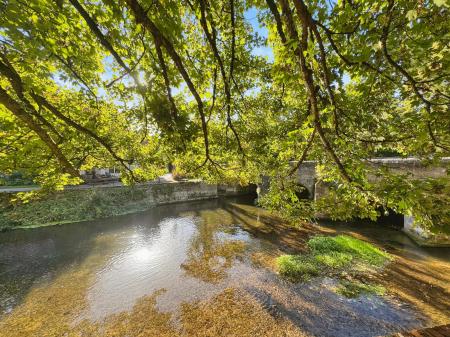
Queenswood House is situated in a convenient position for Salisbury city centre. The city centre is within easy reach and offers a wide range of shops, everyday amenities and leisure facilities. Salisbury railway station is also close by and provides regular mainline services to London Waterloo in around 80 minutes, as well as links towards Southampton and the West Country. For those commuting by road, Salisbury has excellent links to the surrounding areas, with the A36, A30 and A338 providing routes to Bath, Southampton, Bournemouth and beyond. The A303 is also easily accessible, providing links towards the M3 and London, while the M27 can be reached via the A36 towards Southampton.
Entrance Hall
The main front door opens into the communal entrance, where stairs and a passenger lift provide access to the first floor.
On entering the apartment, the hallway provides access to the principal rooms and includes an entry phone system and access to the boiler. Floor-to-ceiling fitted wardrobes offer useful additional storage, while two windows and two radiators complete the space.
Living Room
A generous reception room with two windows, three radiators and a feature fireplace creating an attractive focal point. A single door leads directly onto the balcony, providing a pleasant additional area to the apartment.
Kitchen/Diner
Fitted with a range of wall and base units, the kitchen incorporates an oven and hob, fridge/freezer, integrated washing machine and dishwasher. There are two windows, a radiator and ample room for a dining table and chairs, making this a practical space for both cooking and dining.
Bedroom One
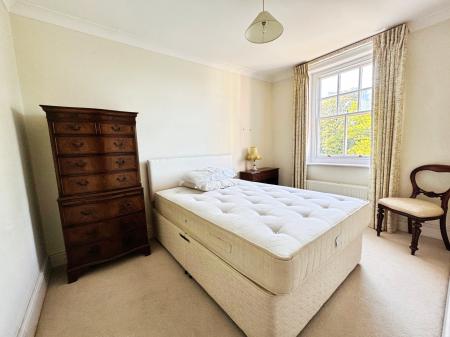
A spacious principal bedroom with four windows and a range of fitted floor-to-ceiling wardrobes, providing excellent storage. There is also ample room for additional bedroom furniture, with access to the en-suite bathroom.
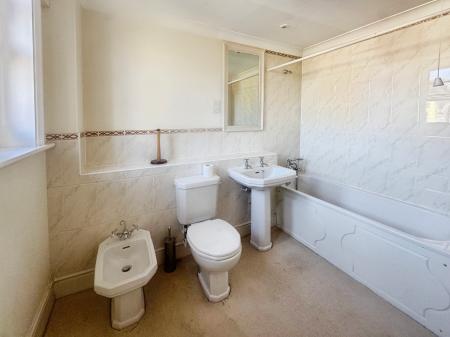
En-Suite Bathroom
The en-suite comprises a bath with shower over, bidet, WC and wash hand basin. A heated towel radiator and two windows complete the room.
Bedroom Two
A well-proportioned second bedroom with a window and radiator, offering sufficient space for bedroom furniture and additional storage.
Family Bathroom
The family bathroom is fitted with a bath and shower over, WC and wash hand basin, together with a heated towel radiator and window.
Tenure & Charges
These particulars are believed to be correct and have been verified by or on behalf of the vendor. However, any interested party should satisfy themselves as to their accuracy and as to any other matter regarding the property, its location or proximity to other features or facilities that may be of particular importance to them. Distances and areas are approximate and, unless otherwise stated, fixtures, contents and fittings are not included in the sale.
EPC rating: C. Council tax band: G, Tenure: Leasehold,
| Tax Band | % | Taxable Sum | Tax |
|---|
Struggling to find a property? Get in touch and we'll help you find your ideal property.