58F Chapel Street, Aberdeen, AB10
2 bedroom Flat For Sale
Offers over £112,000 | For Sale

NOTE HOME REPORT - The home report is available to view on the Northwood website portal (northwooduk.com/aberdeen)- within the listing and select "View home report".
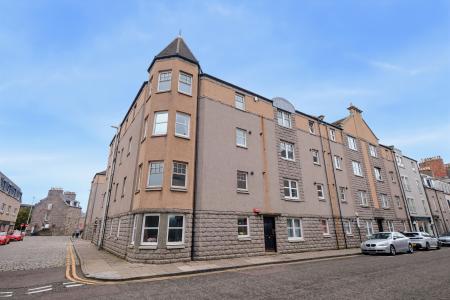
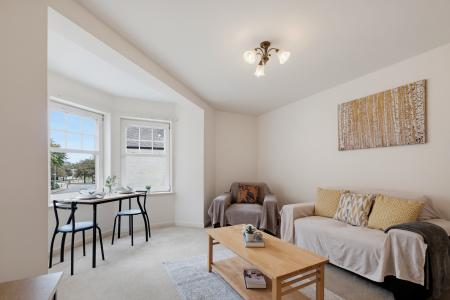
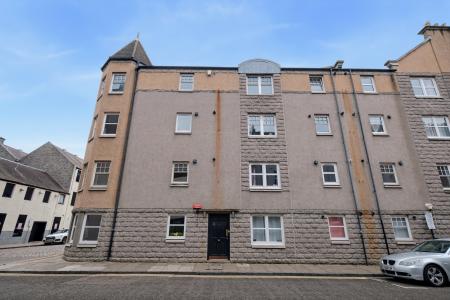
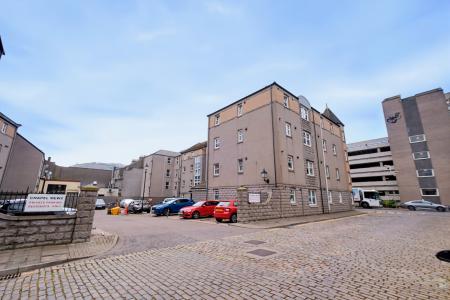
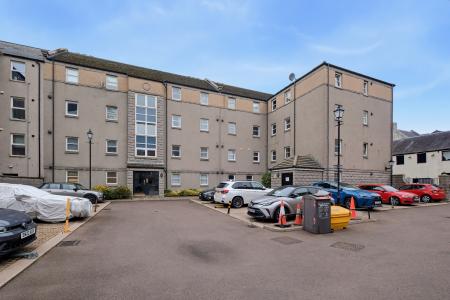
Northwood are delighted to offer for sale 58F Chapel Street, a bright, spacious second floor apartment, situated in Aberdeen city centre. The property is in neutral, ready to move in condition and this is an ideal purchase for first time buyers, or a buy to let opportunity.
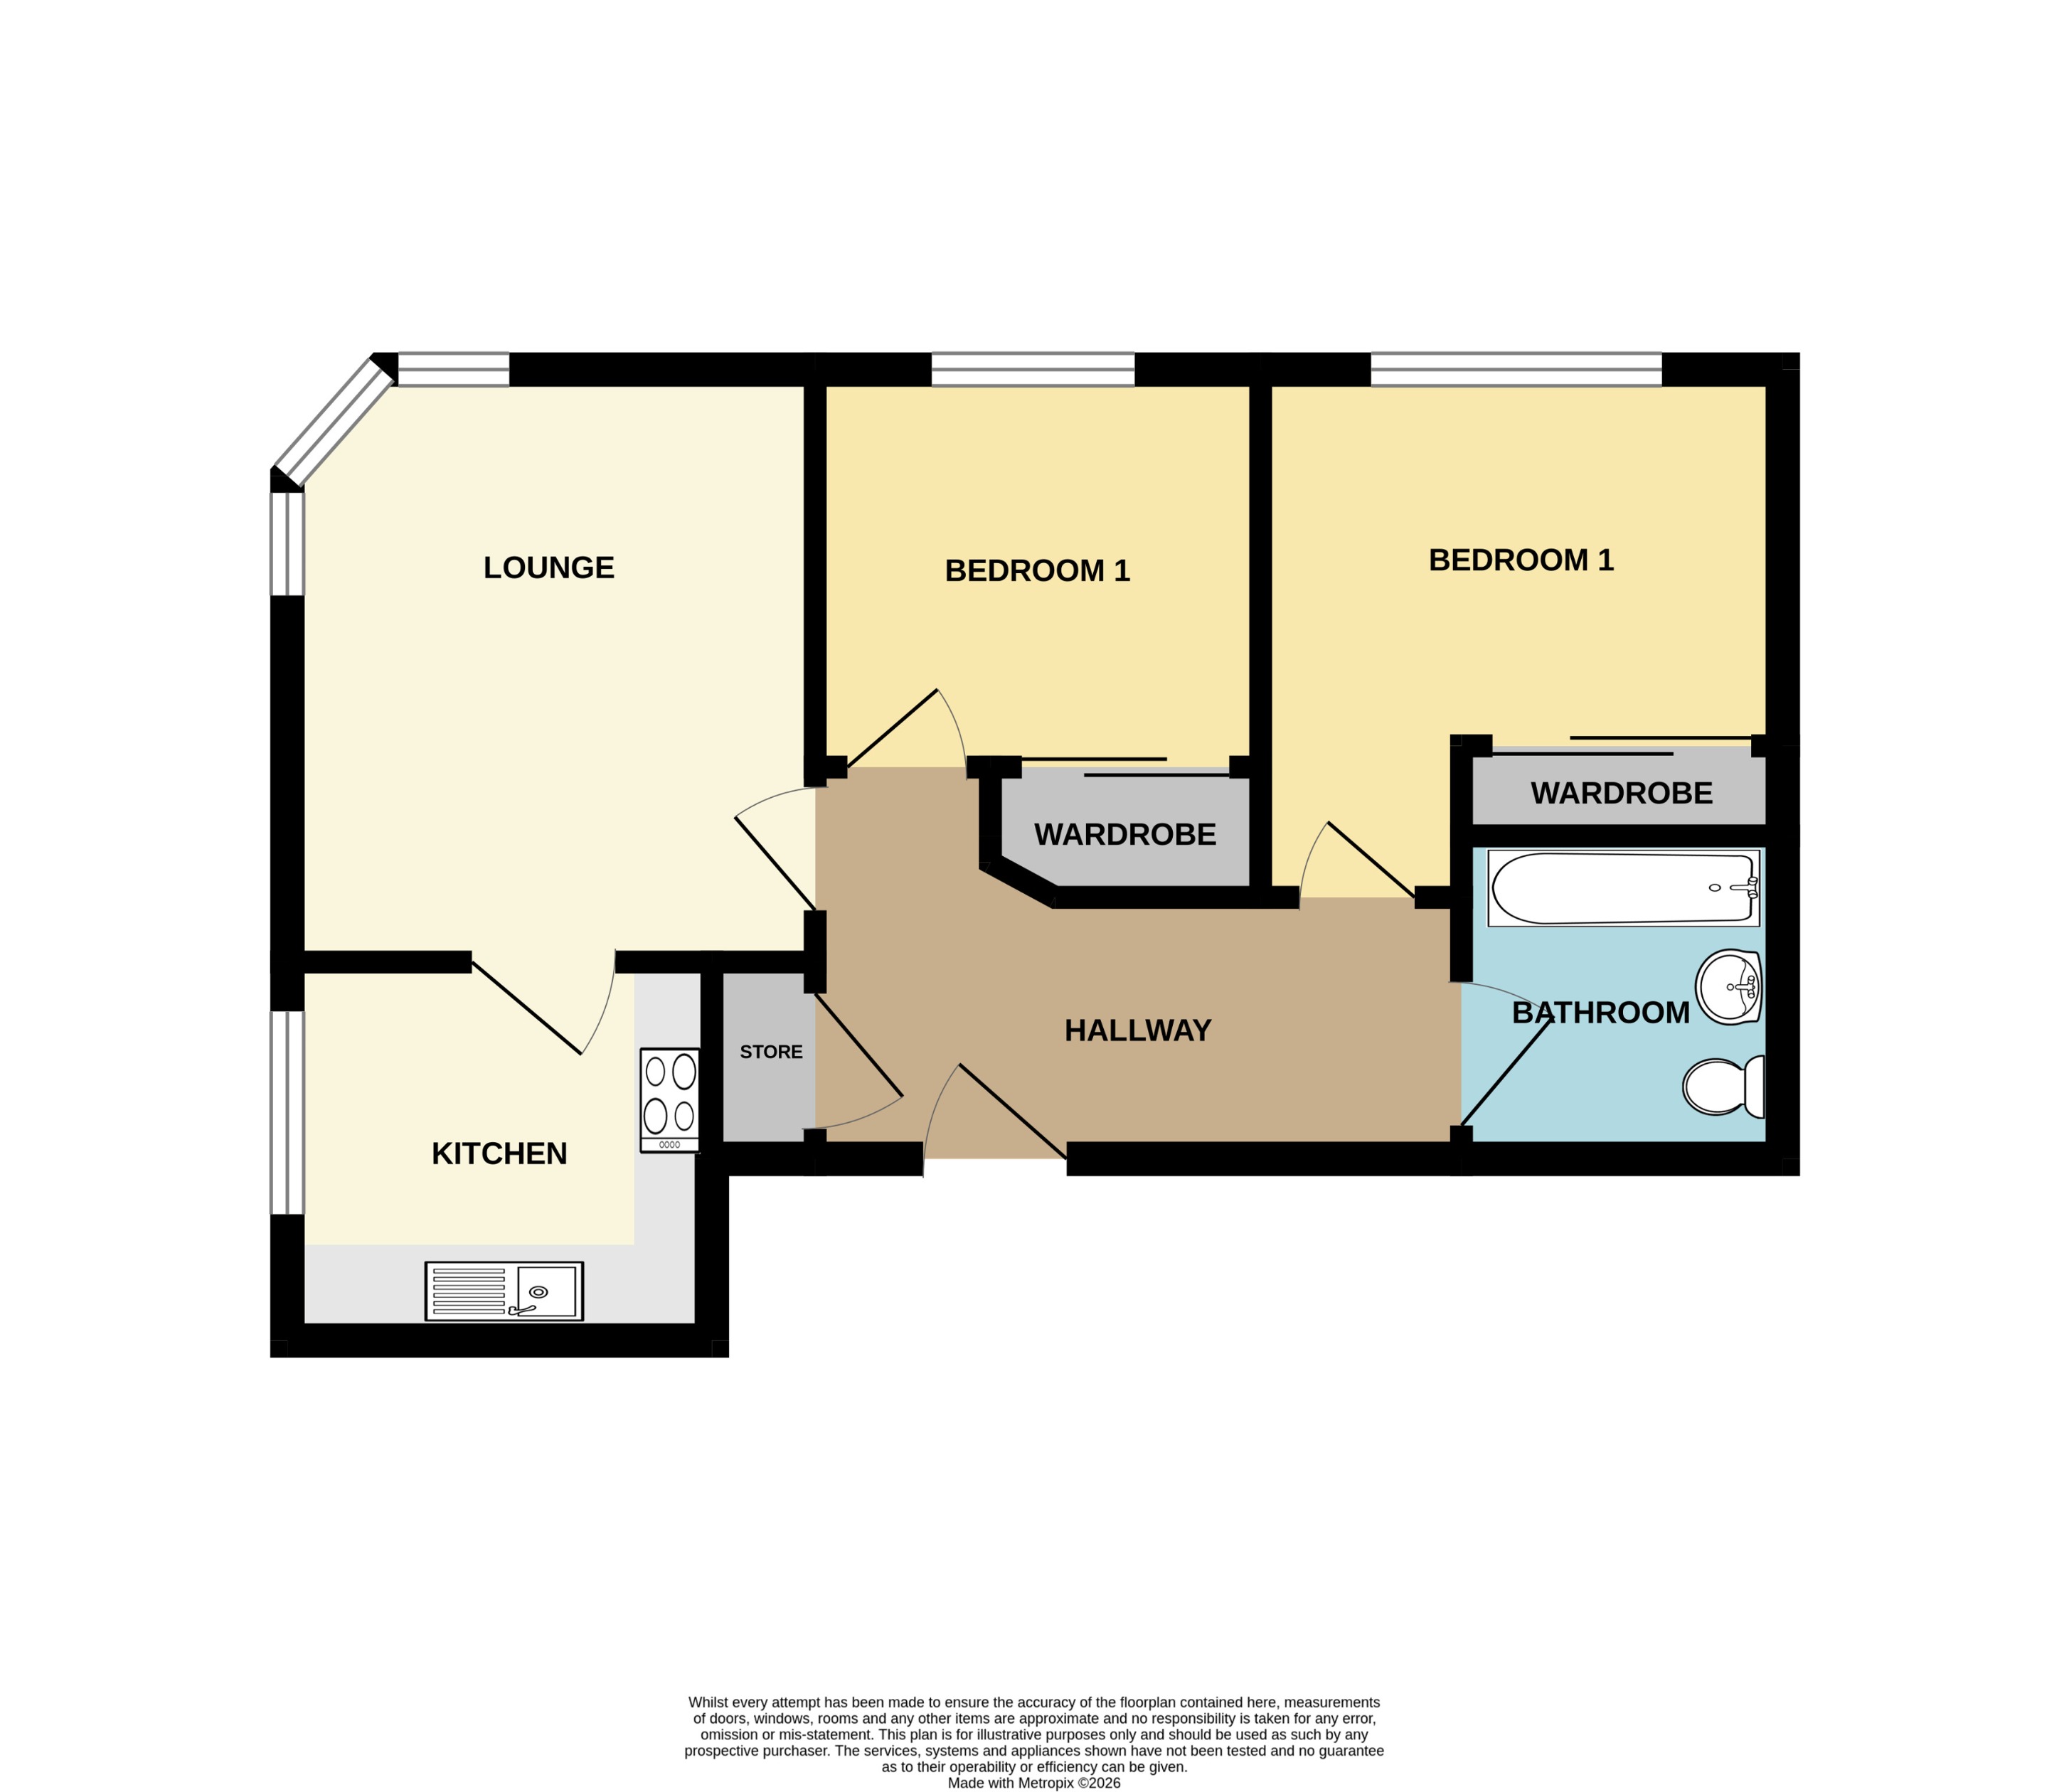
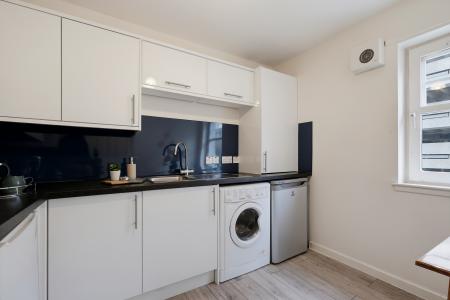
This spacious apartment measures 64 square metres and comprises of the following: hallway with storage cupboard, a bright and spacious lounge and modern kitchen with appliances such as electric hob, fridge/freezer and washing machine. There are two well-appointed double bedrooms with built in wardrobes and a modern bathroom with shower over bath.
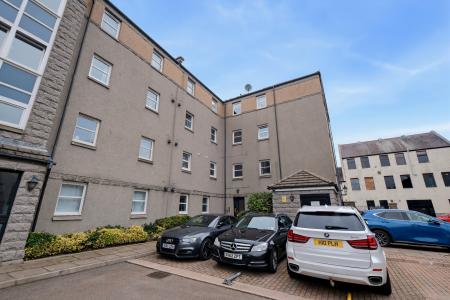
The property benefits from gas central heating, double glazing, and secure entry phone system. Allocated parking space in the secured resident’s car park. The development is well maintained by the factors Newton Property Management for a monthly sum of approximately £45.
Please note all furniture, white goods and fittings can be included in the sale if desired by the purchaser, making a convenient easy to move in buy!
Chapel Street is situated just off Union Street, benefiting from a wide range of shopping facilities and public transport to most parts of the city via various arterial routes throughout Aberdeen. The location is also extremely convenient for a wide range of pubs, clubs, restaurants, and leisure facilities in the west end of the city.
Viewings are highly recommended to appreciate this conveniently located apartment providing easy access to local amenities in Aberdeen city Centre. Please contact Northwood Aberdeen to arrange a viewing. EPC rating: B. Council tax band: C, Tenure: Freehold,
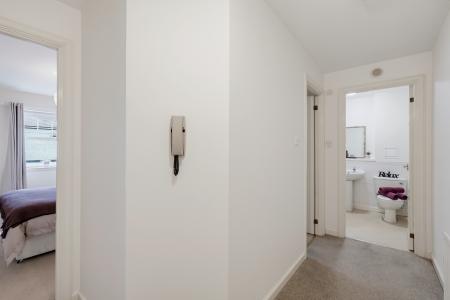
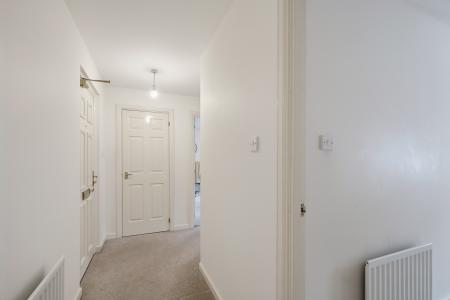
Entered from the communal stairwell, this hallway allows access to all the accommodation. Neutral decoration with beige carpet. Cupboard with shelves and hanging which also houses the gas meter, fuse panel and electric meter. Wall mounted radiator. Security hand set. Smoke alarm. Pendant light fitting.
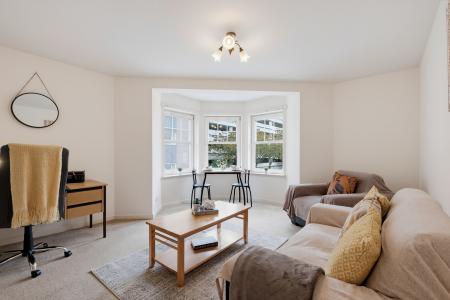
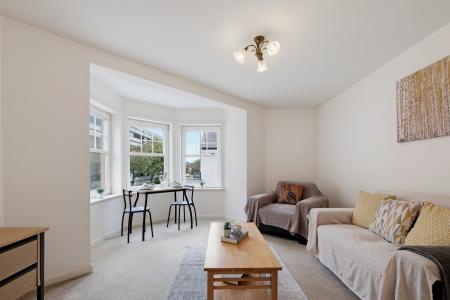
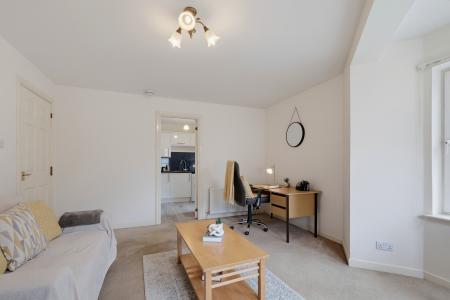
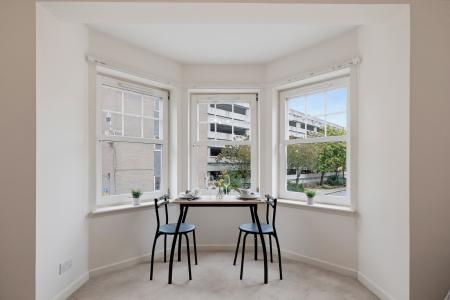
This spacious lounge has a large north west facing window overlooking the front of the property allowing natural light to flood the space. Natural walls with beige carpet. Wall mounted radiator. Smoke alarm. Pendant light fitting. Ample space for dining furniture. Door leading to kitchen.
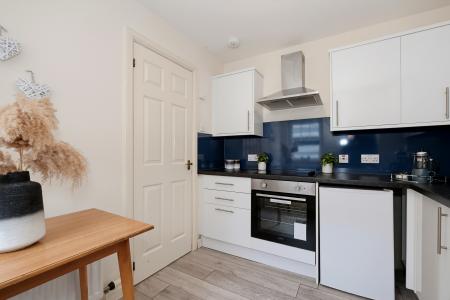
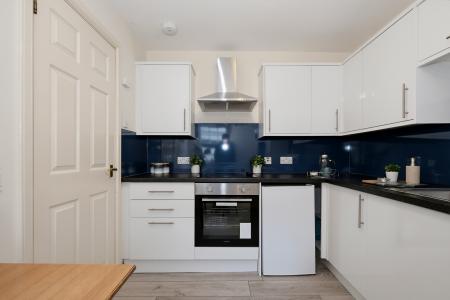
This bright kitchen area is fitted with a range of white gloss wall and floor units with chrome handles and coordinating dark work surfaces and aqua panelling splashback. Cream walls with light wooden effect vinyl flooring. South west window overlooking the front of the property. Induction hob, electric oven with extractor fan above. Stainless steel sink and drainer with chrome mixer tap. Under counter fridge and washing machine. Wall mounted boiler housed in one of the kitchen units. Wall mounted radiator. Smoke alarm. Pendant light fitting.
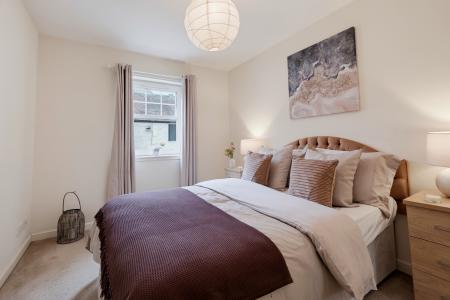
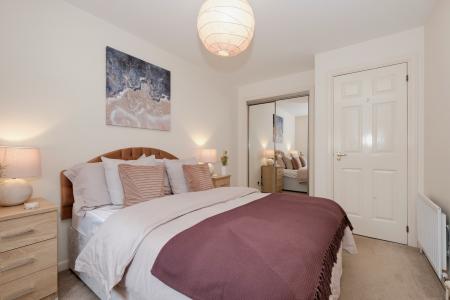
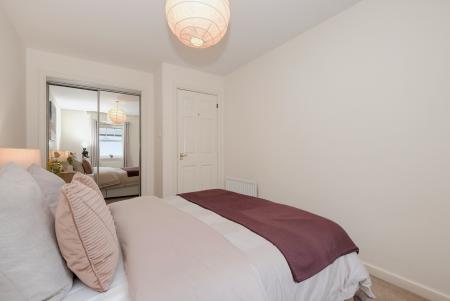
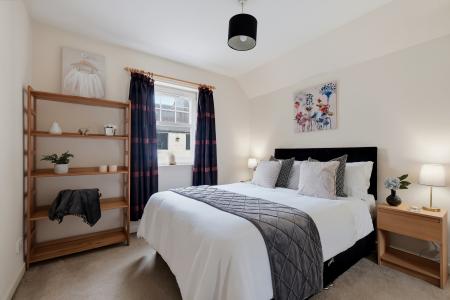
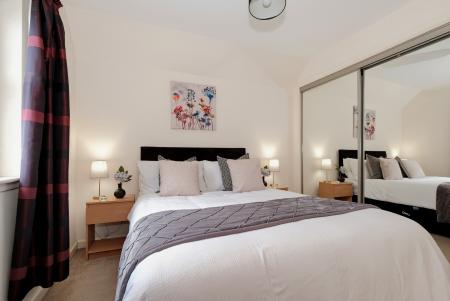
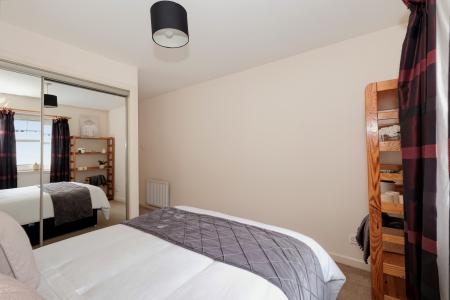
Spacious double bedroom overlooking the side of the property, this sizeable room is bright and airy with northeast facing window. Neural walls with beige carpet. Double mirrored wardrobe with shelves and hanging space. Wall mounted radiator. Pendant light fitting.
Another spacious bedroom with beige carpet and neutral walls. North west facing window overlooking the side of the property. Double mirrored wardrobe with shelving and hanging space. Wall mounted radiator. Pendant light fitting.
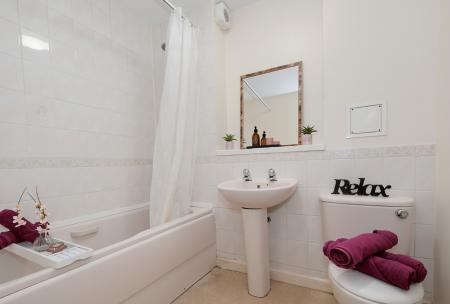
Neutral walls and vinyl flooring. White W/C and sink with mirror above. Tiled splashback around white bath with mains shower. Wall mounted radiator. Extractor fan. Pendant light fitting.
Allocated parking space in the secured resident’s car park. Bin room. The development is well maintained by the factors Newton Property Management for a monthly sum of approximately £45.
| Tax Band | % | Taxable Sum | Tax |
|---|
Struggling to find a property? Get in touch and we'll help you find your ideal property.