Joseph Street, Derby, DE23
2 bedroom End of terrace house For Sale
£180,000 | For Sale
Derby
Canal Side Farm Office Canal Side Farm, Stenson Road,
Stenson,
Derby,
DE73 7HL,
England

NO UPWARD CHAIN – BEAUTIFULLY REFURBISHED AND READY TO MOVE INTO!
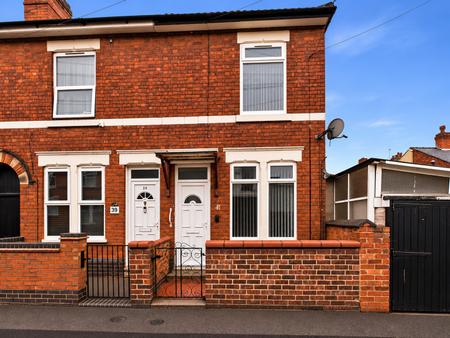
Northwood Derby are delighted to present this beautifully refurbished two-bedroom semi-detached home on Joseph Street, Derby. Having undergone an extensive programme of refurbishment by the current owner, the property has been finished to a high standard throughout and is offered for sale with vacant possession and no onward chain.
Combining the character of a traditional property with fresh, contemporary interiors, this is an excellent opportunity for buyers looking for a home where all the hard work has already been done.
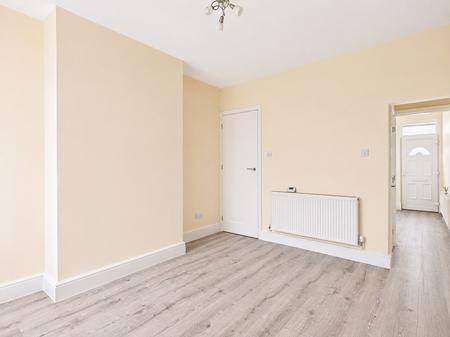
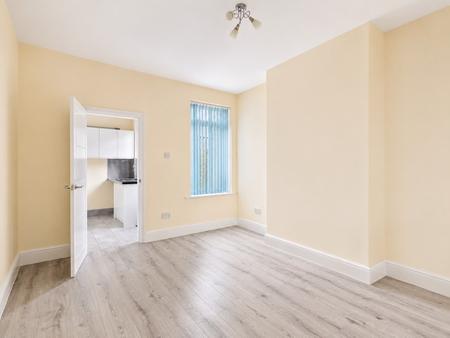
The ground floor offers two separate reception rooms, providing flexible living and dining accommodation. Both rooms are beautifully presented with neutral décor and modern wood-effect flooring, creating bright and welcoming spaces.
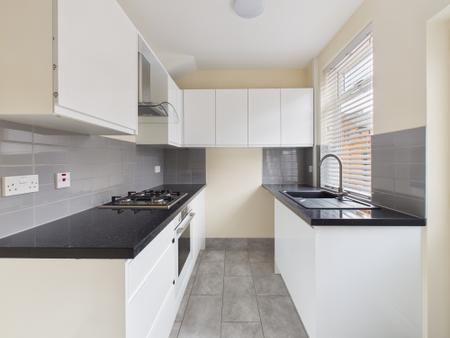
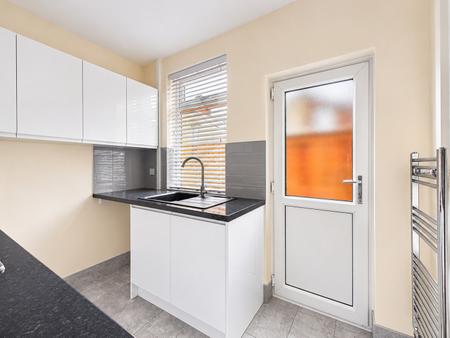
To the rear, the contemporary fitted kitchen features sleek white units, contrasting dark worktops, grey tiled splashbacks and integrated cooking appliances, with direct access to the enclosed rear garden.
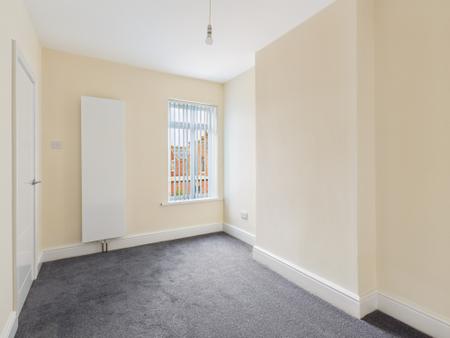
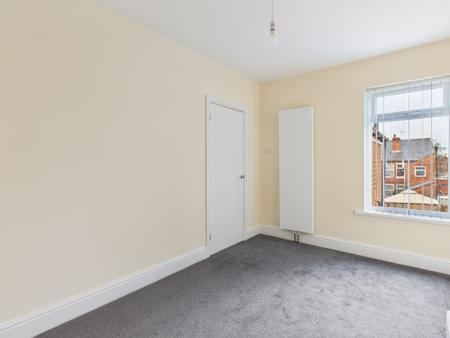
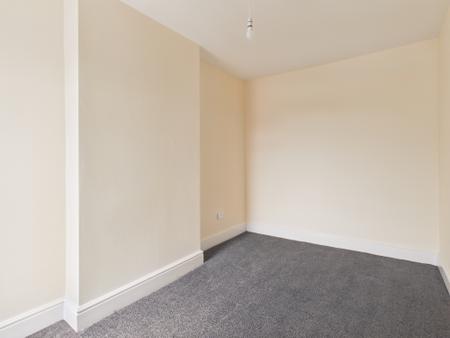
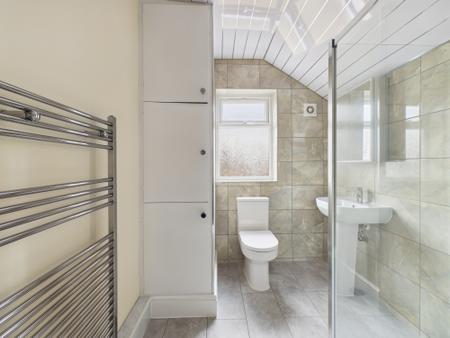
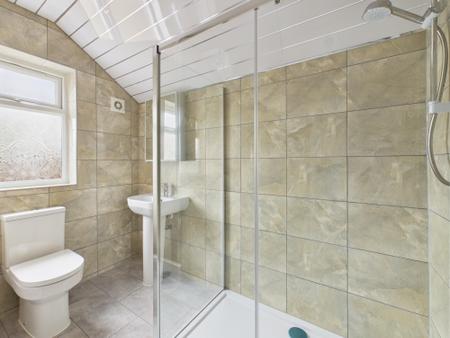
Upstairs, there are two well-proportioned double bedrooms, both finished with fresh neutral decoration and fitted grey carpets. The stylish shower room is particularly impressive, featuring a generous walk-in shower enclosure, contemporary tiling, modern sanitaryware and a chrome heated towel rail.
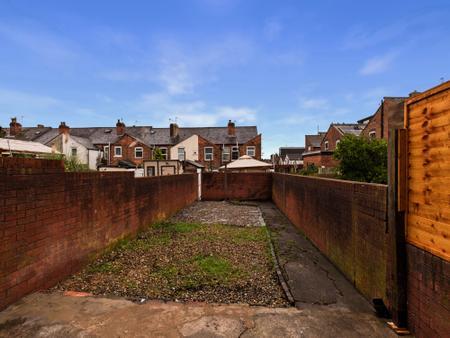
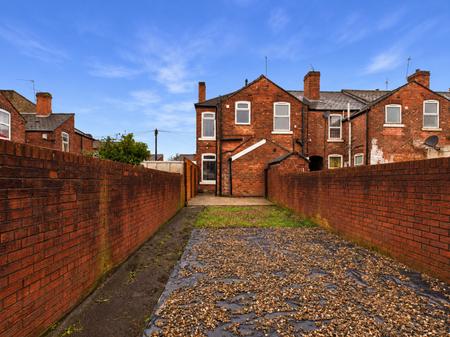
Further benefits include a useful cellar, providing additional storage, and an enclosed rear garden offering plenty of potential for buyers to create their own outdoor space.
With no onward chain, vacant possession and a high standard of refurbishment throughout, this property is an ideal choice for first-time buyers, couples or those looking for a straightforward move. EPC rating: D. Council tax band: A, Domestic rates: £1537.33, Tenure: Freehold,
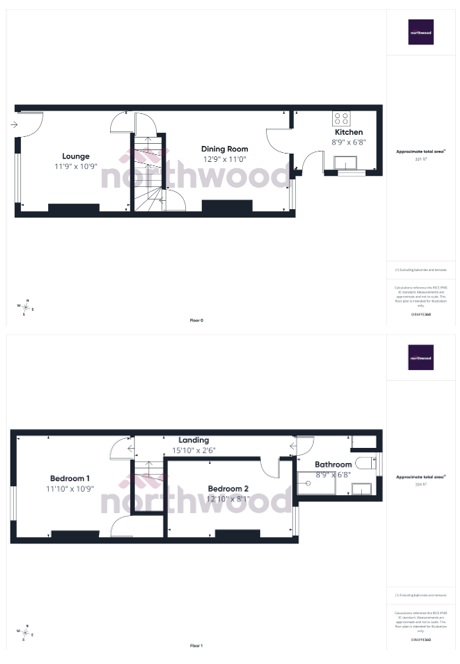
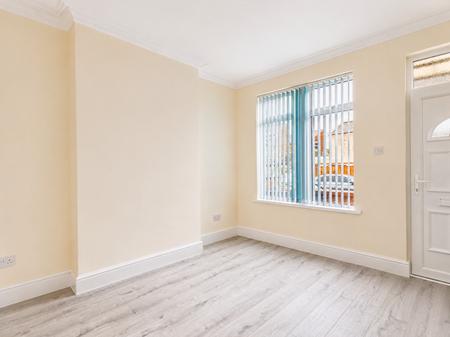
A bright and welcoming reception room positioned to the front of the property, featuring a double-glazed window, attractive wood-effect flooring, neutral decoration, radiator and decorative coving. A comfortable space for relaxing, with access through to the inner hallway.
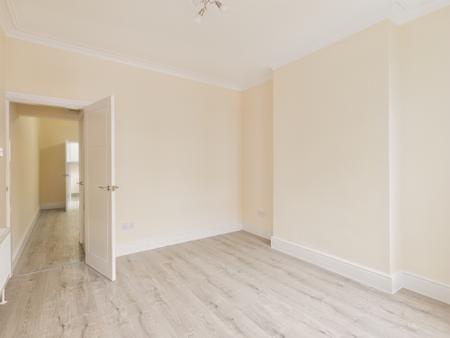
A generously proportioned second reception room, offering ample space for a dining table and additional furniture. Beautifully presented with modern wood-effect flooring, neutral décor, radiator and a double-glazed window overlooking the rear. A door provides access to the staircase leading to the first floor, while a further door leads through to the contemporary fitted kitchen.
A contemporary fitted kitchen featuring a range of sleek white wall and base units with contrasting dark work surfaces and grey tiled splashbacks. Appliances include a built-in electric oven, gas hob and extractor hood, together with a stainless steel sink and drainer. Grey tiled flooring, a double-glazed window and an external door providing access to the rear garden complete the space.
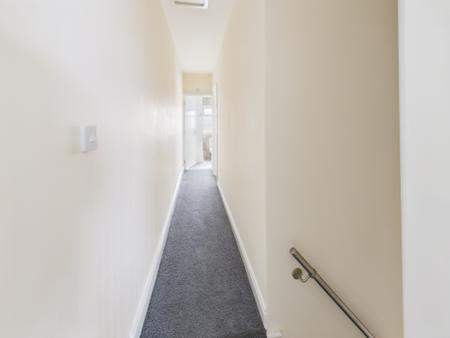
A carpeted landing providing access to both bedrooms and the shower room, finished in neutral tones with a modern stair handrail.
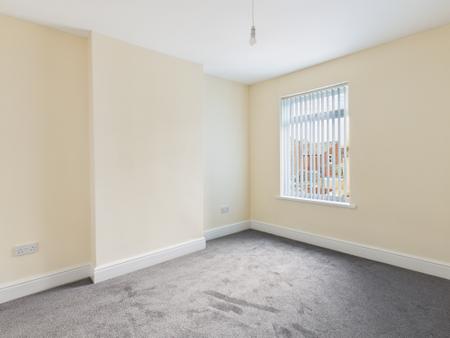
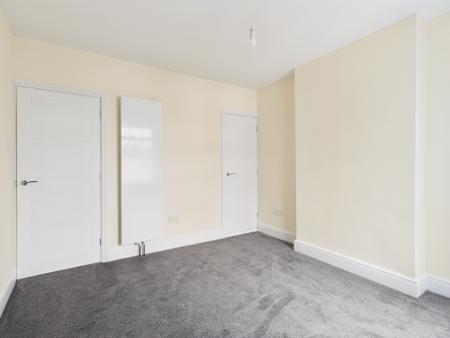
A spacious double bedroom positioned to the front of the property, featuring a double-glazed window, fresh neutral decoration, fitted grey carpet and a modern vertical radiator. The room offers ample space for bedroom furniture and benefits from a useful built-in storage cupboard.
A further well-proportioned double bedroom overlooking the rear, benefiting from neutral decoration, fitted grey carpet, double-glazed window and modern vertical radiator. An ideal guest bedroom, children's bedroom or home office.
A stylishly appointed shower room featuring a generous walk-in shower enclosure with glass screen, rainfall-style shower fitting, pedestal wash hand basin and low-level WC. Complemented by contemporary wall and floor tiling, a chrome heated towel rail, built-in storage cupboards and a frosted double-glazed window.
Accessed from the ground floor, the cellar provides useful additional storage space.
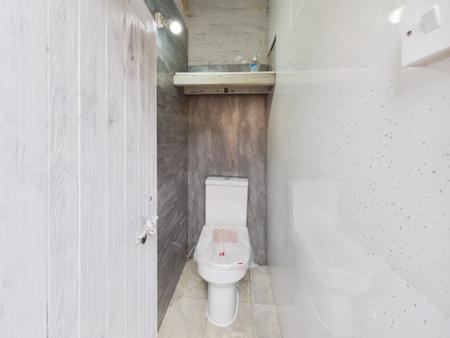
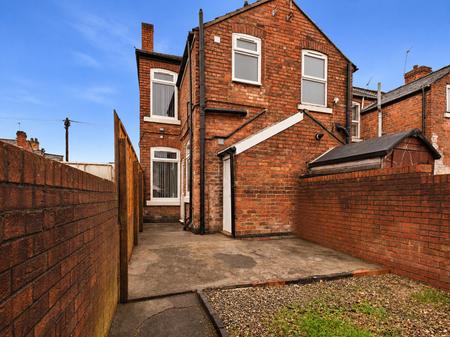
An enclosed rear garden with brick boundary walls, paved seating areas and gravelled sections. Offering plenty of potential for landscaping and personalisation, the garden provides a versatile outdoor space for buyers to make their own. A side access gate leads towards the front of the property, and there is the additional benefit of an outside WC.
In line with AML regulations, Northwood (Derbyshire) Ltd must verify all purchasers’ identities. The cost is £35 + VAT (£42 inc. VAT) per person, payable to our verification partner before a sale can be agreed. These particulars are issued in good faith but do not form part of any offer or contract. Details should be independently verified. Measurements are approximate, and services or appliances have not been tested. Buyers should make their own enquiries or surveys. Please contact us for clarification if travelling some distance to view.
| Tax Band | % | Taxable Sum | Tax |
|---|
Struggling to find a property? Get in touch and we'll help you find your ideal property.