2 bedroom Apartment For Sale

Welland Road, Hilton, Derby, DE65

Offers in excess of £119,950 | For Sale

2 Bedrooms
2 Bathrooms
1 Receptions

Derby

Canal Side Farm Office Canal Side Farm, Stenson Road, 
Stenson, 
Derby, 
DE73 7HL, 
England
Standout Features

Property Description

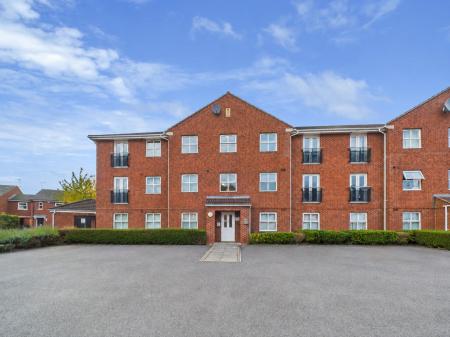
Situated within a modern residential development in the ever-popular village of Hilton, this well-presented ground floor apartment offers spacious, low-maintenance accommodation, making it an excellent choice for first-time buyers, downsizers and investors alike.

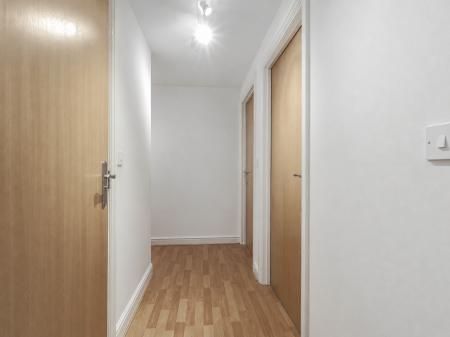
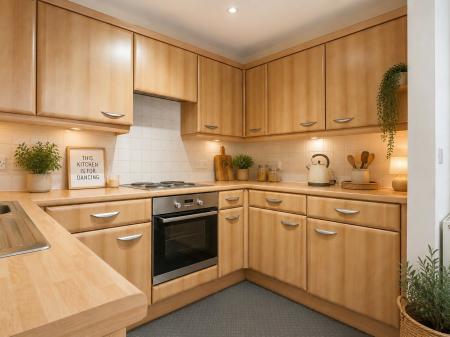
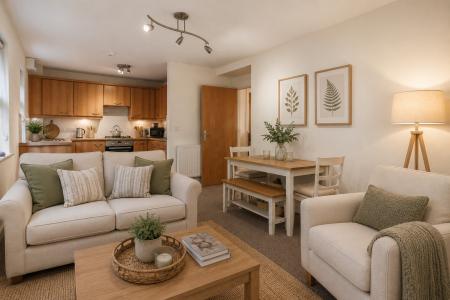
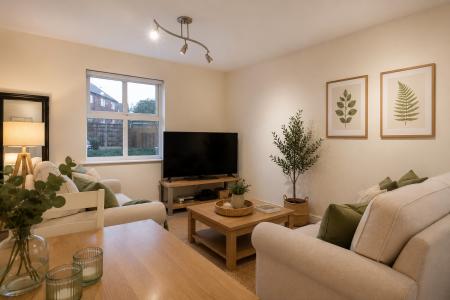
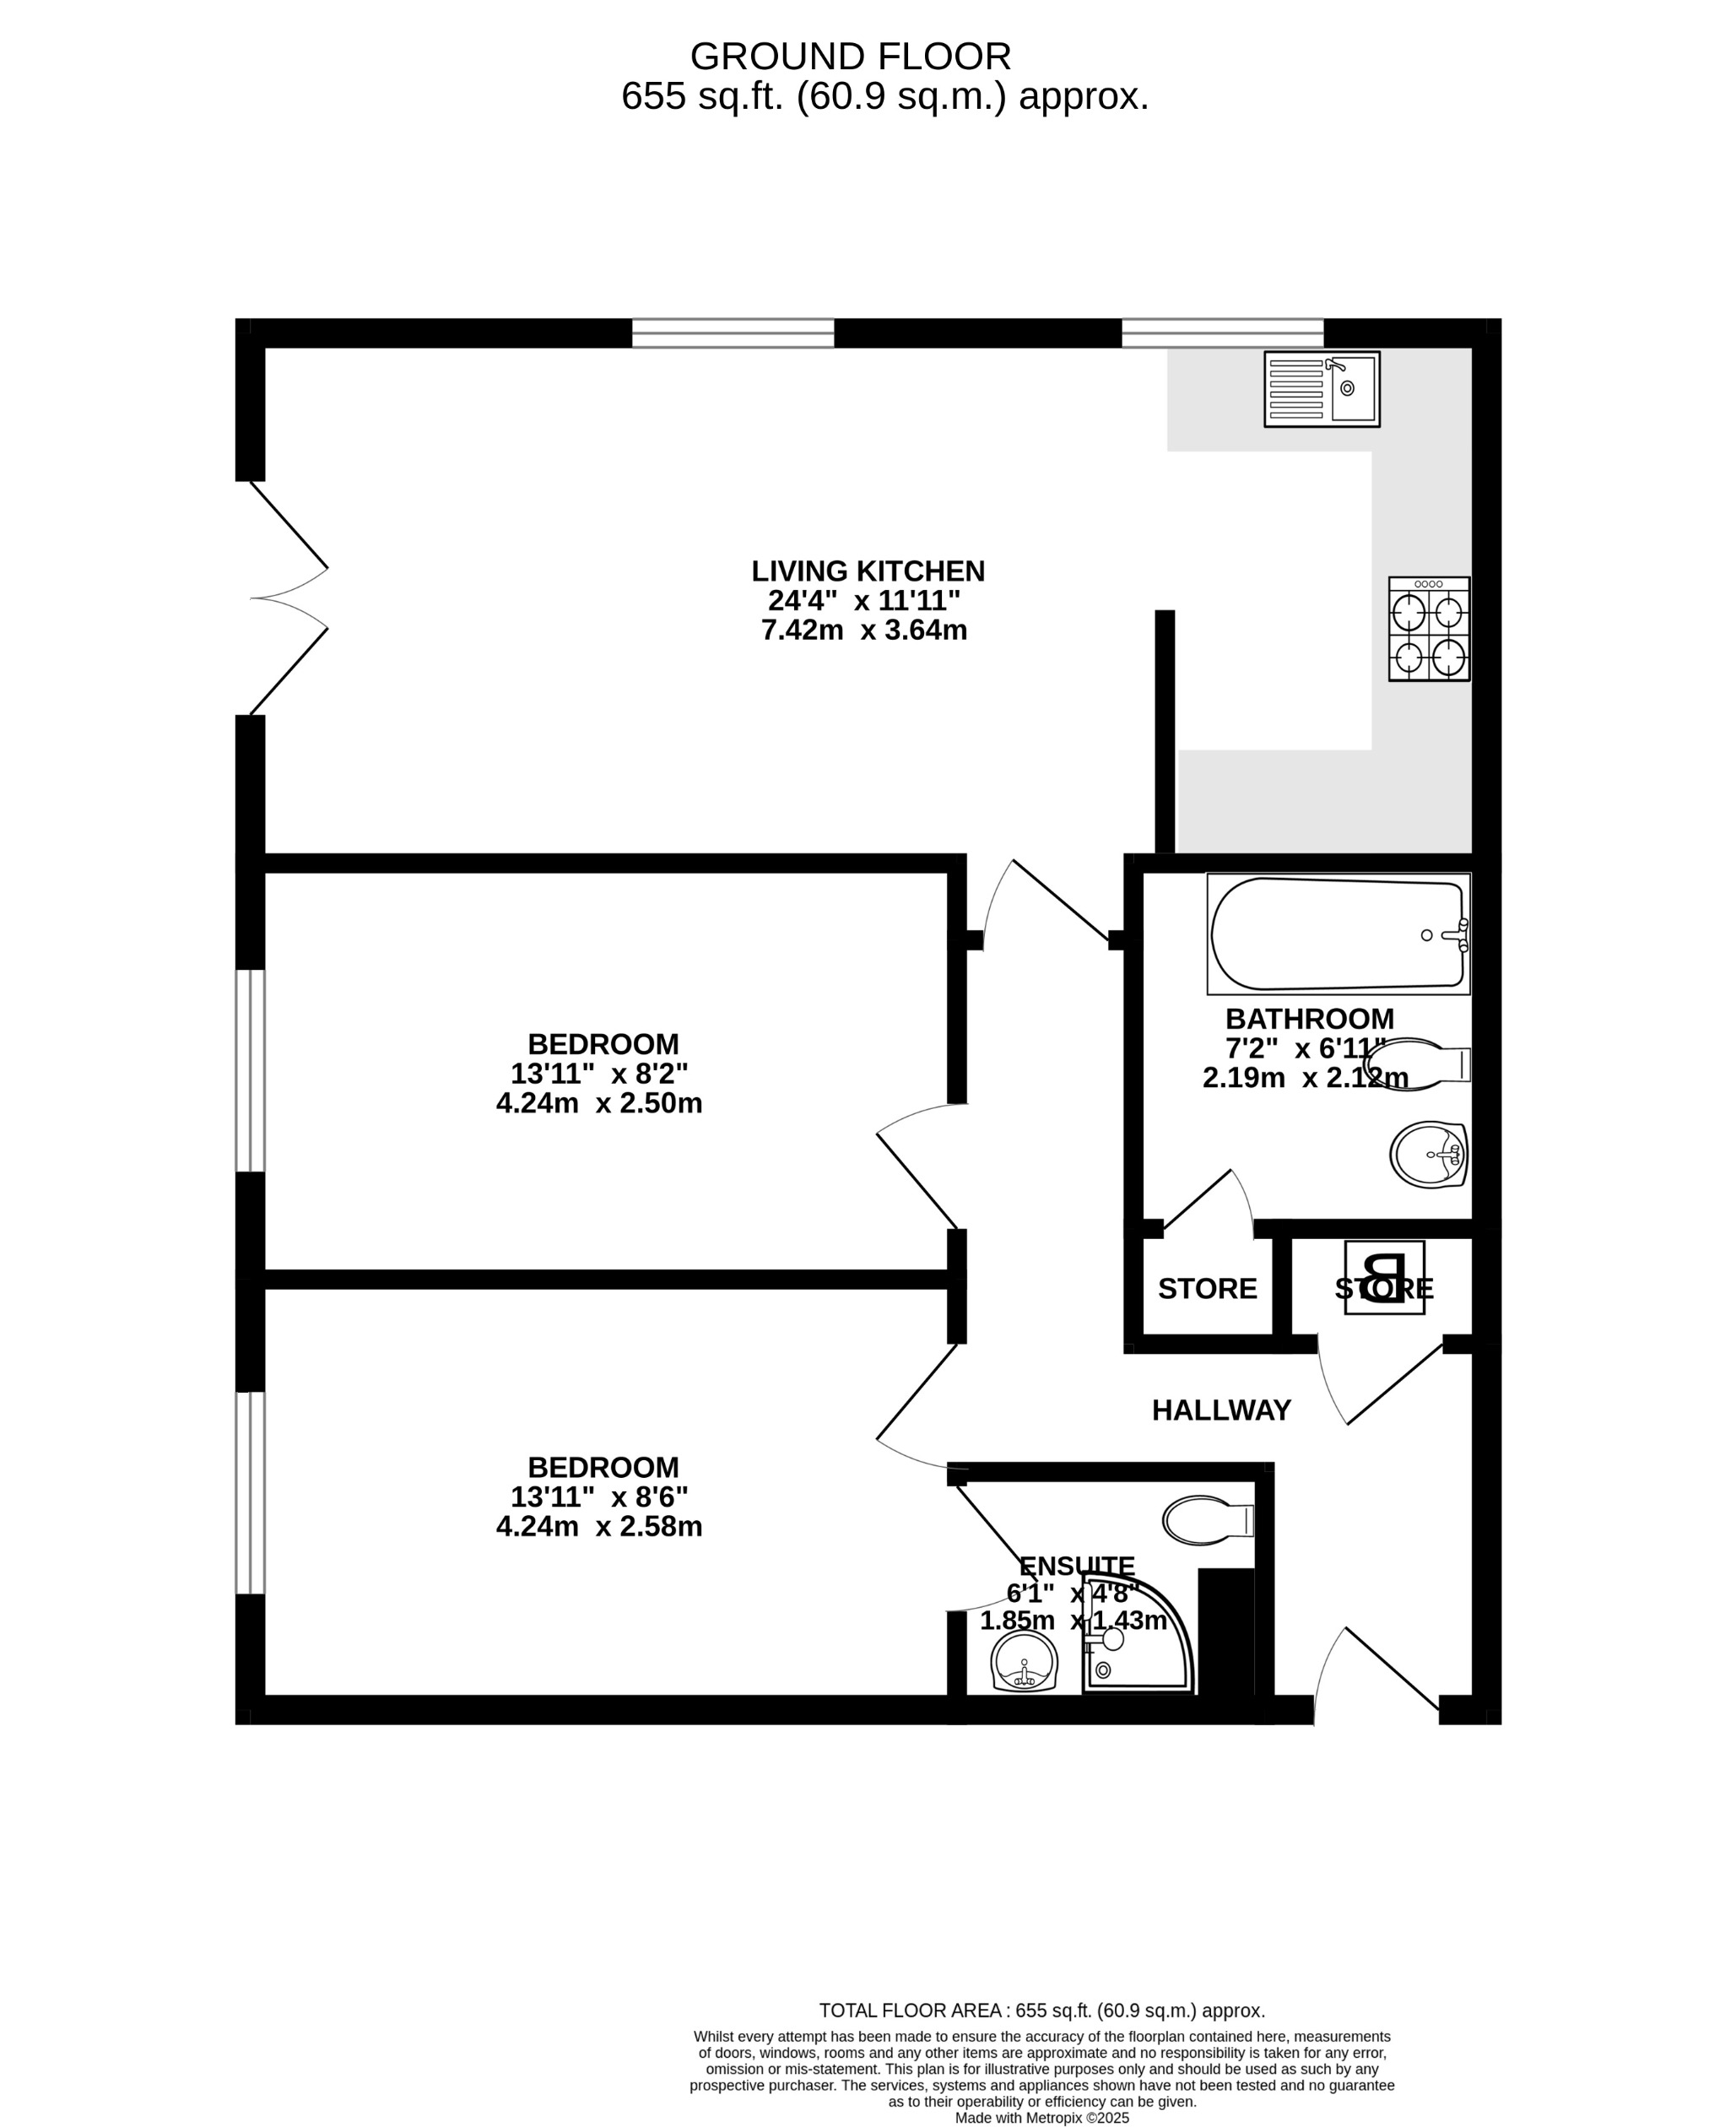
Accessed via a secure communal entrance, the apartment opens into a welcoming private hallway with doors leading to all accommodation. At the heart of the home is a bright and spacious open-plan living, dining and kitchen area, providing an ideal space for both everyday living and entertaining. The kitchen is fitted with a range of modern wall and base units, complemented by an integrated oven and hob, together with a freestanding fridge and washing machine.

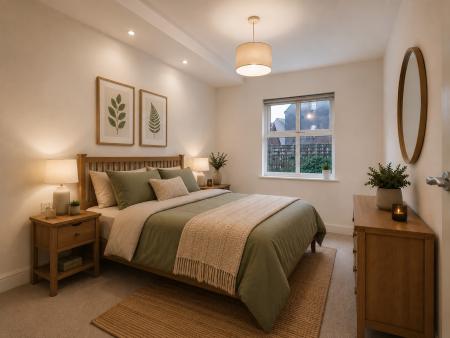
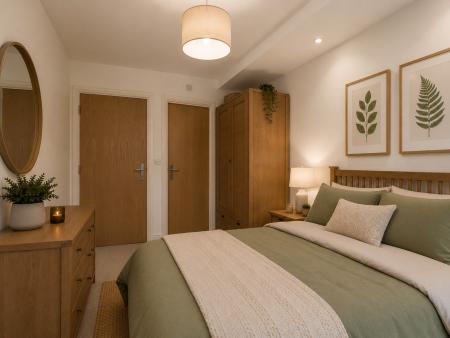
The apartment offers two generous double bedrooms, with the Main Bedroom benefitting from its own en-suite shower room, creating a comfortable and private retreat. A separate family bathroom is fitted with a modern three-piece suite, serving both the second bedroom and guests.

Externally, the property benefits from an allocated parking space together with well-maintained communal grounds.

The property currently achieves a rental income of £775 per calendar month and is available with or without a tenant in situ, making it equally suitable for investors seeking an immediate rental income or owner occupiers planning future occupation.

Hilton remains one of South Derbyshire's most sought-after villages, offering an excellent range of shops, supermarkets, cafés, pubs, restaurants, schools and everyday amenities. The village also enjoys superb transport links, with the A50, A38 and M1 all within easy reach, providing convenient access to Derby, Burton upon Trent, East Midlands Airport and beyond. EPC rating: C. Council tax band: B, Domestic rates: £1735.89, Tenure: Leasehold, Annual ground rent: £150, Annual service charge: £627.98, Length of lease (remaining): 127 years 8 months,

Additional Information
EPC Rating:
C
Tenure:
Leasehold
Ground Rent:
£150 per year
Service Charge:
£627 per year
Council Tax Band:
B
Rooms
Communal Entrance

Secure communal entrance providing access to the apartments and well-maintained shared areas.

Hallway

Private entrance hallway with doors leading to all rooms. The hallway benefits from two useful storage cupboards, ideal for coats, household items and general storage.

Living Room/Kitchen
6.95m x 3.17m (22'10" x 10'5")

A generous open-plan living, dining and kitchen space, providing a bright and sociable area for everyday living. The kitchen is fitted with a range of modern wall and base units and includes an oven, hob, fridge and washing machine, with ample space for dining furniture and a seating area.

Bedroom One
4.24m x 2.56m (13'11" x 8'5")

A well-proportioned double bedroom positioned to the rear of the apartment, benefitting from its own private en-suite shower room.

Bedroom One Ensuite
1.88m x 1.44m (6'2" x 4'9")

Fitted with a shower enclosure, wash hand basin and WC, finished in a clean and practical style.

Bedroom Two
3.78m x 2.45m (12'5" x 8'0")

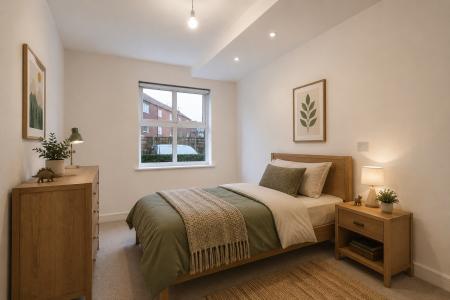
A second double bedroom, ideal for guests, sharers, a home office or additional family use.

Bathroom
1.86m x 2.06m (6'1" x 6'9")

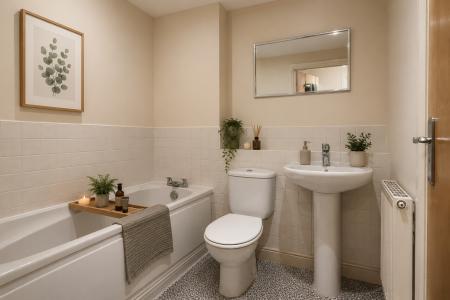
A spacious family bathroom fitted with a white three-piece suite comprising a panelled bath with shower over, wash hand basin and WC.

External

The property benefits from an allocated parking space and access to well-maintained communal grounds.

Lease Information

Start Date: 09/03/2006 End Date: 29/03/2154
Lease Term: 150 years (less 10 days) from 29 March 2004
Term Remaining: 99 years
Annual Service Charge £627.98
Annual Ground Rent: £150

Disclaimer

Some images within this brochure have been digitally enhanced and/or virtually staged using artificial intelligence (AI) for illustrative purposes. Furniture, décor and accessories shown may not be present at the property. These images are intended to help demonstrate the potential use and layout of the space. Prospective purchasers should rely on their own inspection of the property.

Buyer Information

In line with AML regulations, Northwood (Derbyshire) Ltd must verify all purchasers’ identities. The cost is £35 + VAT (£42 inc. VAT) per person, payable to our verification partner before a sale can be agreed. These particulars are issued in good faith but do not form part of any offer or contract. Details should be independently verified. Measurements are approximate, and services or appliances have not been tested. Buyers should make their own enquiries or surveys. Please contact us for clarification if travelling some distance to view.


Mortgage calculator

Calculate Your Stamp Duty
£
Results
Stamp Duty To Pay:
Effective Rate:
Tax Band % Taxable Sum Tax

Welland Road, Hilton, Derby, DE65

Struggling to find a property? Get in touch and we'll help you find your ideal property.

Interested in viewing this property?
Book a Viewing
Main menu