Poynings Drive, Hangleton, Brighton and Hove, BN3
1 bedroom Flat For Sale
£230,000 | For Sale

Northwood are delighted to welcome to market, CHAIN FREE, this lovely one-bedroom, ground-floor flat in the popular Hangleton area of Brighton and Hove.
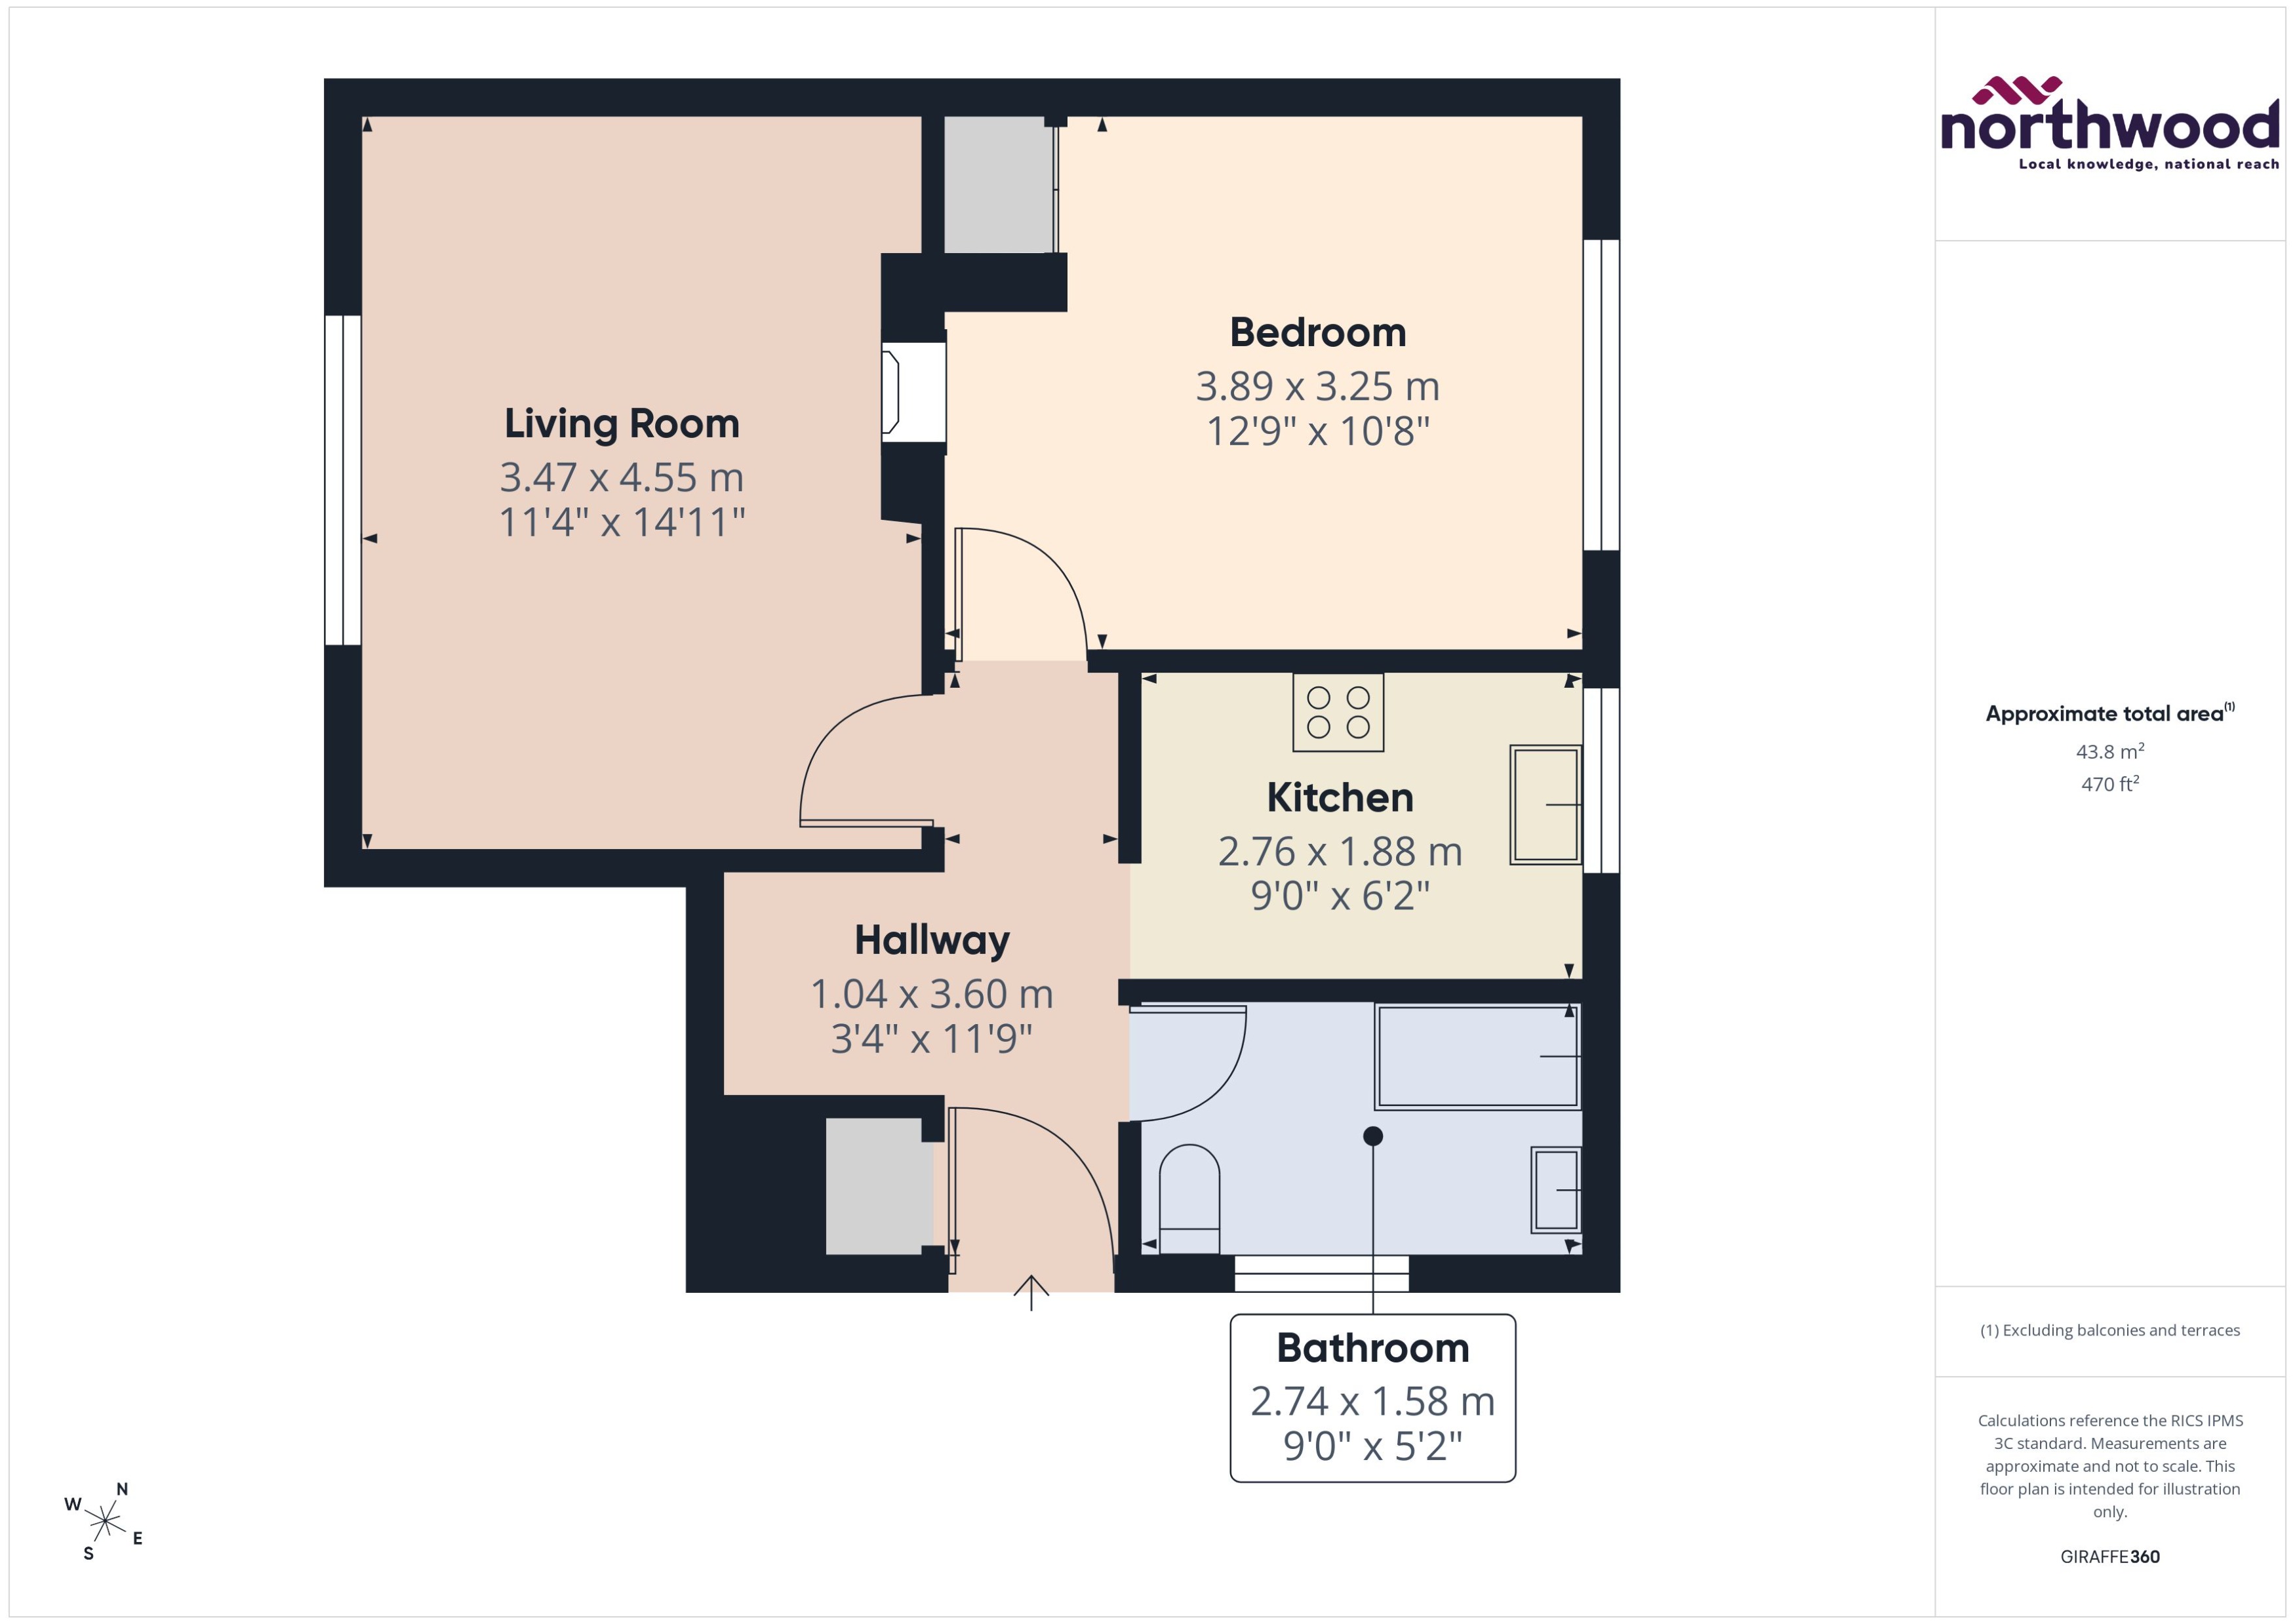
Accommodation comprises: living room, kitchen, double bedroom and bathroom with shower over bath.
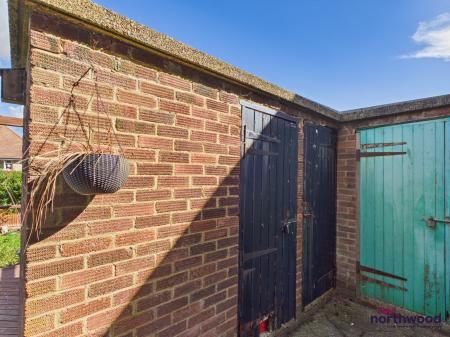
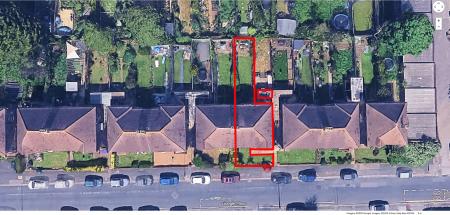
Further benefits include private front and rear gardens, two brick-built storage sheds, double-glazing and gas central heating.
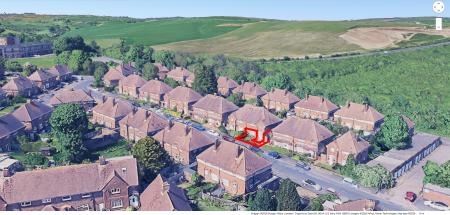
Located in the Hangleton area of Brighton and Hove, on the edge of the South Downs, just a few minutes walk from local shops and amenities, this lovely ground floor flat is being sold as an INVESTMENT with a long-term tenant in-situ.
Please view our immersive virtual tour to fully appreciate this fantastic property: https://tour.giraffe360.com/4a33cbd6b7714fcc8e159e56579e9e91
Mobile Phone Coverage and Broadband speeds can be checked on the Ofcom website: https://checker.ofcom.org.uk/
Council Tax Band A: £1719
Tenure: Leasehold
Lease: 125 years from 13 June 1988
Ground Rent £10
Service Charge: £400 per annum EPC rating: D. Council tax band: A, Domestic rates: £1719, Tenure: Leasehold, Annual ground rent: £10, Annual service charge: £400, Length of lease (remaining): 86 years 8 months, Mobile signal information: Mobile Phone Coverage and Broadband speeds can be checked on the Ofcom website: https://checker.ofcom.org.uk/
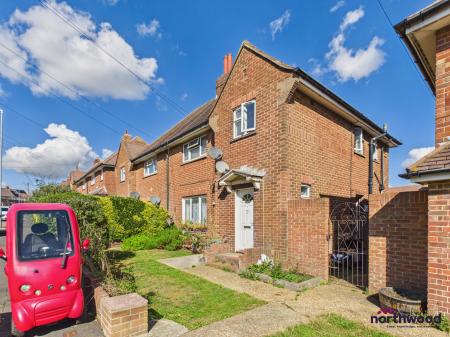
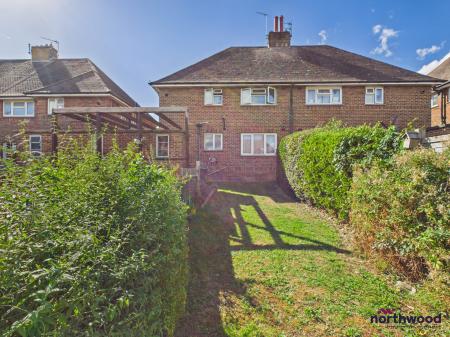
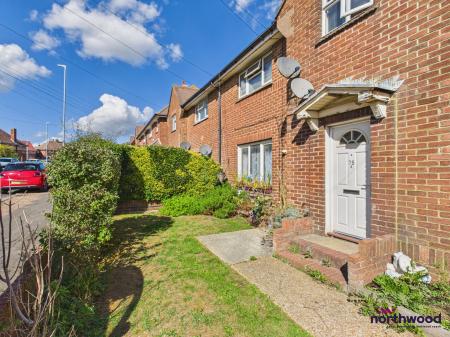
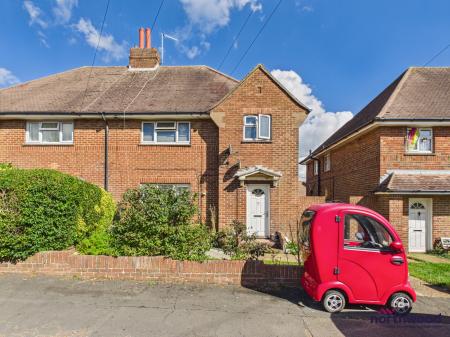
A brick-built traditional semi-detached house split into two maisonettes. The front garden belongs to the ground-floor flat which is accessed via a door to the side of the building
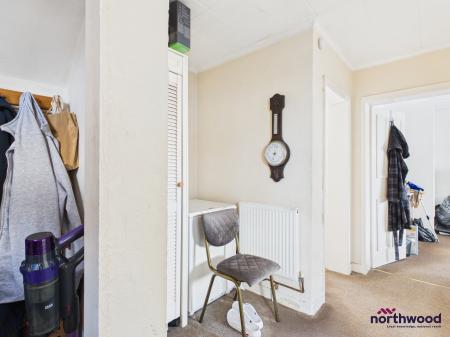
Carpeted, centrally positioned hallway with radiator, two storage areas and doors to all rooms
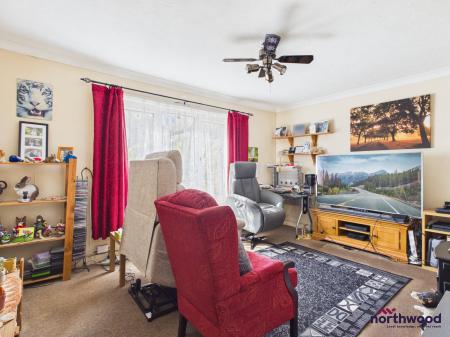
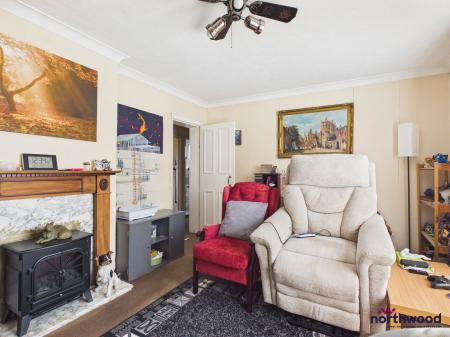
Good-sized living room, carpeted with radiator, feature fireplace and uPVC double-glazed window to front aspect overlooking front garden
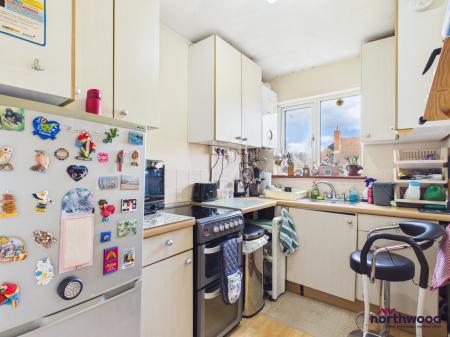
Fitted kitchen with vinyl flooring, wood-effect laminate worksurfaces over cream cabinets and doors, freestanding electric oven, gas boiler, stainless steel sink and drainer and uPVC double-glazing to rear aspect
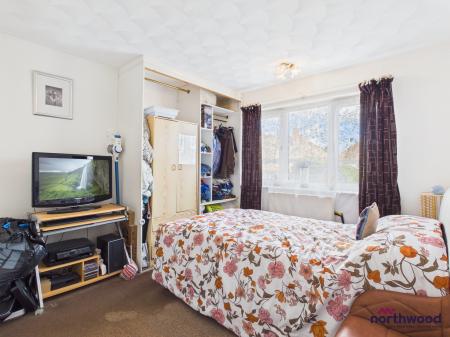
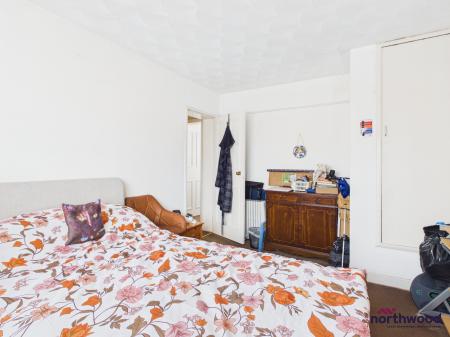
Double bedroom, carpeted with radiator, built-in storage cupboard and uPVC double-glazed window to rear aspect, overlooking private rear garden
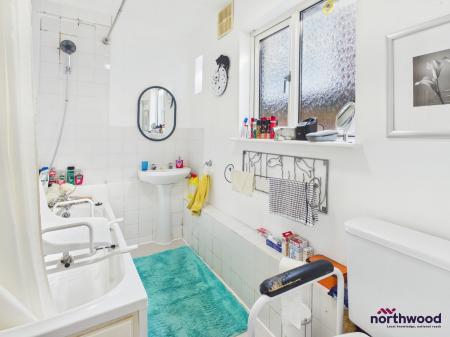
White tiled bathroom with cream vinyl flooring, heated towel rail, uPVC double-glazing to side aspect and white suite comprising basin, WC and bath with shower over
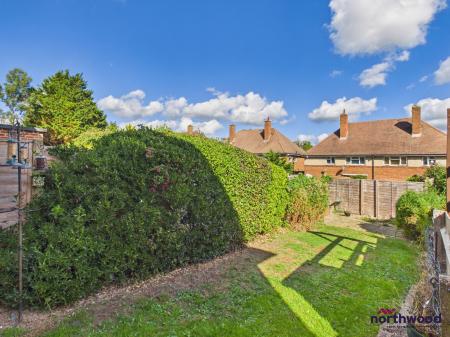
Private rear garden, mostly laid to lawn with a paved patio area at the bottom. There are also two, brick-built storage sheds which belong to the property at the entrance to the garden.
| Tax Band | % | Taxable Sum | Tax |
|---|
Struggling to find a property? Get in touch and we'll help you find your ideal property.