


Leacon Road, Ashford, TN23
1 bedroom Apartment For Sale
Guide Price £219,750 | For Sale

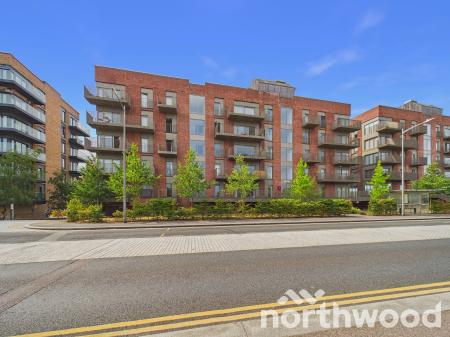

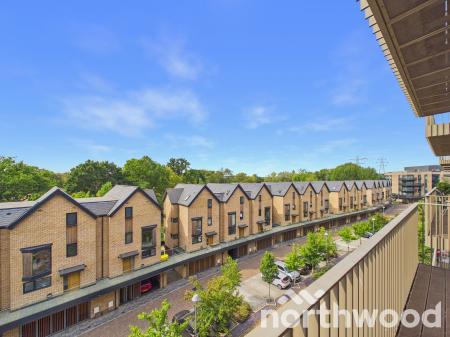
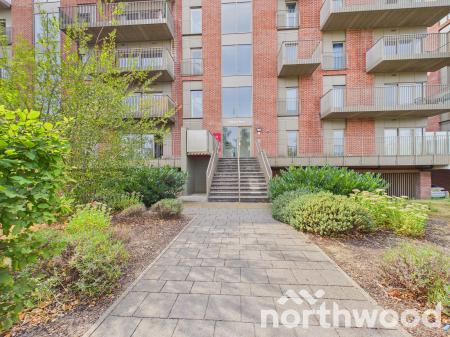
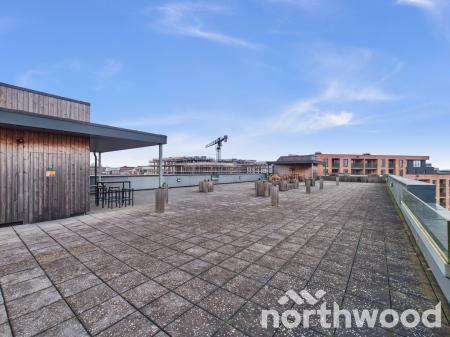
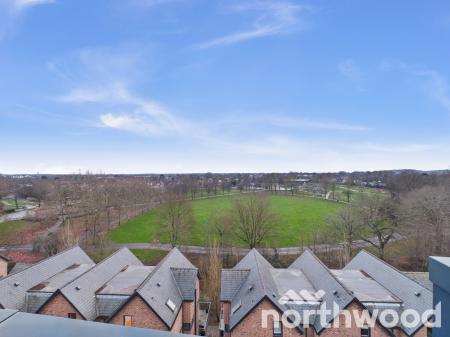
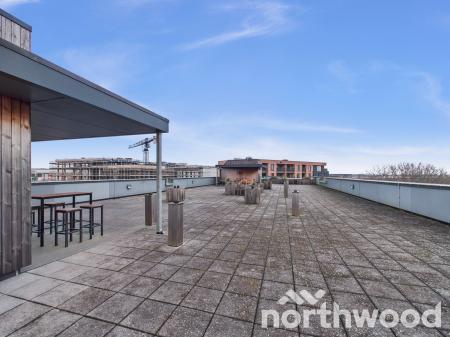
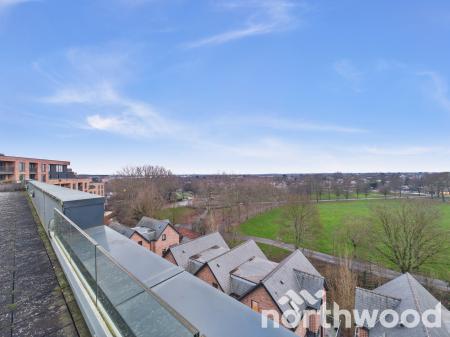
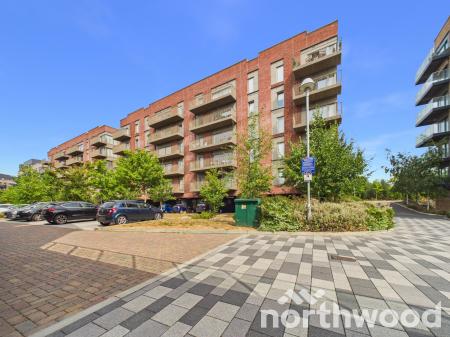
Bespoke Apartments brought to you by Northwood Incorporating Stevens 'A Contemporary Home with a Parkside Outlook''Nestled within the sought after Riverside Park Development, this beautifully appointed third floor one bedroom apartment offers a refined blend of modern design, effortless convenience and calming green views towards Victoria Park. With a generous 574 sq. ft. of internal space plus an impressive 124 sq. ft. private balcony, this home delivers a lifestyle that feels both connected and serene.... Mark Hoyle Residential Sales'
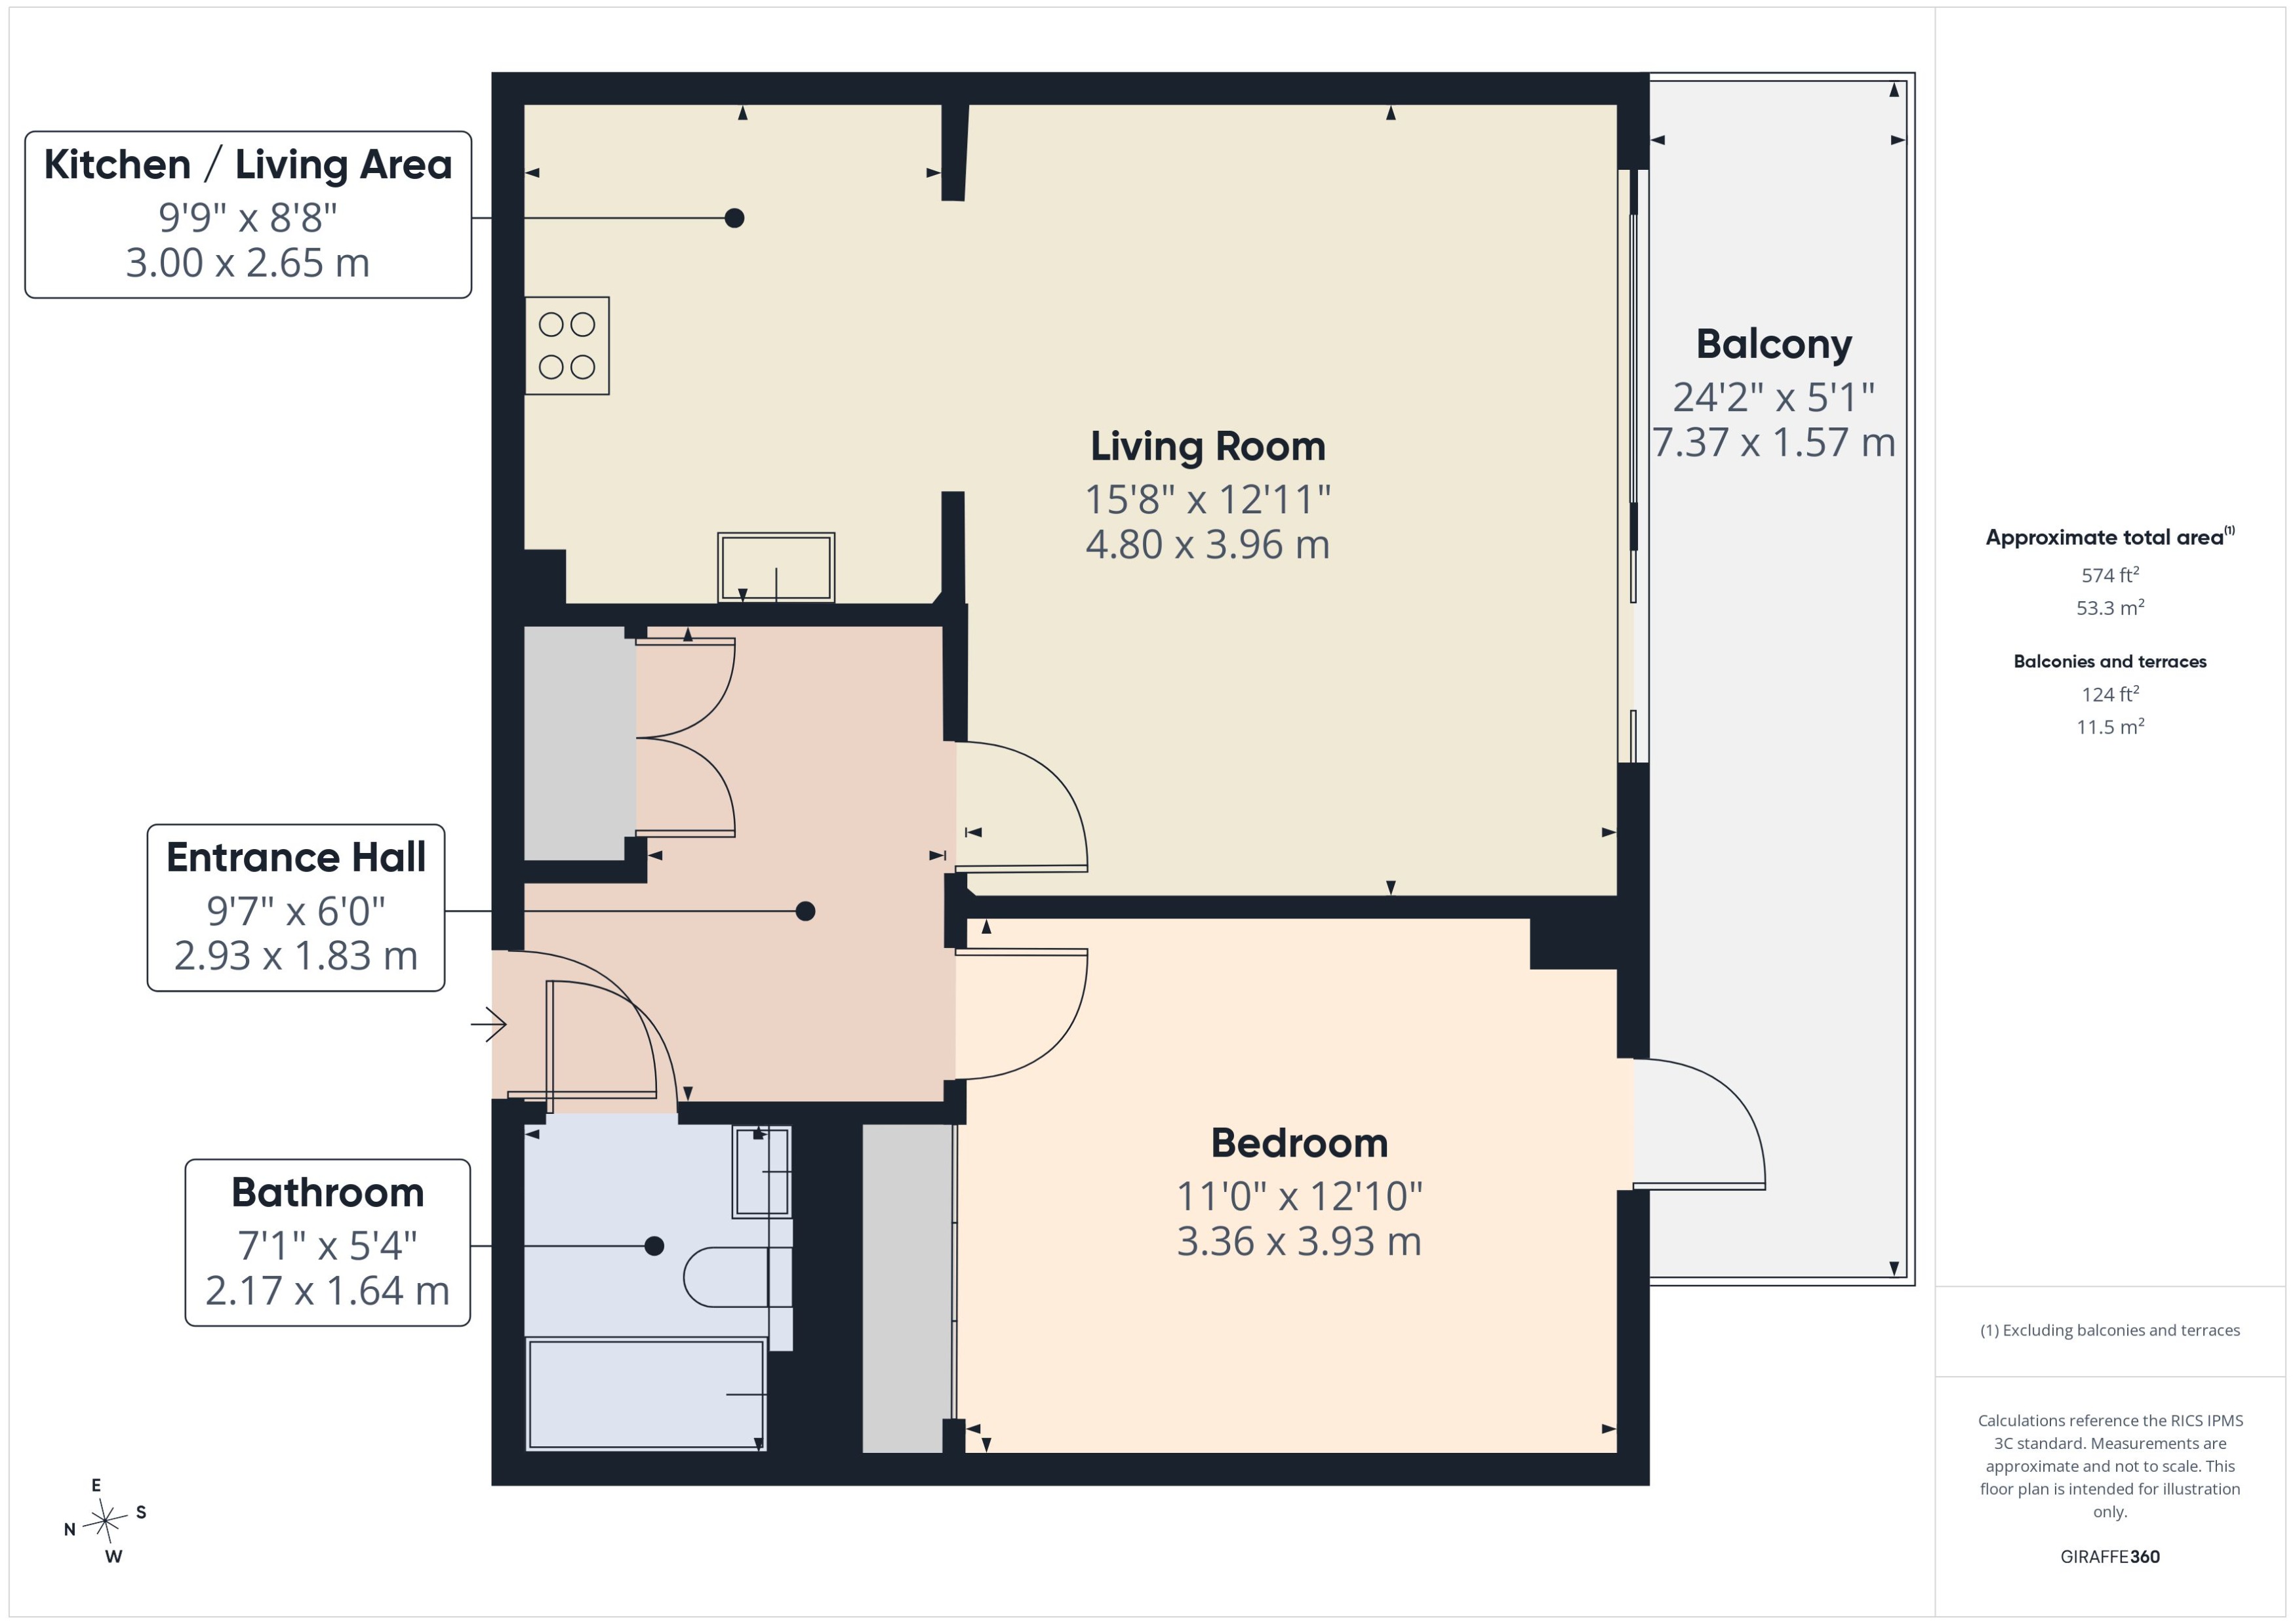
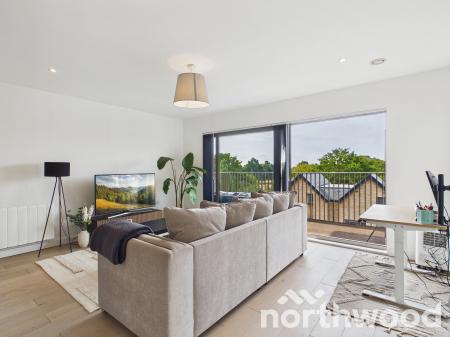
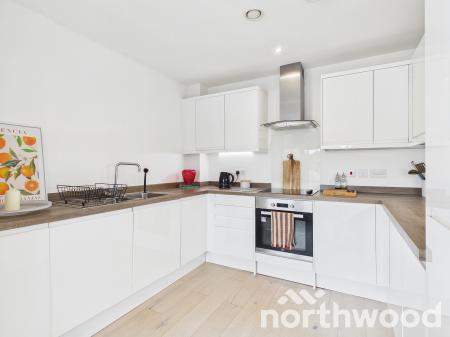
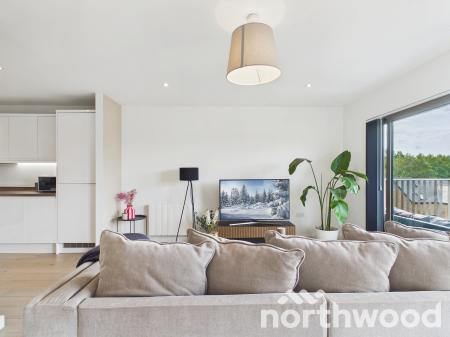
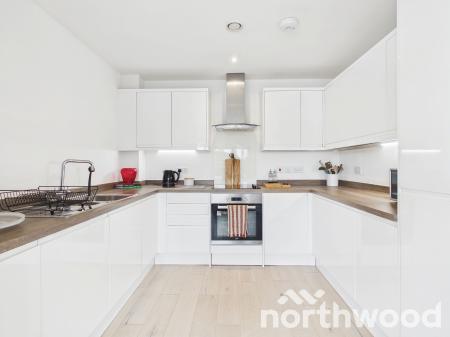
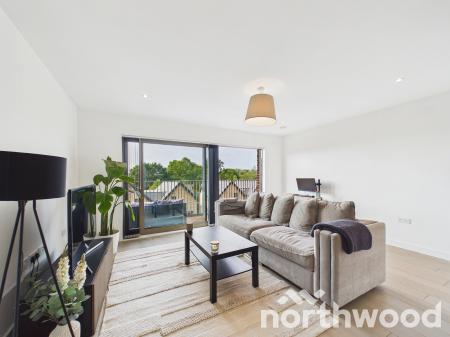
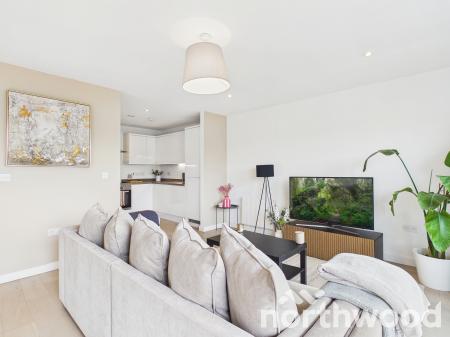
The open plan living space is bright and inviting, combining a modern kitchen with integrated appliances and a spacious lounge area perfect for relaxing or entertaining. The Kitchen / Living Area measures 9'9" x 8'8" (3.00m x 2.65m), flowing seamlessly into the Living Room at 15'8" x 12'11" (4.80m x 3.96m). Large windows and the full length balcony enhance the sense of openness and light.
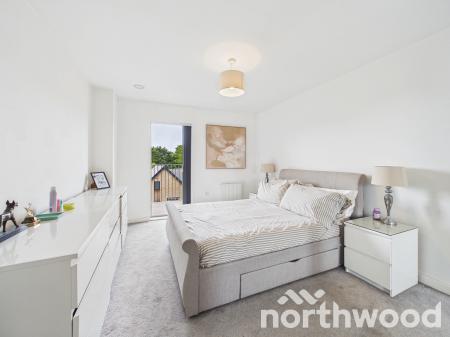
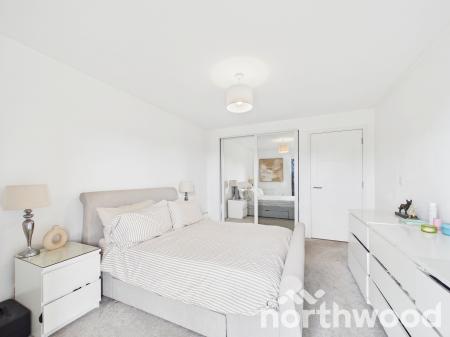
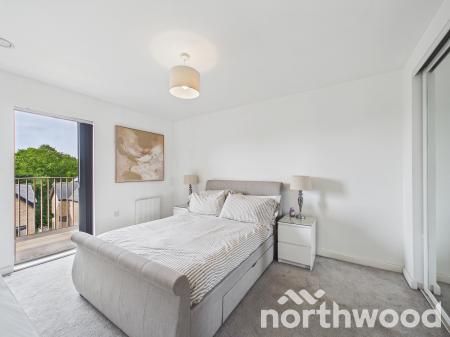
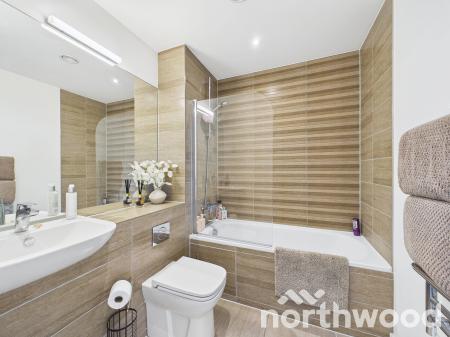
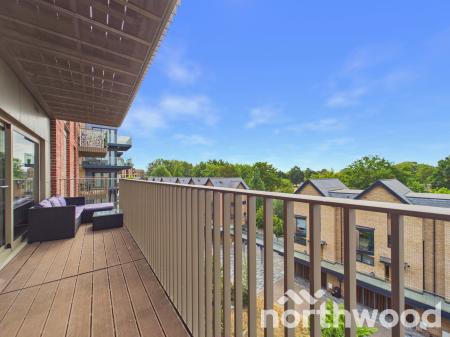
Step outside onto the impressive 24'2" x 5'1" (7.37m x 1.57m) balcony a peaceful retreat with views towards Victoria Park, ideal for morning coffee, evening unwinding or simply enjoying the changing seasons.A Bedroom Designed for ComfortThe generously sized double bedroom offers excellent proportions at 11'0" x 12'10" (3.36m x 3.93m) and includes built in wardrobes, ensuring ample storage without compromising floor space. The sleek bathroom, measuring 7'1" x 5'4" (2.17m x 1.64m), features high quality fittings and a stylish walk in shower.
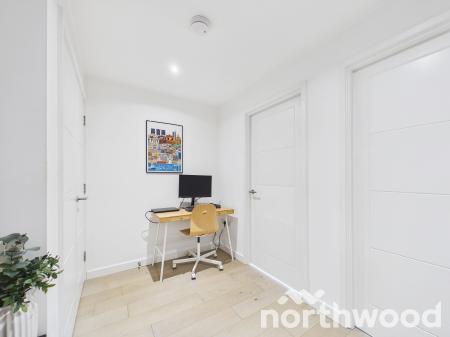
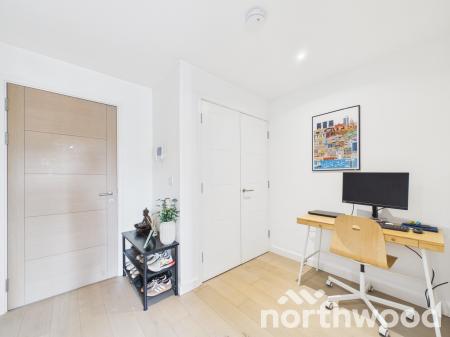
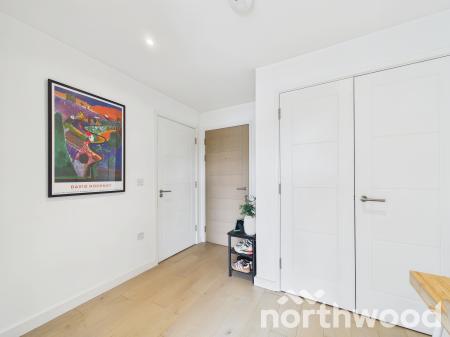
A welcoming Entrance Hall of 9'7" x 6'0" (2.93m x 1.83m) completes the layout, providing a practical and well organised introduction to the home, with space for a computer desk and chair.Modern Living Made EffortlessResidents benefit from a range of thoughtful features designed to make everyday life easier:
A Location That Works for You
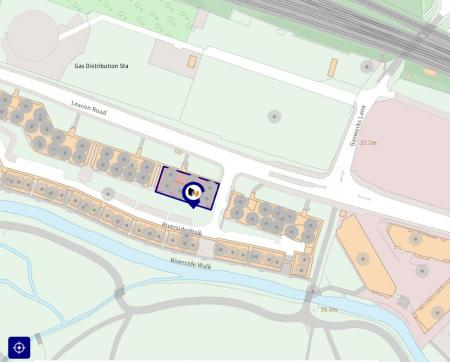
Perfectly positioned for convenience, the apartment is within walking distance of Ashford International Station, offering fast connections to London and beyond. Local shops, cafés, restaurants and everyday amenities are all close by, while Victoria Park provides a beautiful green escape right on your doorstep.
This home is ideal for professionals, first time buyers or couples seeking a stylish, low maintenance apartment with excellent transport links and a peaceful outlook.'Key Lifestyle Highlights At A Glance'
Ashford is widely recognised as Kent’s gateway to London and continental Europe. High speed rail whisks you to London St Pancras in just 36 minutes, while connections to Paris, Brussels and Lille place Europe within easy reach. For commuters, business travellers and downsizers seeking convenience without compromise, Victoria Point is perfectly positioned.A Lifestyle with Everything Close BySet in the heart of Ashford, Victoria Point offers a vibrant town centre lifestyle with cafés, restaurants, shopping and everyday amenities all within walking distance. Yet the best of Kent’s countryside, coast and culture is equally accessible.Nearby Towns & Cities
Services
All main services connected.
Heating is electric.
Lease And Financials
Lease: 999 Years/ Start Date 06/01/2022/ End Date 01/01/3017
Service Charge: £1,450.54 pa
Ground Rent: £225.00 pa
Council Tax: Band B (Ashford Borough Council)
Method of Sale: Leasehold offered with vacant possession
Viewings
In the first instance please contact a member of the sales team to arrange an appointment.
MONEY LAUNDERING REGULATIONS -
Agents are required by law to conduct anti-money laundering checks on all those buying a property. We outsource the initial checks to a partner supplier HIPLA who will contact you once you have had an offer accepted on a property you wish to buy. The cost of these checks is £30.00 inclusive VAT per buyer where this is a non refundable fee. These charges cover the cost of obtaining relevant data and any manual checks and monitoring which may be required. This fee will be required to be paid by you in advance of the office issuing a memorandum of sale on the property you would like to buy.IMPORTANT NOTICE 1. These particulars have been prepared in good faith as a general guide, they are not exhaustive and include information provided to us by other parties including the seller, not all of which will have been verified by us. 2. We have not carried out a detailed or structural survey; we have not tested any services, appliances or fittings. Measurements, floor plans, orientation and distances are given as approximate only and should not be relied on. 3. The photographs are not necessarily comprehensive or current, aspects may have changed since the photographs were taken. No assumption should be made that any contents are included in the sale. 4. We have not checked that the property has all necessary planning, building regulation approval, statutory or regulatory permissions or consents. Any reference to any alterations or use of any part of the property does not mean that necessary planning, building regulations, or other consent has been obtained. 5. Prospective purchasers should satisfy themselves by inspection, searches, enquirers, surveys, and professional advice about all relevant aspects of the property. 6. These particulars do not form part of any offer or contract and must not be relied upon as statements or representations of fact; we have no authority to make or give any representation or warranties in relation to the property. If these are required, you should include their terms in any contract between you and the seller.
| Tax Band | % | Taxable Sum | Tax |
|---|
Struggling to find a property? Get in touch and we'll help you find your ideal property.