George Street, Town Centre, Ashford, TN23
1 bedroom Apartment To Let
£1,195 PCM | To Let
Available from: 4th Jan, 2027

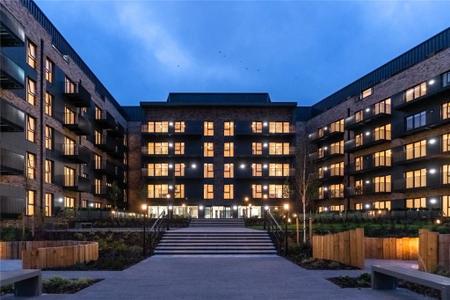
A beautifully appointed ground floor apartment in the sought after Victoria Point development.
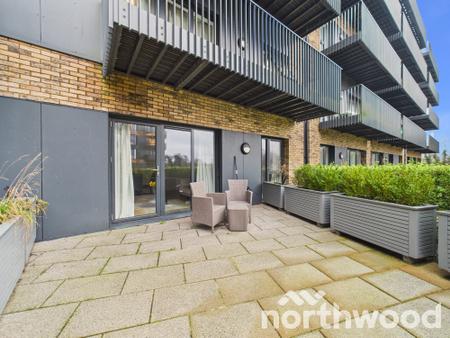
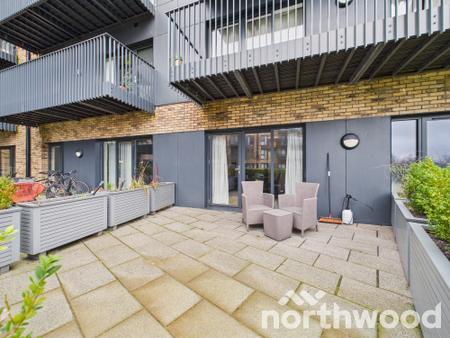
Offering contemporary living with a generous private terrace and allocated underground parking, this home is just a short walk from Ashford International Station and the town centre, making it ideal for commuters and anyone seeking convenience on their doorstep.
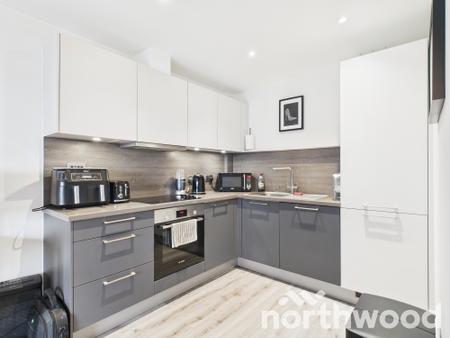
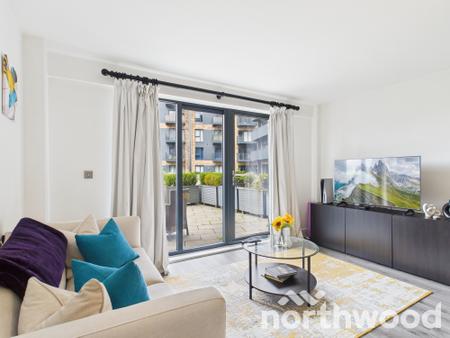
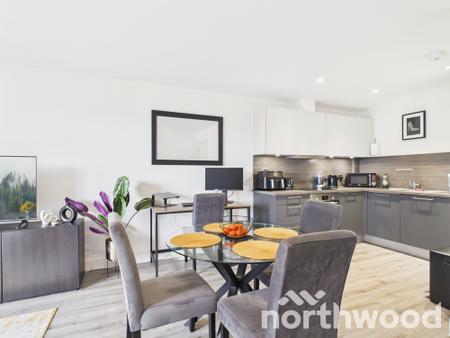
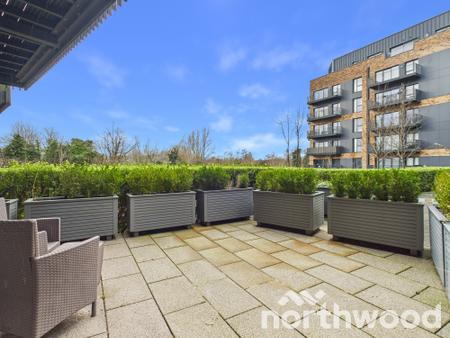
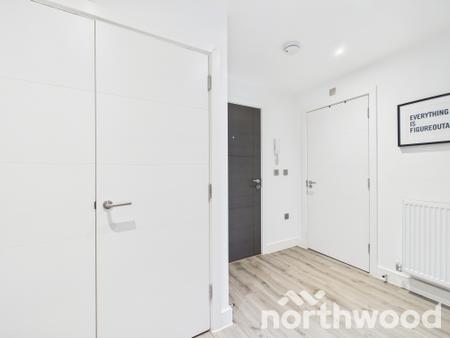
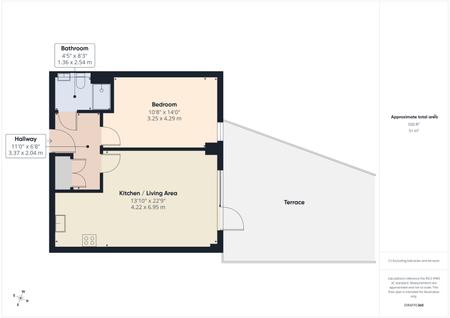
The entrance hall is spacious and provides access to all rooms, along with a useful cloaks cupboard that doubles as a utility space and houses the washer dryer and gas central heating exchange unit. The open plan kitchen and living area forms the main hub of the home and offers a comfortable space for relaxing or entertaining. Double doors open onto a large courtyard facing terrace, perfect for morning coffee, evening drinks or outdoor dining. The modern kitchen includes a full range of integrated appliances including a fridge freezer, dishwasher, electric oven, hob and extractor.
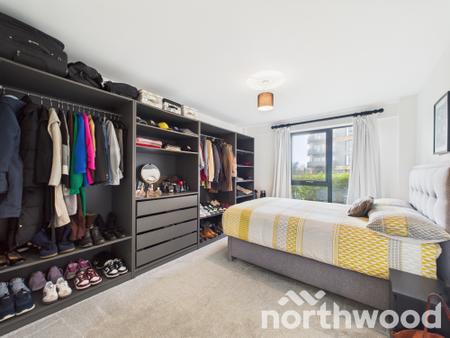
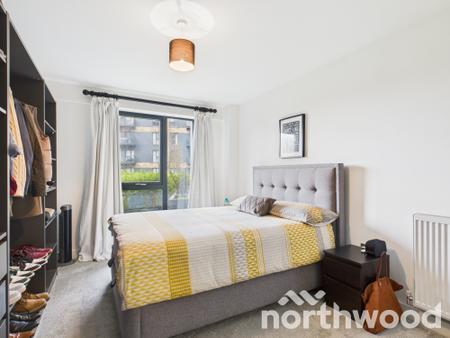
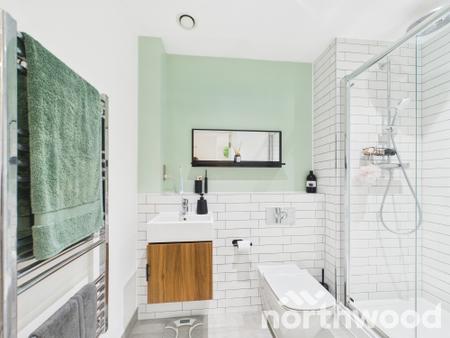
The bedroom is an excellent size with a large window that brings in plenty of natural light, and there is ample space for wardrobes or additional storage. The bathroom is finished with a white suite including a shower, wash hand basin and WC, with a chrome heated towel rail adding a practical and stylish touch.
With its contemporary design, generous outdoor space and excellent proximity to transport links, shops and local amenities, this apartment offers a fantastic lifestyle opportunity within one of Ashford's most desirable developments.
Victoria Point is a landmark development in the heart of Ashford, offering exceptional connectivity and a modern, vibrant way of living. Ashford International Station is moments away, providing high speed services to London St Pancras in around 38 minutes, along with excellent links across Kent and beyond. The M20, M25 and major airports are also easily accessible.
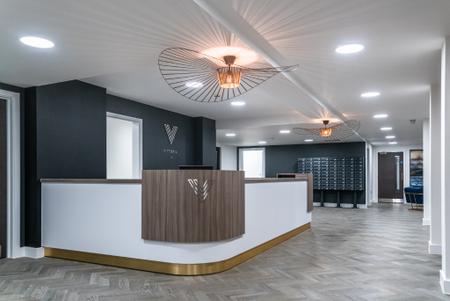
The development benefits from a secure gated underground car park, dedicated bicycle storage and beautifully landscaped communal gardens. A welcoming concierge, residents lounge and carefully designed shared spaces create a refined and peaceful environment.
Accommodation:
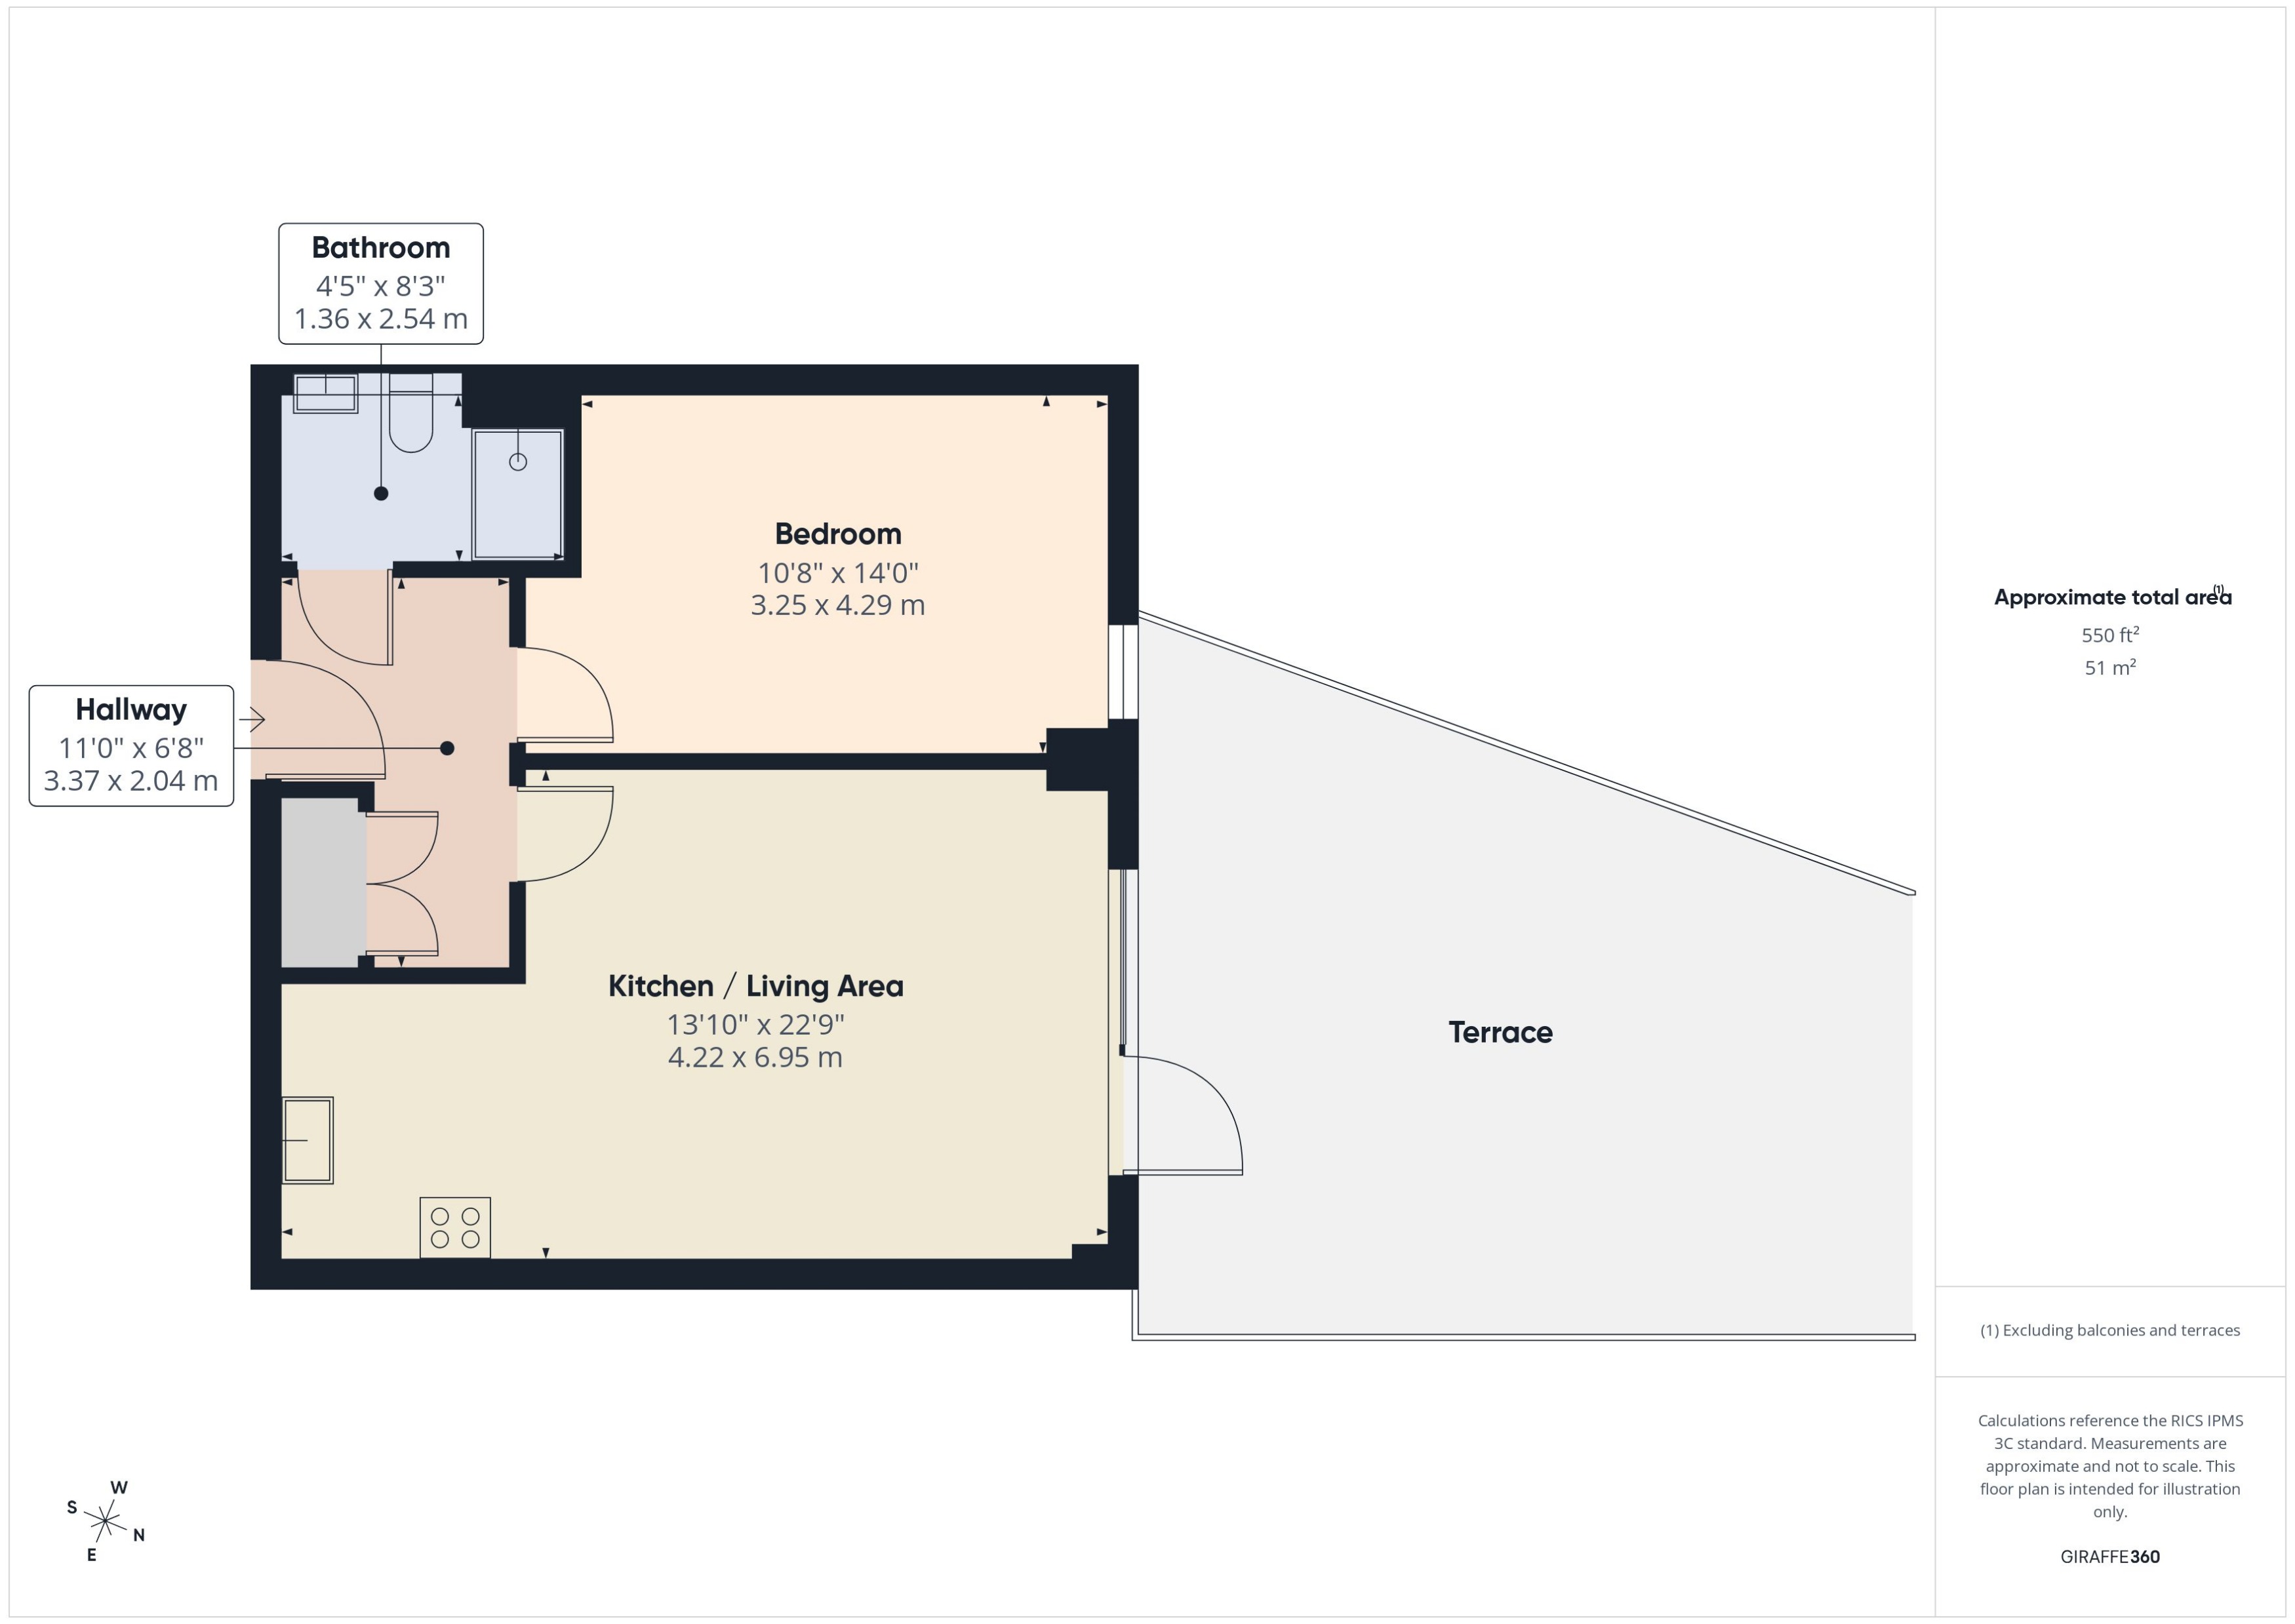
Hallway: 11'0" x 6'8" (3.37m x 2.04m)
Bathroom: 4'5" x 8'3" (1.36m x 2.54m)
Bedroom: 10'8" x 14'0" (3.25m x 4.29m)
Kitchen / Living Area: 13'10" x 22'9" (4.22m x 6.95m)
Terrace: 339SqFt (31.49Sqm)
Underground Parking: 1 Space
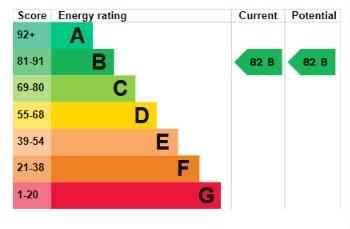
EPC rating: B. Council tax band: B,
Struggling to find a property? Get in touch and we'll help you find your ideal property.