Wren Way, Mickleover, Derby, DE3
4 bedroom Detached house For Sale
£440,000 | For Sale
Derby
Canal Side Farm Office Canal Side Farm, Stenson Road,
Stenson,
Derby,
DE73 7HL,
England

Situated within the highly regarded Pastures Estate, this extended four-bedroom detached property offers versatile family accommodation, a generous enclosed rear garden and an excellent opportunity for its next owners to create a home to suit their own tastes.
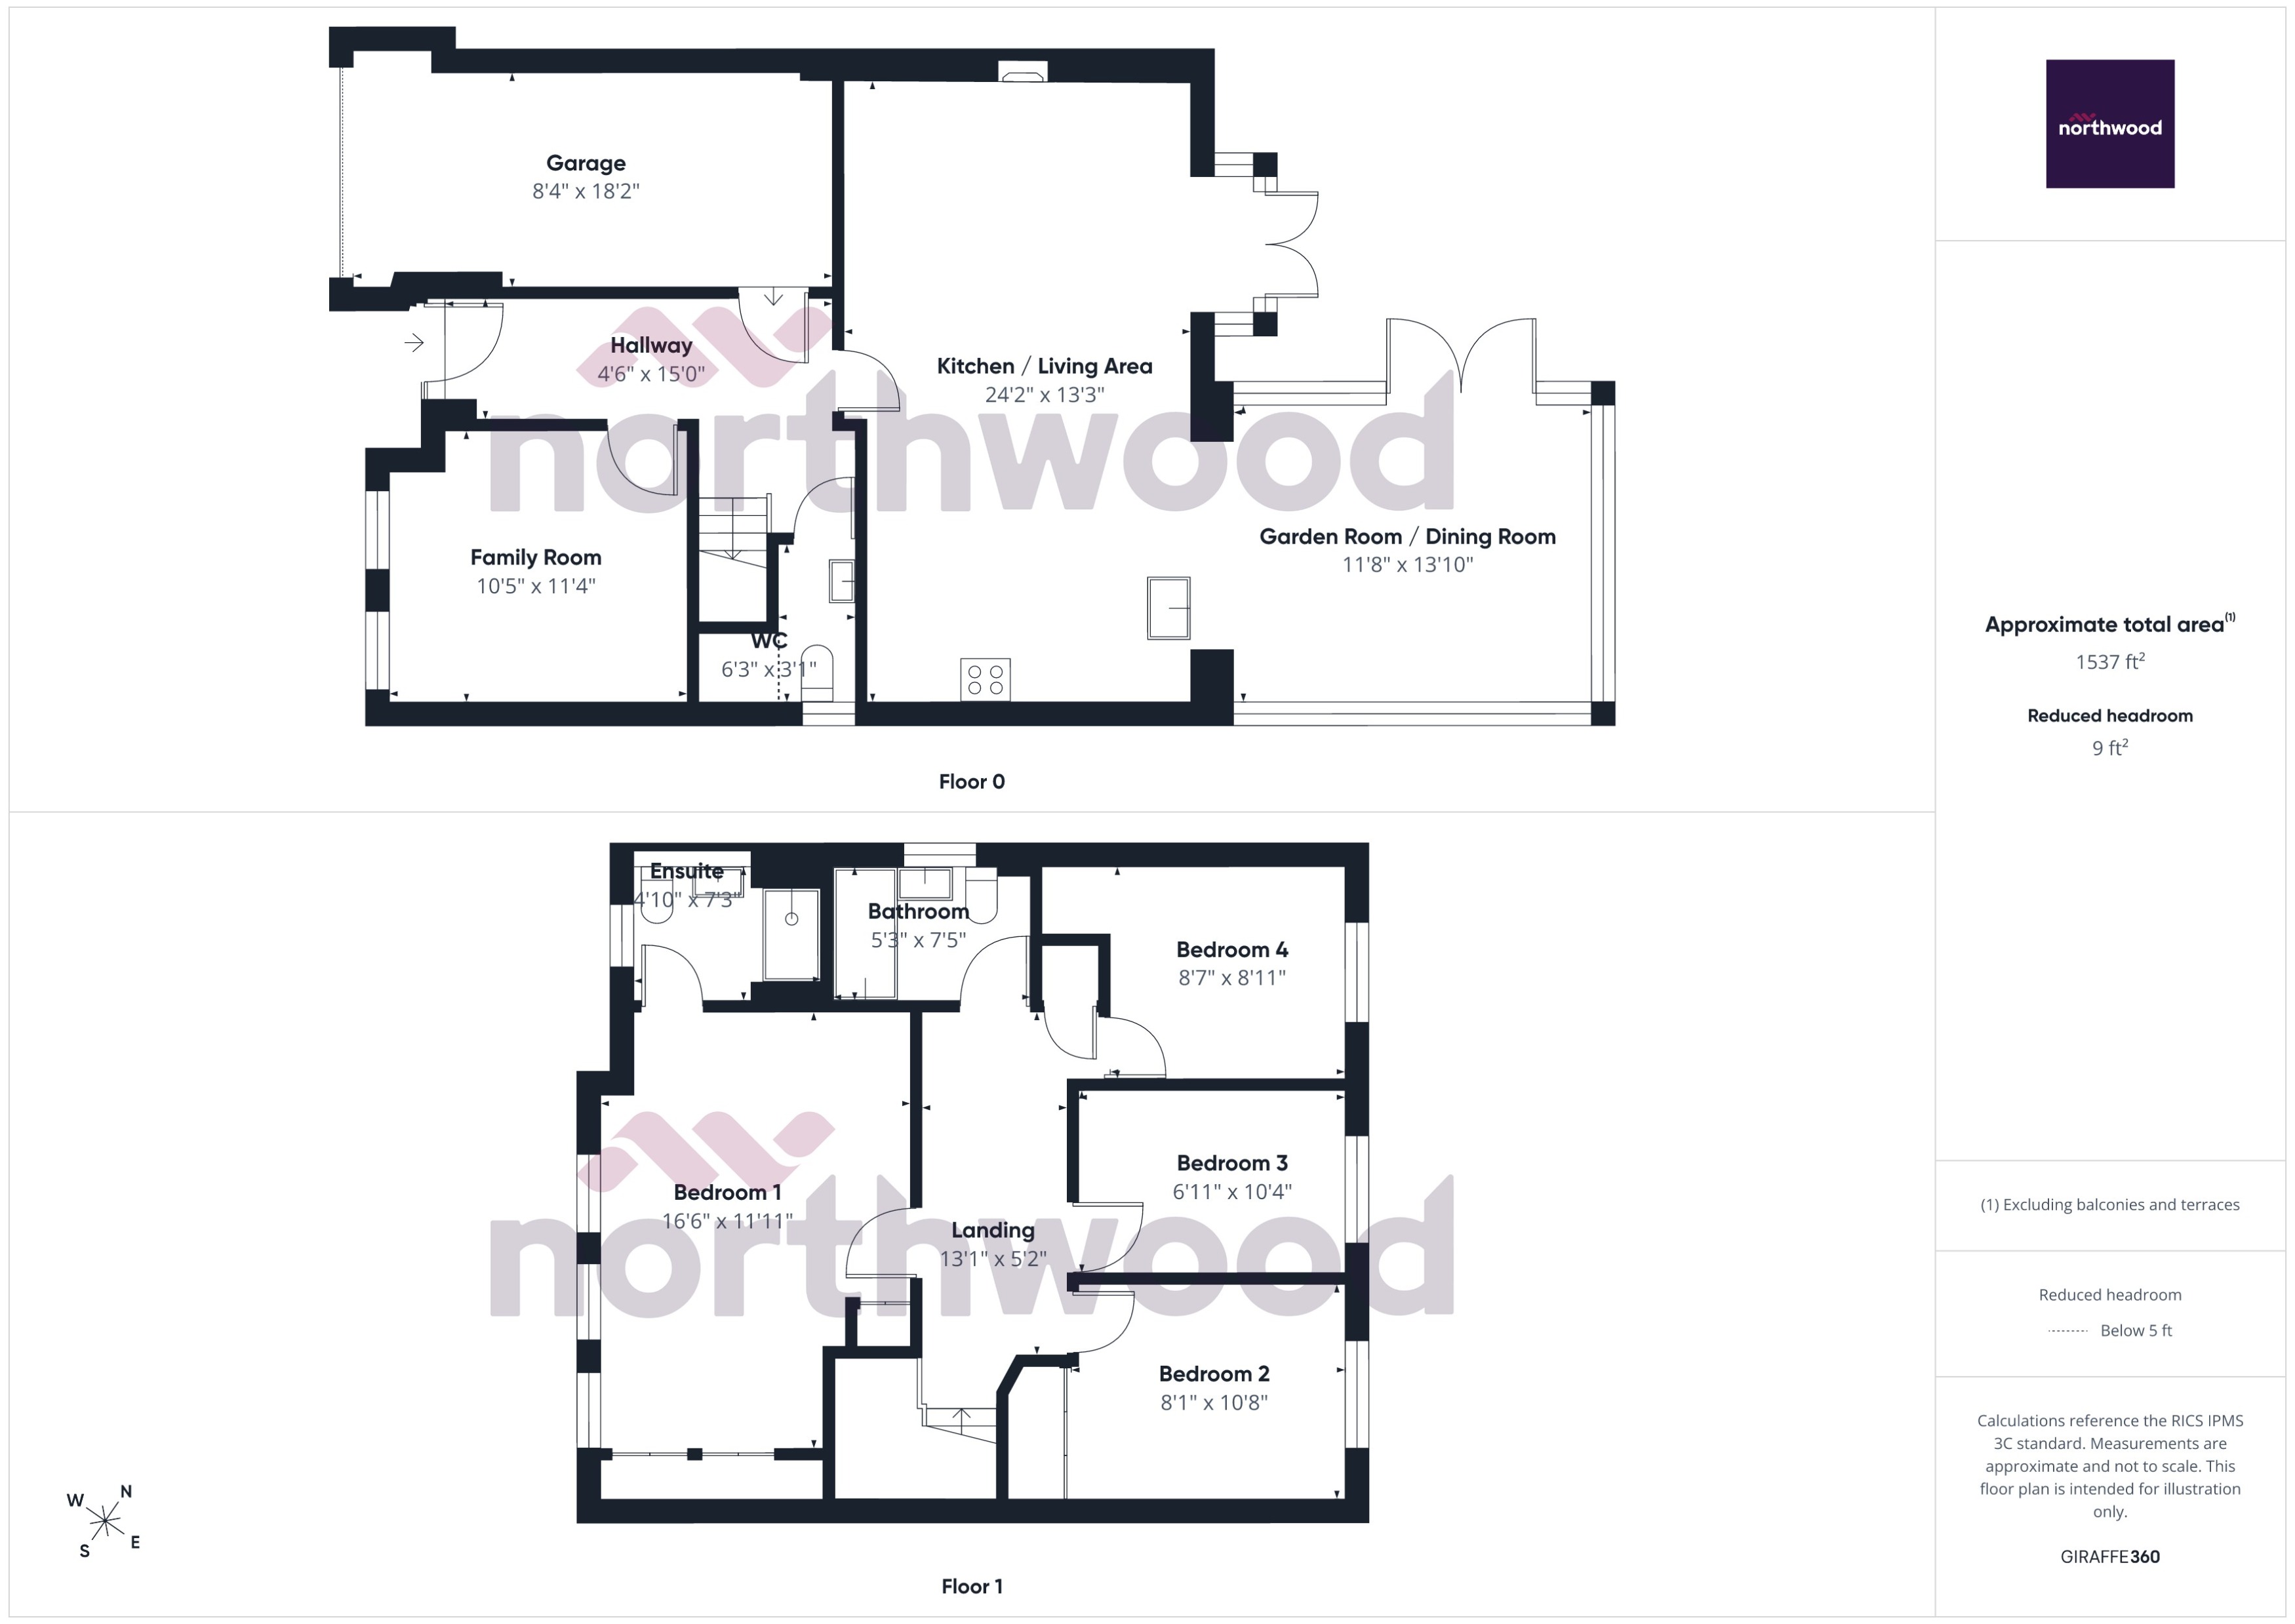
The property offers approximately 1,537 sq ft of accommodation, including the integral garage, with a layout particularly well suited to modern family living.
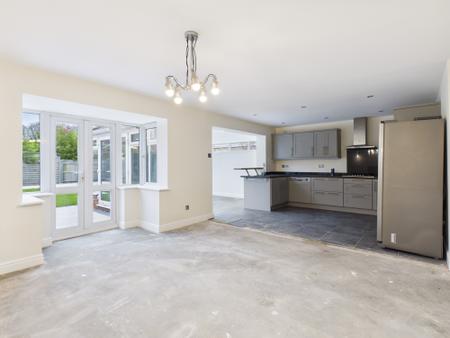
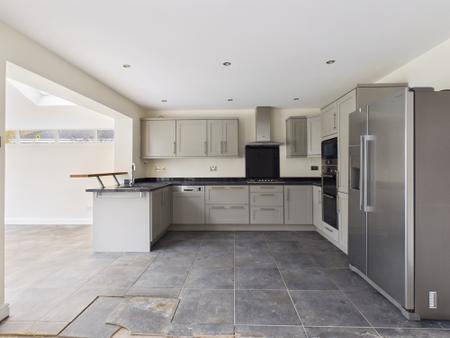
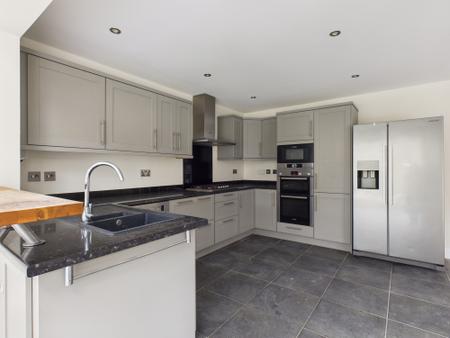
The ground floor comprises an entrance hallway, guest WC, separate family room and an impressive open-plan kitchen and living area, which flows through to the extended garden room. Large windows and glazed doors provide plenty of natural light and create a connection between the living accommodation and rear garden.
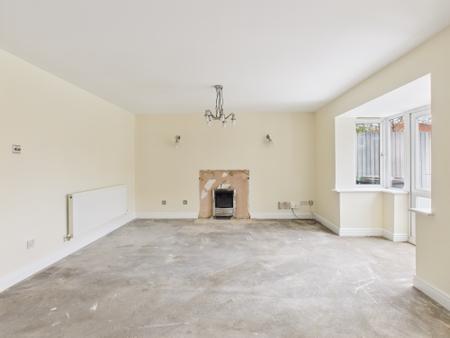
The kitchen is fitted with contemporary grey units, contrasting work surfaces and a range of integrated appliances, together with a breakfast bar area. The adjoining living space offers generous proportions, providing flexibility for both everyday family life and entertaining.
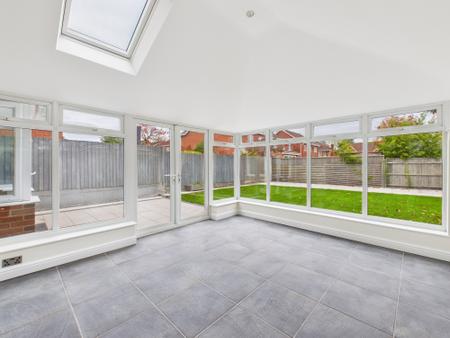
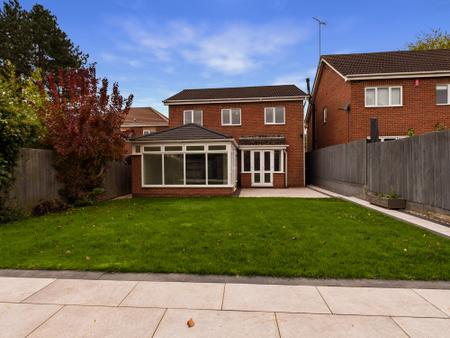
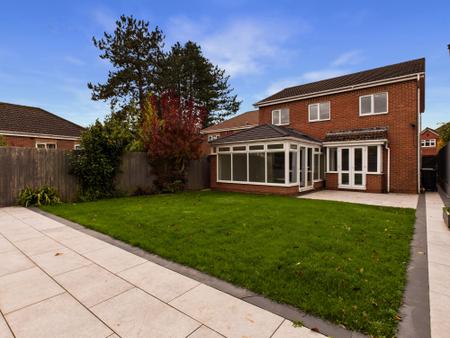
The garden room is a particularly attractive addition, with extensive glazing, a roof window and views across the rear garden. This versatile space could accommodate a dining table or additional seating area.
To the first floor are four bedrooms, including a generously proportioned main bedroom with en-suite shower room, alongside a separate family bathroom.
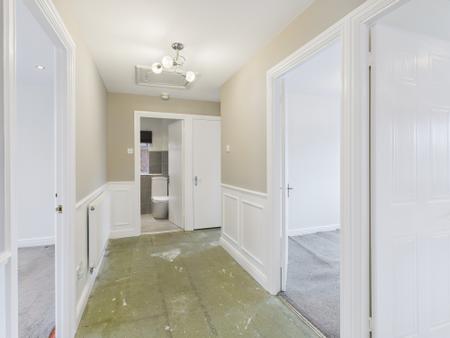
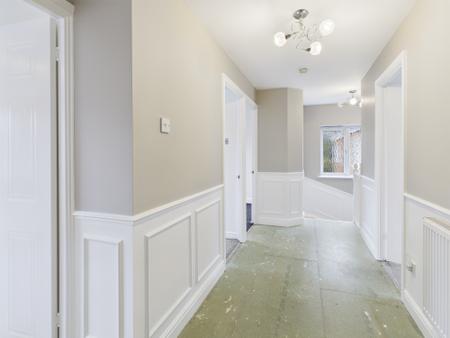
The property has undergone some redecoration, with flooring removed from parts of the ground floor and further finishing work required. This provides an opportunity for prospective purchasers to choose their own flooring and complete the accommodation to their preferred style.
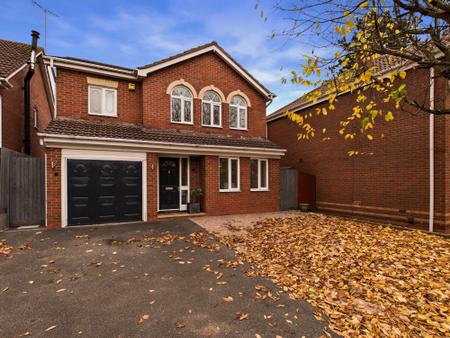
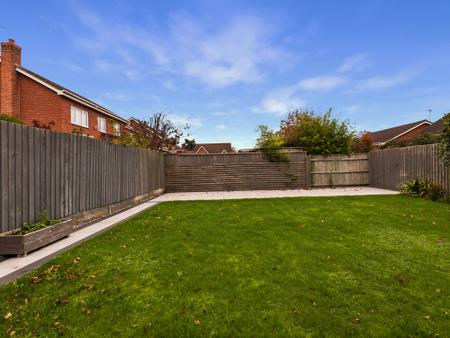
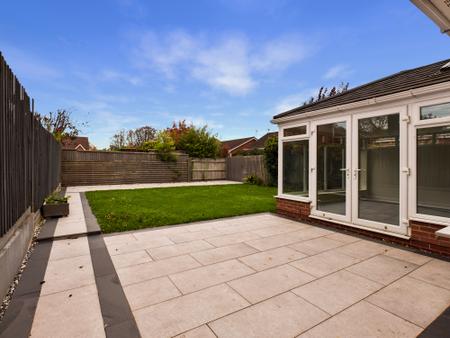
Externally, the property benefits from a driveway providing off-road parking and access to an integral garage. To the rear is a generous enclosed garden, predominantly laid to lawn with paved patio areas, providing ample space for outdoor dining, entertaining and family activities.
With its spacious layout, established residential setting and scope for personalisation, this property presents an appealing opportunity for buyers seeking a substantial family home in Mickleover. EPC rating: D. Council tax band: E, Domestic rates: £2859.52, Tenure: Freehold,
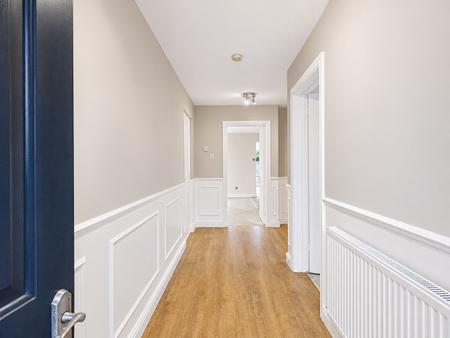
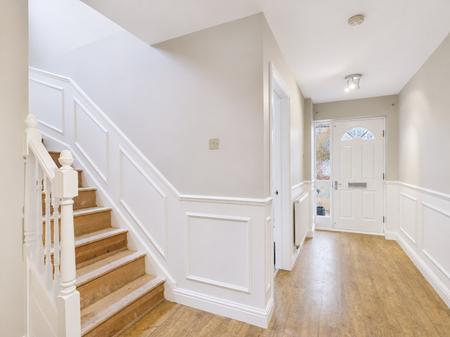
The entrance hallway provides access to the principal ground-floor accommodation, including the family room, ground-floor WC, open-plan kitchen/living area and integral garage, with a staircase rising to the first floor.
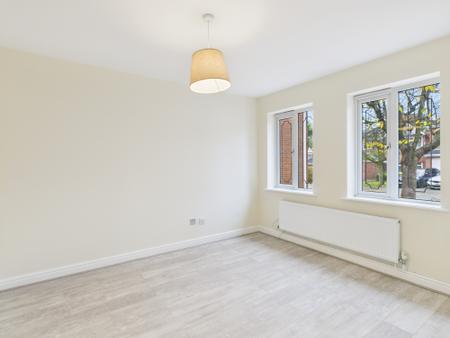
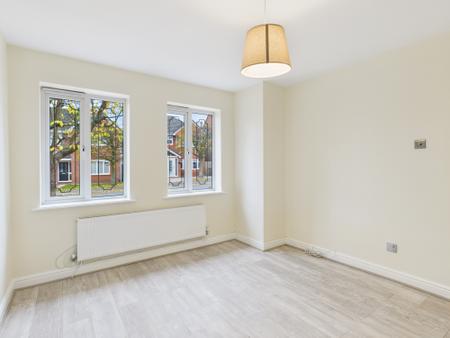
Positioned at the front of the property, this versatile reception room benefits from windows overlooking the frontage, neutral decoration and wood-effect flooring. An ideal space for a separate sitting room, children's playroom or home office, depending on the requirements of the next owners.
Positioned at the rear of the property, this versatile reception room benefits from windows overlooking the beautiful rear garden, neutral decoration and wood-effect flooring. An ideal space for a separate sitting room, children's playroom or home office, depending on the requirements of the next owners.
An attractive extension providing additional living accommodation with extensive glazing overlooking the rear garden. The room benefits from a roof window, tiled flooring and French doors opening onto the patio, creating a bright and versatile space suitable for dining, relaxing or entertaining.
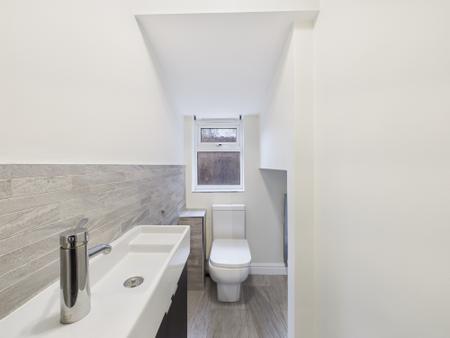
A convenient ground-floor cloakroom fitted with WC, wash hand basin and heated towel rail.
A central landing providing access to all four bedrooms and the family bathroom.
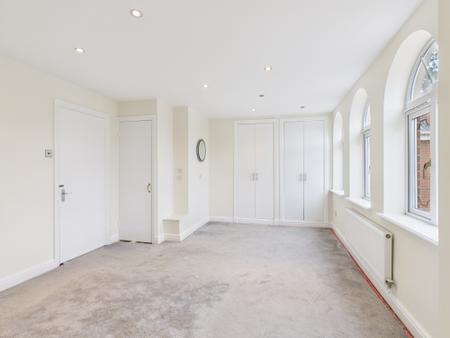
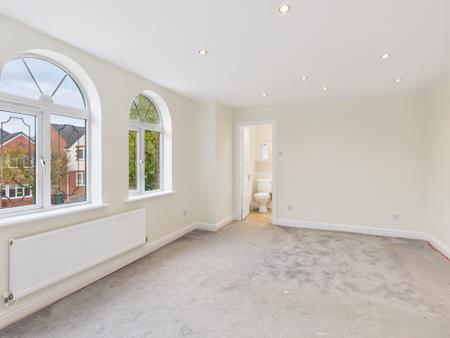
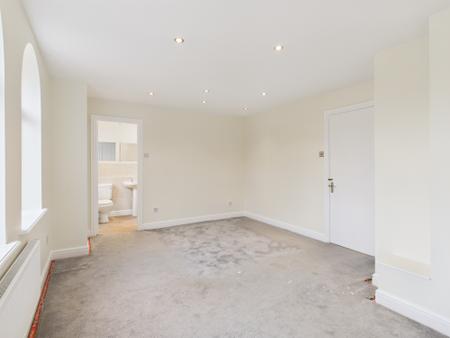
A generously sized main bedroom positioned at the front of the property, featuring distinctive arched windows and access to a private en-suite shower room. The room provides ample space for bedroom furniture and offers excellent potential to create a comfortable main bedroom suite.
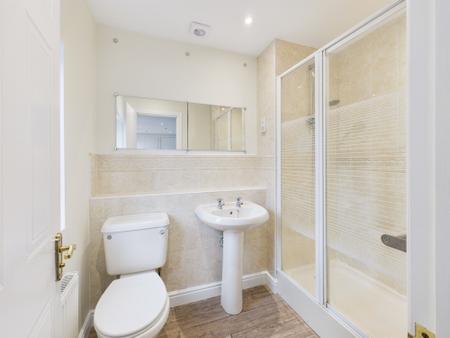
A private en-suite serving the main bedroom, fitted with a shower enclosure, wash hand basin and WC.
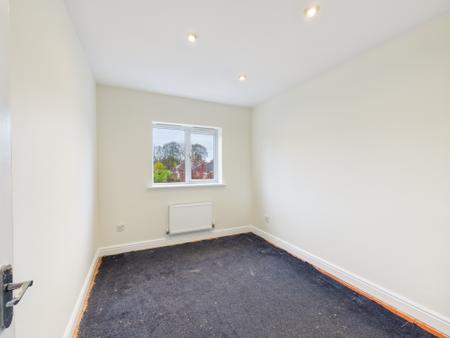
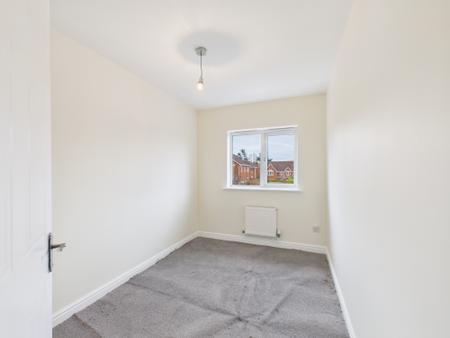
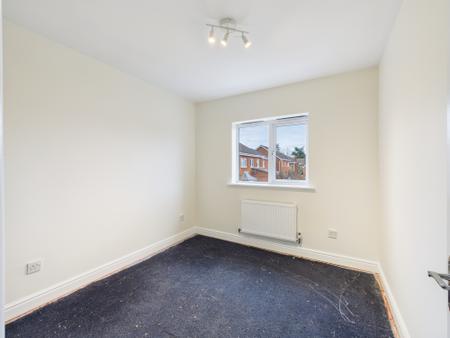
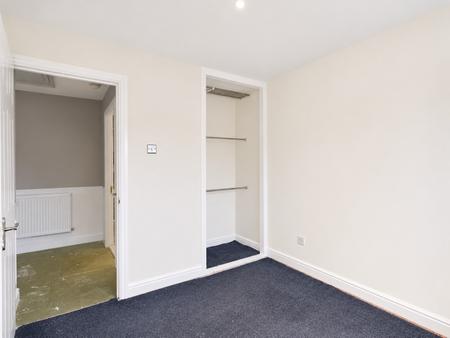
A bedroom positioned to the rear of the property, suitable for use as a child's bedroom, guest room or home office.
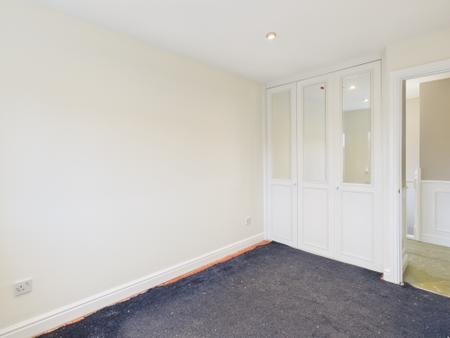
Positioned to the rear of the property, this bedroom offers flexible accommodation for family members, guests or those working from home.
A further rear-facing bedroom, offering additional flexibility for family living.
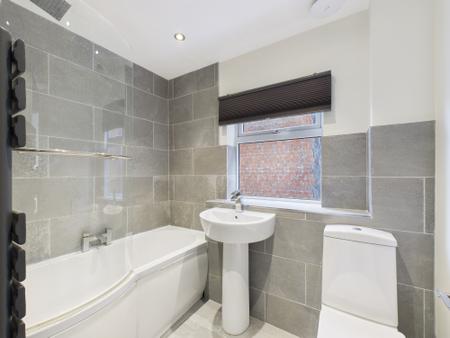
Serving the remaining bedrooms, the family bathroom is fitted with a bath and shower arrangement, wash hand basin and WC.
An integral single garage with access from the front driveway and internal access from the entrance hallway. The garage provides useful storage space and has lighting and electrical fittings.
A particular feature of the property is its generous enclosed rear garden, offering a combination of lawned areas and paved patios. A spacious patio adjoining the property provides an ideal setting for outdoor dining and entertaining, while a further paved area at the rear of the garden offers additional seating possibilities. The garden is enclosed by timber fencing and benefits from established planting, providing an attractive outdoor space with plenty of potential for families and keen gardeners alike.
In line with AML regulations, Northwood (Derbyshire) Ltd must verify all purchasers’ identities. The cost is £35 + VAT (£42 inc. VAT) per person, payable to our verification partner before a sale can be agreed. These particulars are issued in good faith but do not form part of any offer or contract. Details should be independently verified. Measurements are approximate, and services or appliances have not been tested. Buyers should make their own enquiries or surveys. Please contact us for clarification if travelling some distance to view.
| Tax Band | % | Taxable Sum | Tax |
|---|
Struggling to find a property? Get in touch and we'll help you find your ideal property.