Beech Avenue, Brentwood, CM13
5 bedroom Semi-detached house For Sale
Guide Price £600,000 | For Sale

Guide Price £600,000 – £625,000
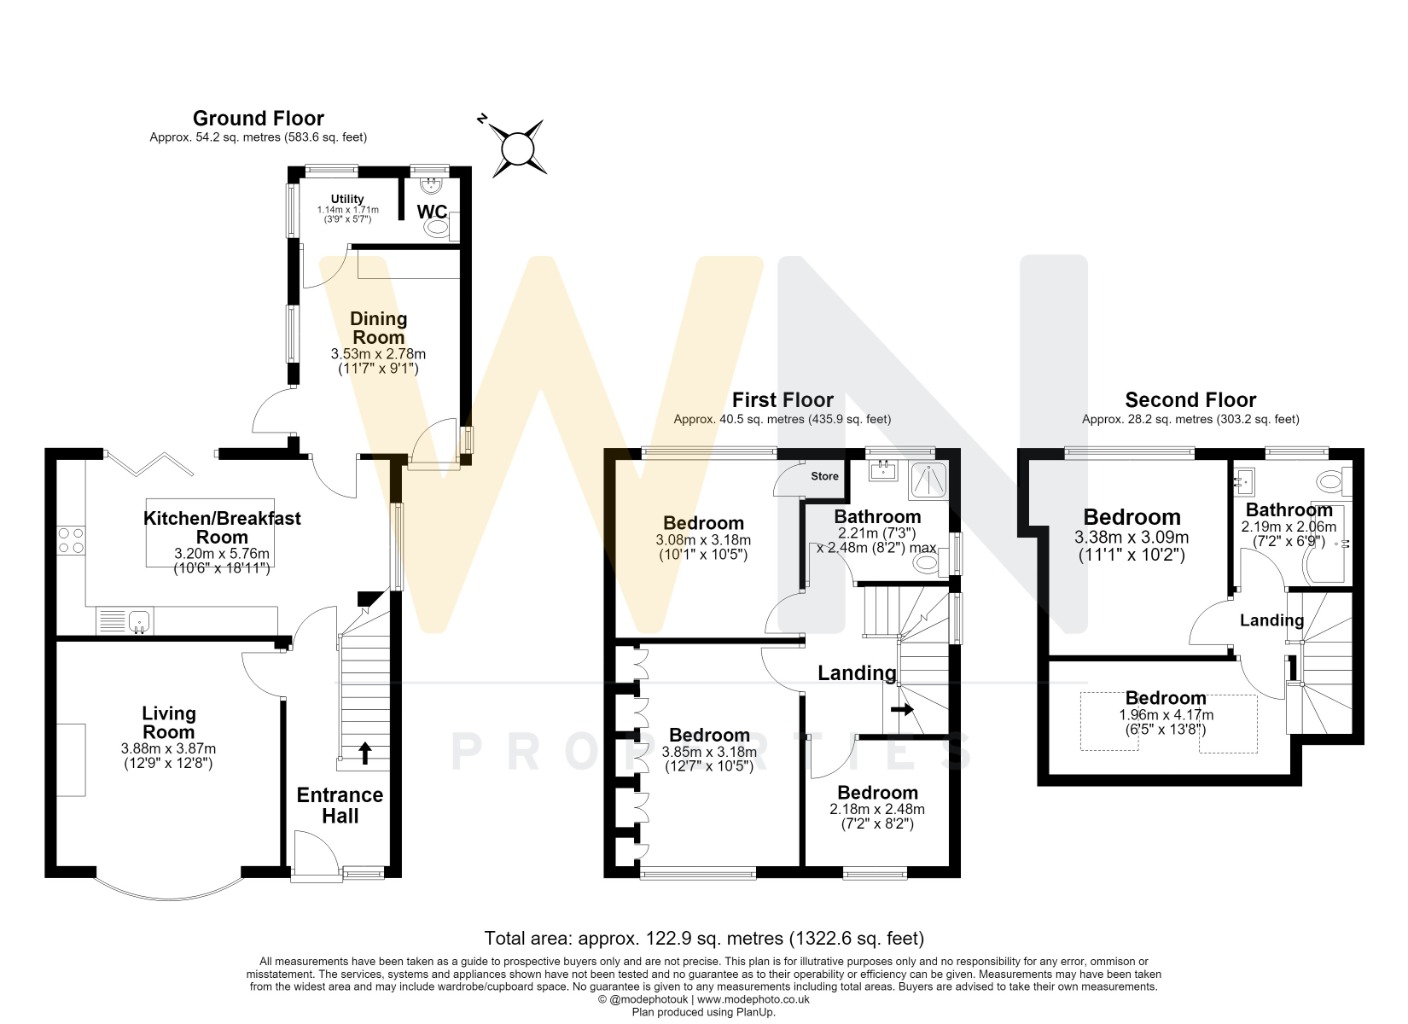
Offering over 1,300 sq ft of accommodation arranged across three floors, this beautifully presented five-bedroom family home provides generous and versatile living space in a popular Brentwood location. With two bathrooms, a superb kitchen/breakfast room, additional dining space and a private, unoverlooked rear garden, the property is ideally suited to modern family life.
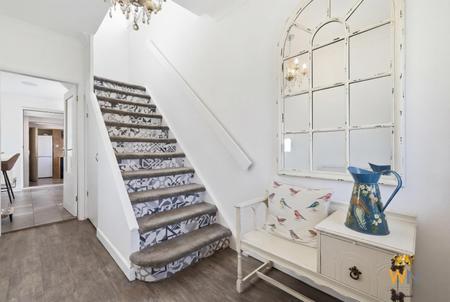
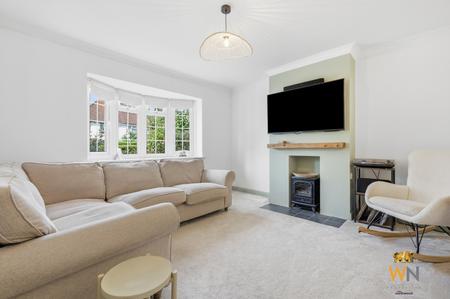
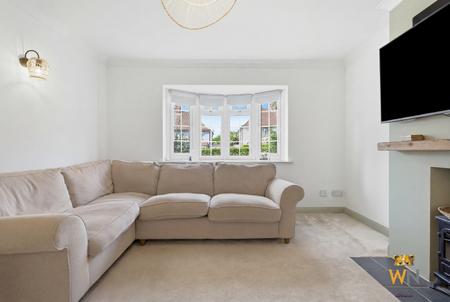
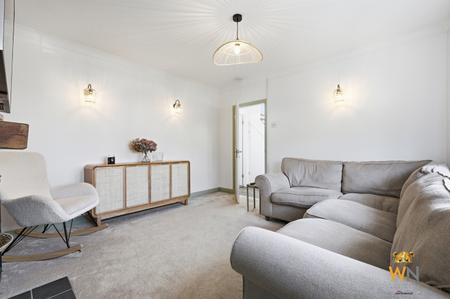
The accommodation begins with a welcoming entrance hall, with stairs rising to the upper floors and access into the attractive living room. A bay window brings in plenty of natural light, while a feature fireplace creates an inviting focal point and a comfortable setting for relaxing.
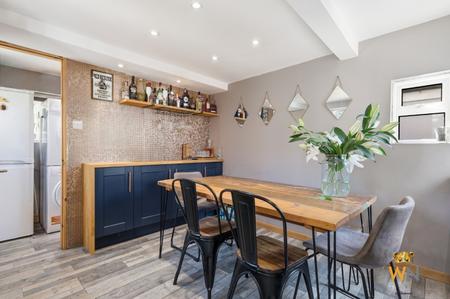
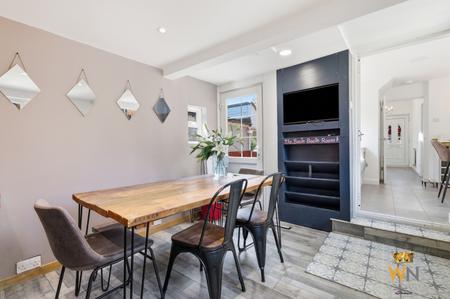
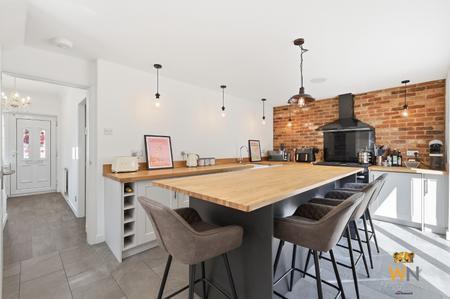
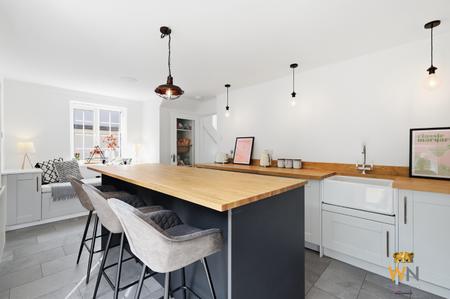
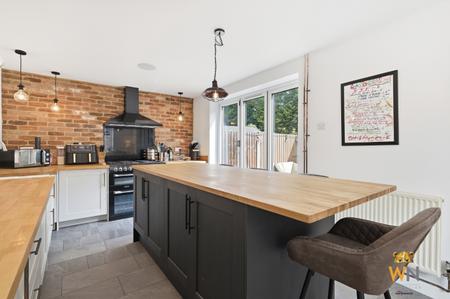
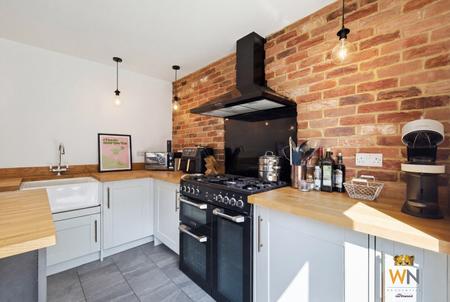
At the heart of the home is the impressive kitchen/breakfast room, a spacious and sociable area with an excellent range of storage, an inset butler-style sink, space for a range-style cooker and a characterful exposed brick feature wall. There is ample room for informal dining and everyday family life, with doors opening onto the rear garden.
The ground floor also includes a separate dining room, offering further flexibility as a formal entertaining space, playroom or home office if required. Beyond this is a separate utility room and ground floor WC.
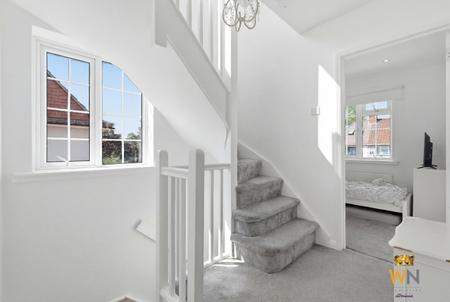
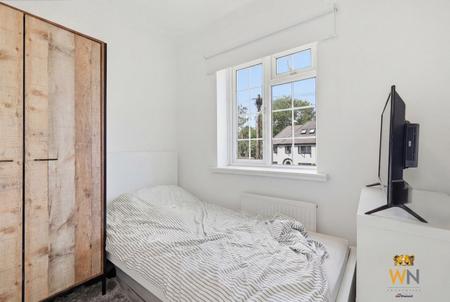
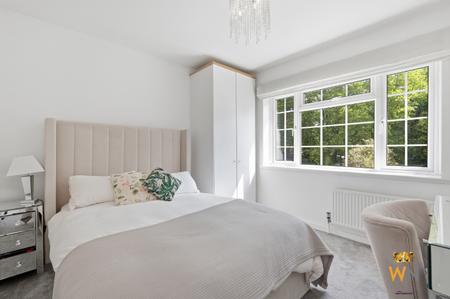
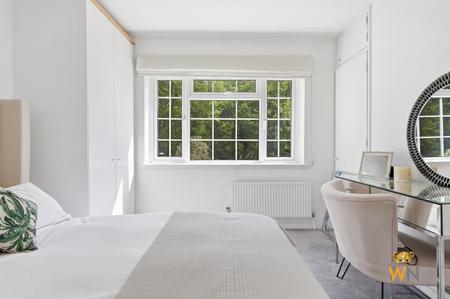
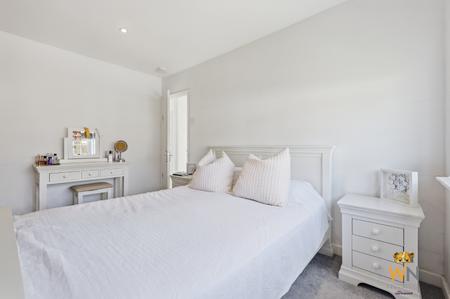
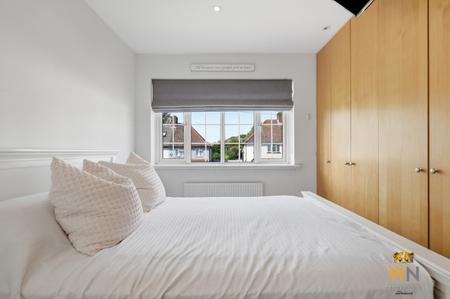
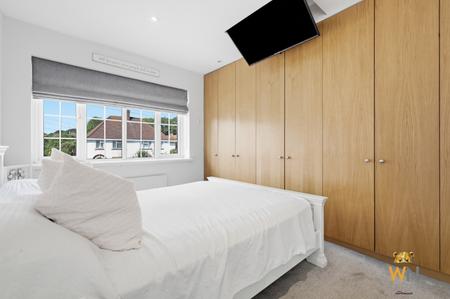
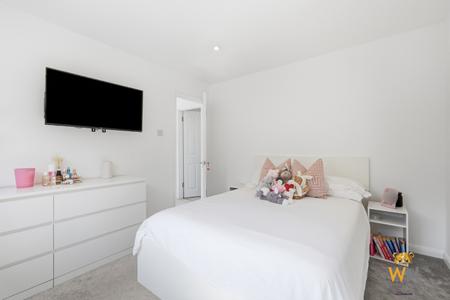
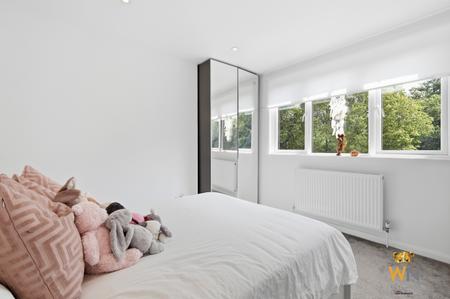
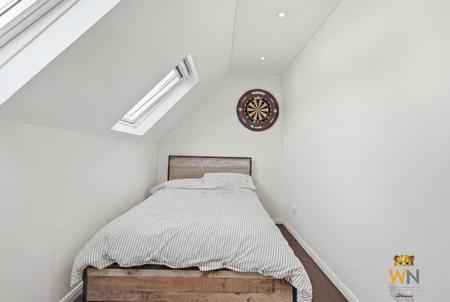
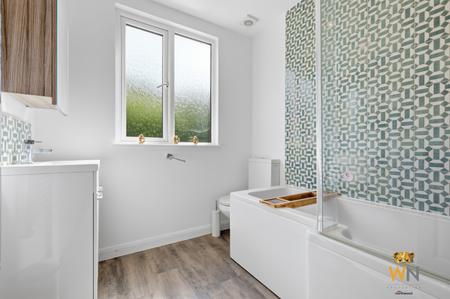
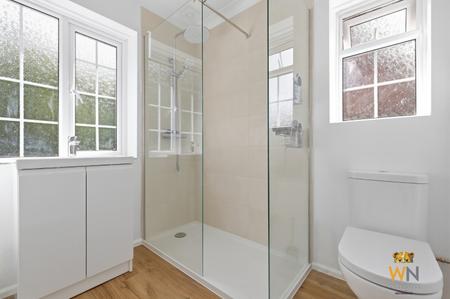
On the first floor are three bedrooms, including two well-proportioned double rooms, together with a stylish four-piece family bathroom. The second floor provides two further bedrooms and an additional bathroom, creating excellent accommodation for larger families, older children or visiting guests.
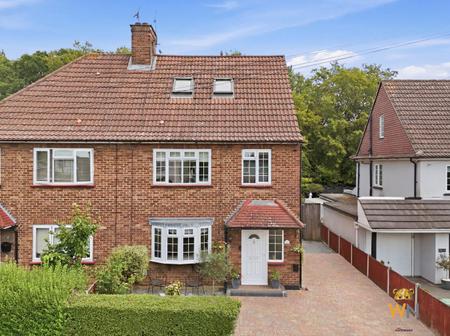
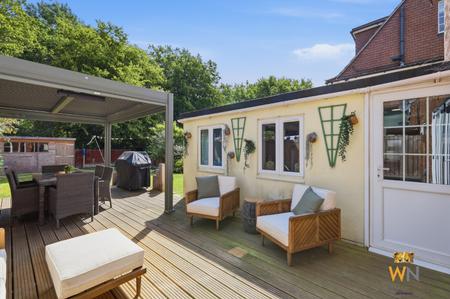
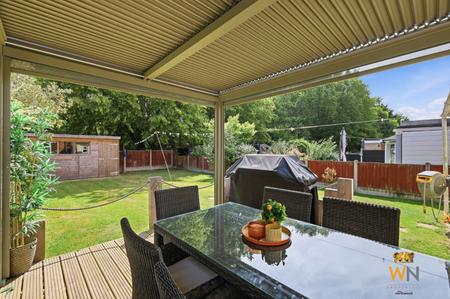
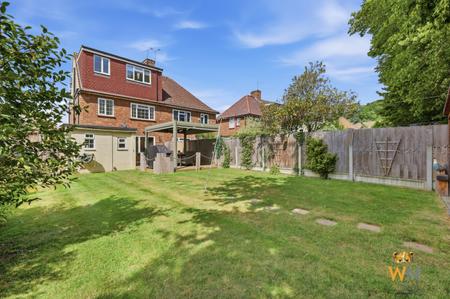
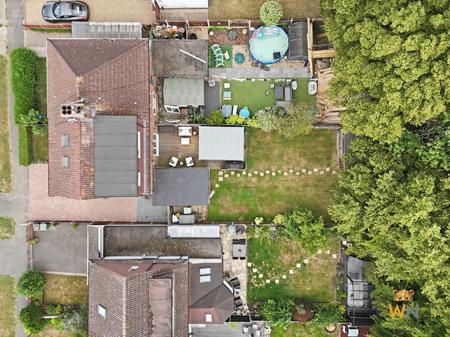
Outside, the rear garden enjoys a good degree of privacy and is largely laid to lawn, with mature trees beyond helping to create an unoverlooked setting. A generous decked area provides an ideal space for outdoor dining, entertaining and relaxing. To the front, there is a lawned garden and driveway parking for two vehicles.
The property also offers potential for further extension, subject to the necessary planning permissions, providing an opportunity for buyers wishing to enhance the home further in the future.
Conveniently positioned for everyday amenities, the property is close to local shops, services, well-regarded schools and King George's Playing Fields. Brentwood Station is just over one mile away, providing mainline services into London Liverpool Street together with the Elizabeth Line for convenient connections across London and beyond. Brentwood High Street is also within a similar distance, offering a wide selection of shops, restaurants, cafés and leisure facilities.
An Anti-Money Laundering (AML) check is required for both buyers and sellers and is carried out through our legal partner at a fee of £65 per property, payable at the point of instruction. This service also includes access to a legal advice helpline, where qualified solicitors are available to support you with any queries throughout your moving process. EPC rating: D. Council tax band: D, Tenure: Freehold,
| Tax Band | % | Taxable Sum | Tax |
|---|
Struggling to find a property? Get in touch and we'll help you find your ideal property.