Moorhen Close, St. Leonards-On-Sea, TN38
3 bedroom Terraced House For Sale
£300,000 | For Sale

INVESTMENT PROPERTY - TENANTS IN SITU
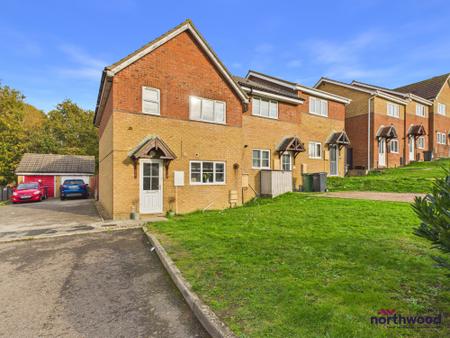
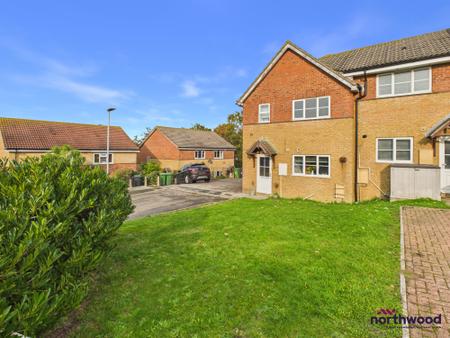
Northwood are delighted to welcome to market this modern three bedroom end of terrace house in St Leonards on Sea.
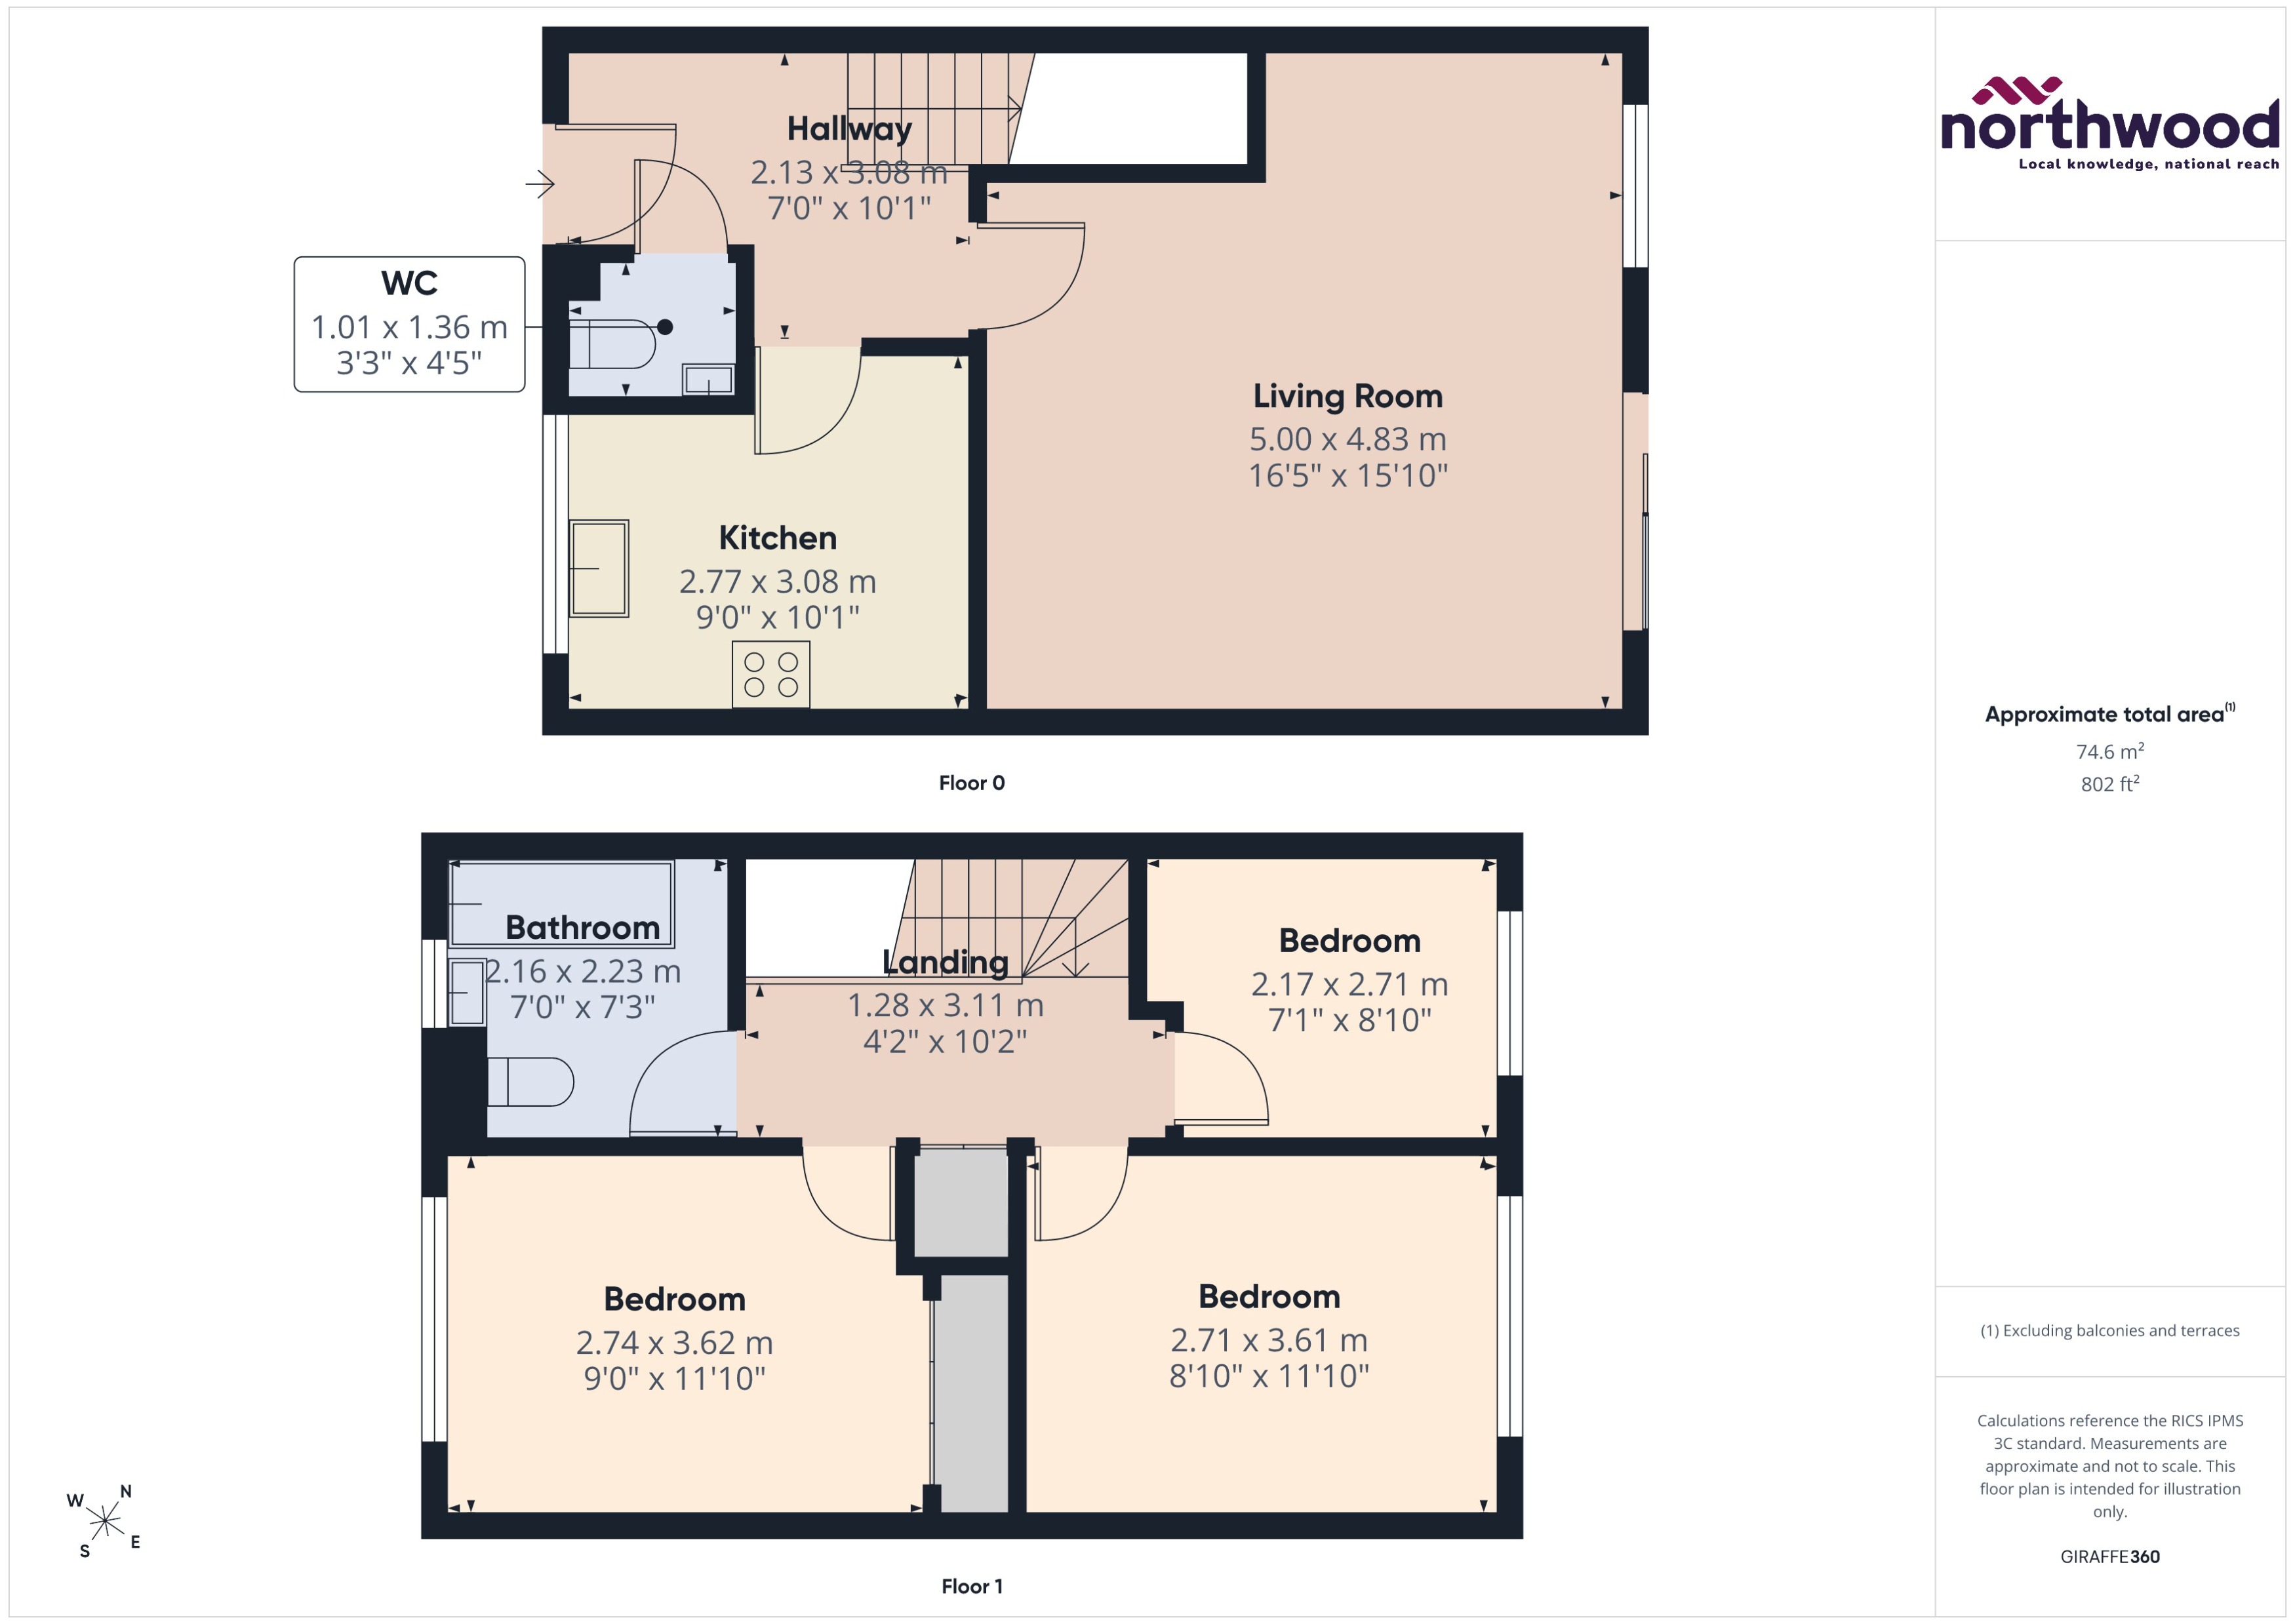
Accommodation comprises large living room, fitted kitchen, downstairs cloakroom, two double bedrooms, one single bedroom and a family bathroom.
Further benefits include long drive with space for several cars, gas central heating, double-glazing and private rear garden.
Located in West St Leonards, on the edge of Combe Valley Countryside Park, this lovely family home is close to local schools and amenities whilst only being a short drive to the seafront and train station.
Please view our immersive virtual tour to fully appreciate this fantastic property: https://tour.giraffe360.com/278386ca847c4fa480ea630309ef58dd
Mobile Phone Coverage and Broadband speeds can be checked on the Ofcom website: https://checker.ofcom.org.uk/
Council Tax Band: C
Domestic rates: £2379
Tenure: Freehold
EPC rating: D EPC rating: C. Council tax band: C, Domestic rates: £2379, Tenure: Freehold, Mobile signal information: https://checker.ofcom.org.uk/
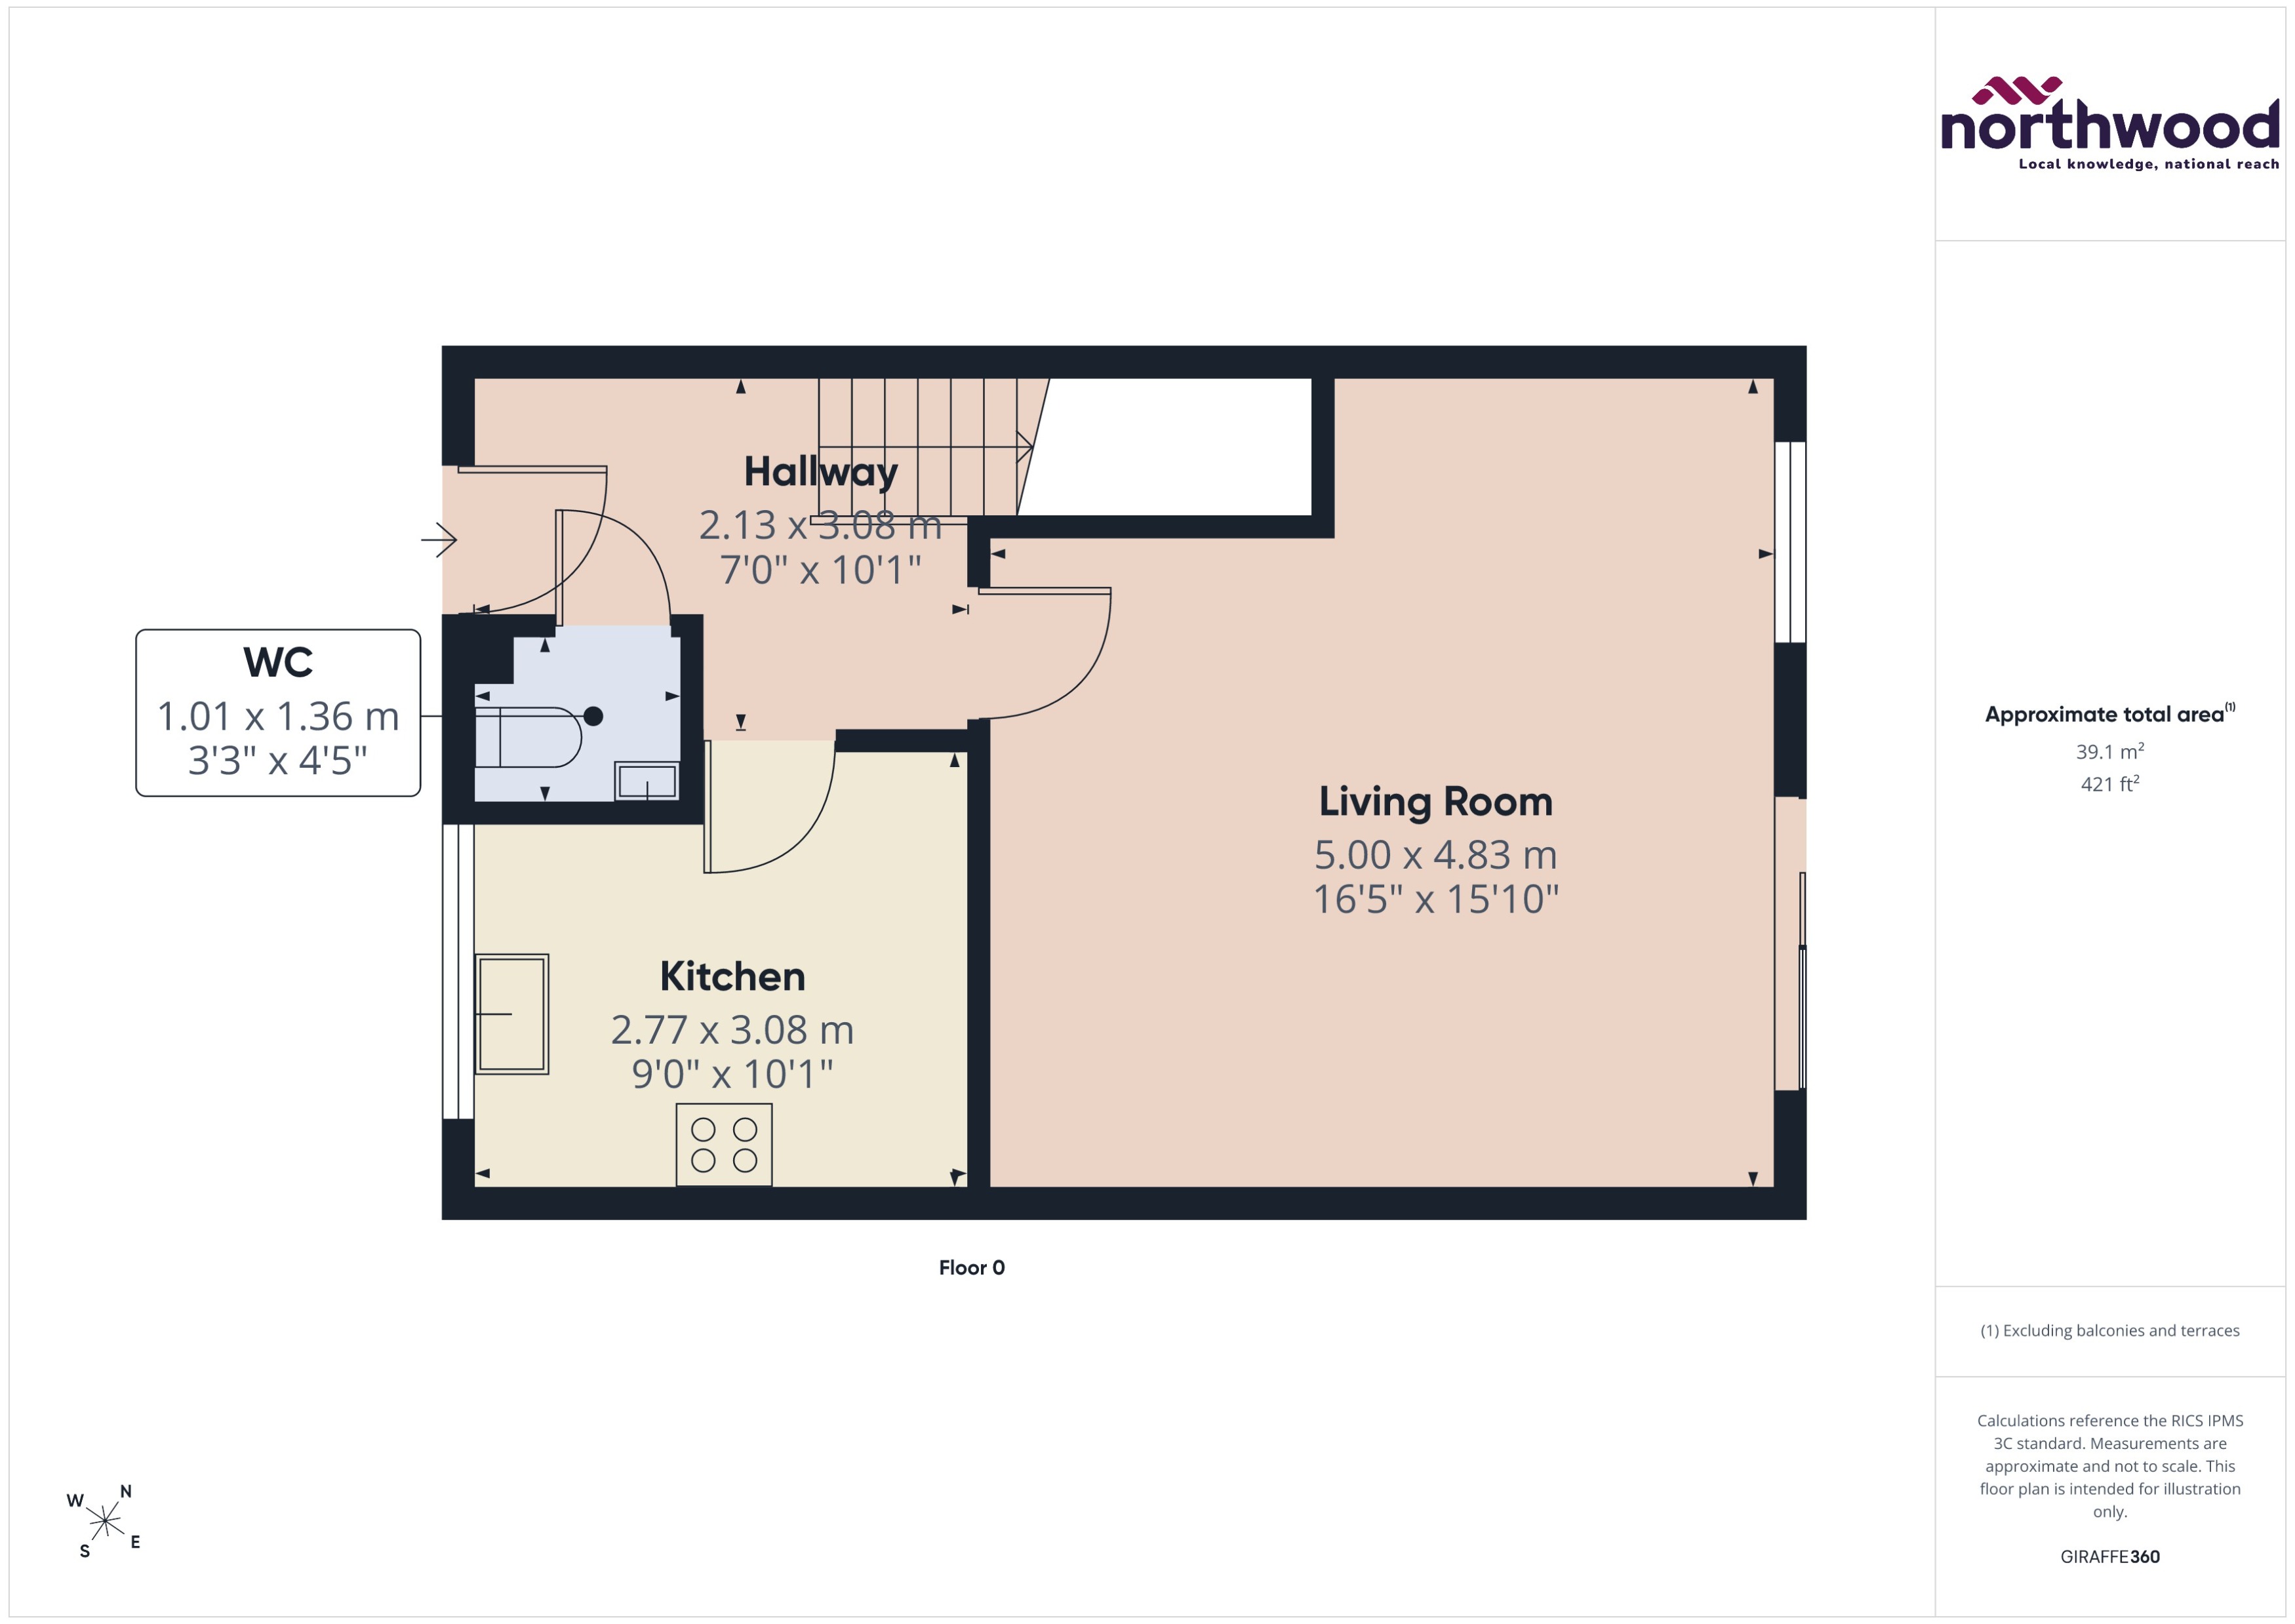
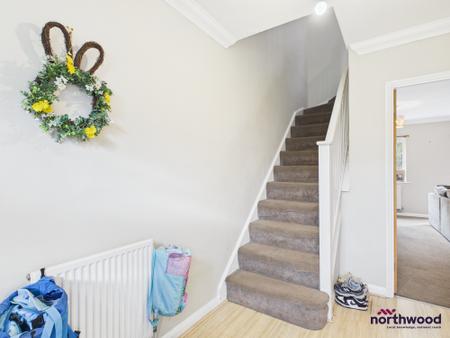
Entrance hallway with wood-effect laminate flooring, radiator, uPVC double-glazed front door with obscured glazing, carpeted staircase leading to the first floor and doors providing access to the kitchen, living room and ground-floor WC.
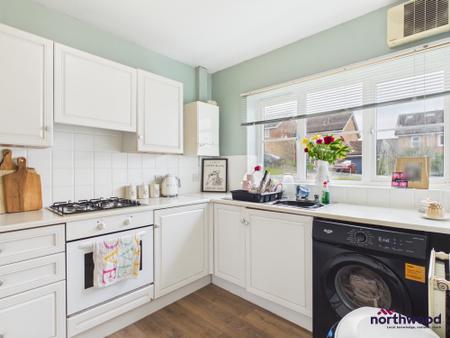
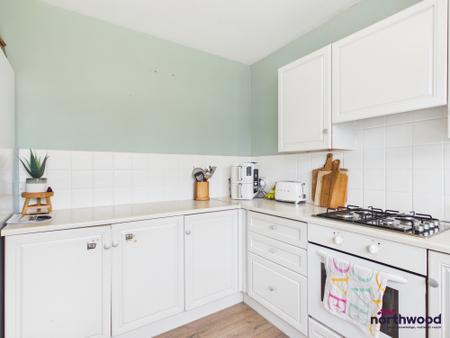
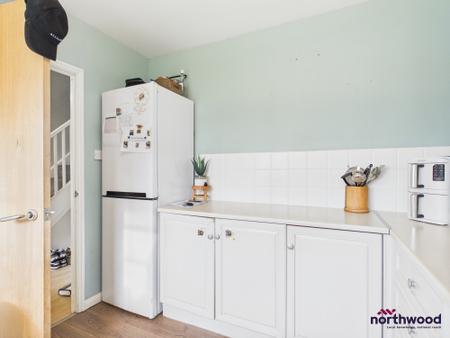
Fitted kitchen comprising a range of white wall and base units with complementary worktops and tiled splashbacks. Features include a four ring gas hob, integrated electric oven, stainless steel sink with drainer, space for a freestanding fridge freezer and plumbing for a washing machine. Wood-effect flooring, wall-mounted boiler and a large double-glazed window providing natural light.
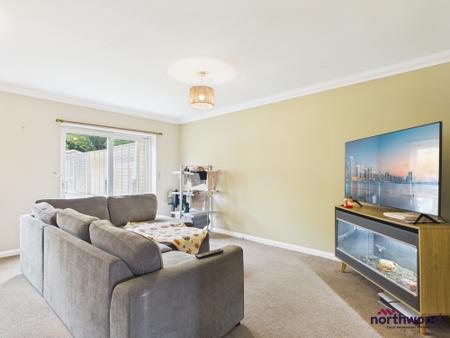
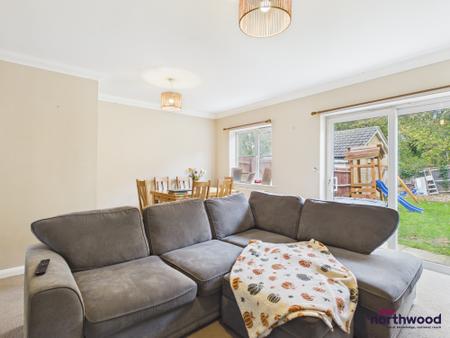
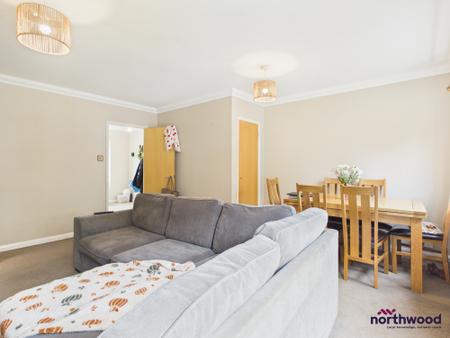
A spacious and bright living/dining room. Featuring neutral décor, fitted carpeting and two ceiling light fittings. Double-glazed patio doors provide direct access to the rear garden, while an additional window allows plenty of natural light.
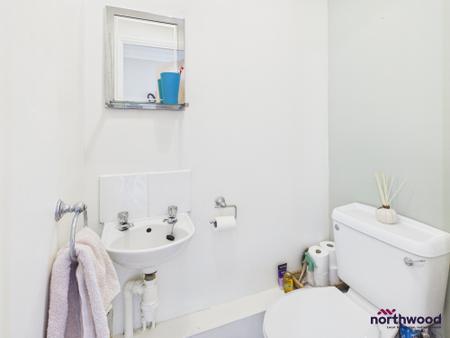
WC , wall mounted wash hand basin , tiled splashback. White painted walls and vinyl flooring.
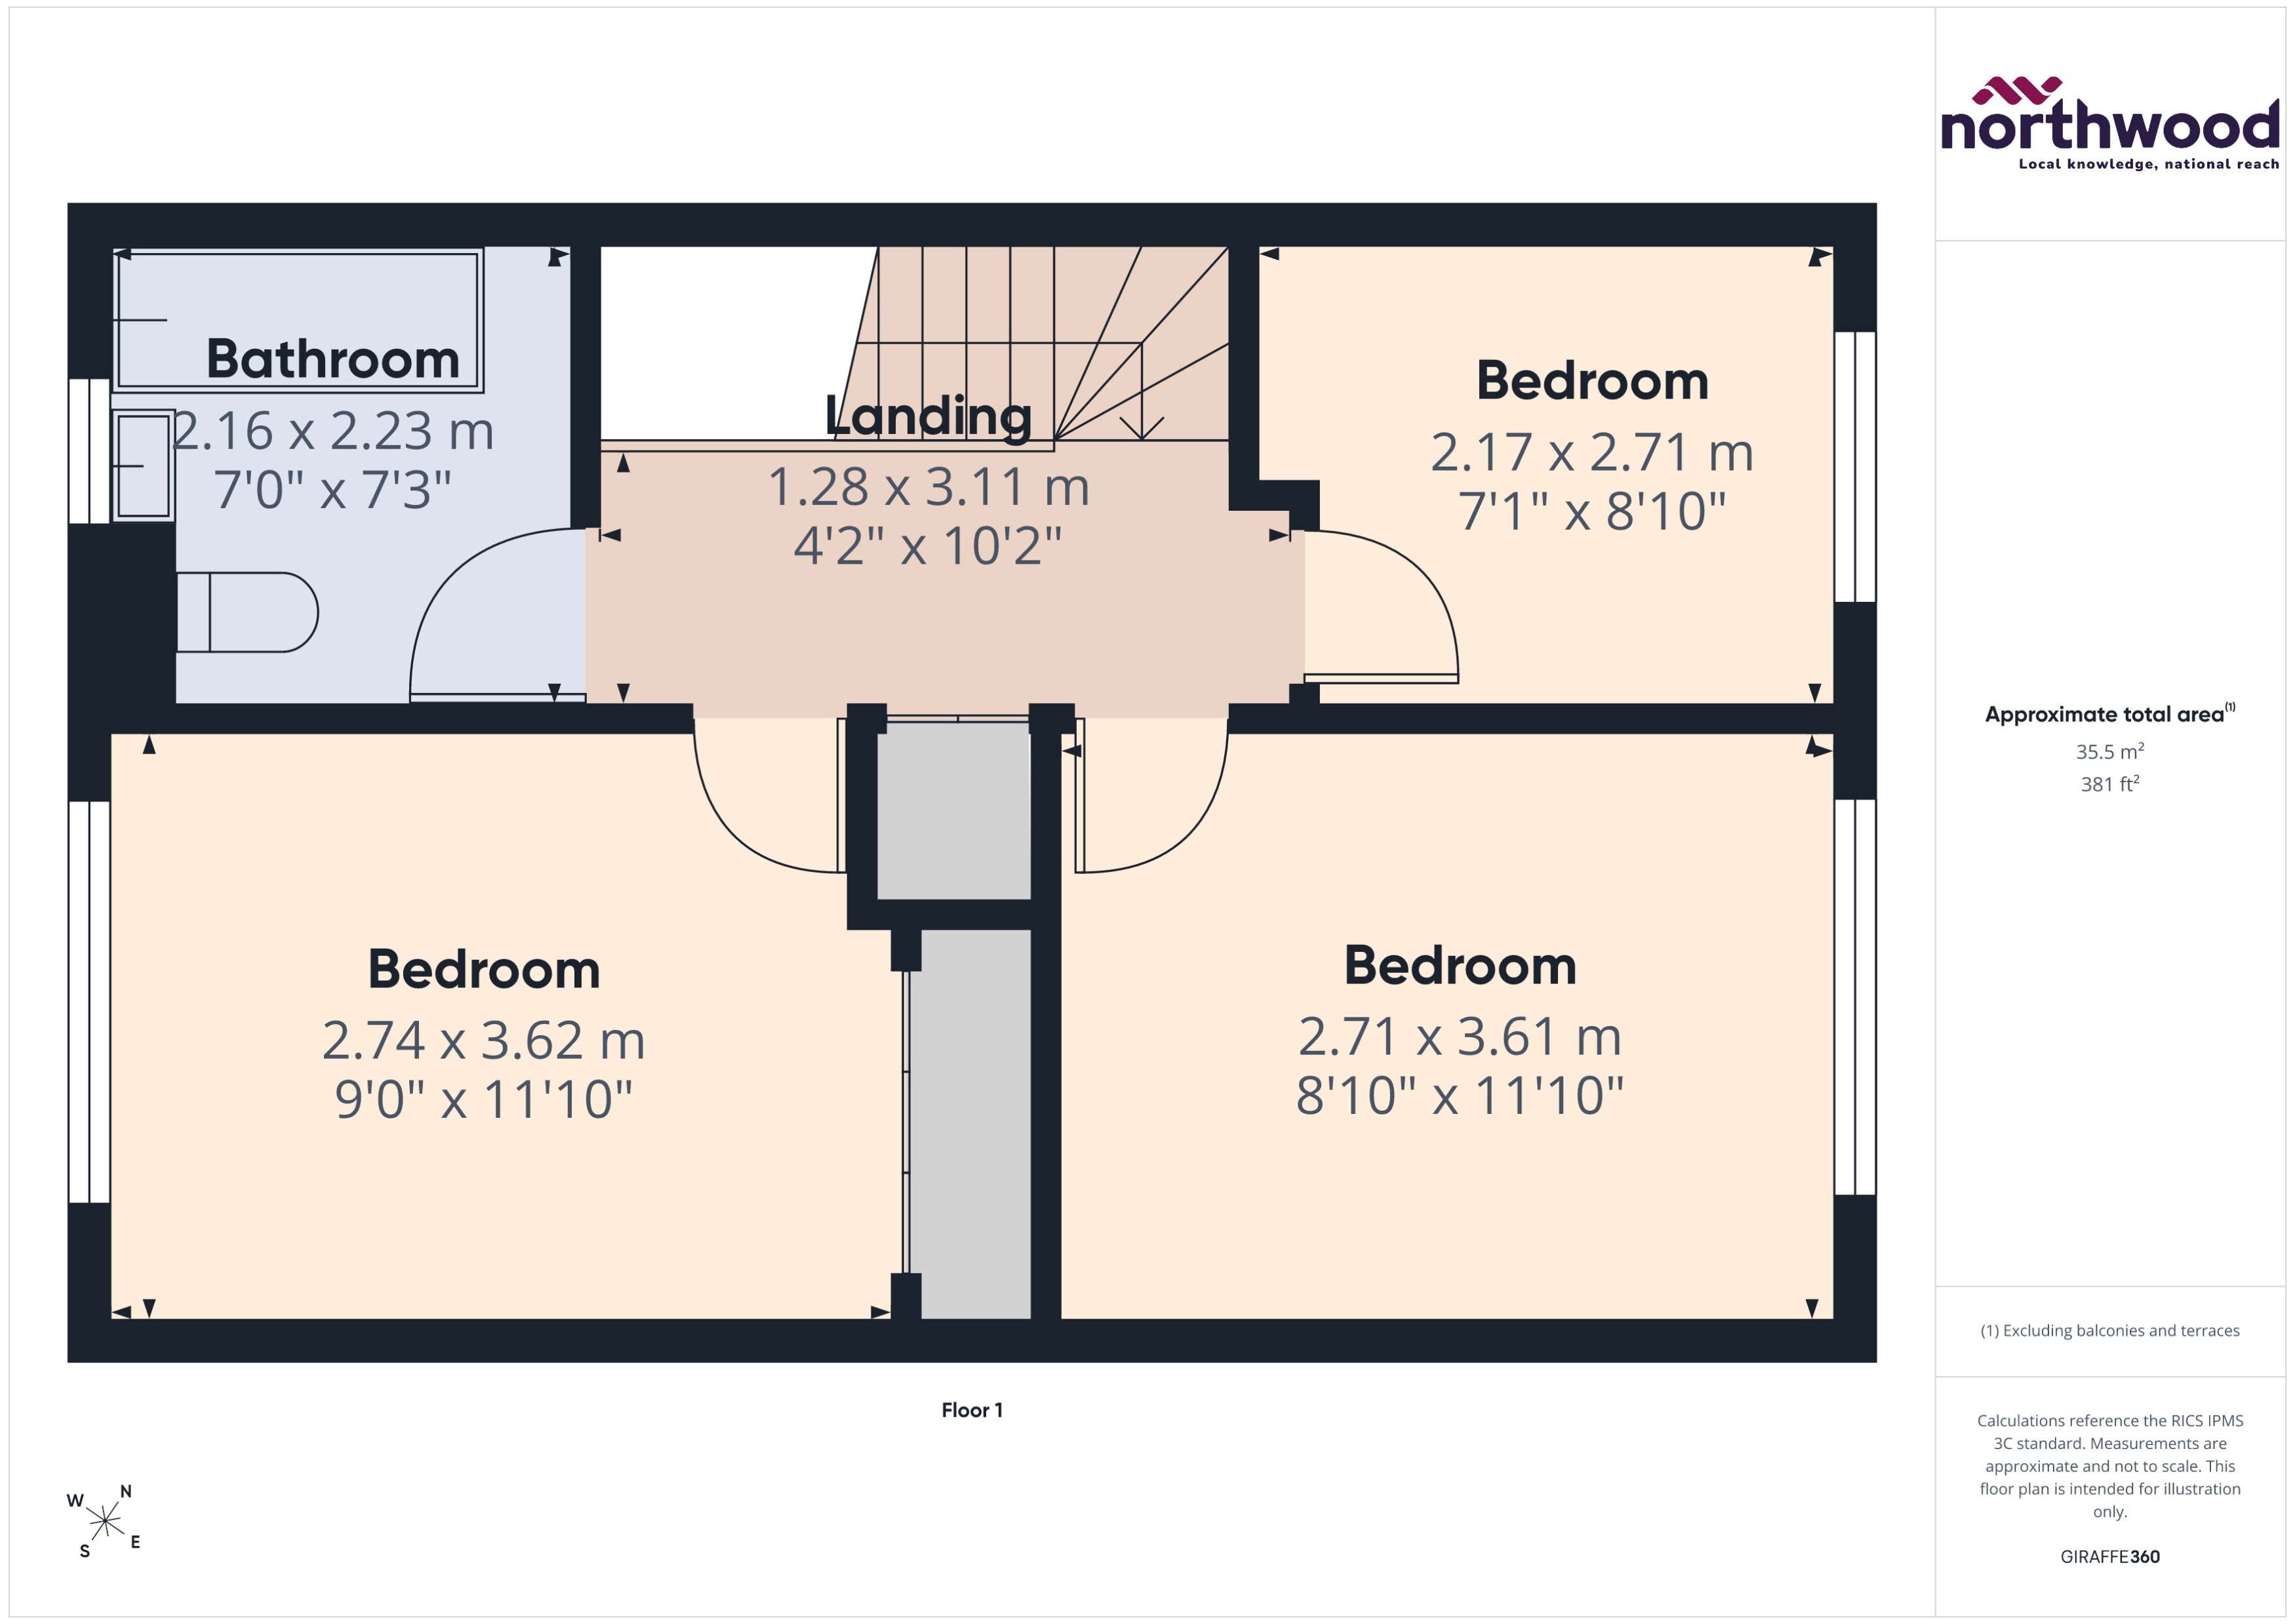
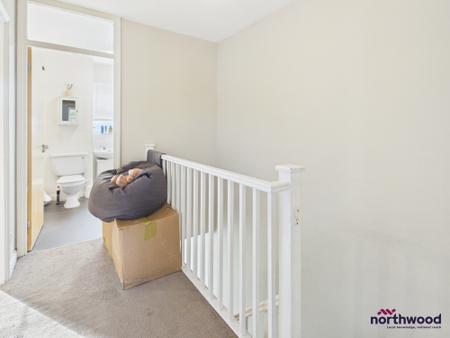
Carpeted landing with neutral painted walls, white painted wooden balustrade and handrail overlooking the staircase. Provides access to the adjoining rooms, with a glazed panel above the bathroom doorway.
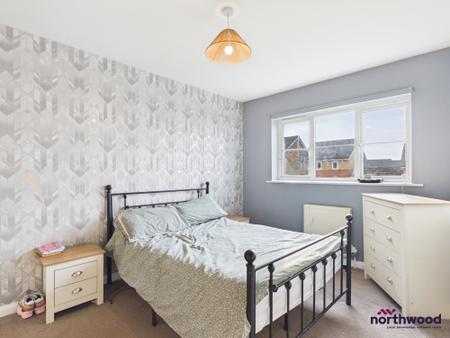
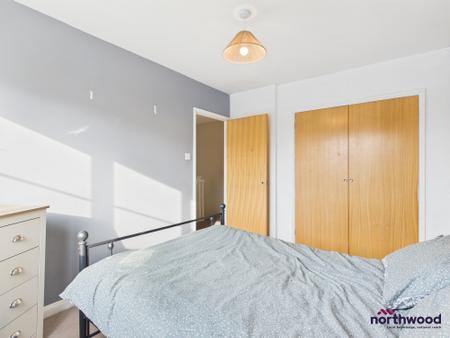
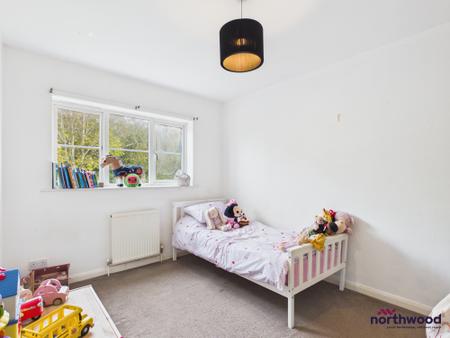
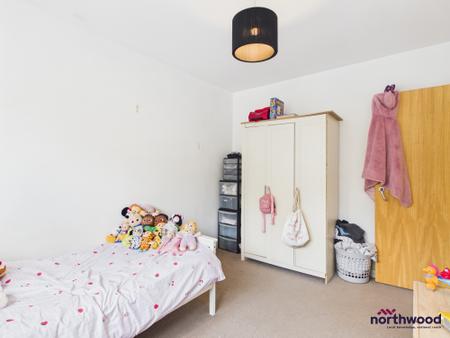
Double bedroom with fitted carpet, grey painted walls and geometric patterned feature wallpaper. Double-glazed window overlooking the front of the property with a radiator beneath, built-in double wardrobe with wooden doors.
Double bedroom with fitted grey carpet, white painted walls, uPVC double-glazed window overlooking the rear garden with radiator beneath, and wooden internal door.
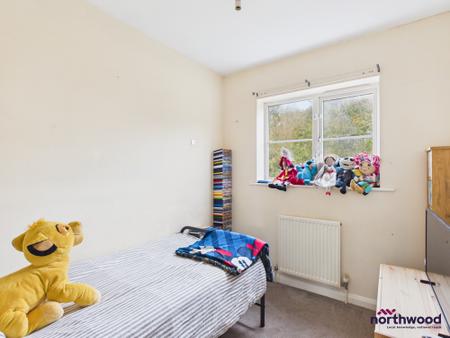
Bedroom with fitted grey carpet, cream painted walls, uPVC double-glazed window overlooking the rear aspect with radiator beneath, white skirting boards.
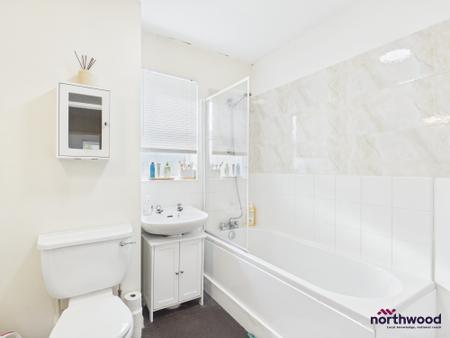
White panelled bath with chrome mixer taps, wall mounted shower attachment and glass shower screen, white tiled splashback with cream marble-effect wall tiles above, wash hand basin with separate chrome taps set on a white vanity storage cupboard, low-level WC, wall-mounted mirrored cabinet, uPVC double-glazed obscure glass window with fitted Venetian blind, cream painted walls and grey vinyl flooring.
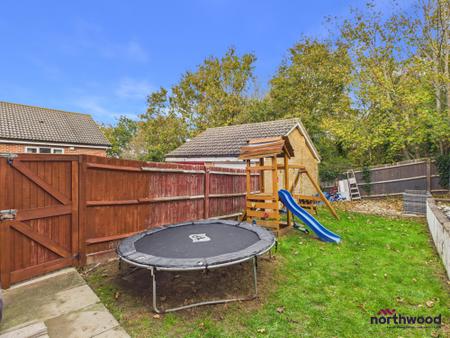
Enclosed rear garden, predominantly lawn, with paved patio area adjoining the property, timber fence boundaries, wooden side access gate.
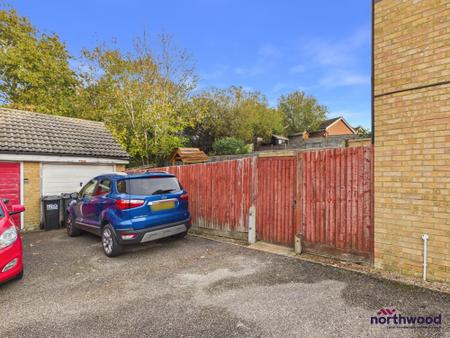
Single brick built garage with with up and over door, approached via a long tarmac driveway.
| Tax Band | % | Taxable Sum | Tax |
|---|
Struggling to find a property? Get in touch and we'll help you find your ideal property.