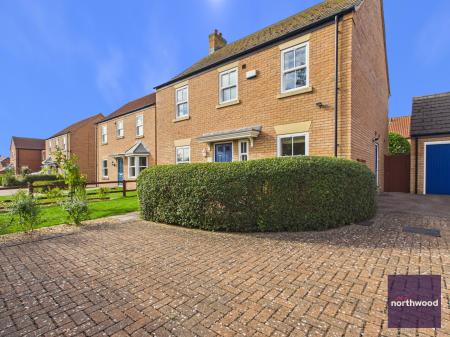
Alder Place, Alford, LN13
4 bedroom Detached house For Sale
Offers over £325,000 | For Sale

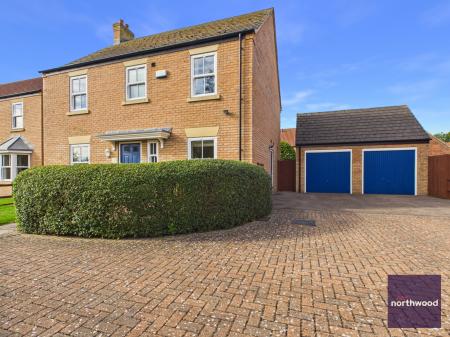
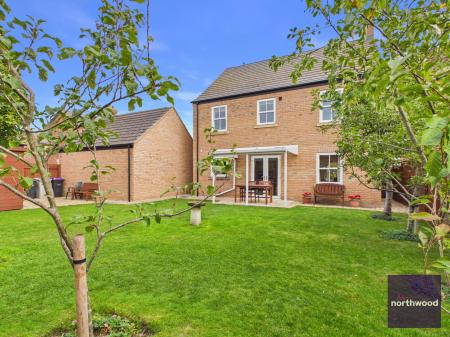
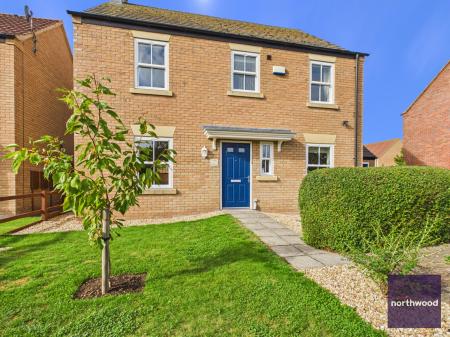
York House is an impressive four-bedroom detached family home, built in 2016 by Chestnut Homes and finished to a high standard throughout. Tucked away within a peaceful cul-de-sac off Alder Place, one of Alford's most desirable residential addresses, the property enjoys an attractive outlook across a green open space and children's play area.
Designed with modern family living in mind, the spacious and versatile accommodation includes a dedicated home office, ideal for remote working or study. Quality features such as uPVC double-glazed sash windows, gas central heating, and attractive stone sills and lintels add both character and practicality to this beautifully maintained home.
Outside, the property benefits from well-kept gardens and a substantial double garage, providing excellent storage, parking, and outdoor space for the whole family to enjoy.
Situated in the historic market town of Alford, York House is perfectly positioned to take advantage of a wide range of local amenities, shops, cafes, and leisure facilities, while retaining a welcoming community feel. The area is particularly appealing to families, with a selection of well-regarded schools nearby and excellent everyday conveniences within easy reach having a dentist, doctors surgery, post office, Co-op supermarket, as well as very good schools and only being a short drive to the coastal resorts of Skegness, Sutton-on-sea and Mablethorpe.
Combining contemporary style, generous living space, and a sought-after location, this superb home offers an exceptional opportunity for a variety of buyers. Ready to move straight into and enjoy, York House delivers the perfect blend of comfort, practicality, and lifestyle. Early viewing is strongly advised to fully appreciate all that this wonderful home has to offer. EPC rating: C. Council tax band: D, Tenure: Freehold,
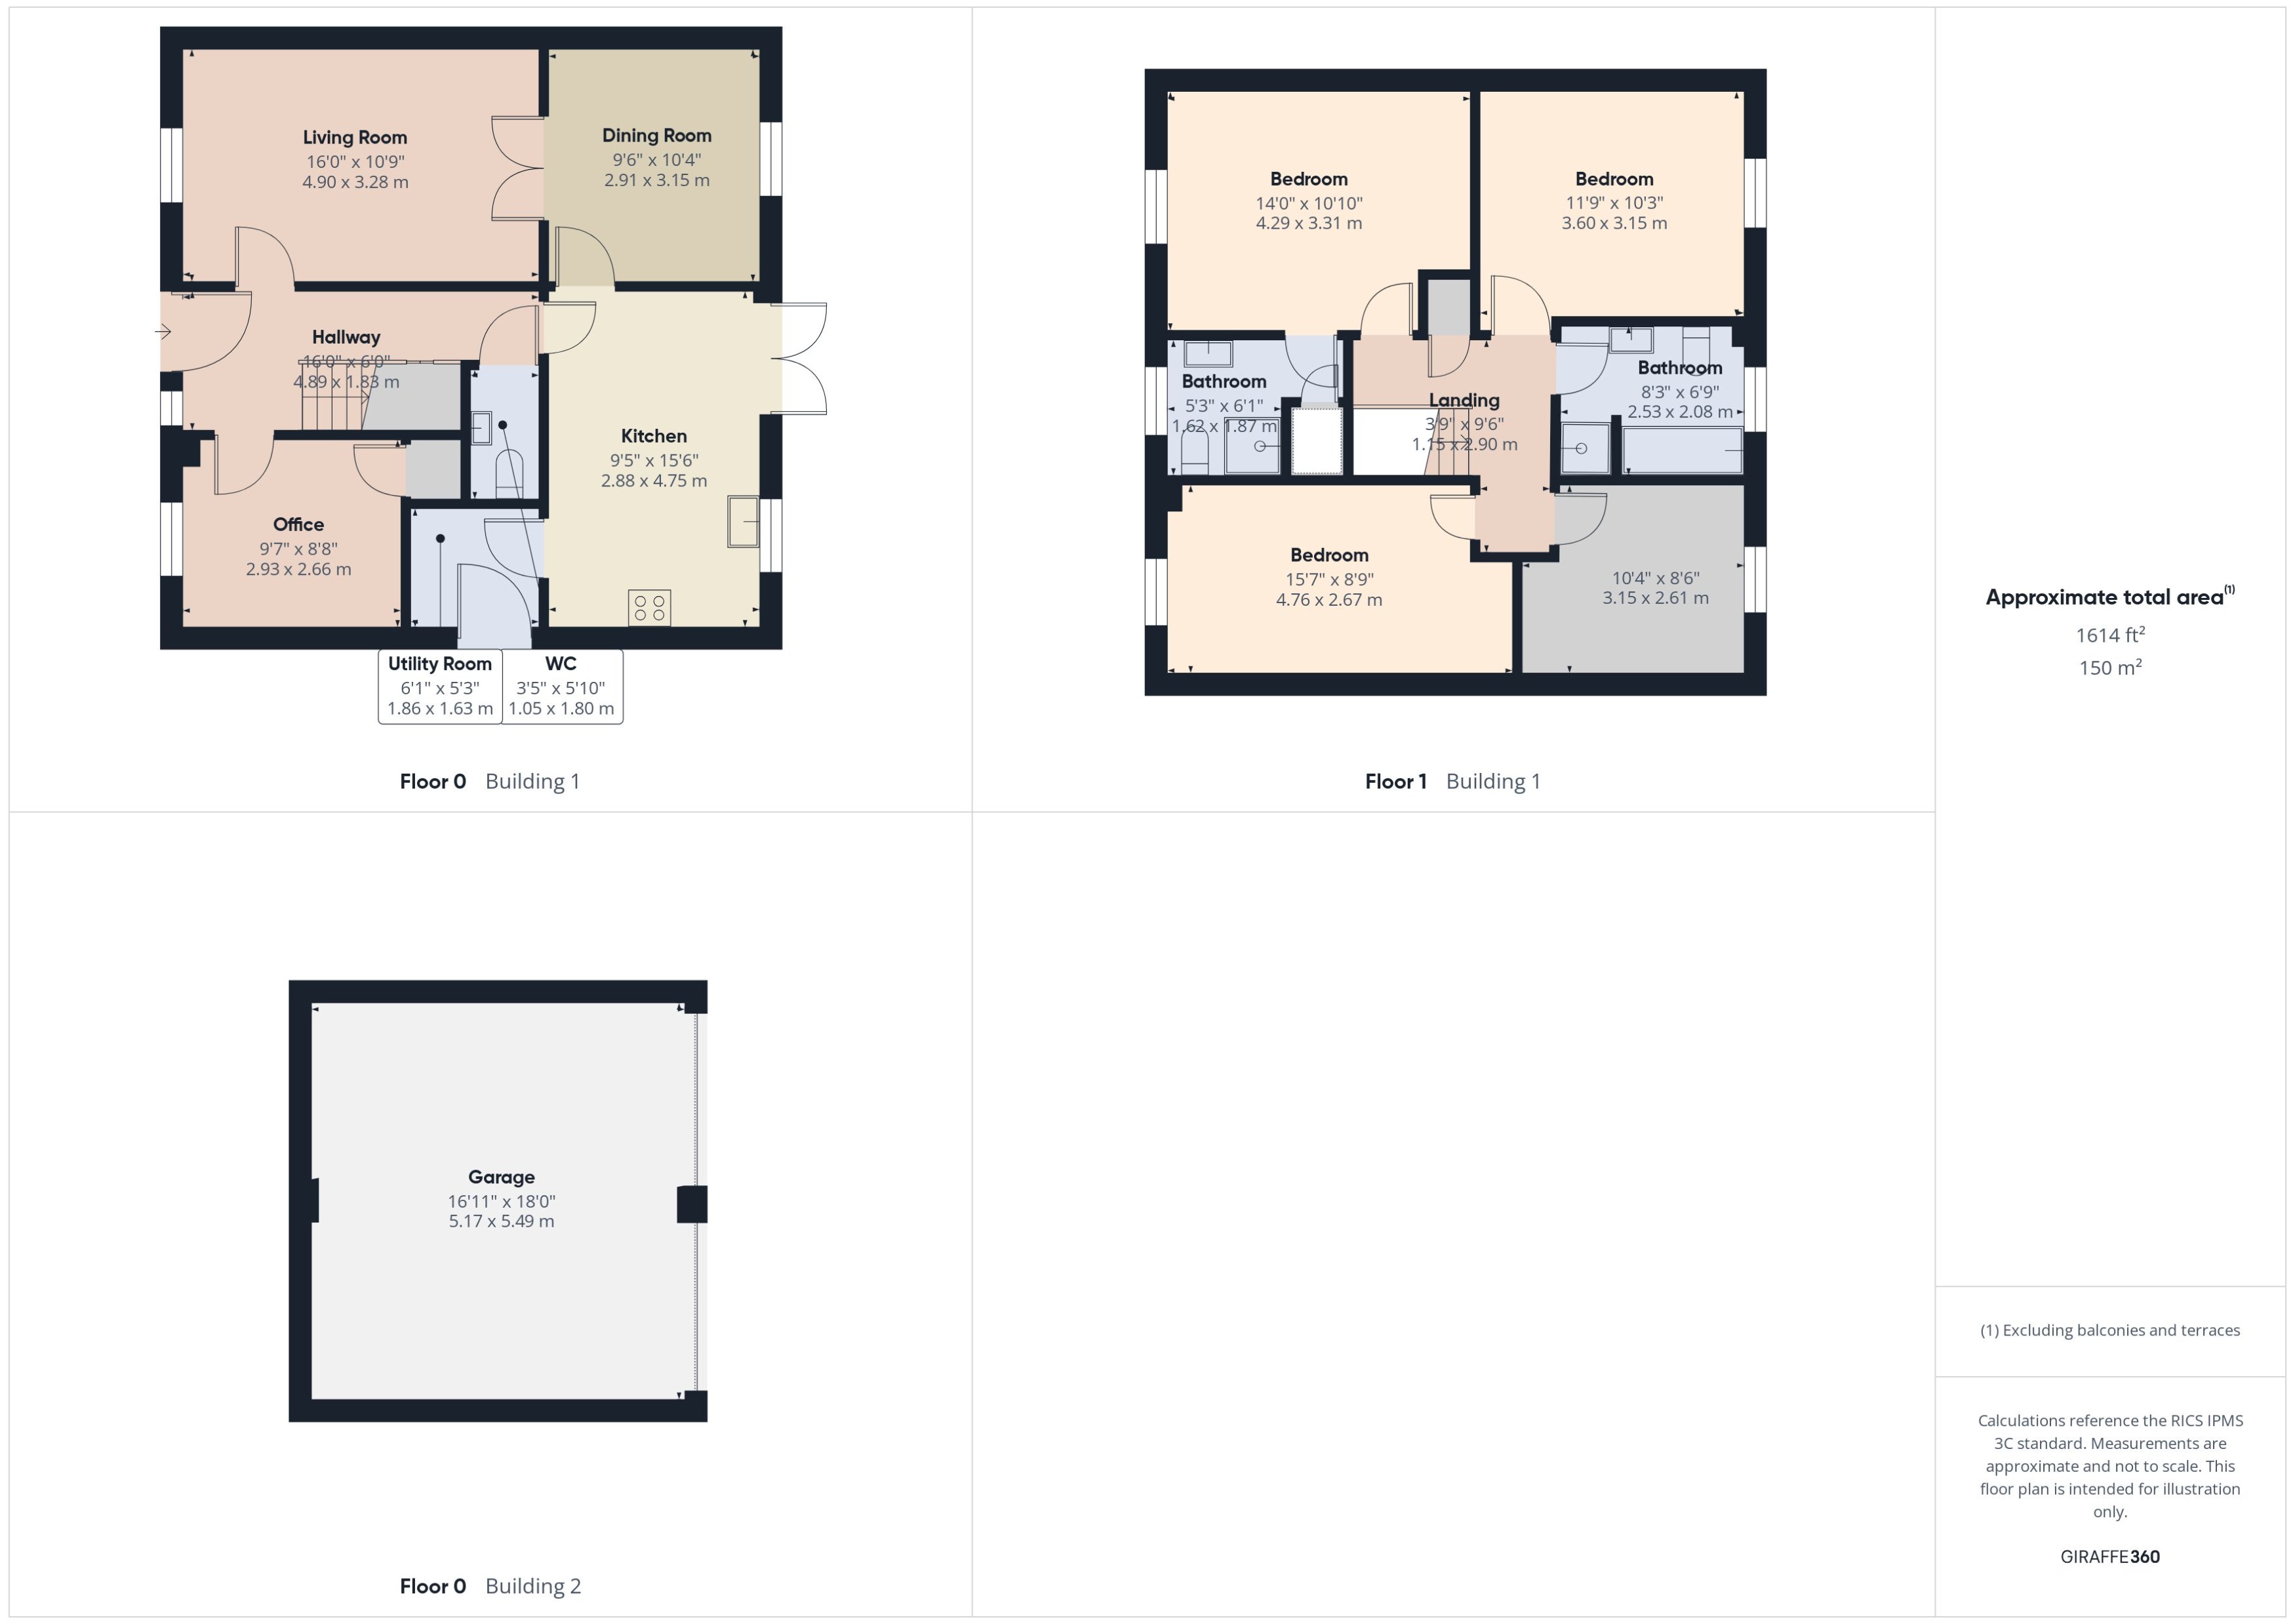
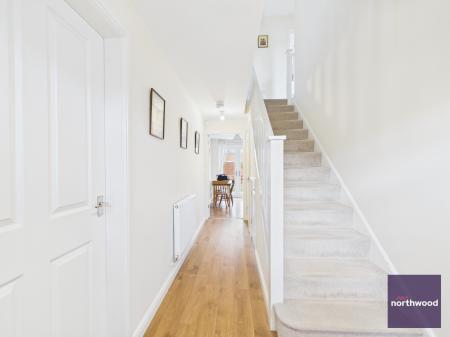
Radiator, power points, telephone point , understairs storage cupboard and stairs to first floor.
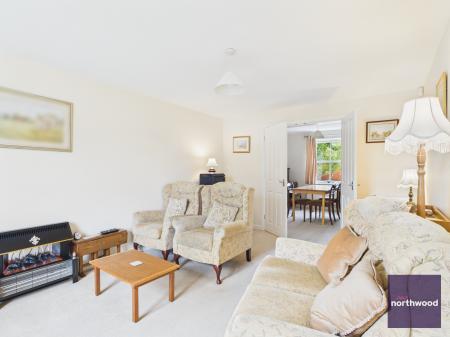
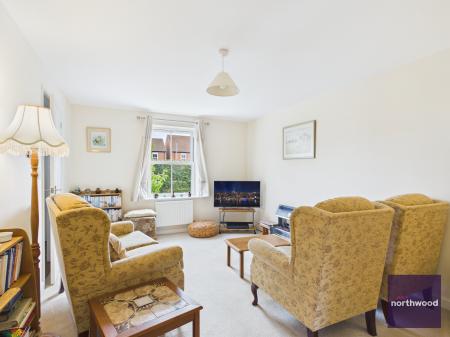
Window to front elevation, two radiators, power point and double opening doors into dining room.
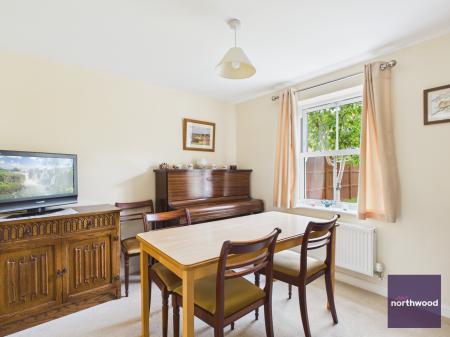
Window to rear elevation, radiator, power points and door into kitchen.
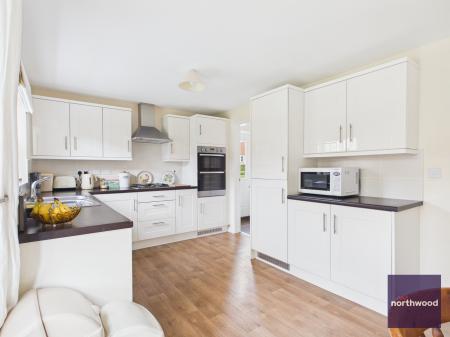
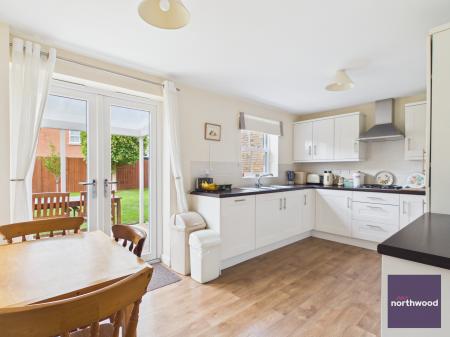
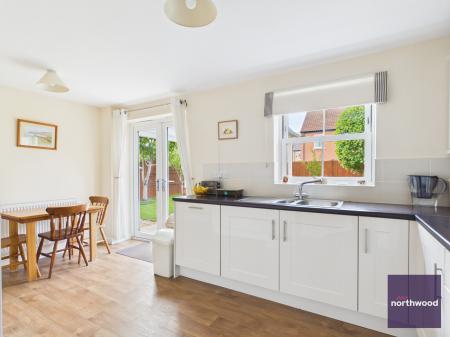
Window to rear elevation, spacious fitted kitchen with a wide range of base and wall units with worktop over, Eye level double electric oven, Built in gas hob with stainless steel extractor hood over , built in dishwasher and fridge freezer, one and half bowl stainless steel sink unit with drainer, tiled splashbacks , double French doors out to covered patio area for outdoor dining. Door into;
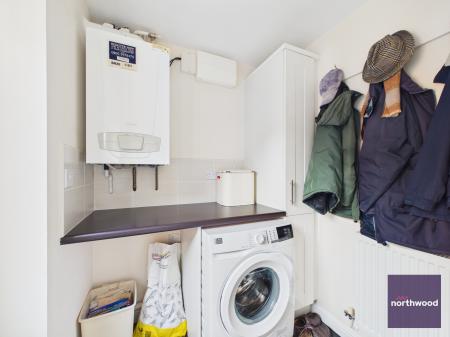
Door leading out to driveway, space for washing machine and tumble dryer , radiator , storage cupboard and boiler is housed here.
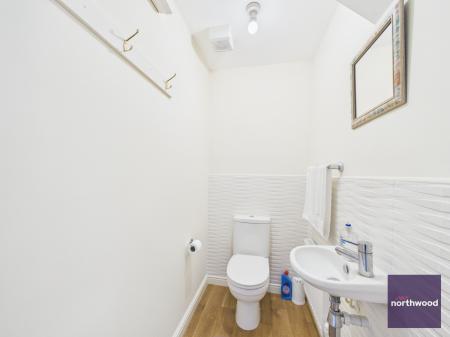
WC, pedestal wash hand basin and radiator.
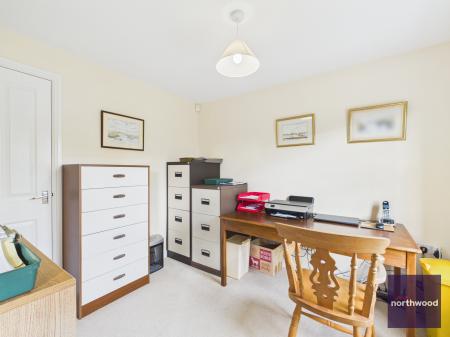
Window to front elevation, radiator, power points, telephone point, built in storage cupboard. The room is being used an office but could be a fifth bedroom.
Access to all rooms, storage cupboard and access to the loft.
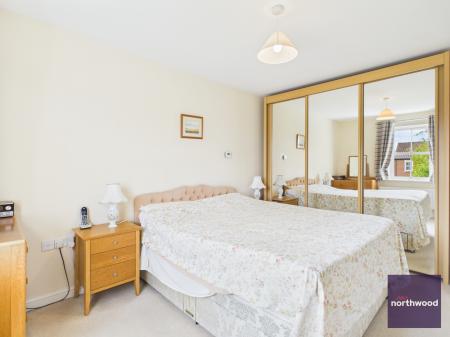
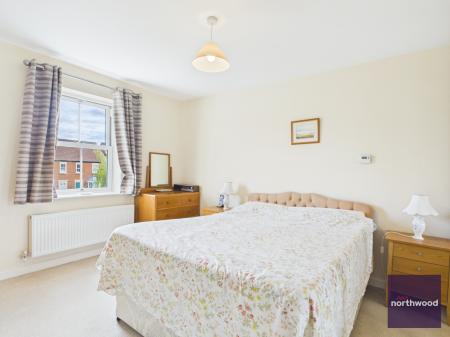
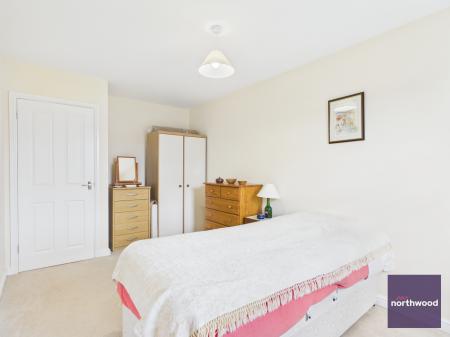
Window to front elevation , double bedroom, radiator, power points, Mirror fronted wardrobes and door into;
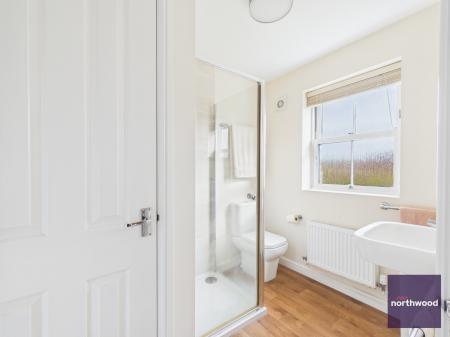
Obscure window to front elevation, spacious three piece suite comprising of WC, pedestal wash hand basin and shower cubicle , radiator and extractor fan.
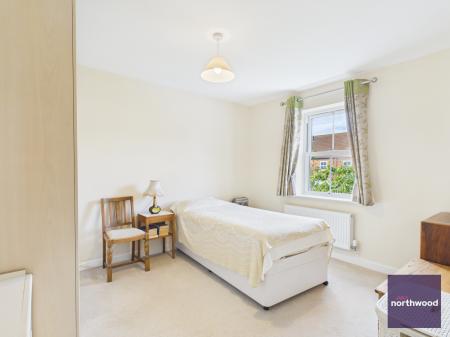
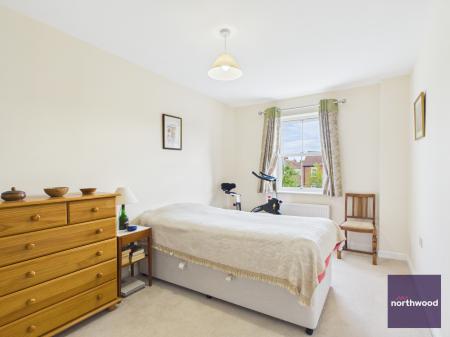
Window to front elevation, double bedroom, radiator and power points.
Window to rear elevation, double bedroom, radiator and power points.
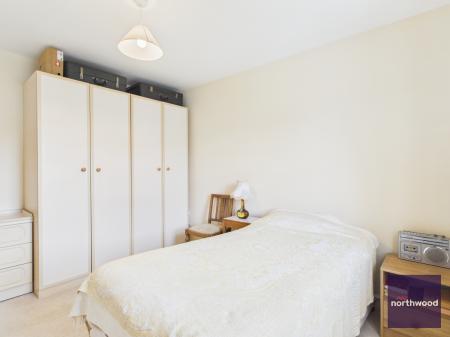
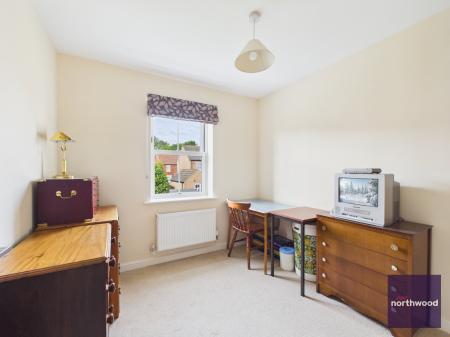
Window to rear elevation, good size single bedroom, radiator and power points.
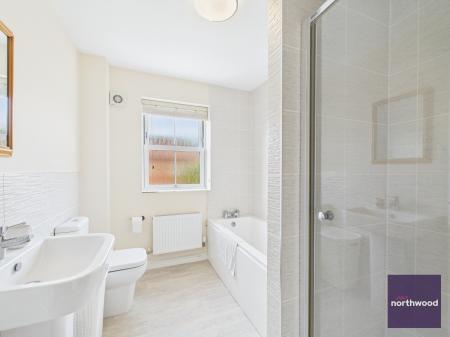
Obscure window to rear elevation, spacious four piece bathroom comprising of bath, shower cubicle, WC and pedestal wash hand basin, radiator and extractor fan.
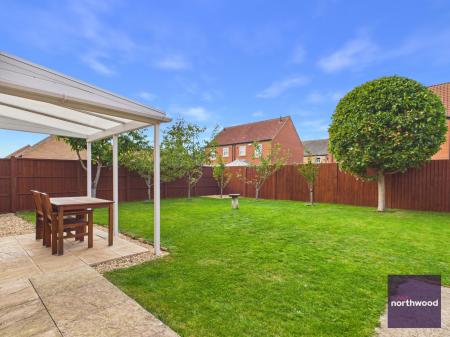
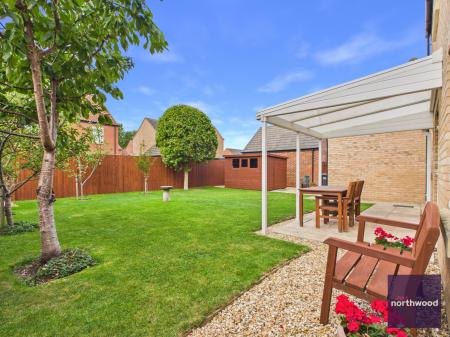
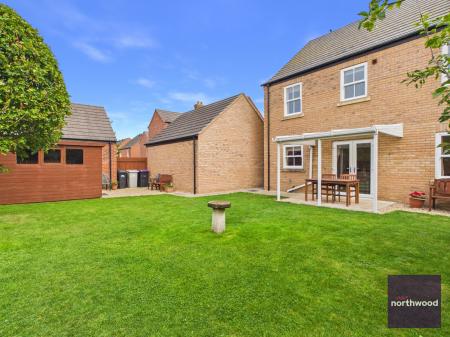
A private rear garden with fencing to all sides to provide privacy and define the boundary. There is a spacious timber garden shed with power and lighting . A patio covered seating area. The garden is laid to lawn with a variety of fruit trees. There is access to the front of the property via timber gates either side.
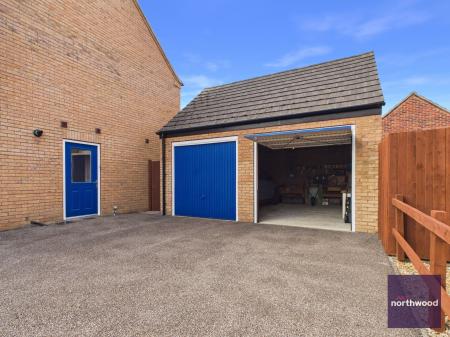
There is a spacious tarmac driveway to the side of the property allowing several vehicles to park.
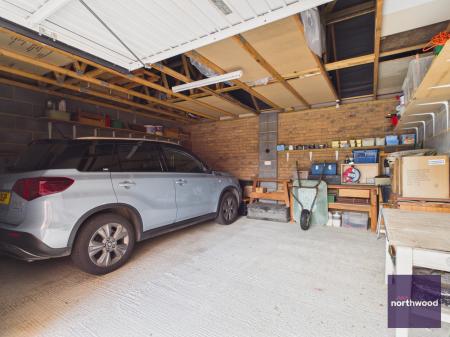
Spacious double garage with power and lighting, part boarded loft in the double garage for extra storage.
| Tax Band | % | Taxable Sum | Tax |
|---|
Struggling to find a property? Get in touch and we'll help you find your ideal property.