Lower Dale Road, Derby, DE23
3 bedroom Semi-detached house For Sale
OIRO £215,000 | For Sale
Derby
Canal Side Farm Office Canal Side Farm, Stenson Road,
Stenson,
Derby,
DE73 7HL,
England

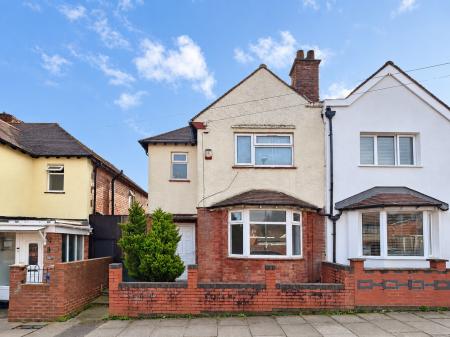
Positioned towards the quieter end of Lower Dale Road, this three-bedroom semi-detached home offers well-proportioned accommodation throughout, a generous rear garden and fantastic potential to create a wonderful long-term family home. An ideal opportunity for buyers looking for space, location and the chance to add their own stamp.
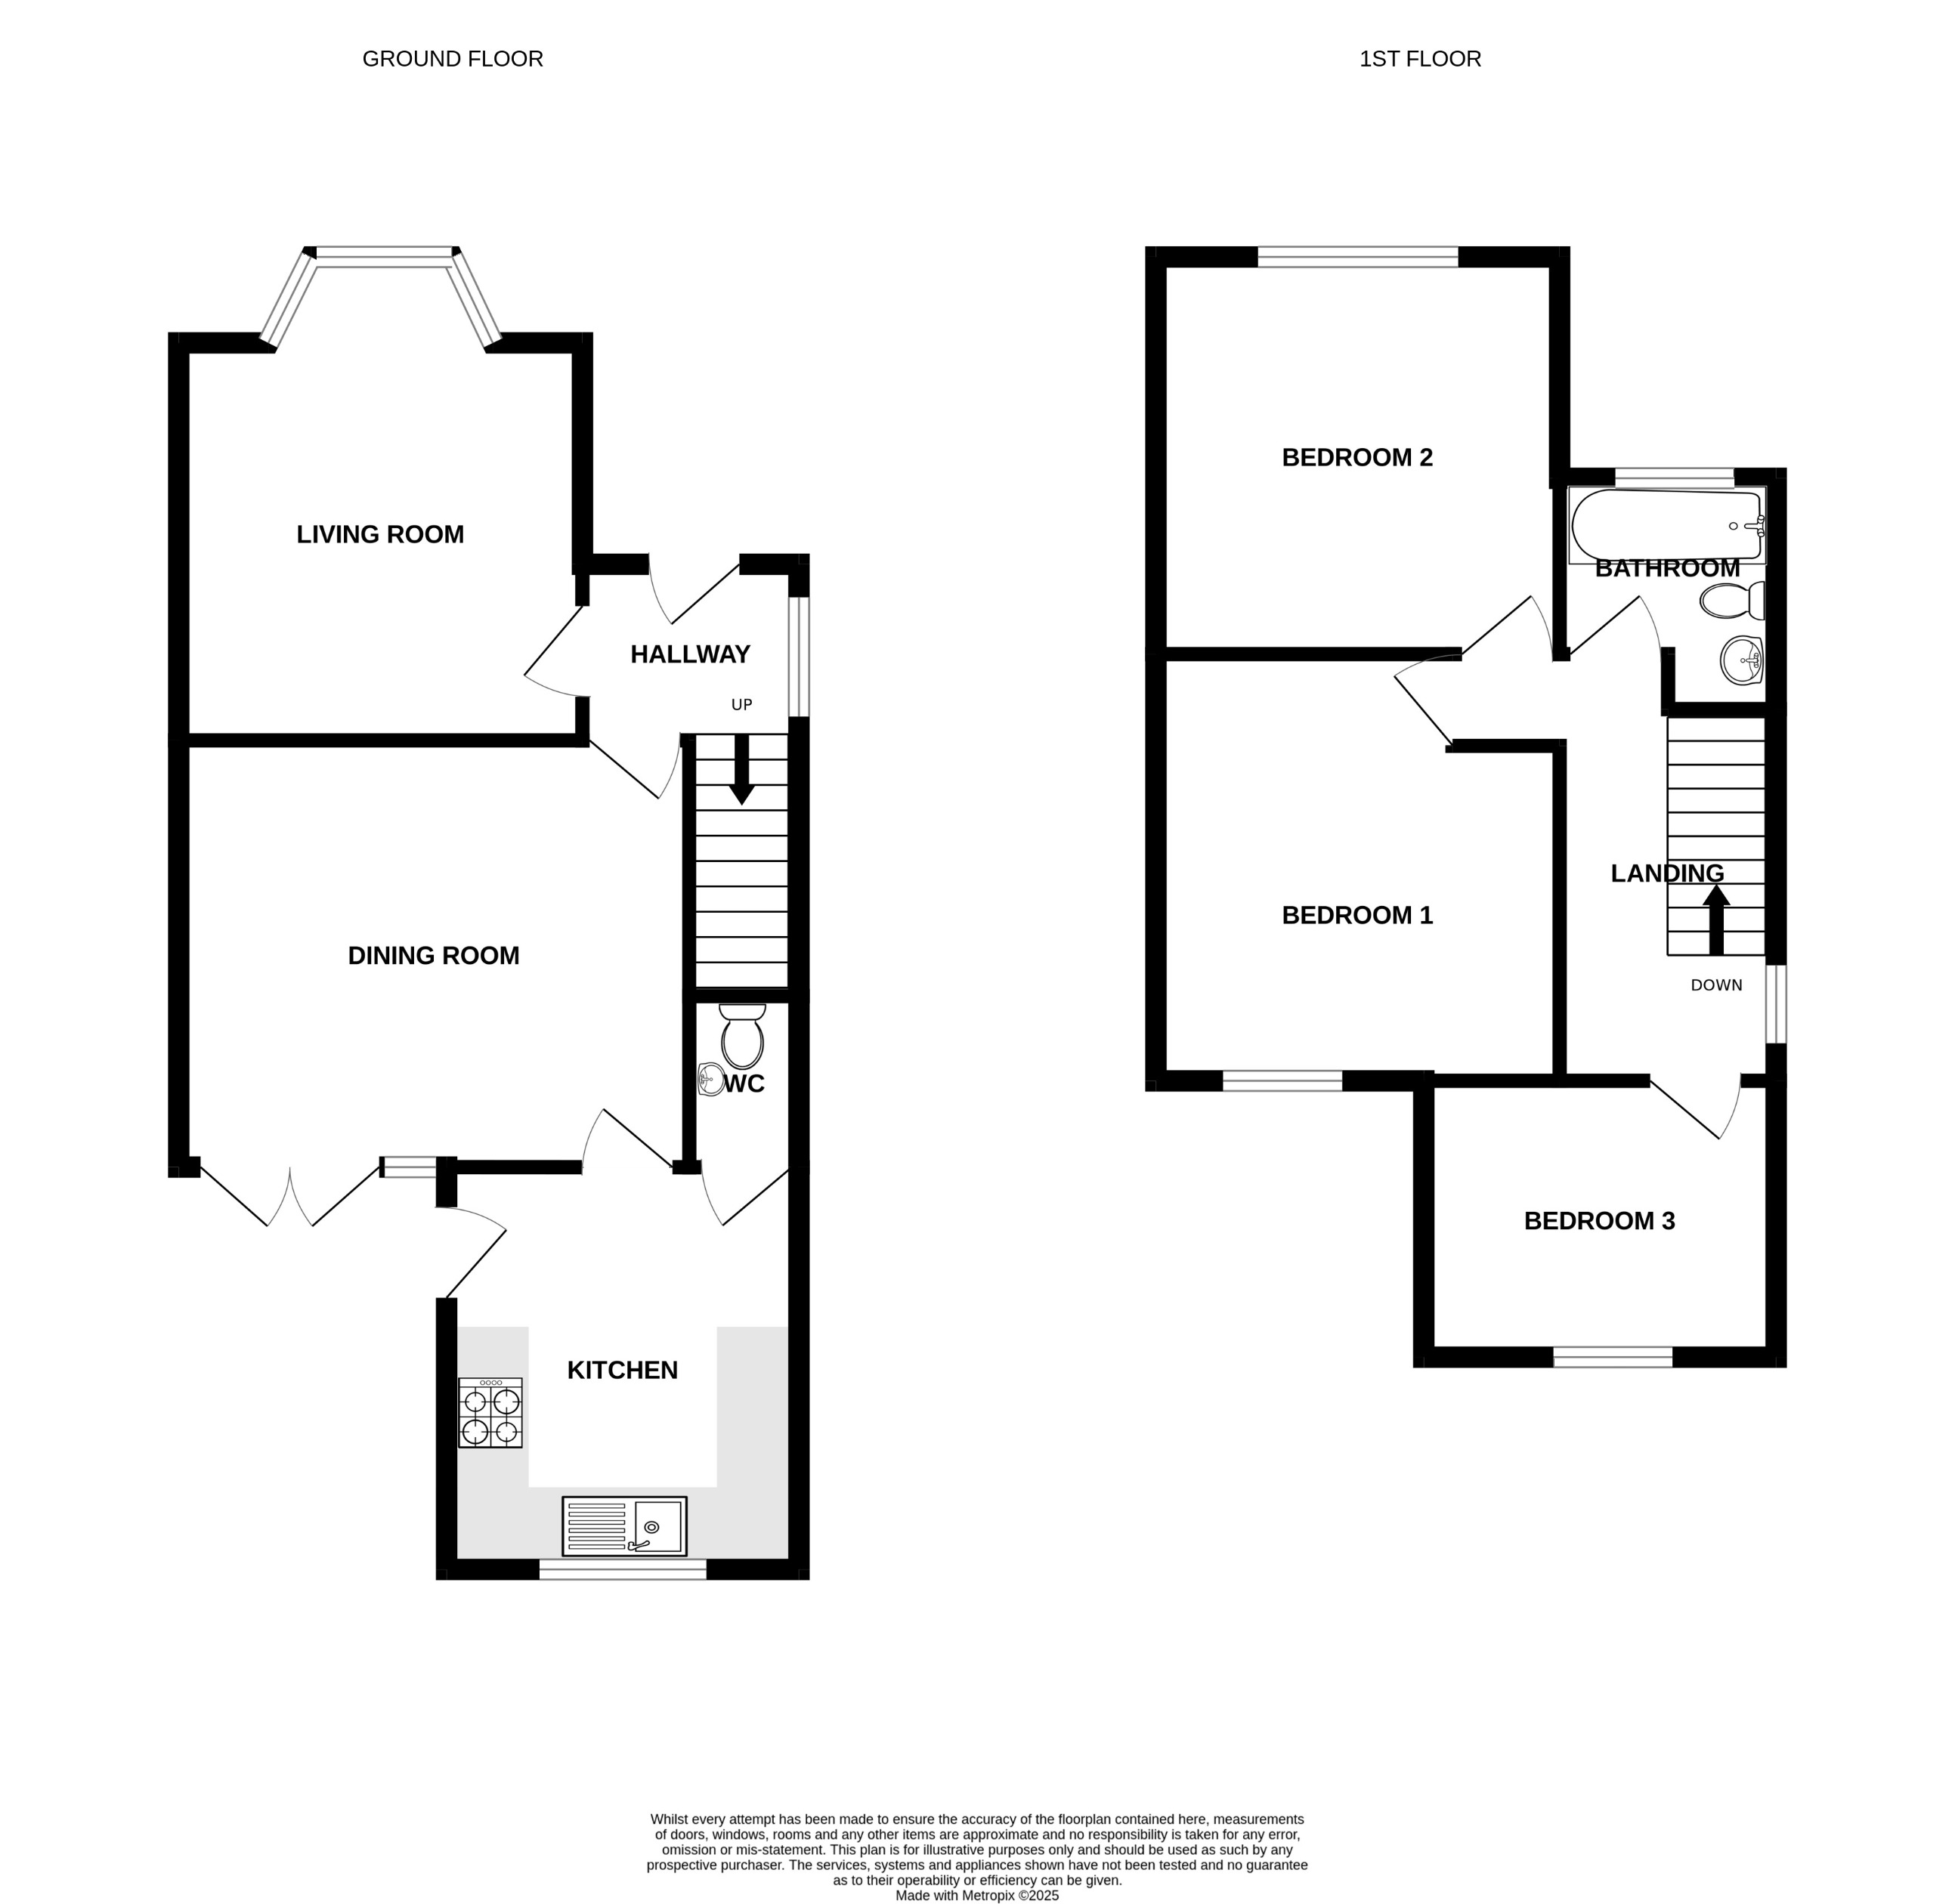
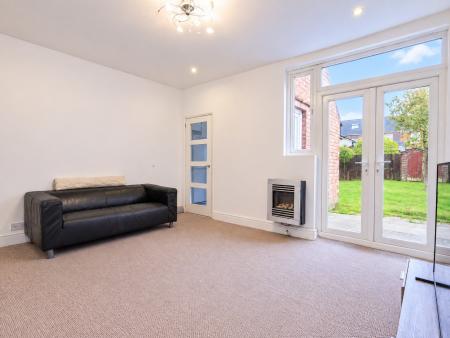
The property is entered via an internal entrance hallway, providing access to the ground floor living space. To the front of the home sits the main living room, featuring a bay window and fireplace, creating a bright and welcoming reception room. The second reception room is positioned to the rear and offers excellent versatility as a dining room or family room, with French doors opening directly onto the garden — ideal for entertaining and day-to-day family living.
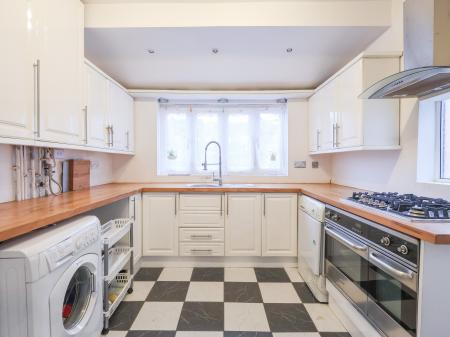
The kitchen is located at the rear of the property and is fitted with a range of cream units arranged in a practical U-shape, offering good storage and worktop space, along with a double oven and gas hob. A ground floor W.C. sits just off the kitchen, adding everyday convenience.
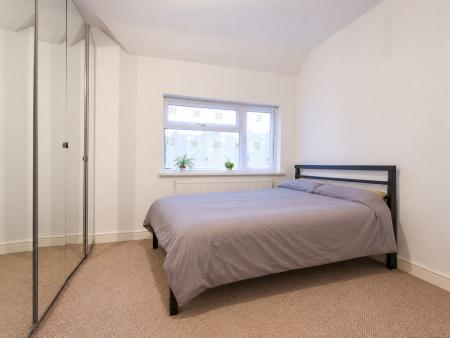
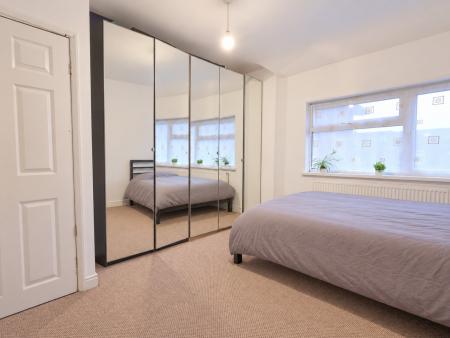
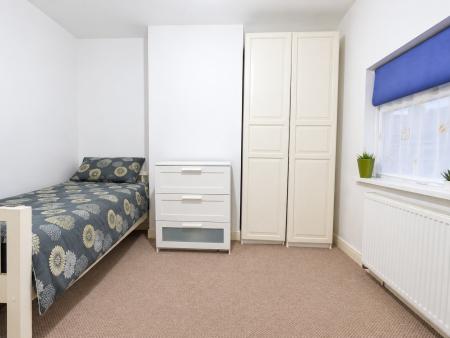
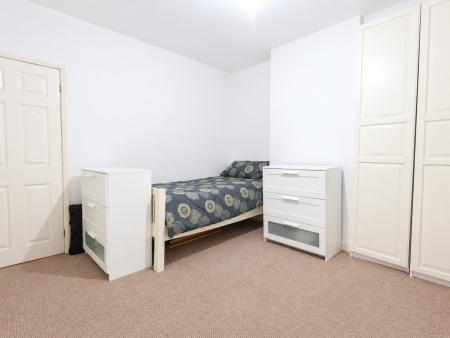
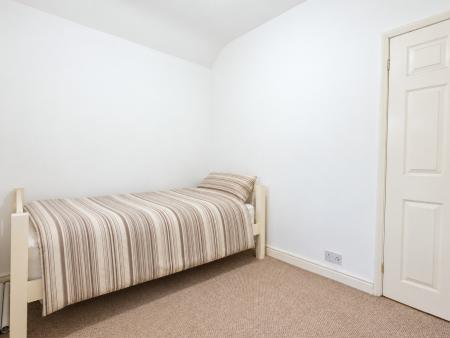
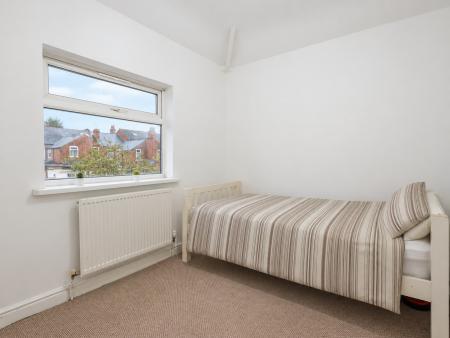
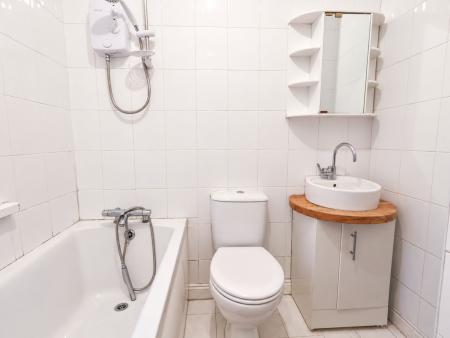
To the first floor, the property offers three generously sized bedrooms, all capable of accommodating bedroom furniture alongside beds. The principal bedroom benefits from fitted mirrored wardrobes, while the remaining bedrooms provide flexible options for children, guests or home working. The accommodation is completed by a family bathroom fitted with a bath and shower over, wash basin and W.C.
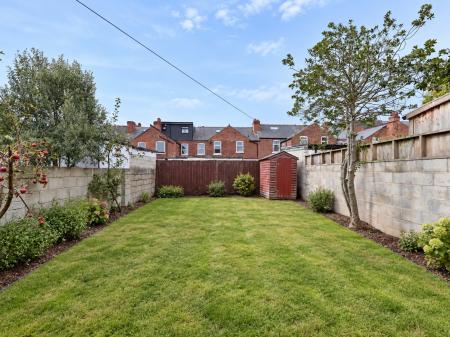
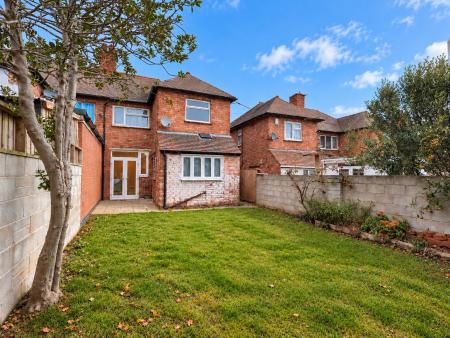
Externally, the property enjoys a walled frontage and a generous rear garden, mainly laid to lawn with patio seating area, offering plenty of space for outdoor enjoyment, children or pets.
Lower Dale Road is a popular and well-connected location, providing easy access to Derby city centre, local shops, amenities and transport links. The property also falls within the catchment area for Dale Community Primary School and Derby Moor Academy, making it particularly appealing to families.
An excellent opportunity in a sought-after area, offering space, potential and location.
EPC rating: D. Council tax band: A, Domestic rates: £1464, Tenure: Freehold,
Entered via the front door, the hallway provides access to both reception rooms and the staircase rising to the first floor, setting the tone for the layout and flow of the home.
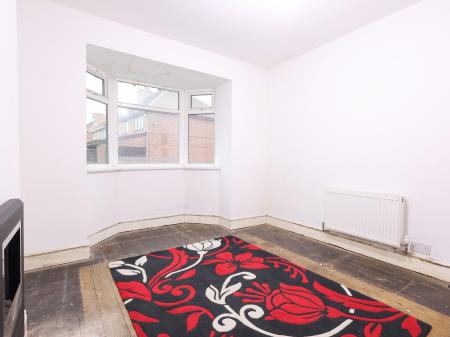
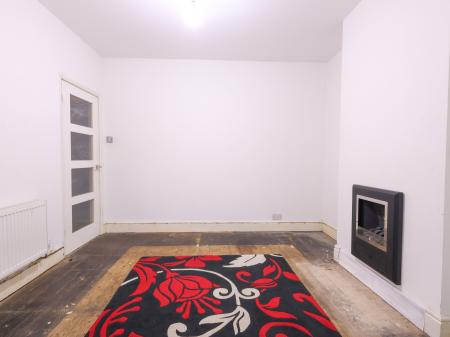
Located at the front of the property, this welcoming reception room features a bay window allowing plenty of natural light to fill the space, along with a feature fireplace. A comfortable room ideal for relaxing.
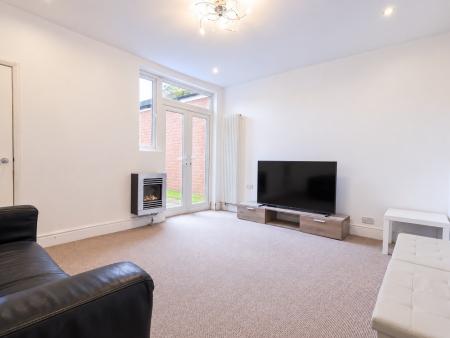
Positioned to the rear, this versatile second reception room works perfectly as a dining room or family room. French doors open directly onto the rear garden, creating an excellent space for entertaining and everyday family living.
The kitchen is fitted with a range of cream units arranged in a practical U-shape, offering good storage and worktop space. Features include a double oven, gas hob and space for appliances, with a window overlooking the rear garden.
A useful addition to the ground floor, fitted with a low-level W.C. and wash hand basin.
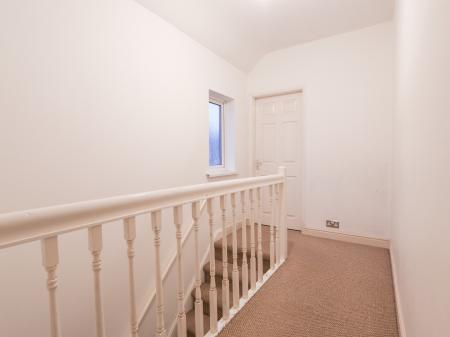
The landing provides access to all three bedrooms and the family bathroom.
A generous double bedroom positioned to the front of the property, benefiting from ample space for additional bedroom furniture.
Another well-proportioned bedroom overlooking the rear garden, suitable as a double or spacious single bedroom.
A further bedroom offering flexibility as a child’s room, guest bedroom or home office.
Fitted with a white suite comprising a panelled bath with shower over, wash hand basin and W.C., with tiled walls.
The rear garden is generous in size, mainly laid to lawn with patio seating area, offering excellent outdoor space for families, children and entertaining.
In line with AML regulations, Northwood (Derbyshire) Ltd must verify all purchasers’ identities. The cost is £35 + VAT (£42 inc. VAT) per person, payable to our verification partner before a sale can be agreed. These particulars are issued in good faith but do not form part of any offer or contract. Details should be independently verified. Measurements are approximate, and services or appliances have not been tested. Buyers should make their own enquiries or surveys. Please contact us for clarification if travelling some distance to view.
| Tax Band | % | Taxable Sum | Tax |
|---|
Struggling to find a property? Get in touch and we'll help you find your ideal property.