Bean Close, Great Chart, Ashford, TN23
3 bedroom Terraced House For Sale
Offers in excess of £280,000 | For Sale

Tucked away in a peaceful cul de sac in Great Chart, this three bedroom mid terrace home offers generous living space, a well proportioned kitchen diner, and a separate utility room. With a solid layout, bright interiors and a good sized garden, it’s a home that combines practicality with potential in one of Ashford's most family friendly settings.
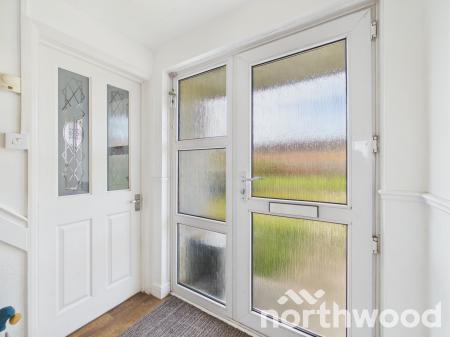
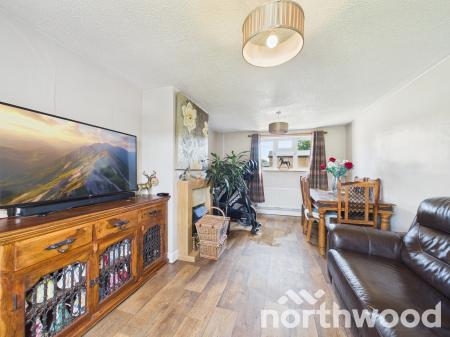
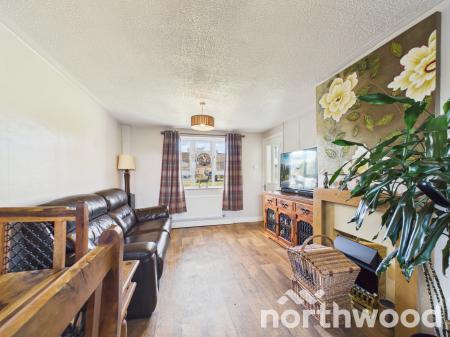
The ground floor opens with a welcoming hallway leading into a spacious living room finished in neutral tones and complemented by wood effect flooring. The room feels warm and inviting, with space for both seating and dining, and a large window that fills the area with natural light.
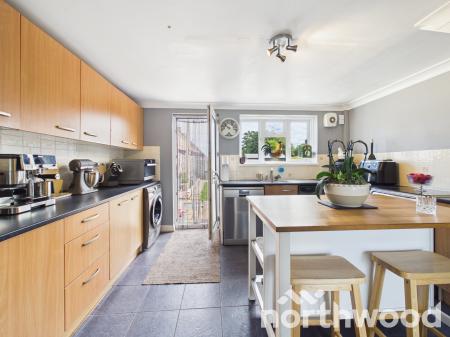
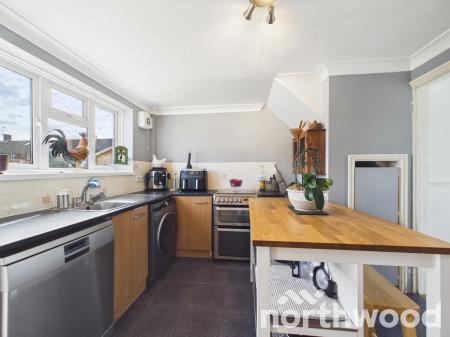
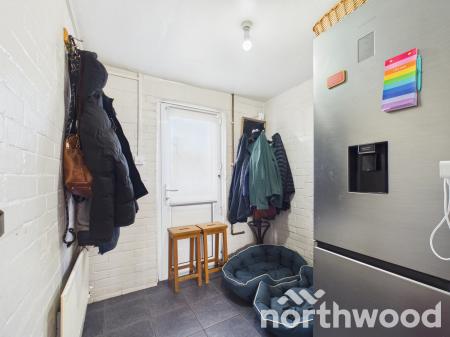
To the rear, the kitchen is a standout feature, large enough to serve as a kitchen diner, it offers plenty of storage and workspace with light wood cabinetry, dark countertops and tiled flooring. A central island adds extra functionality, while the window and door to the garden keep the space bright and sociable. The adjoining utility room provides additional storage and space for appliances, making day to day living easy and efficient.
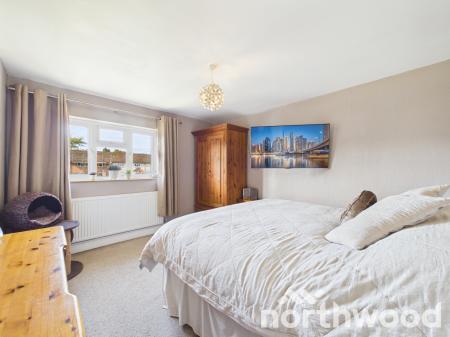
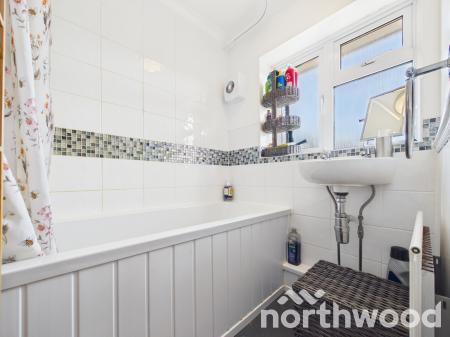
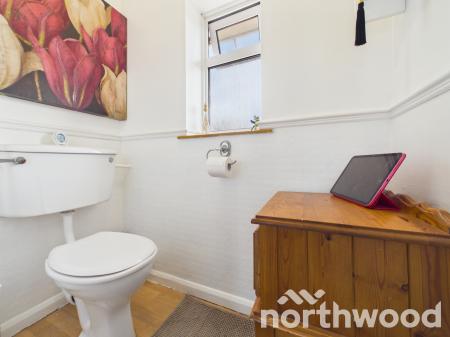
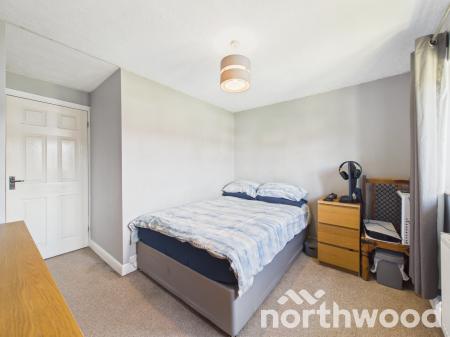
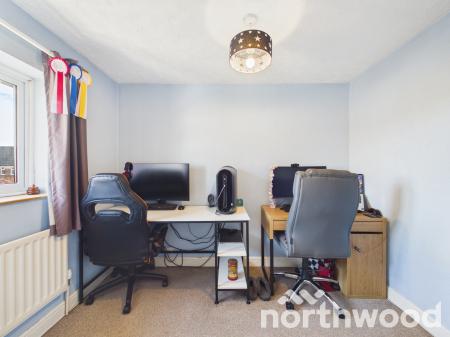
Upstairs, three bedrooms provide comfortable accommodation. The principal bedroom is spacious and light, with room for wardrobes and furniture. The second bedroom is another good double, while the third is ideal as a guest room, nursery or home office. The bathroom is fitted with a white suite including a bath with shower over, complemented by modern tiling and a mosaic feature band. A separate cloakroom adds convenience for family life.
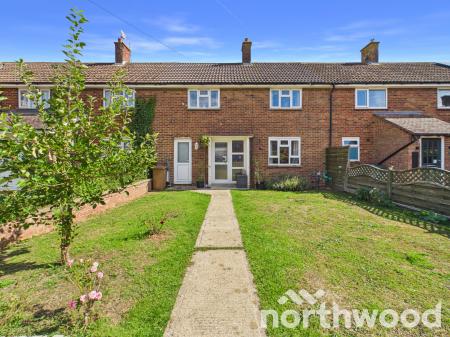
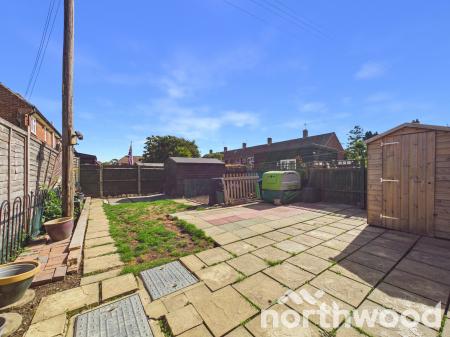
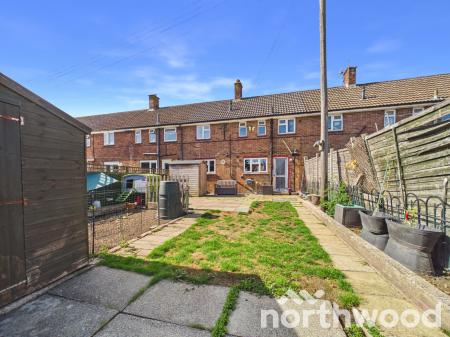
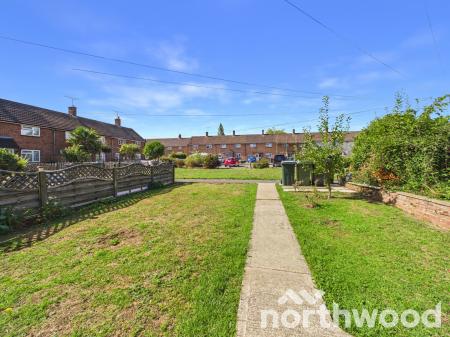
Outside, the rear garden offers a mix of patio and lawn with space for seating, planting and play. The front garden is neatly maintained with a pathway leading to the entrance, and there is ample on street parking available throughout the cul de sac.
This is a home that feels practical, comfortable and ready to enjoy. The generous kitchen diner, separate utility and private garden make it ideal for families or couples looking for space and flexibility in a well connected location.
Accommodation And Measurements
Ground Floor
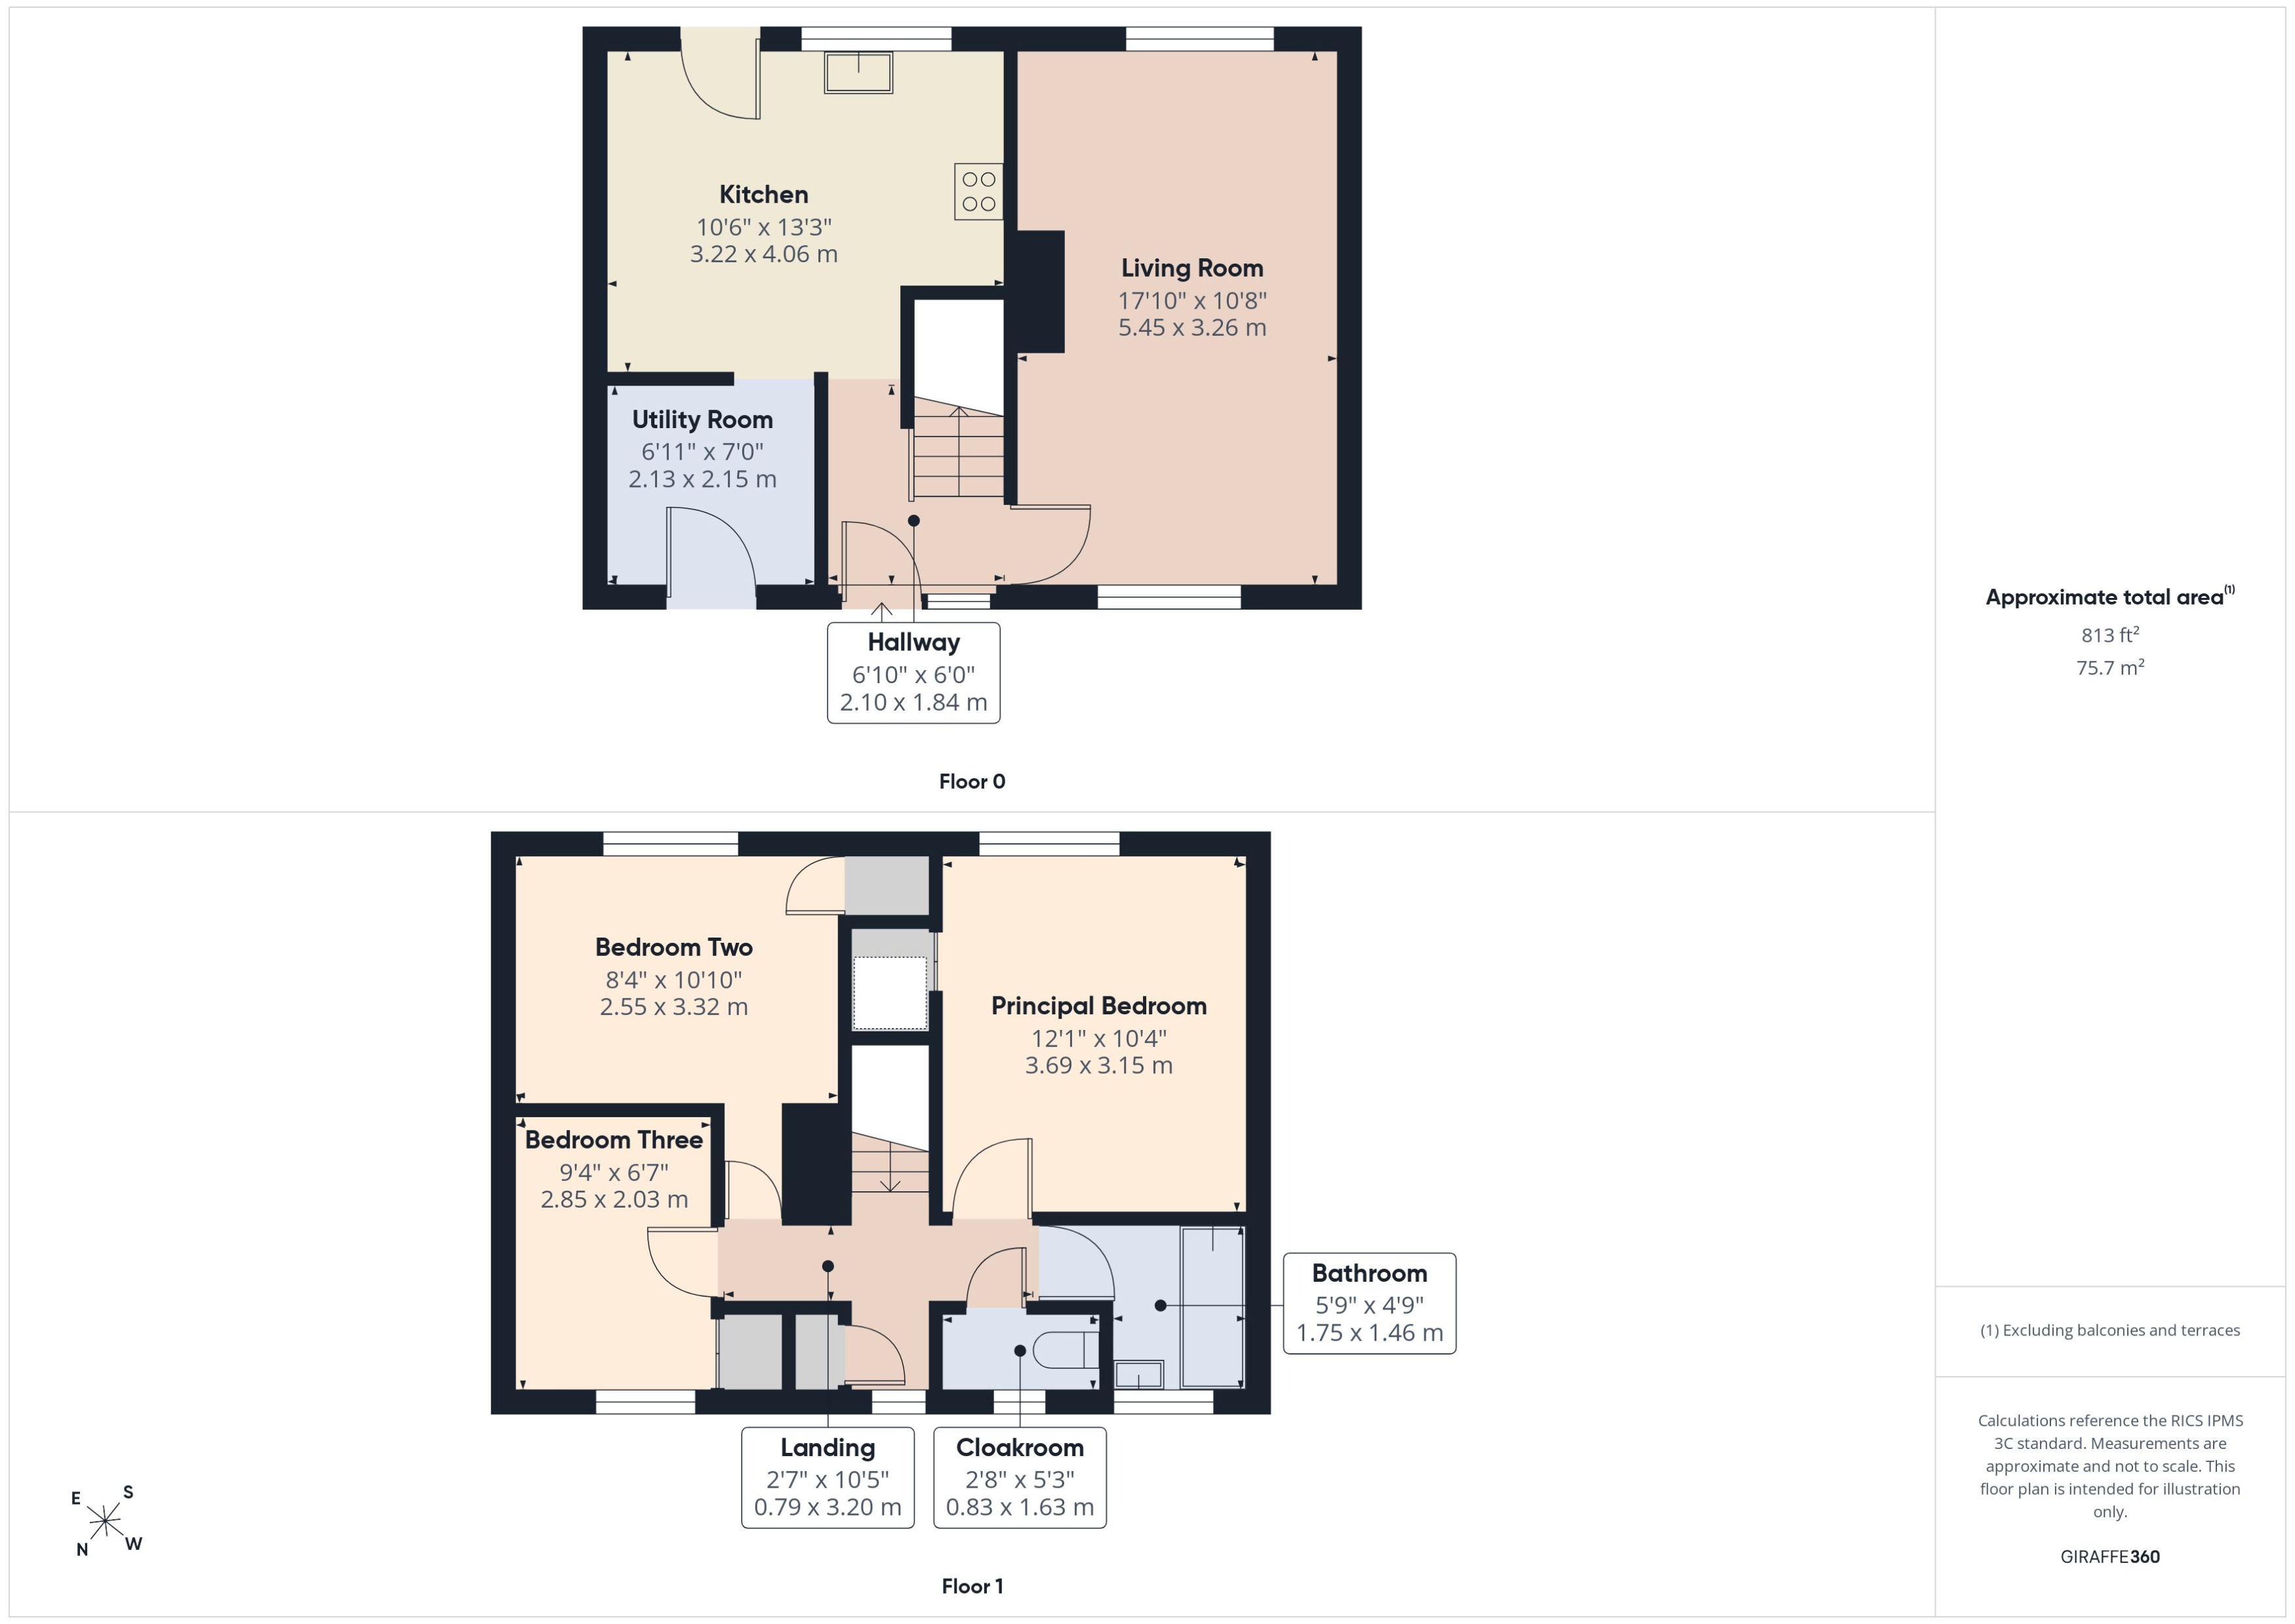
Hallway: 6'10" × 6'0" (2.10 × 1.84 m)
Living Room: 17'10" × 10'8" (5.45 × 3.26 m)
Kitchen: 10'6" × 13'3" (3.22 × 4.06 m)
Utility Room: 6'11" × 7'0" (2.13 × 2.15 m)
First Floor
Principal Bedroom: 12'1" × 10'4" (3.69 × 3.15 m)
Bedroom Two: 8'4" × 10'10" (2.55 × 3.32 m)
Bedroom Three: 9'4" × 6'7" (2.85 × 2.03 m)
Bathroom: 5'9" × 4'9" (1.75 × 1.46 m)
Cloakroom: 2'8" × 5'3" (0.83 × 1.63 m)
Landing: 2'7" × 10'5" (0.79 × 3.20 m)
Approximate Total Area: 813 sq ft (75.7 sq m)
Location
Great Chart is one of Ashford's most desirable residential areas, known for its peaceful surroundings and strong sense of community. Bean Close sits within a quiet cul de sac with minimal through traffic, making it ideal for families. There is ample on street parking and a nearby park offering green space for recreation.
Local schools including Great Chart Primary and Highworth Grammar are within easy reach, while everyday amenities such as shops, cafes and healthcare facilities are close by. Ashford International Station provides fast rail links to London St Pancras, and the M20 is easily accessible for road travel. The nearby Singleton Centre and town centre offer a wide range of shopping and leisure options, ensuring convenience without compromising on tranquillity.
Additional Information
Tenure: Freehold
Parking: Ample unallocated bays and on street
Heating: Gas central heating
Council Tax: Band C
Services: All main services connected.
Method of Sale:
This property is freehold and is offered for sale with vacant possession upon completion.
Viewings: In the first instance please contact a member of the sales team to arrange an appointment.
MONEY LAUNDERING REGULATIONS -
Agents are required by law to conduct anti-money laundering checks on all those buying a property. We outsource the initial checks to a partner supplier HIPLA who will contact you once you have had an offer accepted on a property you wish to buy. The cost of these checks is £30.00 inclusive VAT per buyer where this is a non refundable fee. These charges cover the cost of obtaining relevant data and any manual checks and monitoring which may be required. This fee will be required to be paid by you in advance of the office issuing a memorandum of sale on the property you would like to buy.
IMPORTANT NOTICE 1. These particulars have been prepared in good faith as a general guide, they are not exhaustive and include information provided to us by other parties including the seller, not all of which will have been verified by us. 2. We have not carried out a detailed or structural survey; we have not tested any services, appliances or fittings. Measurements, floor plans, orientation and distances are given as approximate only and should not be relied on. 3. The photographs are not necessarily comprehensive or current, aspects may have changed since the photographs were taken. No assumption should be made that any contents are included in the sale. 4. We have not checked that the property has all necessary planning, building regulation approval, statutory or regulatory permissions or consents. Any reference to any alterations or use of any part of the property does not mean that necessary planning, building regulations, or other consent has been obtained. 5. Prospective purchasers should satisfy themselves by inspection, searches, enquiries, surveys, and professional advice about all relevant aspects of the property. 6. These particulars do not form part of any offer or contract and must not be relied upon as statements or representations of fact; we have no authority to make or give any representation or warranties in relation to the property. If these are required, you should include their terms in any contract between you and the seller. EPC rating: C. Council tax band: C, Tenure: Freehold,
| Tax Band | % | Taxable Sum | Tax |
|---|
Struggling to find a property? Get in touch and we'll help you find your ideal property.