Eggringe, Singleton, Ashford, TN23
3 bedroom Semi-detached house For Sale
Guide Price £280,000 | For Sale

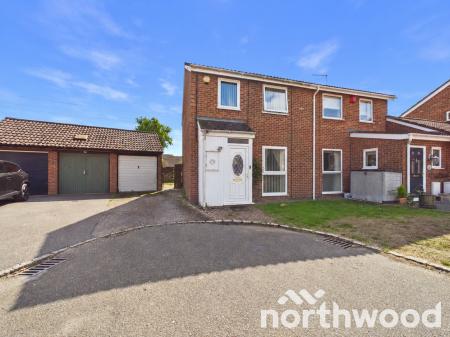
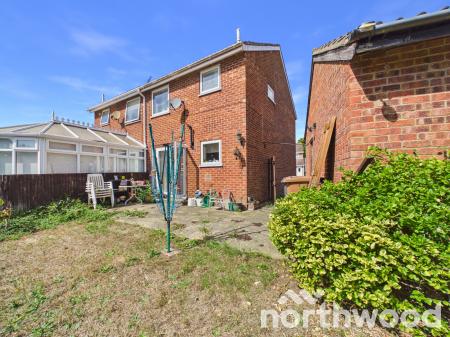
Set within a quiet cul de sac in Singleton, this three bedroom semi detached home offers a generous layout, a garage and driveway parking for one to two cars. With a solid footprint and bright interiors, the property presents an excellent opportunity for buyers looking to modernise and create a home tailored to their own style.
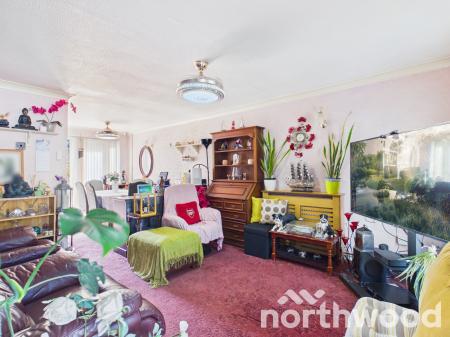
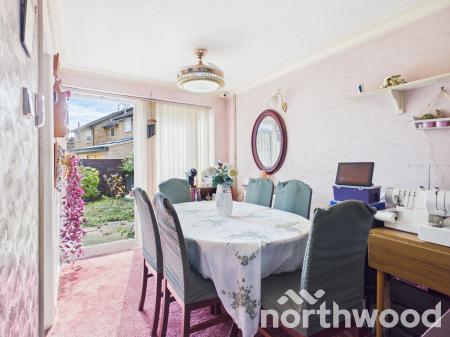
The ground floor opens with a small entrance porch leading into a spacious living room / diner that stretches the full depth of the house. Large windows at both ends allow natural light to fill the space, while the open plan layout creates a comfortable flow between the living and dining areas. The dining area enjoys direct access to the garden through sliding glass doors, making it ideal for entertaining or family meals.
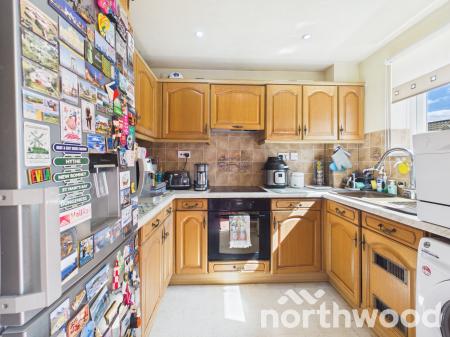
The kitchen is fitted with traditional wooden cabinetry, tiled splashbacks and space for appliances a fitted oven and hob. There is ample storage and workspace, with a window overlooking the garden that keeps the room bright and welcoming.
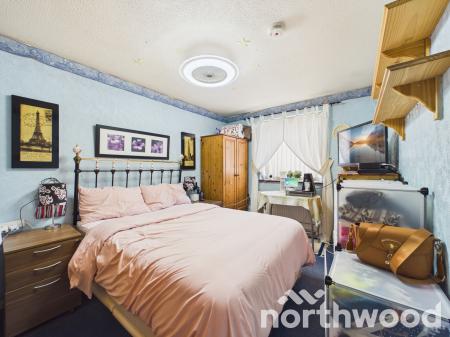
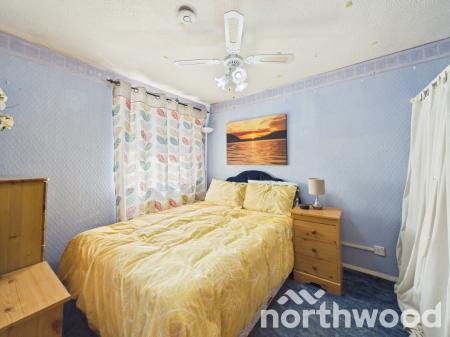
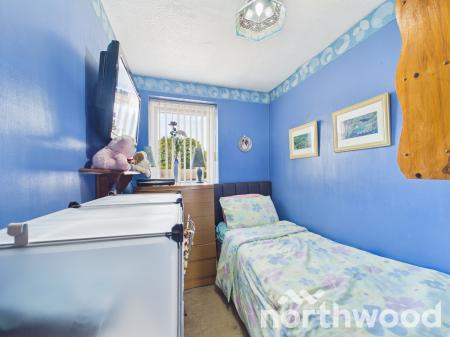
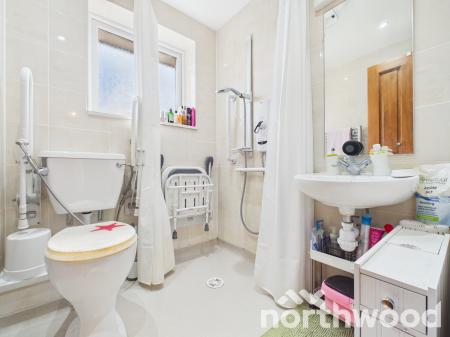
Upstairs, three bedrooms provide well proportioned accommodation. The principal and second bedrooms are both doubles, each with space for wardrobes and furniture, while the third bedroom is perfect as a guest room, nursery or home office. The wet room has been adapted for accessibility, featuring a walk in shower area, support rails and modern tiling throughout.
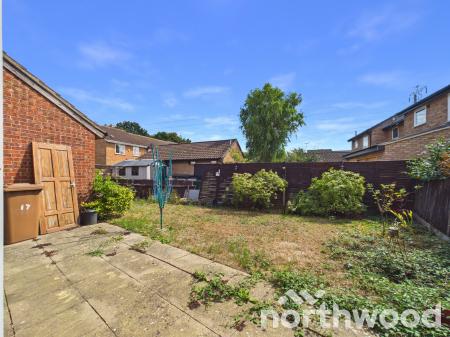
Outside, the rear garden offers a mix of lawn and patio with mature planting and space for seating. The garage sits to the side of the property, with driveway parking for one to two cars.
This is a home with strong fundamentals and plenty of potential. The generous living space, private garden and practical layout make it ideal for families or couples ready to put their own stamp on a property. With a lot of potential, it could become a stylish and comfortable home in one of Ashford's most popular residential areas.
Accommodation And Measurements
Ground Floor
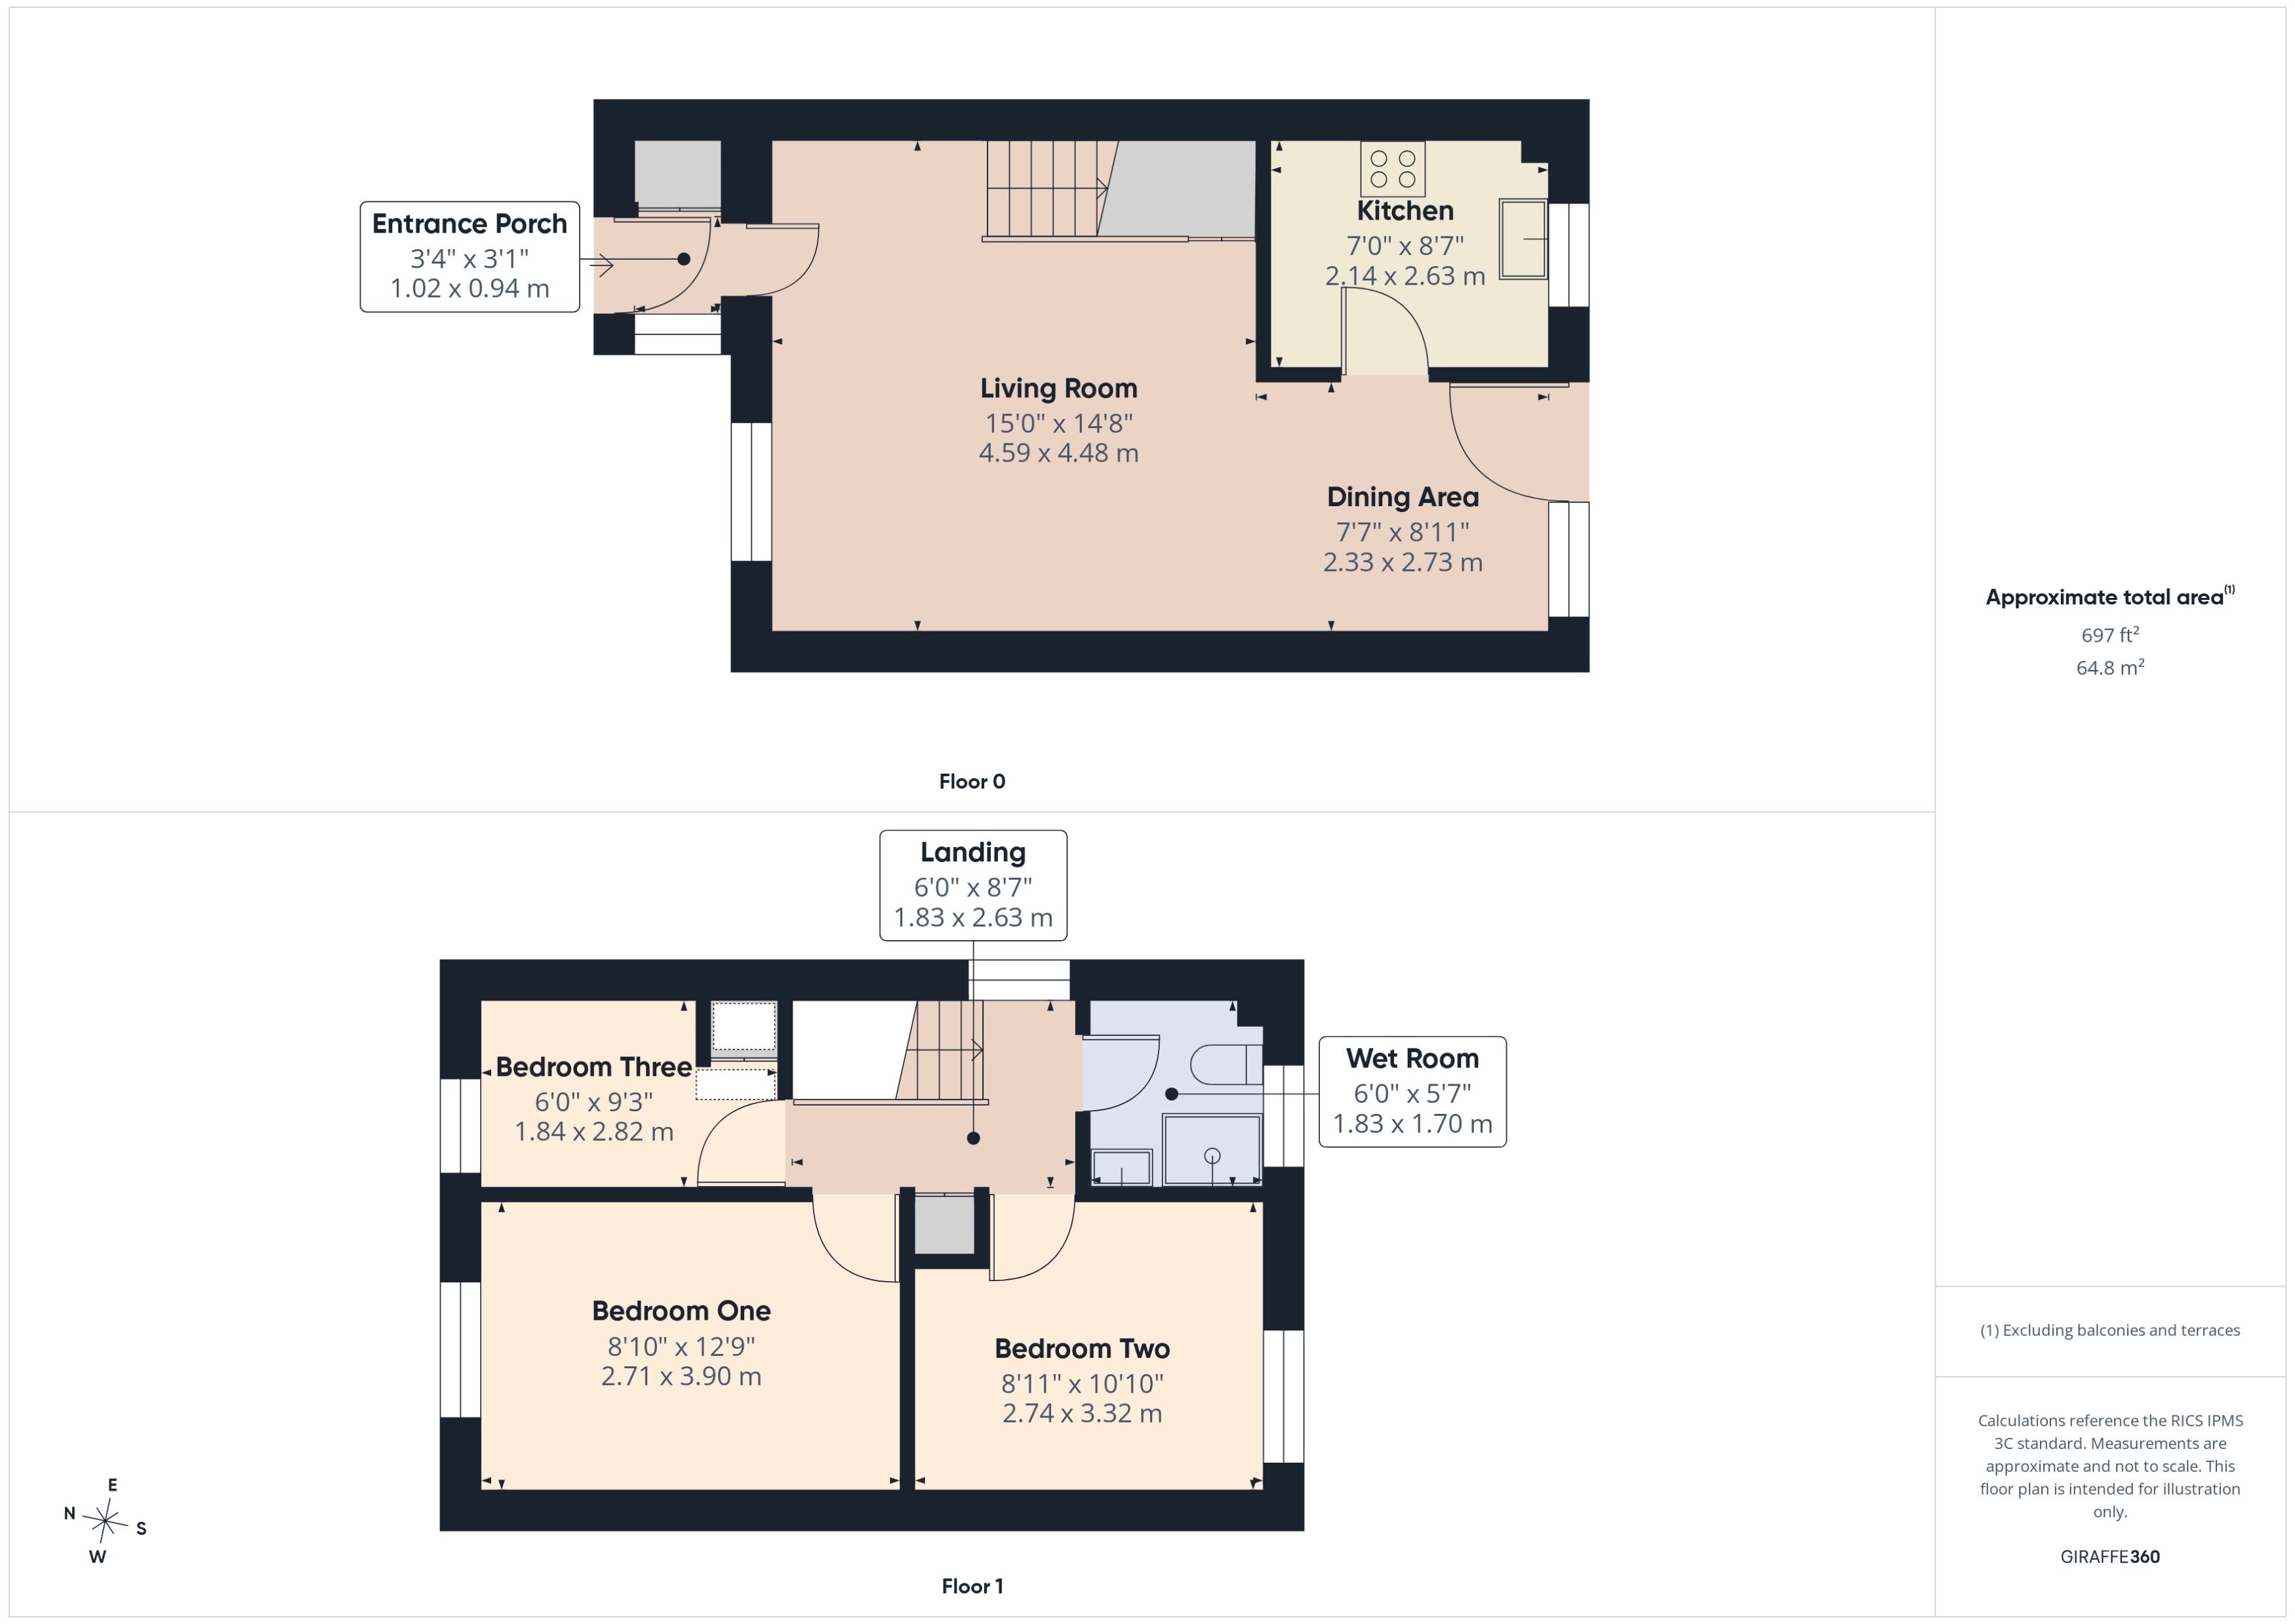
Entrance Porch: 3'4" × 3'1" (1.02 × 0.94 m)
Living Room: 15'0" × 14'8" (4.59 × 4.48 m)
Dining Area: 7'7" × 8'11" (2.33 × 2.73 m)
Kitchen: 7'0" × 8'7" (2.14 × 2.63 m)
First Floor
Bedroom One: 8'10" × 12'9" (2.71 × 3.90 m)
Bedroom Two: 8'11" × 10'10" (2.74 × 3.32 m)
Bedroom Three: 6'0" × 9'3" (1.84 × 2.82 m)
Wet Room: 6'0" × 5'7" (1.83 × 1.70 m)
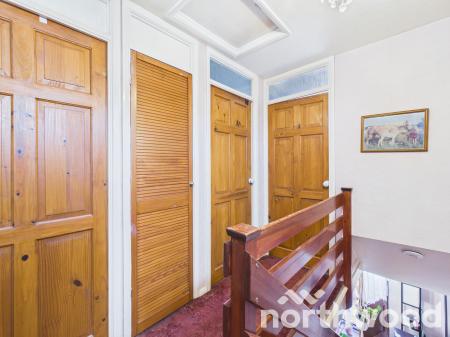
Landing: 6'0" × 8'7" (1.83 × 2.63 m)
Approximate Total Area: 697 sq ft (64.8 sq m)
Location
Singleton is one of Ashford's most desirable residential areas, known for its peaceful surroundings and strong community feel. Local amenities include shops, schools and green spaces, while Ashford International Station provides fast rail links to London St Pancras. The M20 is easily accessible for road travel, and the nearby Singleton Centre offers everyday conveniences within walking distance.
Additional Information
Tenure: Freehold
Parking: Parking & Garage
Heating: Gas central heating
Council Tax: Band C
Services: All main services connected.
Method of Sale:
This property is freehold and is offered for sale with vacant possession upon completion.
Viewings: In the first instance please contact a member of the sales team to arrange an appointment.
MONEY LAUNDERING REGULATIONS -
Agents are required by law to conduct anti-money laundering checks on all those buying a property. We outsource the initial checks to a partner supplier HIPLA who will contact you once you have had an offer accepted on a property you wish to buy. The cost of these checks is £30.00 inclusive VAT per buyer where this is a non refundable fee. These charges cover the cost of obtaining relevant data and any manual checks and monitoring which may be required. This fee will be required to be paid by you in advance of the office issuing a memorandum of sale on the property you would like to buy.
IMPORTANT NOTICE 1. These particulars have been prepared in good faith as a general guide, they are not exhaustive and include information provided to us by other parties including the seller, not all of which will have been verified by us. 2. We have not carried out a detailed or structural survey; we have not tested any services, appliances or fittings. Measurements, floor plans, orientation and distances are given as approximate only and should not be relied on. 3. The photographs are not necessarily comprehensive or current, aspects may have changed since the photographs were taken. No assumption should be made that any contents are included in the sale. 4. We have not checked that the property has all necessary planning, building regulation approval, statutory or regulatory permissions or consents. Any reference to any alterations or use of any part of the property does not mean that necessary planning, building regulations, or other consent has been obtained. 5. Prospective purchasers should satisfy themselves by inspection, searches, enquiries, surveys, and professional advice about all relevant aspects of the property. 6. These particulars do not form part of any offer or contract and must not be relied upon as statements or representations of fact; we have no authority to make or give any representation or warranties in relation to the property. If these are required, you should include their terms in any contract between you and the seller. EPC rating: Unknown. Council tax band: C, Tenure: Freehold,
| Tax Band | % | Taxable Sum | Tax |
|---|
Struggling to find a property? Get in touch and we'll help you find your ideal property.