2 bedroom Semi-detached house For Sale
Park Crescent, Thorne, Doncaster, DN8
Offers in excess of £170,000 | For Sale

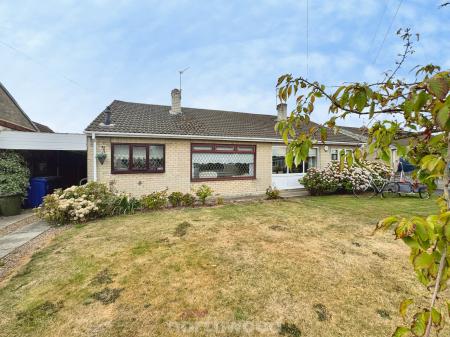
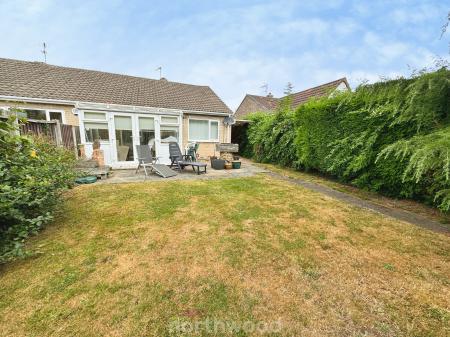
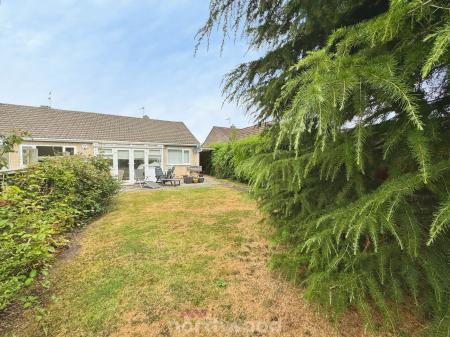
This two-bedroom semi-detached bungalow is **for sale** in the popular town of Thorne, near Doncaster, offering well-planned accommodation and convenient access to local amenities.
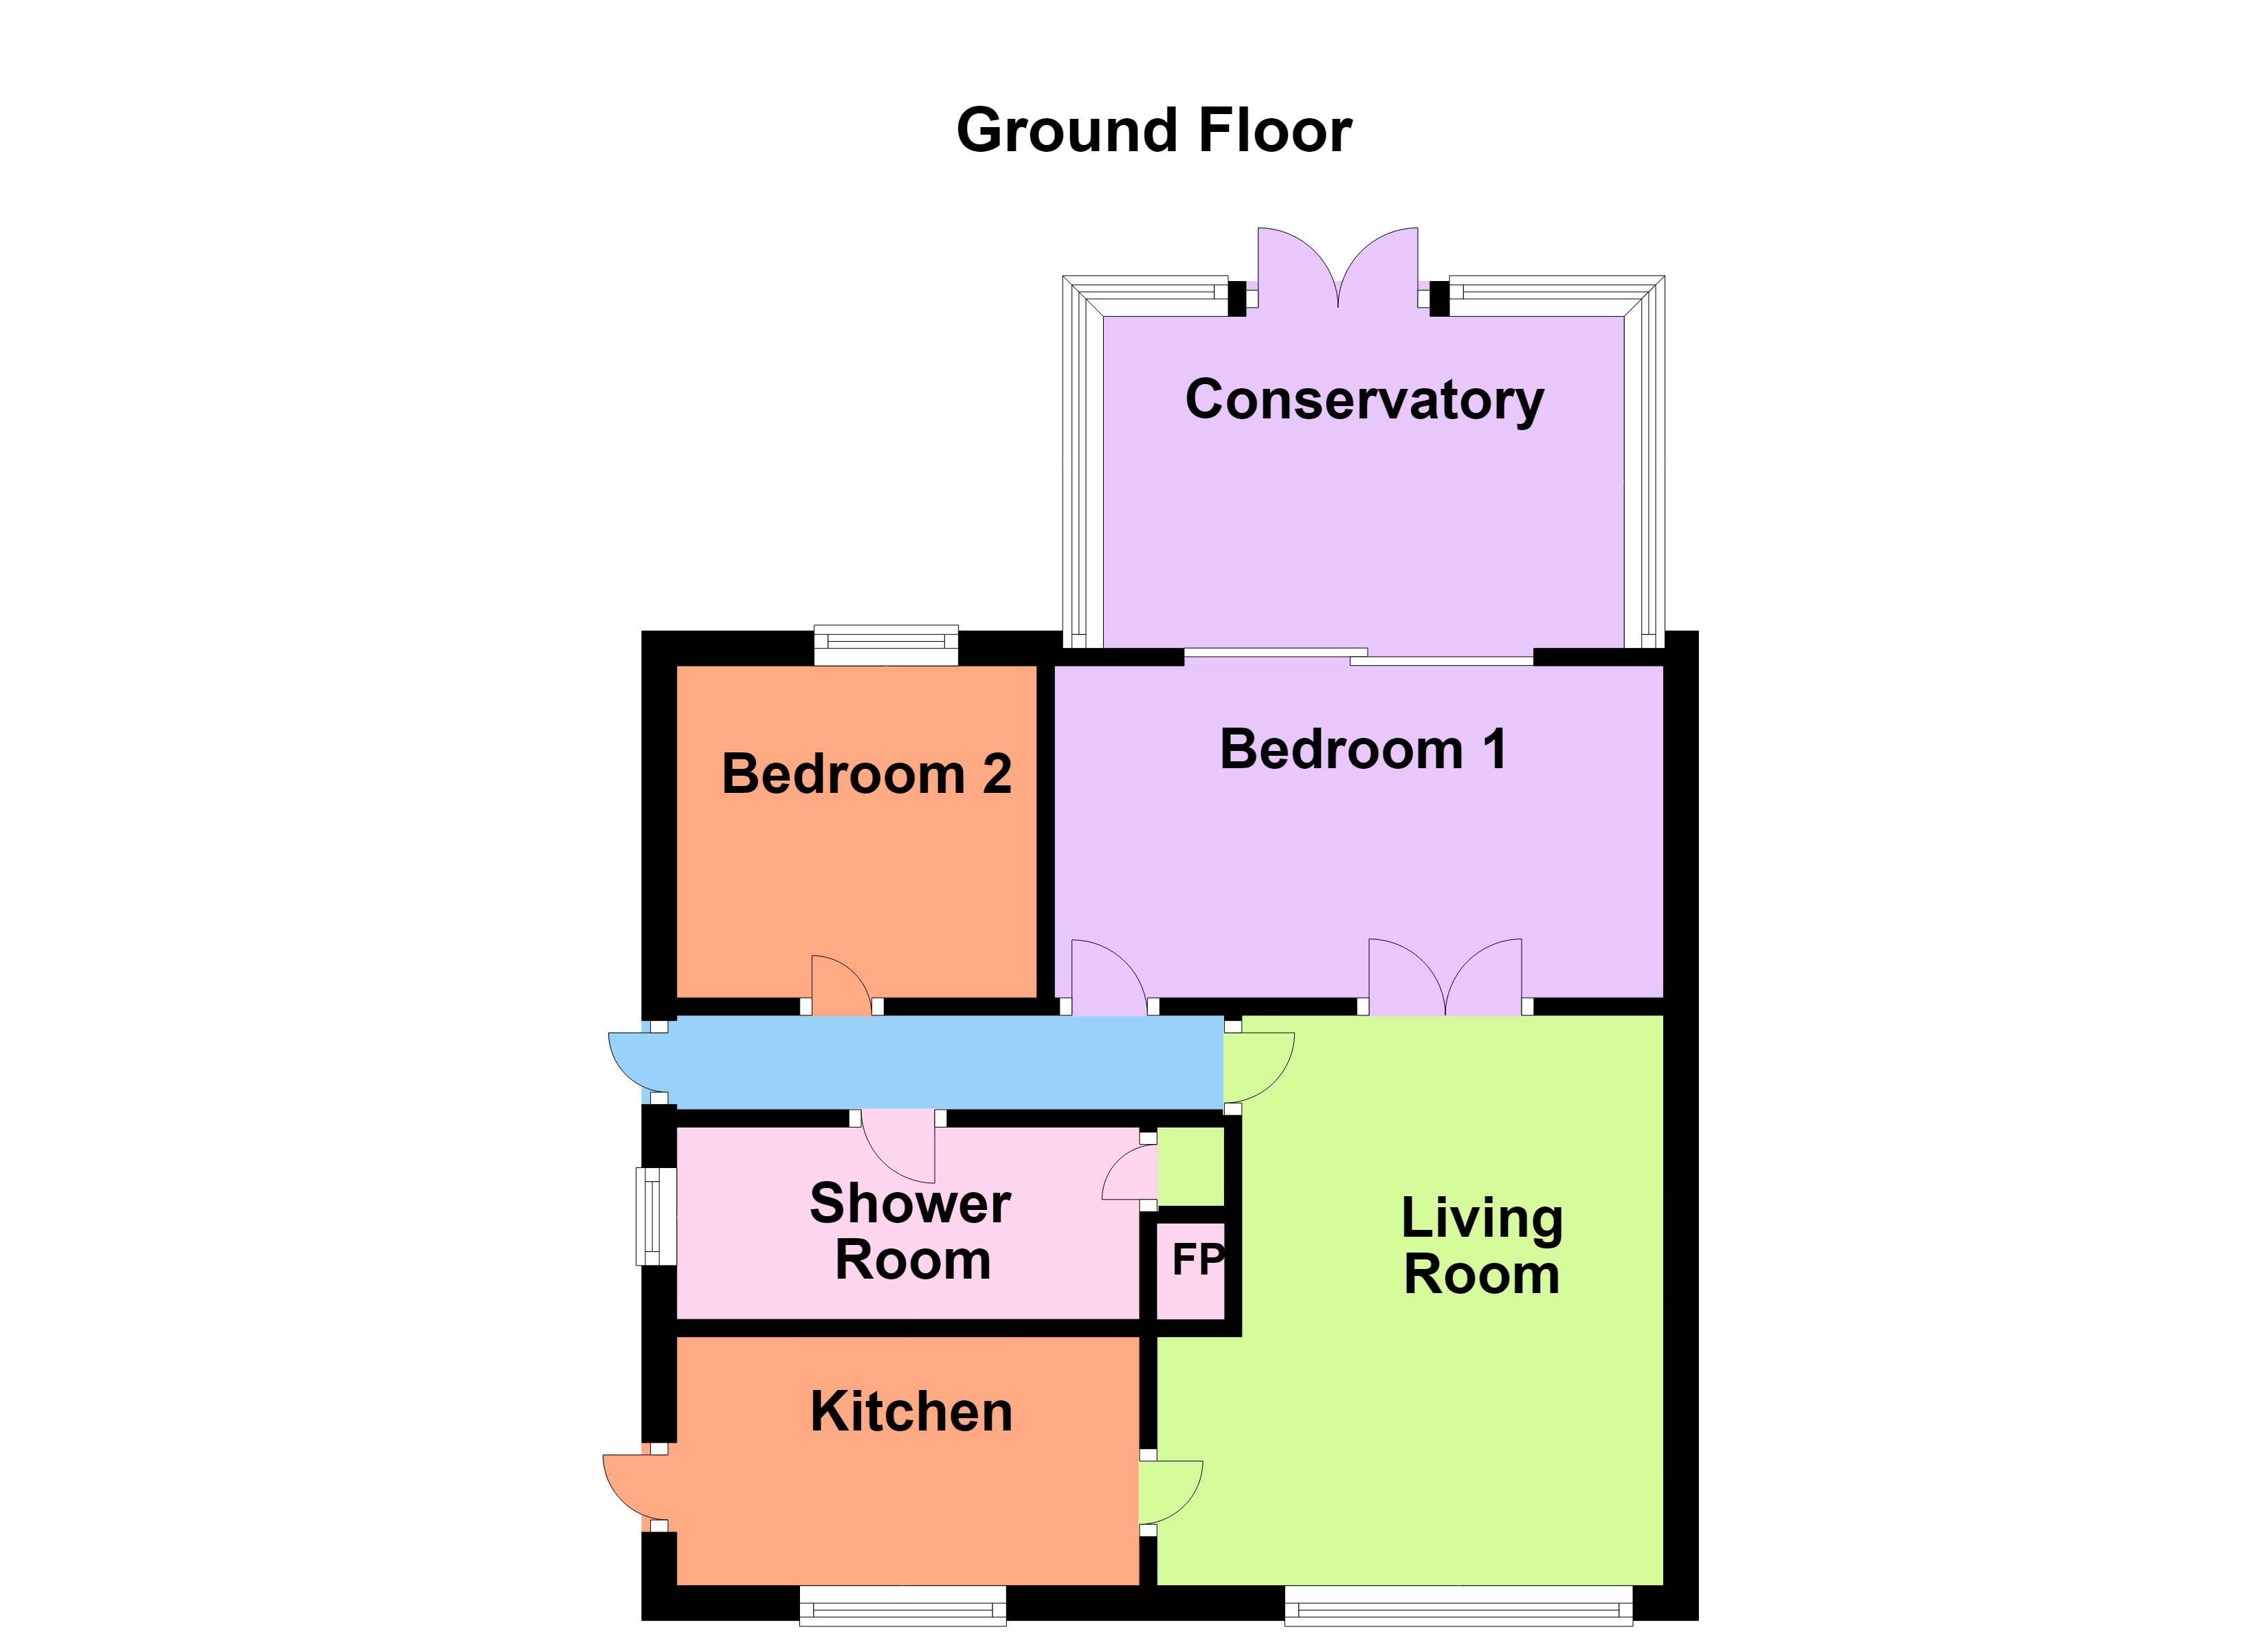
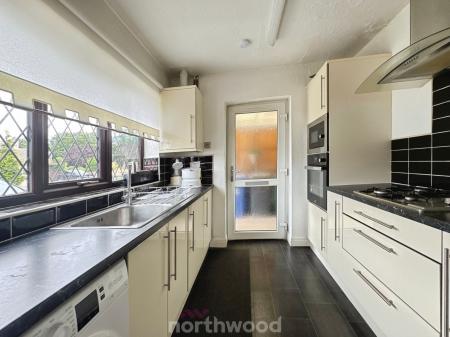
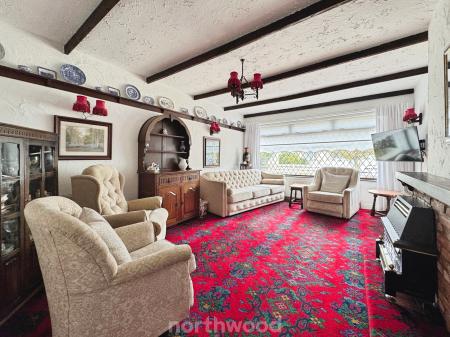
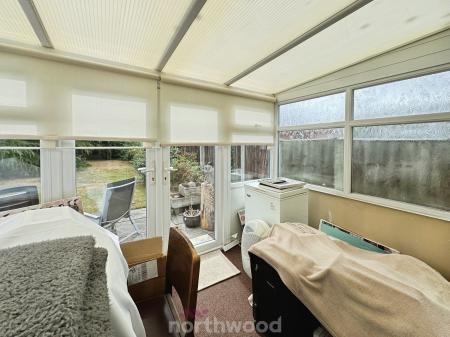
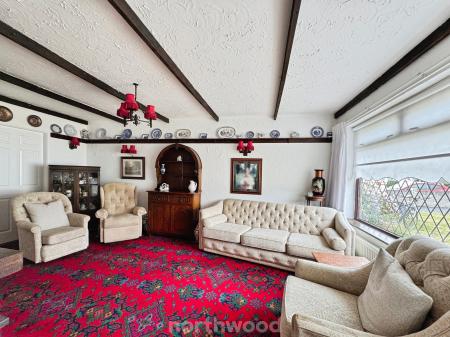
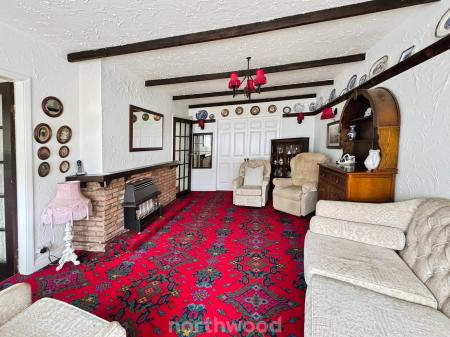
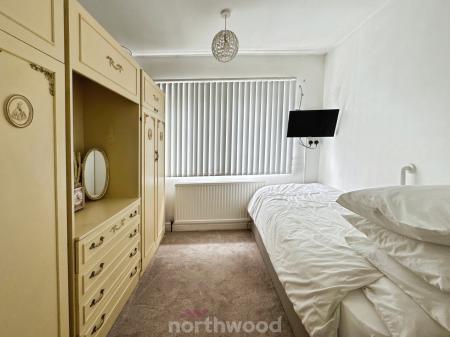
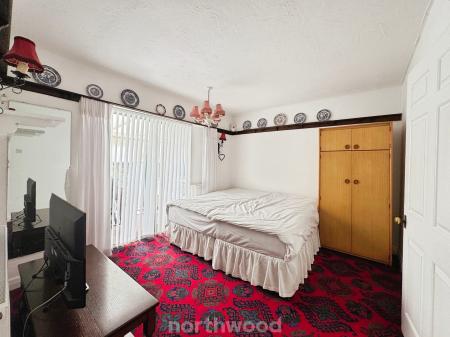
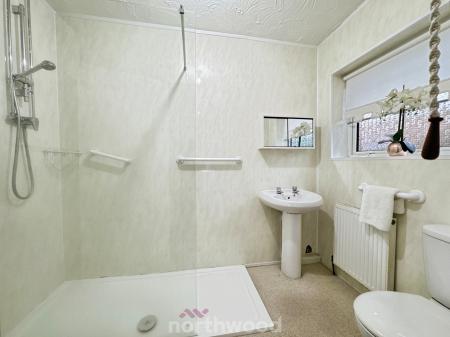
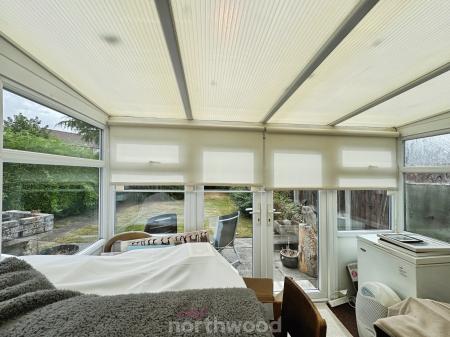
Inside, the property features a living room providing a central hub for everyday life, together with a conservatory that adds a useful extra reception space, ideal as a dining or sitting area. The kitchen is fitted to provide practical cooking and storage space, while the shower room serves the property. There are two double bedrooms, offering flexible use for sleeping, home office or guest space.
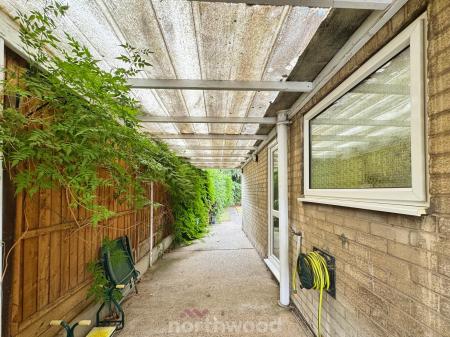
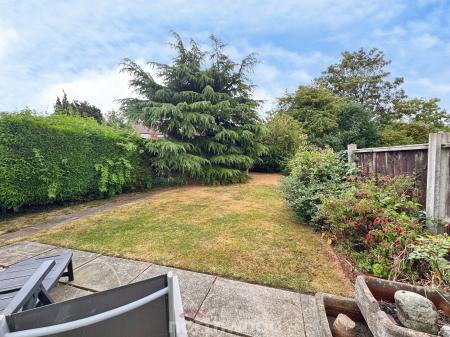
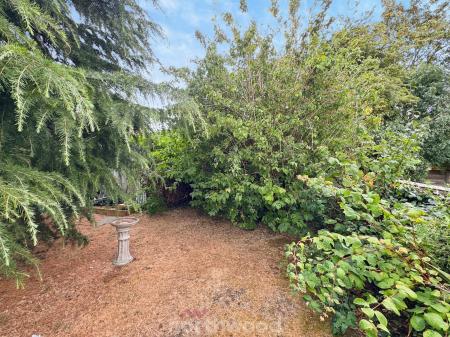
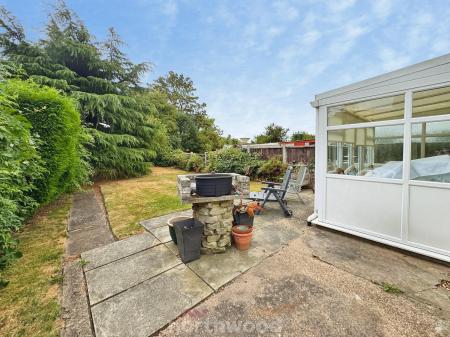
Outside, the bungalow benefits from a driveway and car port, providing off-road parking, and an enclosed garden, offering a private outdoor area for relaxing or entertaining.
Thorne has a range of shops, supermarkets, cafés and everyday services, as well as primary and secondary schools within the town. Nearby green spaces and local parks provide walking routes and places to enjoy the outdoors.
For transport, Thorne is served by two railway stations: Thorne North and Thorne South. Services run towards Doncaster, Hull and Sheffield, with typical journey times to Doncaster of around 15–20 minutes, making this a practical base for commuting or leisure trips by train. Road links are strong too, with access towards the M18 connecting to wider motorway routes across South Yorkshire and beyond.
This semi-detached bungalow presents a well-laid-out two-bedroom home in a sought-after location, suitable for a variety of buyers. EPC rating: Unknown. Council tax band: A, Tenure: Freehold,
Disclaimer Park Crescent - These details are intended to give a fair description only and their accuracy cannot be guaranteed nor are any floor plans (if included) exactly to scale. These details do not constitute part of any offer or contract and are not to be relied upon as statements of representation or fact. Intended purchasers are advised to recheck all measurements before committing to any expense and to verify the legal title of the property from their legal representative. Any contents shown in the images contained within these particulars will not be included in the sale unless otherwise stated or following individual negotiations with the vendor. Northwood have not tested any apparatus, equipment, fixtures or services so cannot confirm that they are in working order and the property is sold on this basis.
Should you wish to make an offer on this property we will complete mandatory Anti Money Laundering (AML) checks on behalf of HMRC. We outsource this process to our partners, Coadjute. Coadjute charge a fee for this service.
| Tax Band | % | Taxable Sum | Tax |
|---|
Struggling to find a property? Get in touch and we'll help you find your ideal property.