Neptune Close, Cardea, Peterborough, PE2
1 bedroom Terraced House For Sale
£115,000 | For Sale

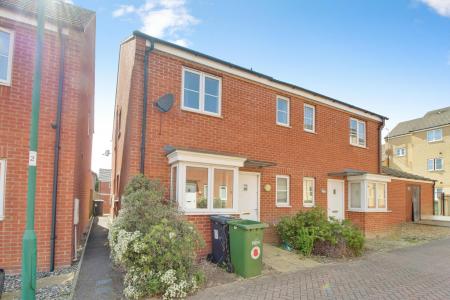
Situated on Neptune Close in the popular Cardea development (PE2), this one-bedroom terraced home is offered to the market with an asking price of £115,000 and presents an excellent opportunity for first-time buyers looking to get onto the property ladder or investors seeking a refurbishment project in a well-established residential location.
The property requires comprehensive refurbishment throughout, offering purchasers the opportunity to modernise and create a home tailored to their own style and requirements while adding value.
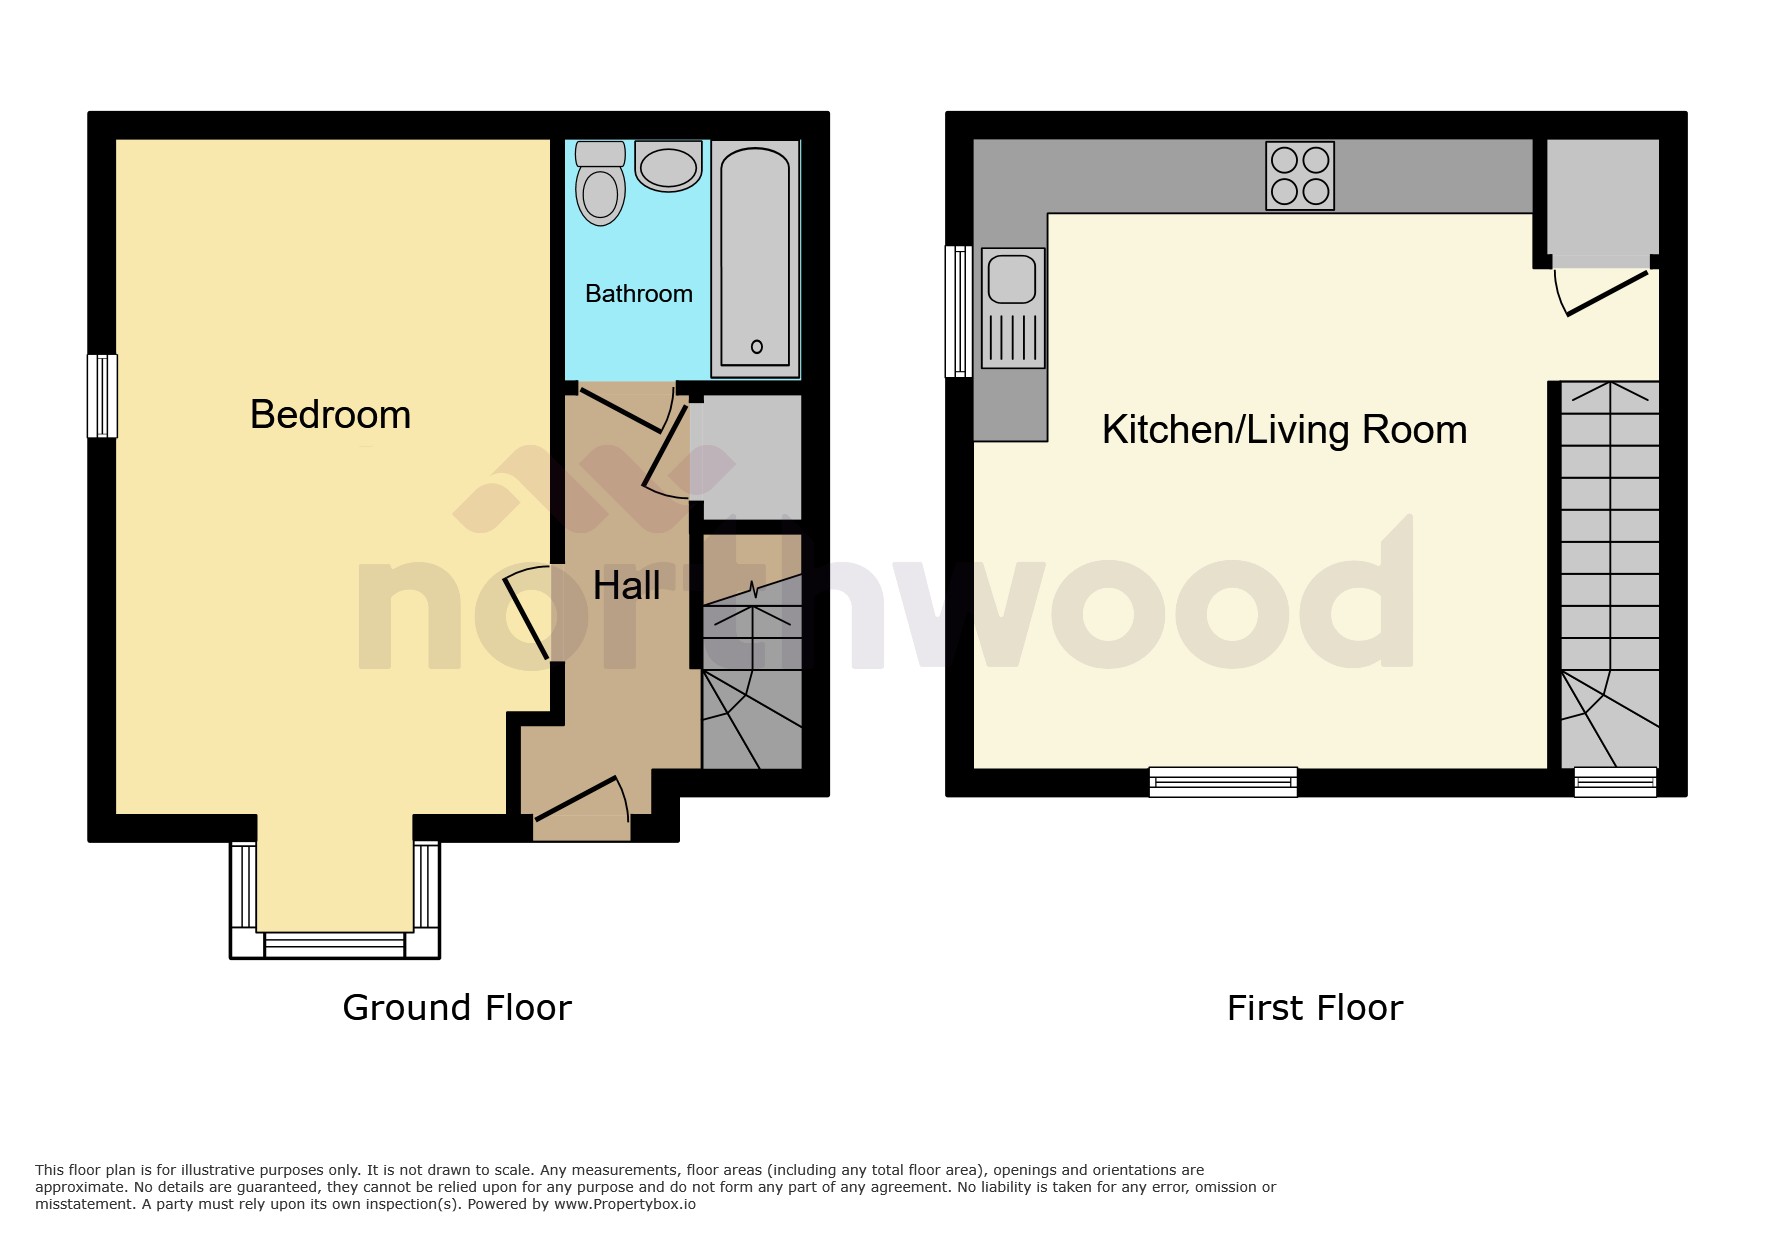
Uniquely arranged over two floors, the ground floor comprises a double bedroom and a three-piece bathroom suite, providing practical accommodation with scope for improvement.
The first floor features an open-plan kitchen and living area, creating a bright and versatile space with the potential to be transformed into a contemporary open-plan living environment.
Further benefits include gas central heating, one allocated parking space, and a practical layout that will appeal to both owner occupiers and landlords once modernised.
Neptune Close enjoys a sought-after position within Cardea, offering excellent access to local amenities, supermarkets, schools and green spaces. The property is also conveniently located close to Stanground Academy and benefits from excellent transport links via the A605, providing easy access to Peterborough city centre, Hampton and the surrounding areas.
Overall, this property represents an exciting opportunity to acquire a home with significant potential in one of Peterborough's most popular residential developments. Viewing is recommended to fully appreciate the scope this property has to offer.
The property has an EPC rating of C and falls within Council Tax Band A.
These details are prepared as a general guide only and should not be relied upon as a basis to enter into a legal contract or commit expenditure. Interested parties should consult their own surveyor, solicitor, or other professionals before committing themselves to any expenditure or legal commitments. Please note that any services, heating systems, or appliances have not been tested, and no warranty can be given or implied as to their working order. EPC rating: C. Council tax band: A, Tenure: Leasehold, Length of lease (remaining): 115 years 1 months,
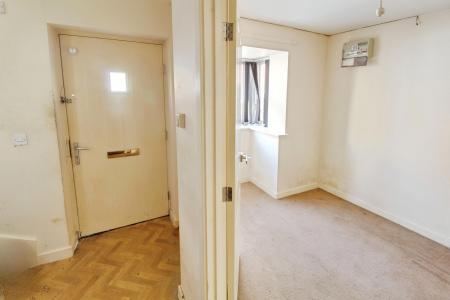
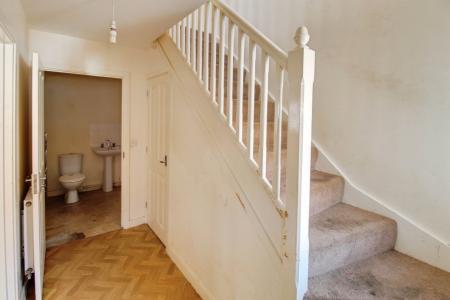
Providing access to the ground floor accommodation. The hallway benefits from wood-effect slatted vinyl flooring and a radiator. Additional features include a useful under-stairs storage cupboard, thermostat, pendant light fitting, and a white entrance door with a UPVC glazed panel.
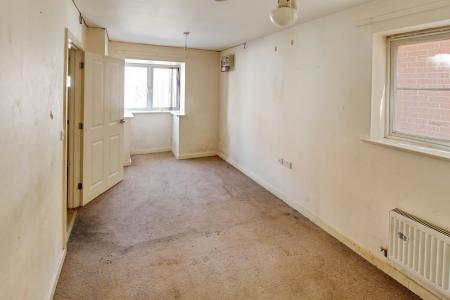
A double bedroom with a double-glazed bay window to the front aspect and a further double-glazed window to the side aspect, providing good natural light. The room benefits from brown carpet flooring, a radiator, two ceiling light fittings, one incorporating a ceiling fan, and the property's fuse board.
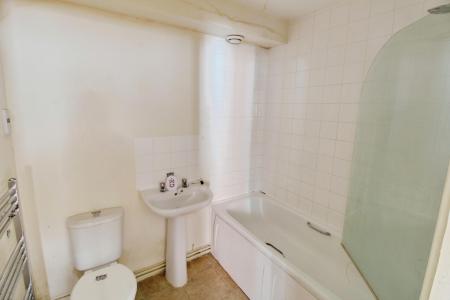
Fitted with a panelled bath with shower over and glazed shower screen, wash hand basin, and low-level WC. The suite is complemented by white wall tiling with white grout surround. Additional features include a stainless steel heated towel rail, extractor fan, ceiling-mounted dome light fitting, and beige tile-effect vinyl flooring.
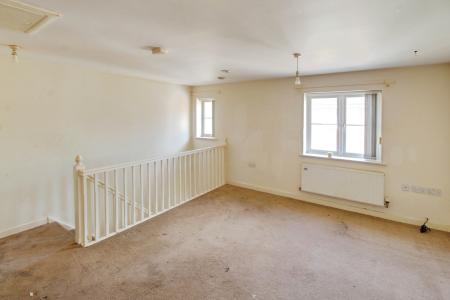
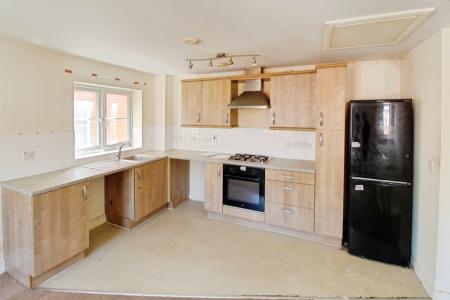
An open-plan living room and kitchen with two double-glazed windows to the front aspect and a further double-glazed window to the side aspect, providing good natural light throughout. The kitchen is fitted with a range of dark brown base and wall-mounted units with chrome handles, complemented by black and beige speckled-effect worktops and white tiled splashbacks with beige grout. Integrated features include a stainless steel sink, gas hob, and extractor hood over. The room benefits from brown carpet flooring to the living area, cream vinyl flooring to the kitchen area, two radiators, two pendant light fittings, a storage cupboard housing the boiler, and access to the loft via a loft hatch.
| Tax Band | % | Taxable Sum | Tax |
|---|
Struggling to find a property? Get in touch and we'll help you find your ideal property.