Heol Y Bryn, Rhiwbina, Cardiff, CF14
5 bedroom Semi-detached house For Sale
£775,000 | For Sale

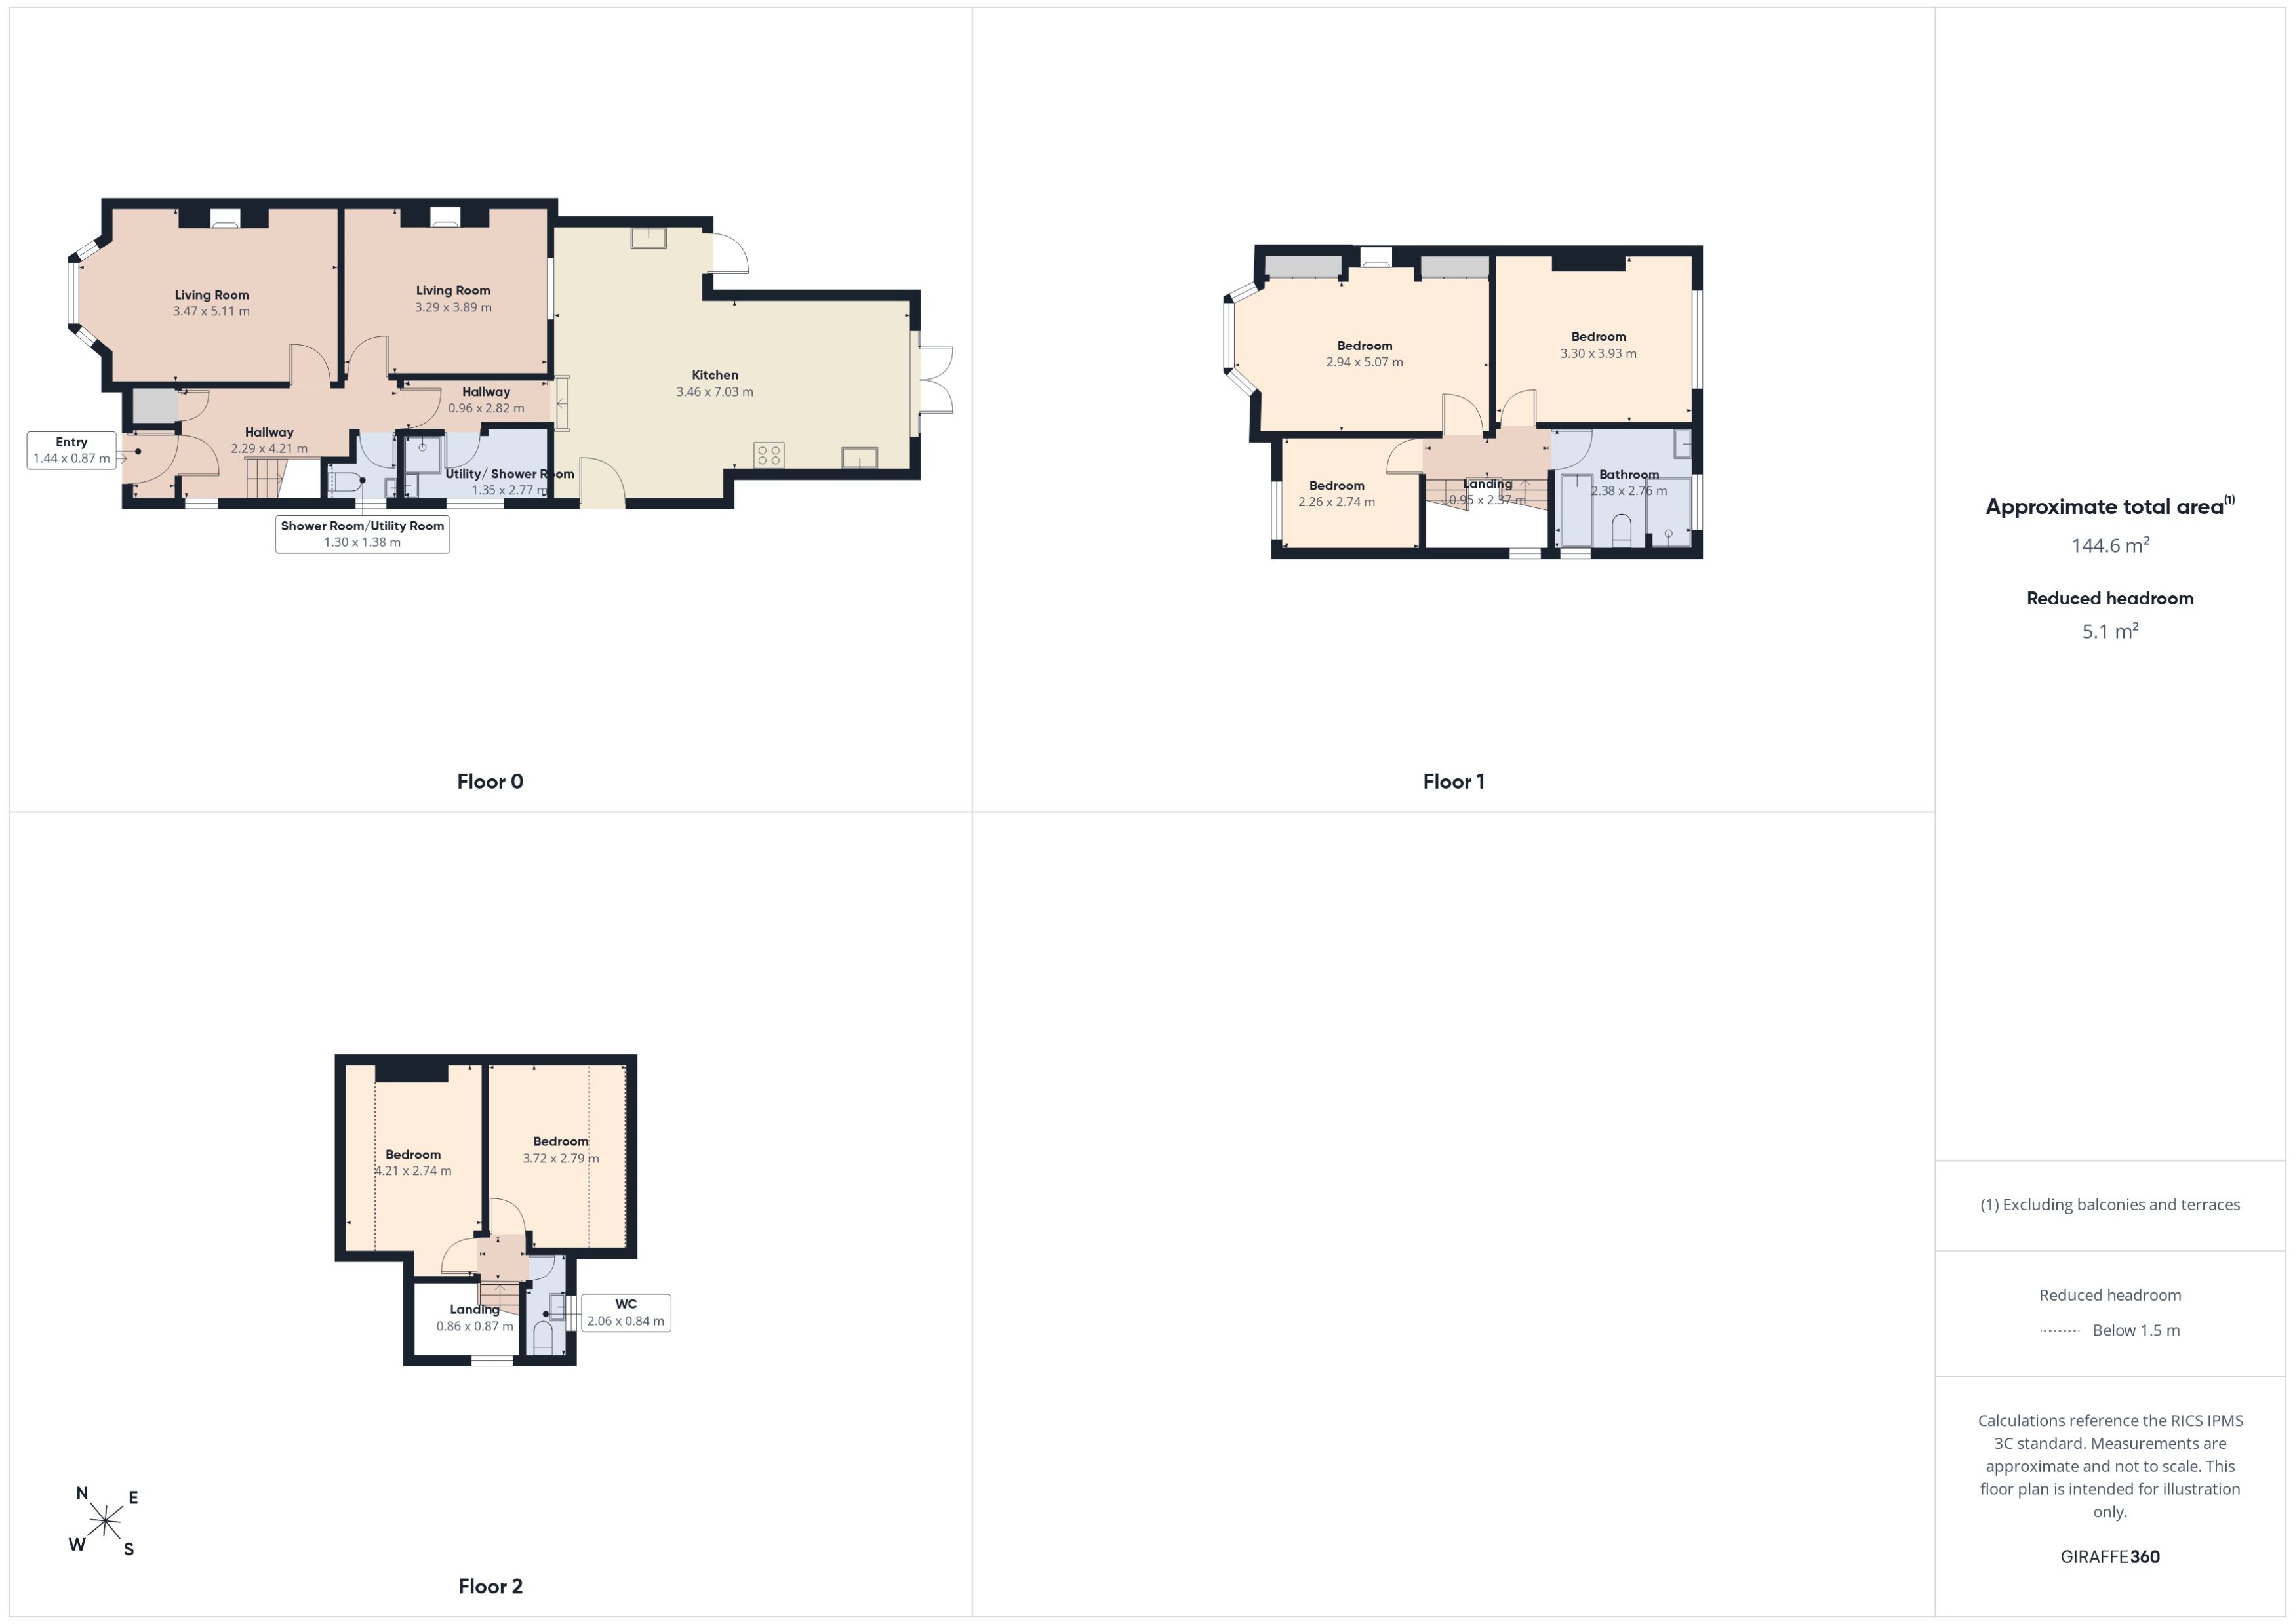
From the moment you approach, there is a sense of warmth and character that continues throughout this impressive family home. The original solid hardwood front door opens into a useful porch, providing the perfect spot for kicking off muddy shoes, hanging coats and keeping everyday family life neatly contained. From here, you step into a bright entrance hall, where a large storage cupboard provides valuable additional space.
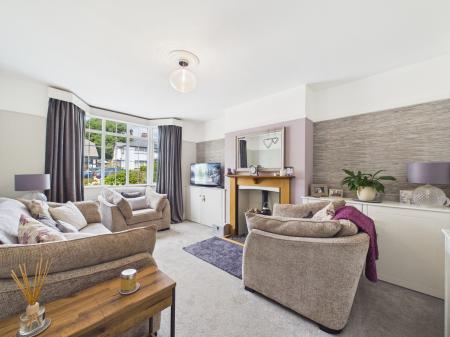
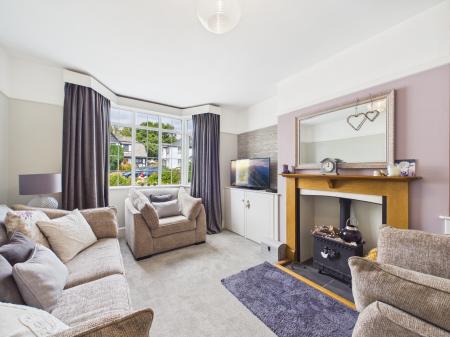
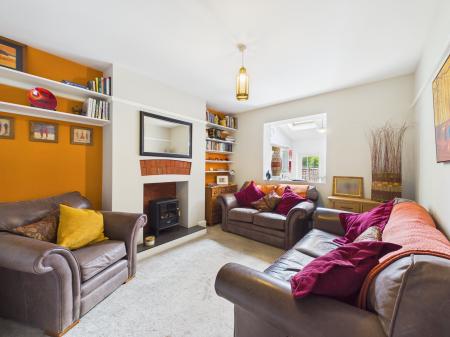
To the front of the property is a lovely reception room, filled with natural light and offering plenty of flexibility for a variety of seating arrangements. Character features include picture rails and a charming fireplace with a wood-burning stove, creating a wonderfully cosy focal point and adding to the home's traditional character.
A second reception room sits adjacent to the kitchen and is currently arranged as a comfortable lounge. Equally, it would make an excellent formal dining room or could potentially be incorporated into the kitchen and family space, subject to any necessary permissions and works. This flexibility is particularly appealing to modern families, allowing the accommodation to evolve with changing needs.
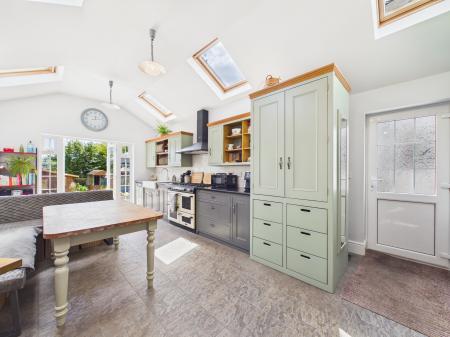
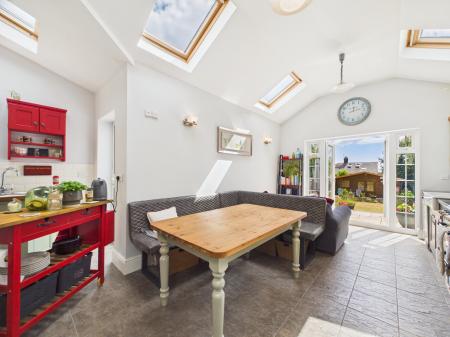
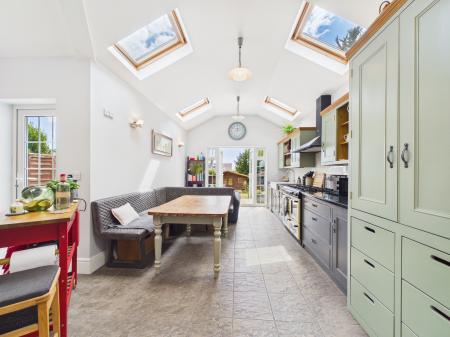
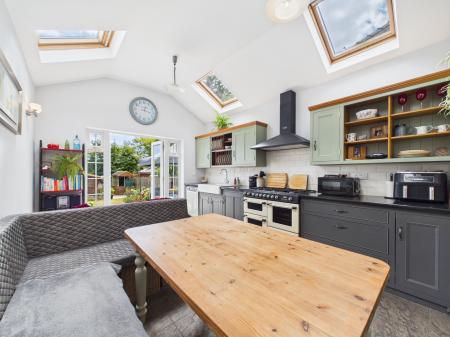
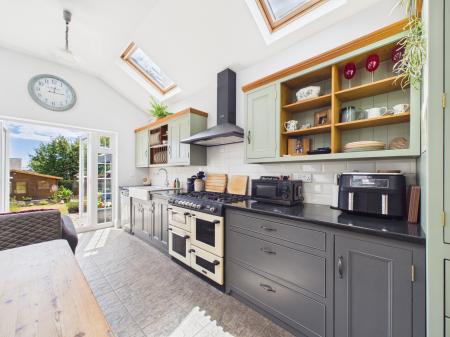
However, it is the impressive rear extension that truly sets this home apart. Designed around modern family living, this exceptional open-plan kitchen, dining and living space provides a wonderful heart to the home. There is ample room for a large family dining table alongside a relaxed lounge area, creating a sociable space where everyone can come together.
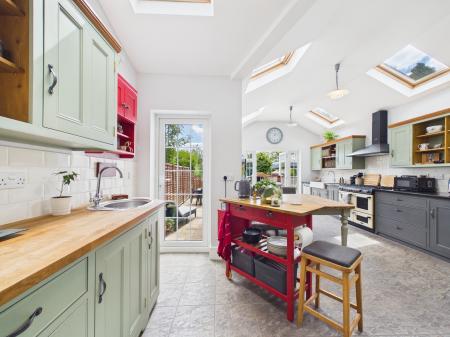
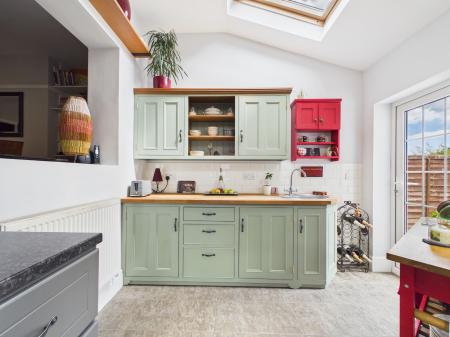
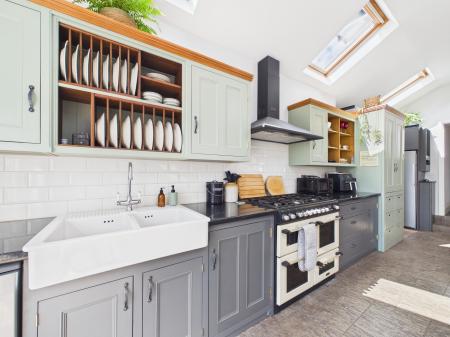
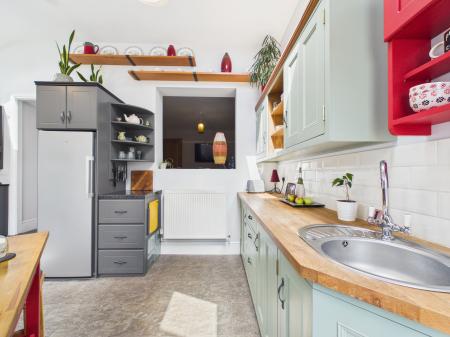
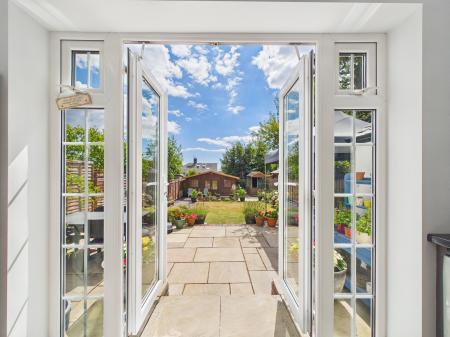
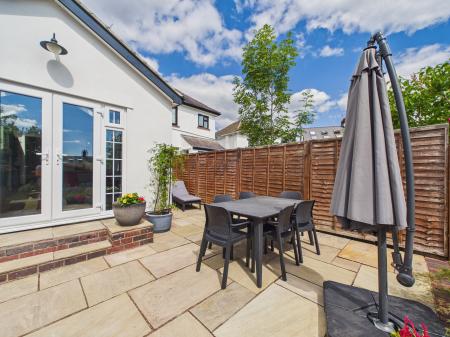
The vaulted ceiling, complemented by numerous Velux windows, allows natural light to flood the room, creating a wonderfully bright and uplifting environment. The kitchen itself perfectly complements the character of the original house, with Shaker-style cabinetry in a tasteful combination of grey and sage green, providing generous storage and extensive worktop space. A ceramic Belfast-style sink, complete with plate rack above, and a range-style oven add to the charming country-cottage aesthetic, while French doors open directly onto the rear patio, making summer entertaining wonderfully easy.
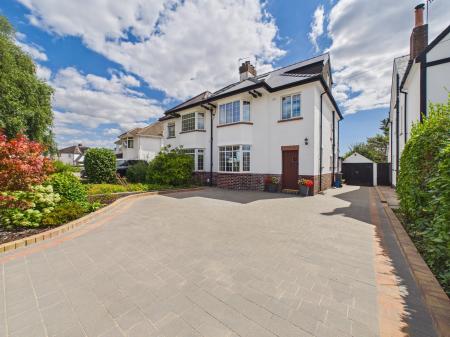
The extension also benefits from two further external doors, one providing access to the rear garden and another leading directly to the driveway, adding considerable practicality to the layout.
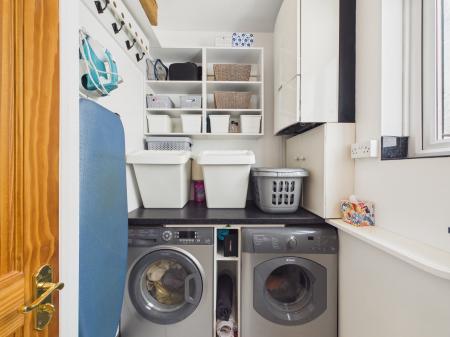
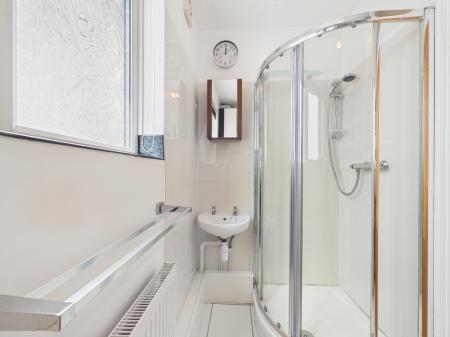
A separate laundry room keeps noisy appliances away from the main living areas and doubles as a useful ground-floor shower room. There is also a separate cloakroom, making the downstairs accommodation particularly well suited to busy family life.
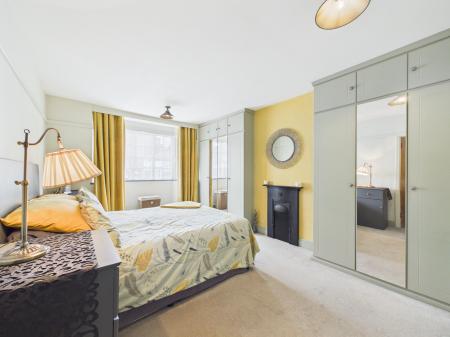
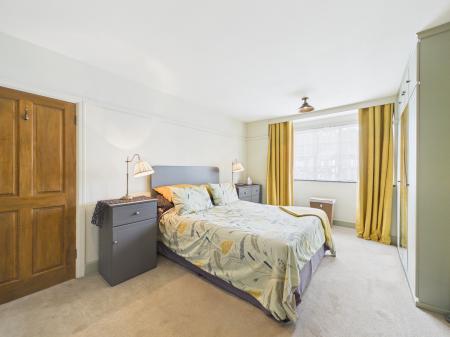
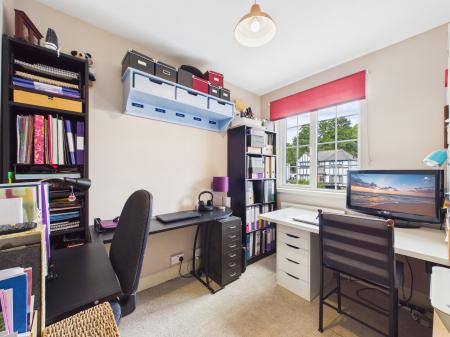
Upstairs, the accommodation is arranged over two floors and provides an impressive five bedrooms in total. On the first floor are two generous double bedrooms and a further single bedroom. The principal bedroom is positioned at the front of the property and is a lovely size, with ample fitted wardrobe space and a bay window overlooking the quiet residential street. The additional single bedroom would make an ideal child's bedroom, nursery or home office.
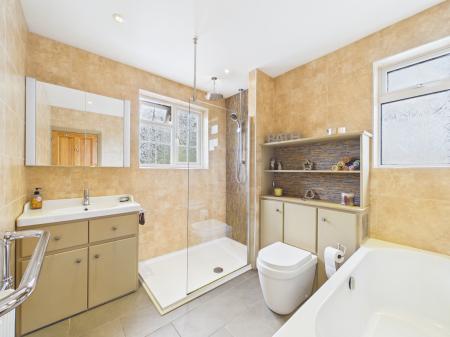
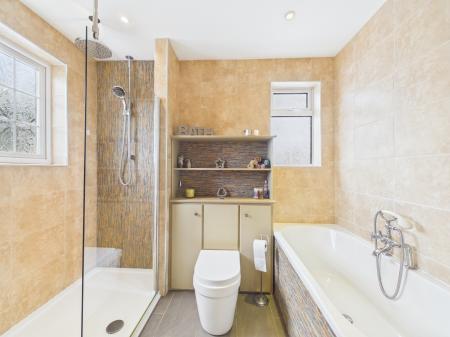
The modern family bathroom is well appointed with both a bath and separate walk-in shower, alongside a vanity wash hand basin and WC with concealed cistern.
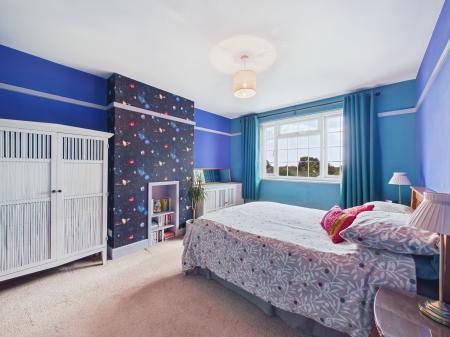
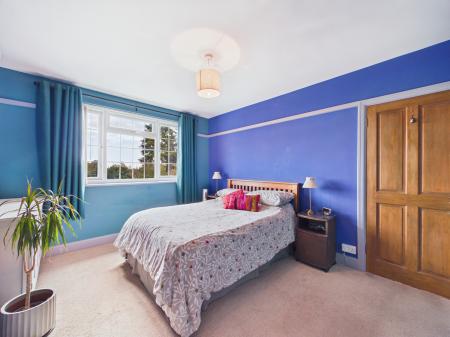
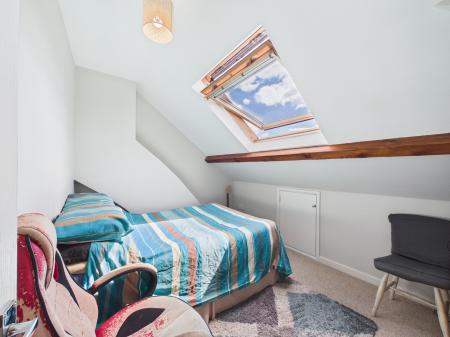
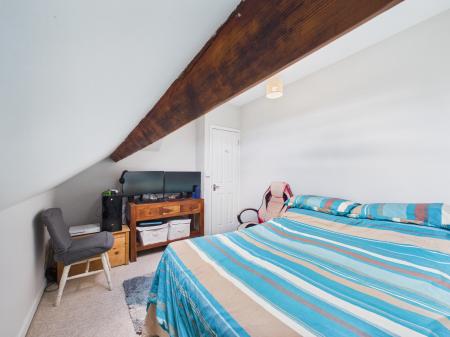
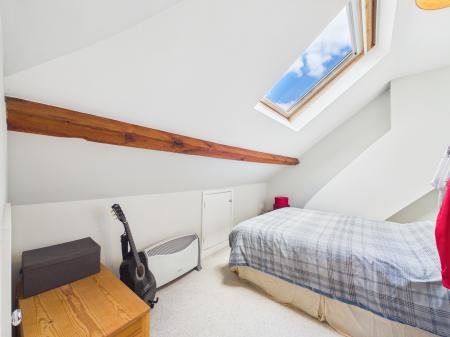
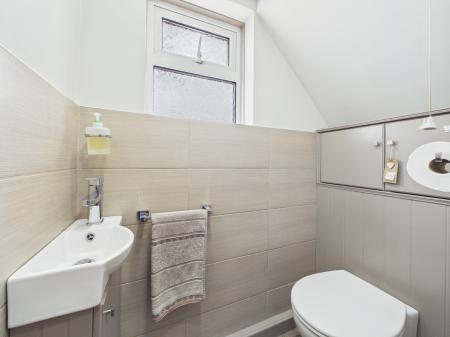
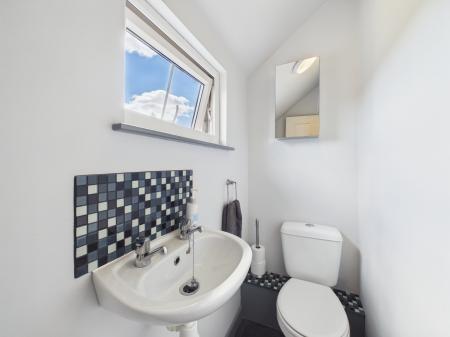
Continuing to the second floor, there are two further spacious double bedrooms, both benefiting from useful access to eaves storage, together with an additional WC. This arrangement provides an excellent degree of flexibility for a growing family, older children, guests or those working from home.
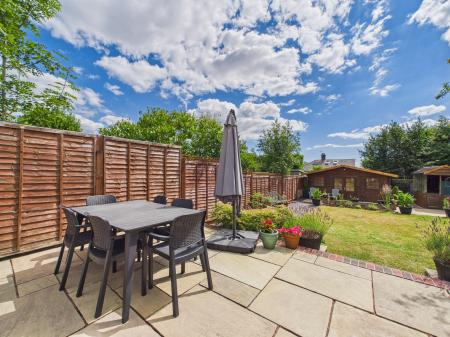
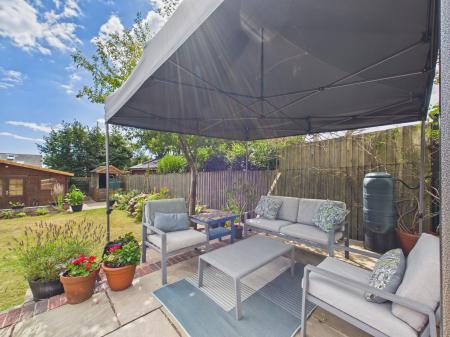
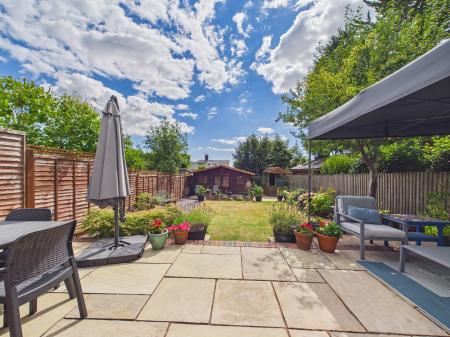
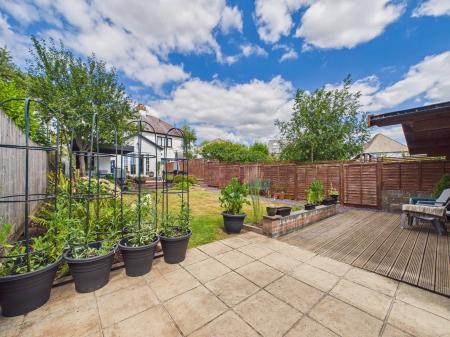
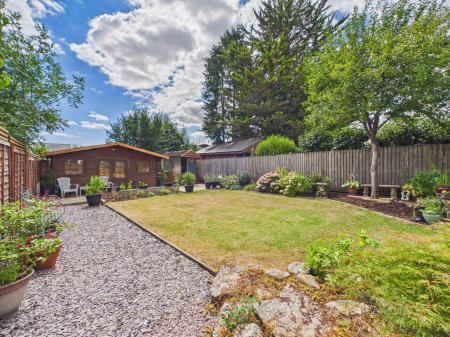
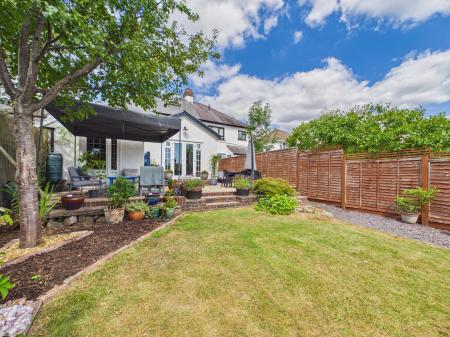
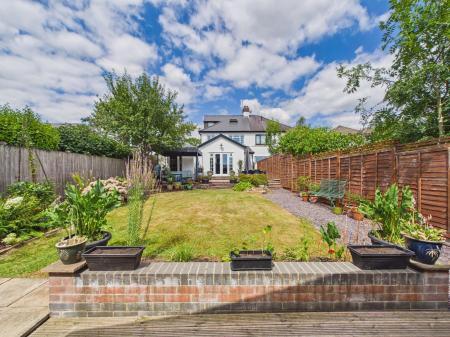
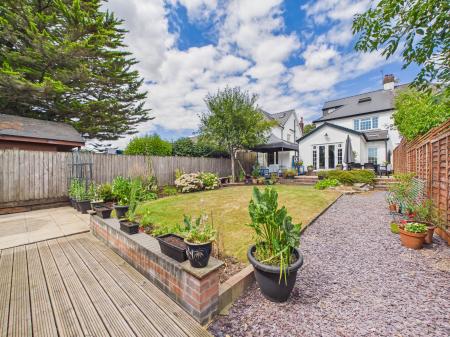
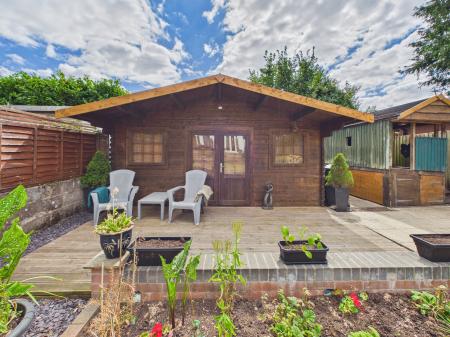
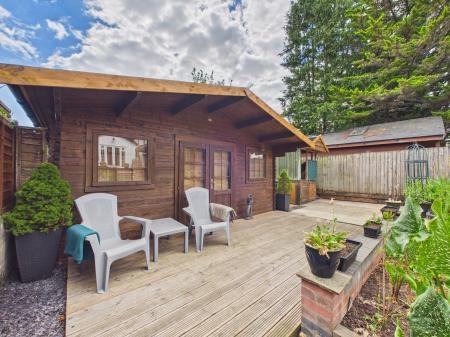
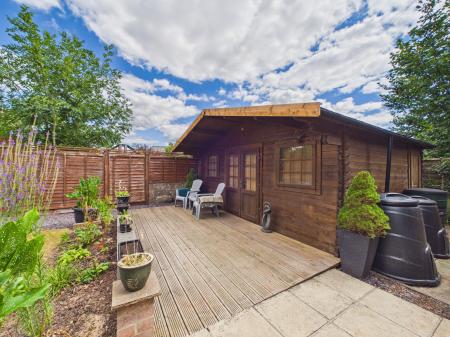
Outside, the south-facing rear garden is a real highlight. Predominantly laid to lawn, it provides a wonderful space for children to play, while a large patio stretches across the rear of the property, creating an ideal setting for alfresco dining, entertaining and relaxing in the sunshine. At the bottom of the garden is a large garden room, offering a peaceful retreat away from the main house. It is an inviting shady spot on warmer summer days and would be equally appealing on cooler autumn evenings, perhaps as a home office, hobby space or simply somewhere to curl up with a book.
Rhiwbina is one of Cardiff's most established and sought-after residential suburbs, renowned for its leafy streets, strong community spirit and excellent family appeal. The area offers a particularly good balance between suburban tranquillity and convenient access to the city, with a range of local shops, cafés, parks and everyday amenities close by. Rhiwbina also benefits from excellent access to highly regarded schools, making it a popular choice for families looking to settle for the long term. The nearby village atmosphere, extensive green spaces and excellent transport links combine to create a location that remains consistently popular.
For those seeking a characterful family home with exceptional living space, five bedrooms and a beautiful garden, 13 Heol y Bryn offers a rare combination of period charm, thoughtful modernisation and the flexibility required for contemporary family life. EPC rating: C. Council tax band: F, Tenure: Freehold,
| Tax Band | % | Taxable Sum | Tax |
|---|
Struggling to find a property? Get in touch and we'll help you find your ideal property.