Belvidere Crescent, The West End, Aberdeen, AB25
5 bedroom Semi-detached house For Sale
Offers over £495,000 | For Sale

NOTE HOME REPORT - The home report is available to view on the Northwood website portal (northwooduk.com/aberdeen)- within the listing and select "View home report".
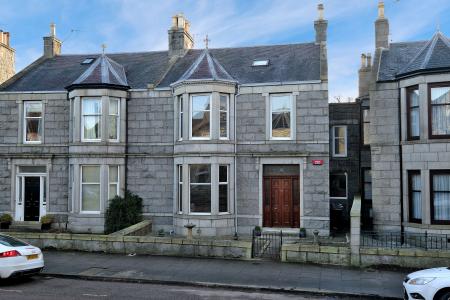
32 Belvidere Crescent is a substantial five-bedroom semi-detached family home situated in the popular Rosemount area of Aberdeen. Ideally positioned for access to the city centre, Aberdeen Grammar School and Aberdeen Royal Infirmary, this impressive property offers generous and versatile accommodation across three levels, combining attractive period features with modern family living.
Beautifully maintained and thoughtfully presented by the current owners, the property offers excellent space, flexibility and a wealth of character, making it an ideal home for a growing family.
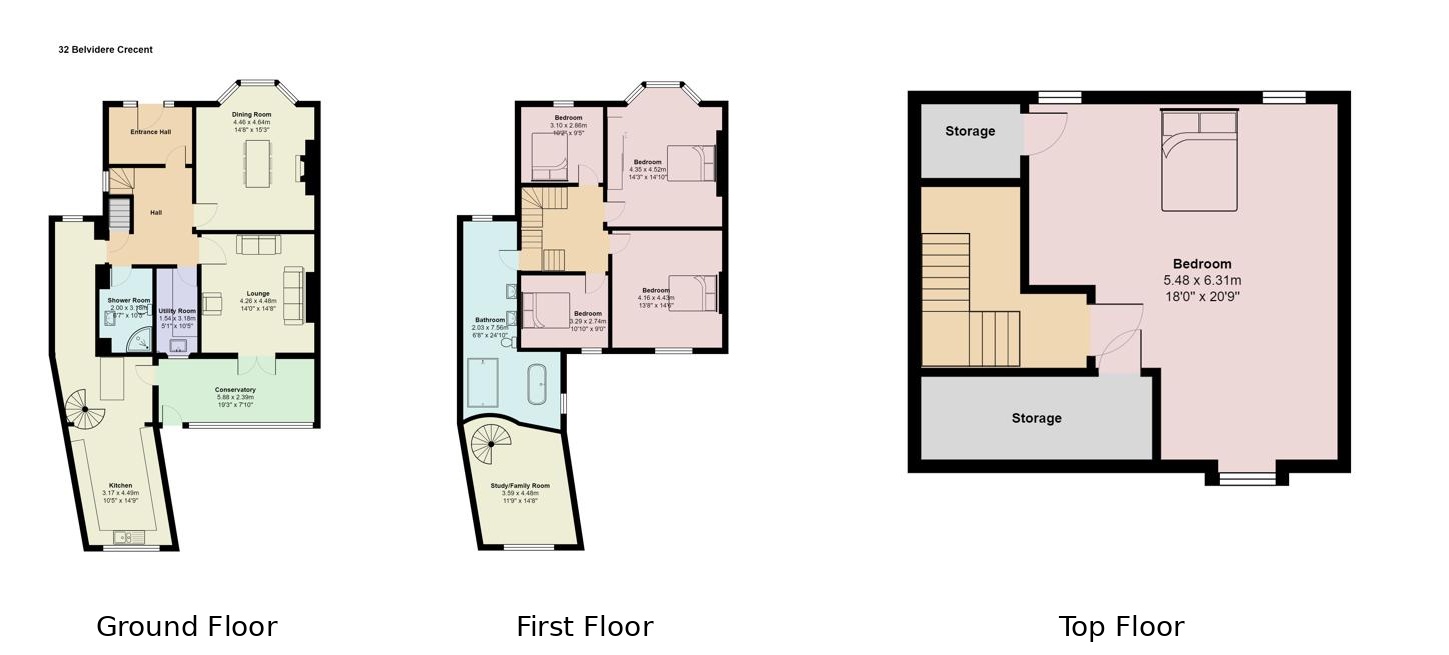
The property offers generous and versatile accommodation arranged over three levels, comprising welcoming entrance and hallway, two principal reception rooms, conservatory, modern dining kitchen, utility room and shower room on the ground floor. The upper levels provide five bedrooms, a family bathroom and additional flexible workspace, with the top floor offering a particularly versatile room suitable as a bedroom, games room or home office.
The property also benefits from gas central heating and double glazing, with excellent storage provided by the substantial basement area.
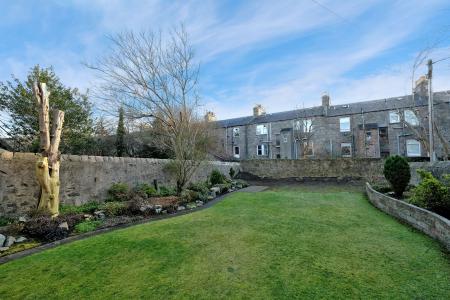
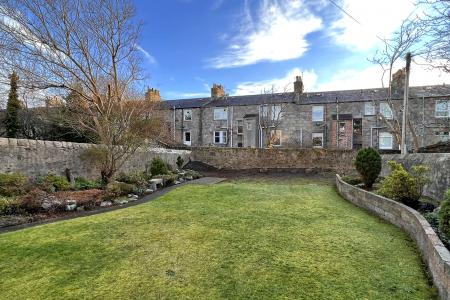
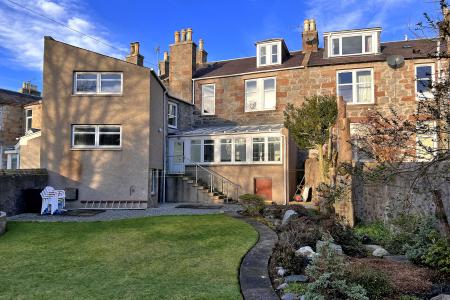
The property enjoys gardens to both the front and rear, with the fully enclosed rear garden providing a generous private outdoor space, mainly laid to lawn with mature planted borders. The basement is accessed from the rear and provides two useful rooms with power and lighting, offering excellent additional storage or potential for a variety of uses.
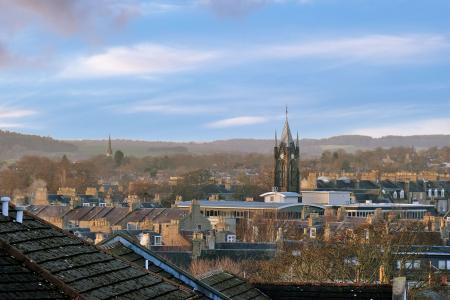
Belvidere Crescent is located within the popular Rosemount area, well served by independent shops, cafés, restaurants, pubs and public transport. The city centre is within easy walking distance, while Aberdeen Royal Infirmary, Foresterhill, Aberdeen University, Westburn Park and Victoria Park are all conveniently located nearby.
The property is within the catchment areas for Mile End Primary School and Aberdeen Grammar School, subject to the usual admissions procedures.
EPC rating: E. Council tax band: G, Tenure: Freehold,
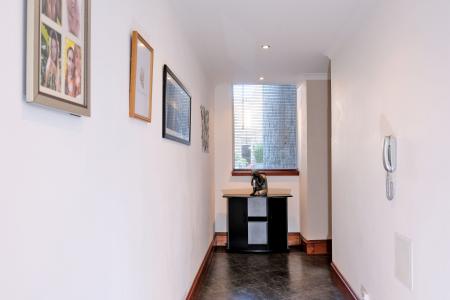
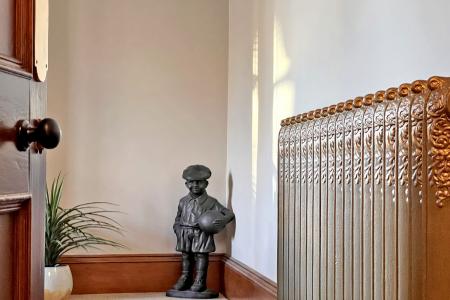
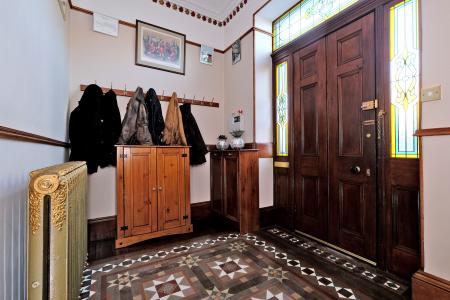
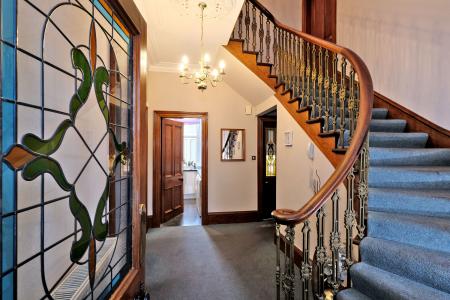
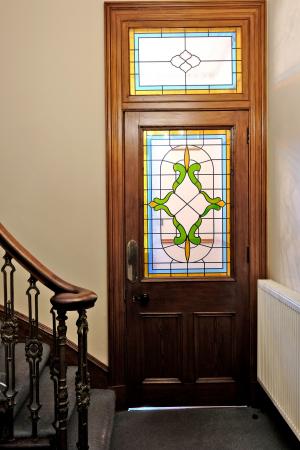
Welcoming entrance vestibule featuring original tiled flooring, attractive traditional cornicing and period detailing, complemented by a cast iron radiator. A striking stained-glass panelled door leads through to the inner hallway, while the original hardwood entrance door with decorative stained-glass side and upper panels creates an impressive first impression.
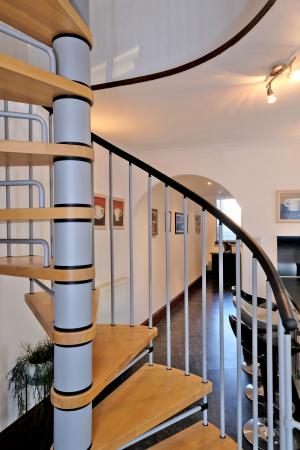
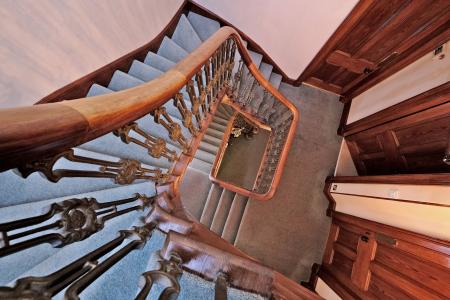
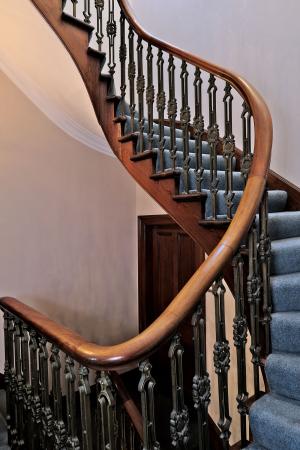
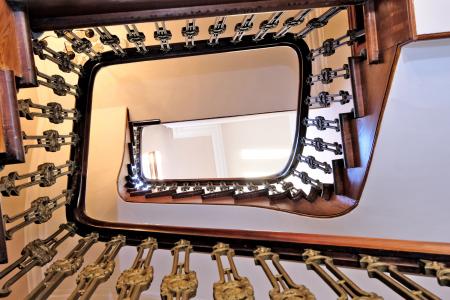
A particularly impressive period staircase rises through all three levels of the property, creating a striking central feature. The staircase showcases an ornate wrought iron balustrade with intricate decorative detailing, complemented by a beautifully crafted polished timber handrail and rich timber finishes. The staircase and halls are fully carpeted, with radiators and attractive lighting throughout. Spacious landings provide access to the upper accommodation, while traditional timber doors, deep skirtings and decorative cornicing further enhance the property's period character.
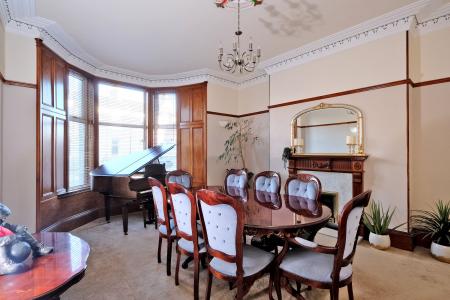
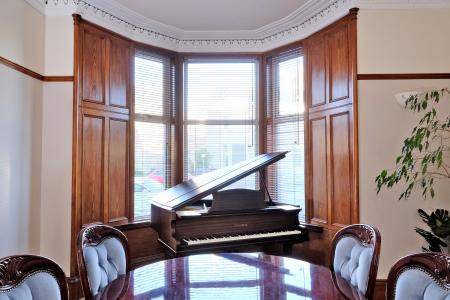
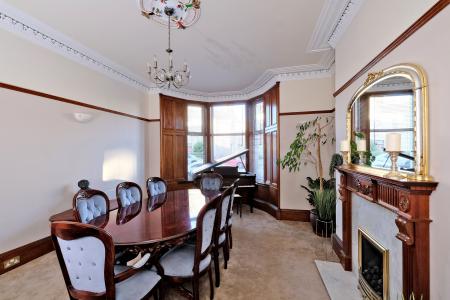
A beautifully presented and generously proportioned dining room, retaining a wealth of impressive period features including high ceilings, ornate cornicing, decorative ceiling rose and traditional timber wall panelling. The room features a large bay window, providing excellent natural light, while the attractive period fireplace with marble surround and inset gas fire creates a striking focal point. A traditional cast iron radiator adds further character. Finished with fitted carpet and feature lighting, this elegant room provides an ideal space for formal dining and entertaining.
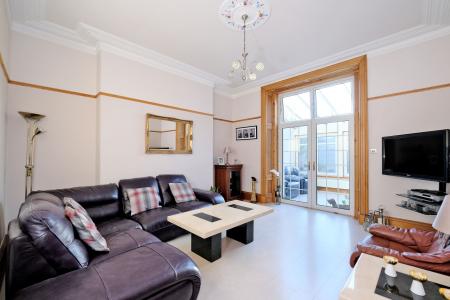
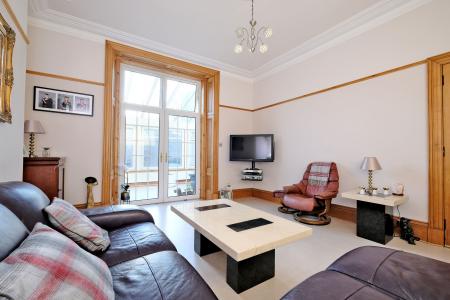
A bright and spacious lounge offering a comfortable and versatile living space. The room features large glazed French doors opening into the conservatory, allowing plenty of natural light, complemented by a stylish tiled floor. Traditional detailing includes decorative cornicing, timber dado rail and deep skirtings, while the neutral décor provides a light and welcoming feel. Finished with attractive feature lighting, radiator heating and ample space for a range of furniture.
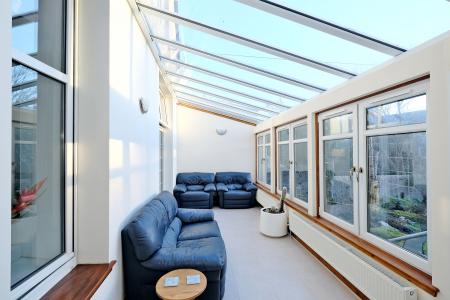
A bright and inviting fully glazed conservatory enjoying lovely views over the rear garden. The room benefits from a glazed roof and extensive double glazing, creating a light and airy additional living space. Glazed French doors lead directly from the lounge, while a glazed UPVC door provides convenient access through to the kitchen. Finished with tiled flooring, radiator heating and wall-mounted lighting, this versatile space is ideal for relaxing or entertaining.
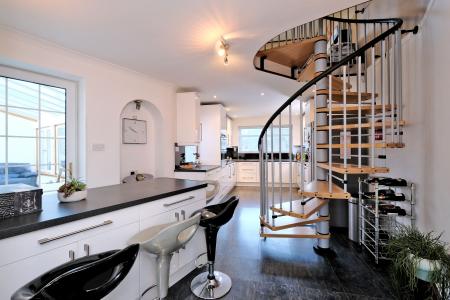
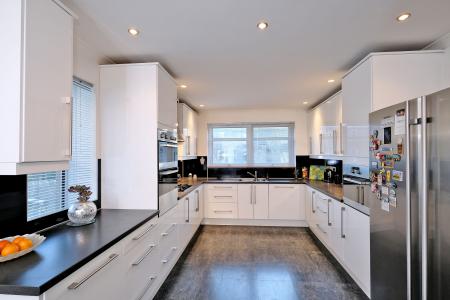
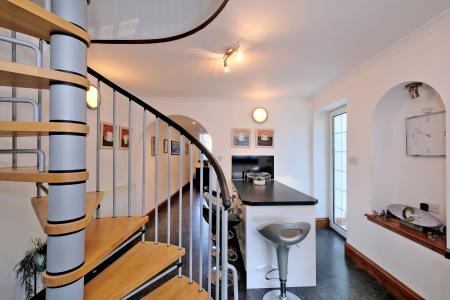
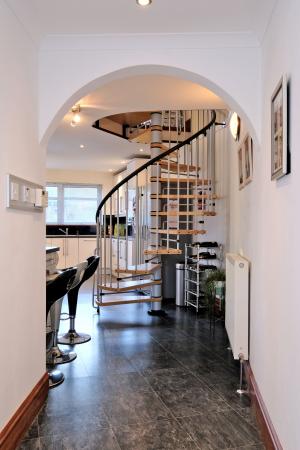
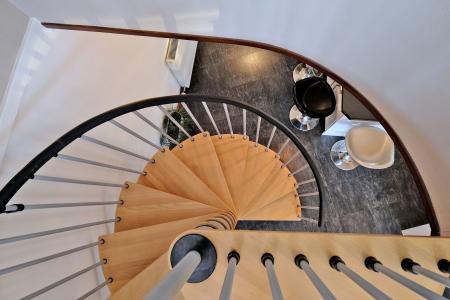
A stylish and contemporary dining kitchen, accessed from the main hallway via an attractive archway, with additional access from the conservatory. The kitchen is fitted with an extensive range of sleek white gloss wall and base units, complemented by contrasting dark work surfaces and matching splashbacks. There is excellent storage and preparation space, with a range of integrated appliances included as part of the sale. A central breakfast bar provides a sociable space for informal dining, while multiple windows provide excellent natural light. The kitchen also benefits from recessed ceiling lighting, tiled flooring and radiator heating, with a spiral staircase providing access to the additional upper-level workspace.
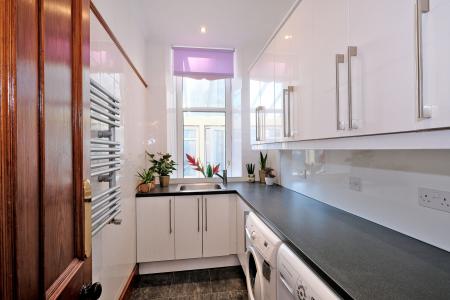
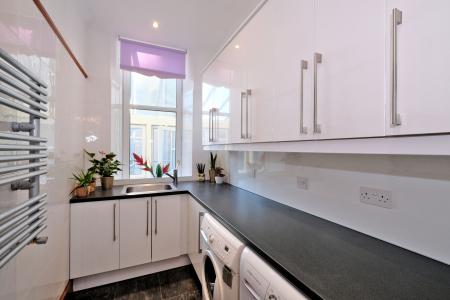
A practical and well-appointed utility room offering excellent additional storage and workspace. Fitted with a range of sleek white wall and base units, complemented by dark work surfaces and tiled walls. The room includes a stainless steel sink with mixer tap, plumbing and space for washing machine and tumble dryer, with a useful heated towel rail. A rear-facing window provides natural light, while recessed ceiling lighting and tiled flooring complete the space.
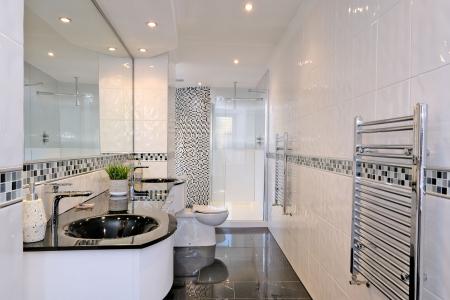
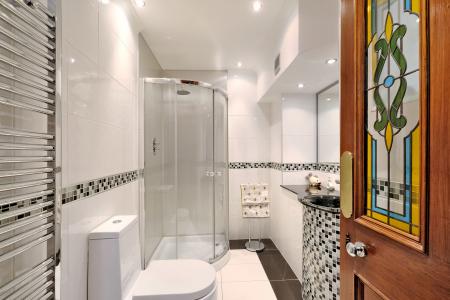
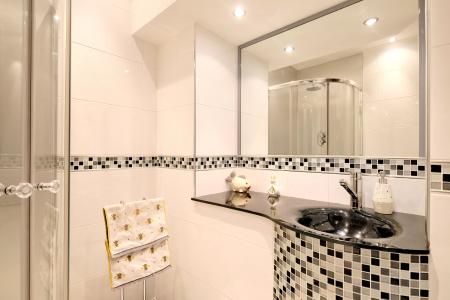
A modern and stylish shower room, fully tiled in a contemporary white finish with a contrasting mosaic feature border. The room features a curved glass shower enclosure with mains shower, WC and a black countertop vanity unit with inset wash hand basin and mixer tap. A large wall-mounted mirror enhances the sense of space, while a chrome heated towel rail, recessed ceiling lighting and tiled flooring complete the room.
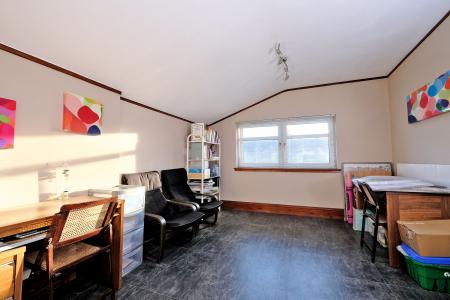
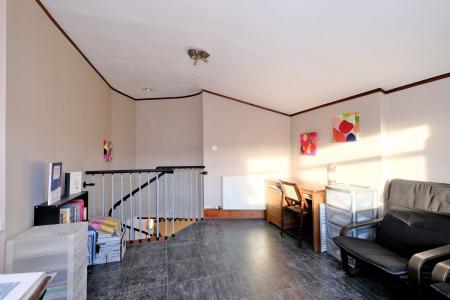
A bright and versatile study featuring a large double-glazed window providing excellent natural light and views over the surrounding area. The room offers ample space for a home office or study area, with dark tiled flooring, neutral décor and a radiator. Further features include ceiling lighting, wall lighting, power points and attractive wood-effect trim. The room also benefits from an open aspect overlooking the spiral staircase, adding to the character and sense of space.
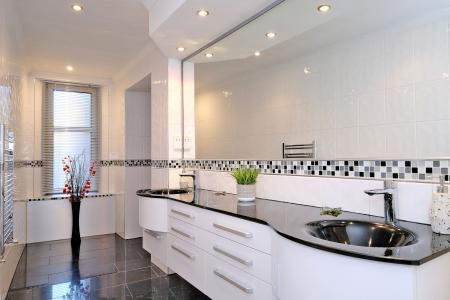
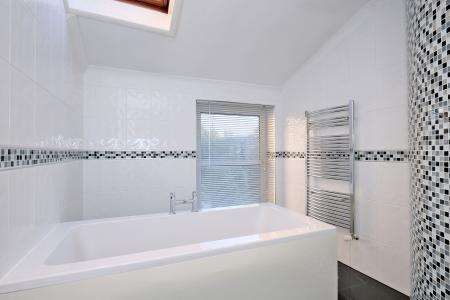
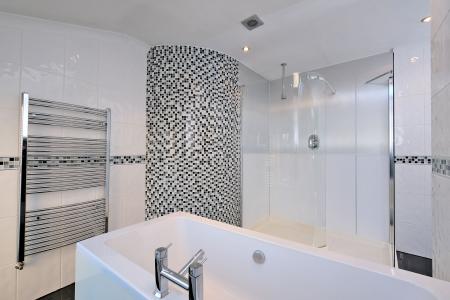
A bright and stylish family bathroom, finished with contemporary white wall tiling and attractive black, white and silver mosaic detailing. The room features a large fitted bath with chrome mixer tap, complemented by a separate walk-in shower enclosure with glazed screen and overhead shower. A modern white vanity unit provides excellent storage and incorporates a black countertop with twin wash hand basins and chrome mixer taps, while a large wall-mounted mirror enhances the sense of space. Further features include dark tiled flooring, chrome heated towel rails, recessed ceiling spotlights, a wall-mounted extractor fan and a roof window providing additional natural light.
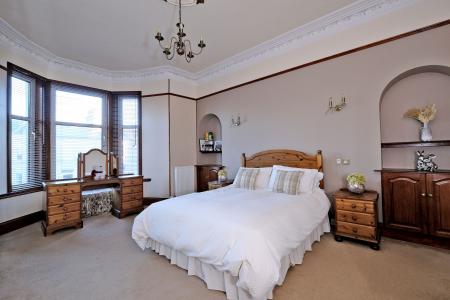
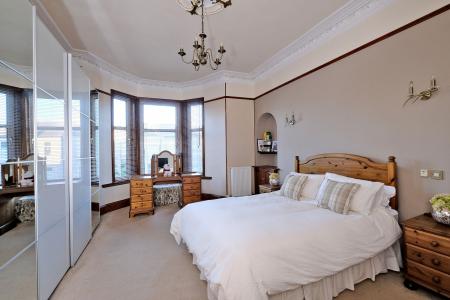
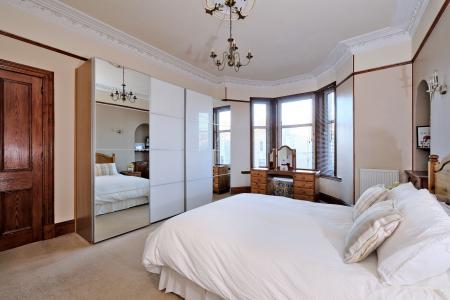
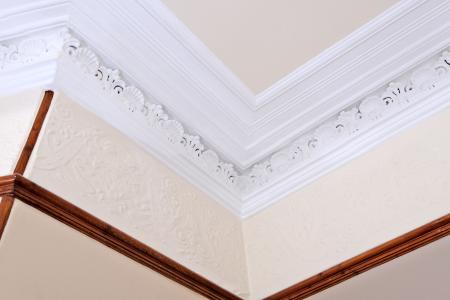
A spacious and elegant master bedroom featuring a beautiful bay window with fitted blinds, creating a bright and welcoming space. The room benefits from a generous amount of floor space, allowing for a range of bedroom furniture, with a large mirrored fitted wardrobe providing excellent storage. Character features include ornate decorative cornicing, ceiling rose and detailed wall mouldings, complemented by traditional timber skirtings and door surrounds. Further features include soft carpeting, radiator heating, wall lighting and a stylish central chandelier.
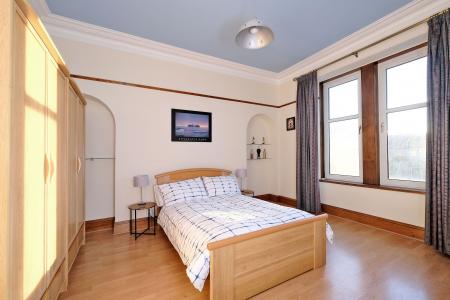
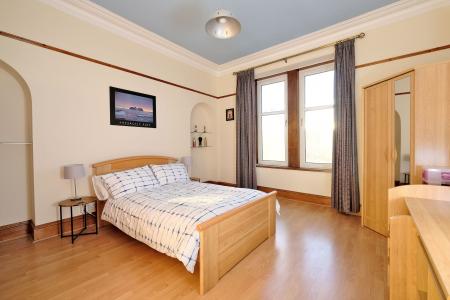
A spacious and bright double bedroom featuring generous proportions and excellent natural light from the large double-glazed window, complemented by full-length curtains. The room benefits from wood-effect flooring, creating a warm and practical finish, with ample space for a double bed and additional bedroom furniture. Built-in recessed shelving provides useful display and storage space. Further features include traditional timber skirtings and door surrounds, decorative coving, radiator heating and ceiling lighting.
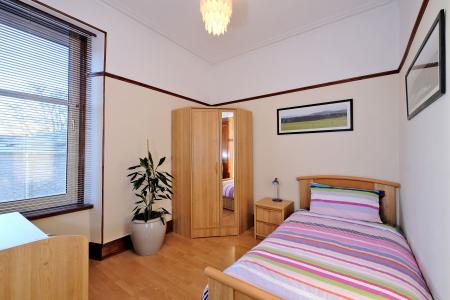
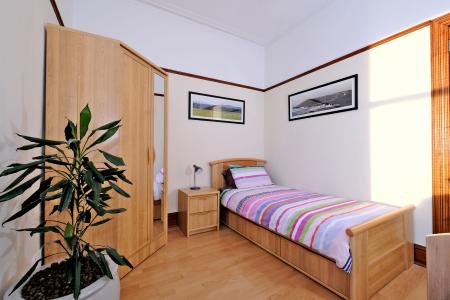
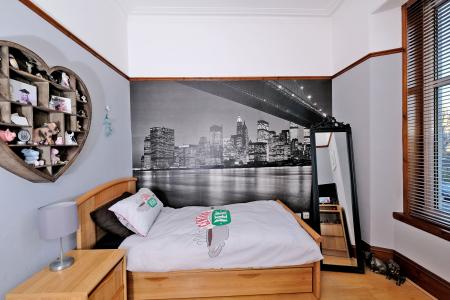
A bright and well-presented smaller double bedroom featuring a generous window providing excellent natural light, complemented by fitted blinds. The room benefits from wood-effect flooring and offers ample space for bedroom furniture, while the room is finished with decorative coving, timber skirtings and door surrounds, radiator heating and ceiling lighting.
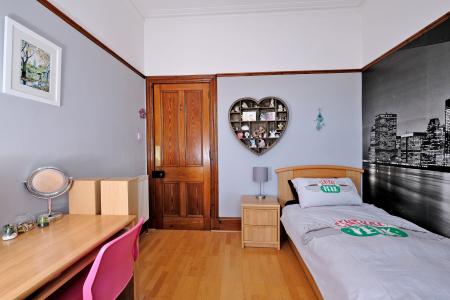
A light and inviting bedroom offering good proportions and excellent natural light from the large double-glazed window, fitted with timber blinds. The room features wood-effect flooring and provides ample space for bedroom furniture. The room also benefits from a radiator, ceiling light, decorative coving and traditional timber skirting and door surrounds.
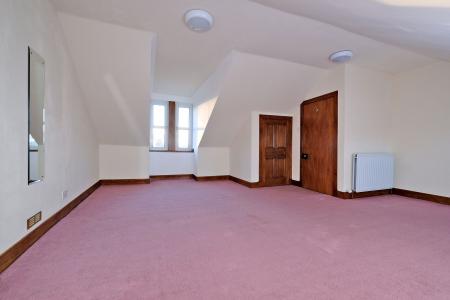
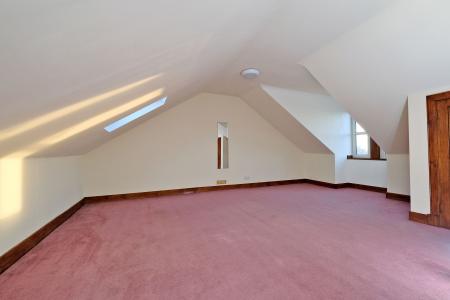
A particularly spacious top-floor bedroom offering excellent flexibility and a generous amount of floor space. The room features a large dormer-style window formation providing good natural light, together with an additional Velux-style roof window. The sloping ceilings and varied contours create an appealing character, while the extensive floor area offers ample space for a range of furniture configurations and could accommodate a large double bed, seating or a home office area. The room benefits from two large storage cupboards, providing excellent additional storage, and is finished with fitted carpet, traditional timber skirting boards and doors, radiator heating and ceiling lighting.
To the rear, access is provided to a sizeable basement area, comprising two useful rooms with power and lighting, with the boiler also housed within this space. To the front is a low-maintenance garden area, while the rear benefits from a generous, fully enclosed garden, making it ideal for children and pets. The garden is predominantly laid to lawn, with established borders planted with mature shrubs. On-street parking is available by permit.
| Tax Band | % | Taxable Sum | Tax |
|---|
Struggling to find a property? Get in touch and we'll help you find your ideal property.