Twemlow Lane, Holmes Chapel, CW4
5 bedroom Detached house For Sale
Offers in excess of £1,750,000 | For Sale

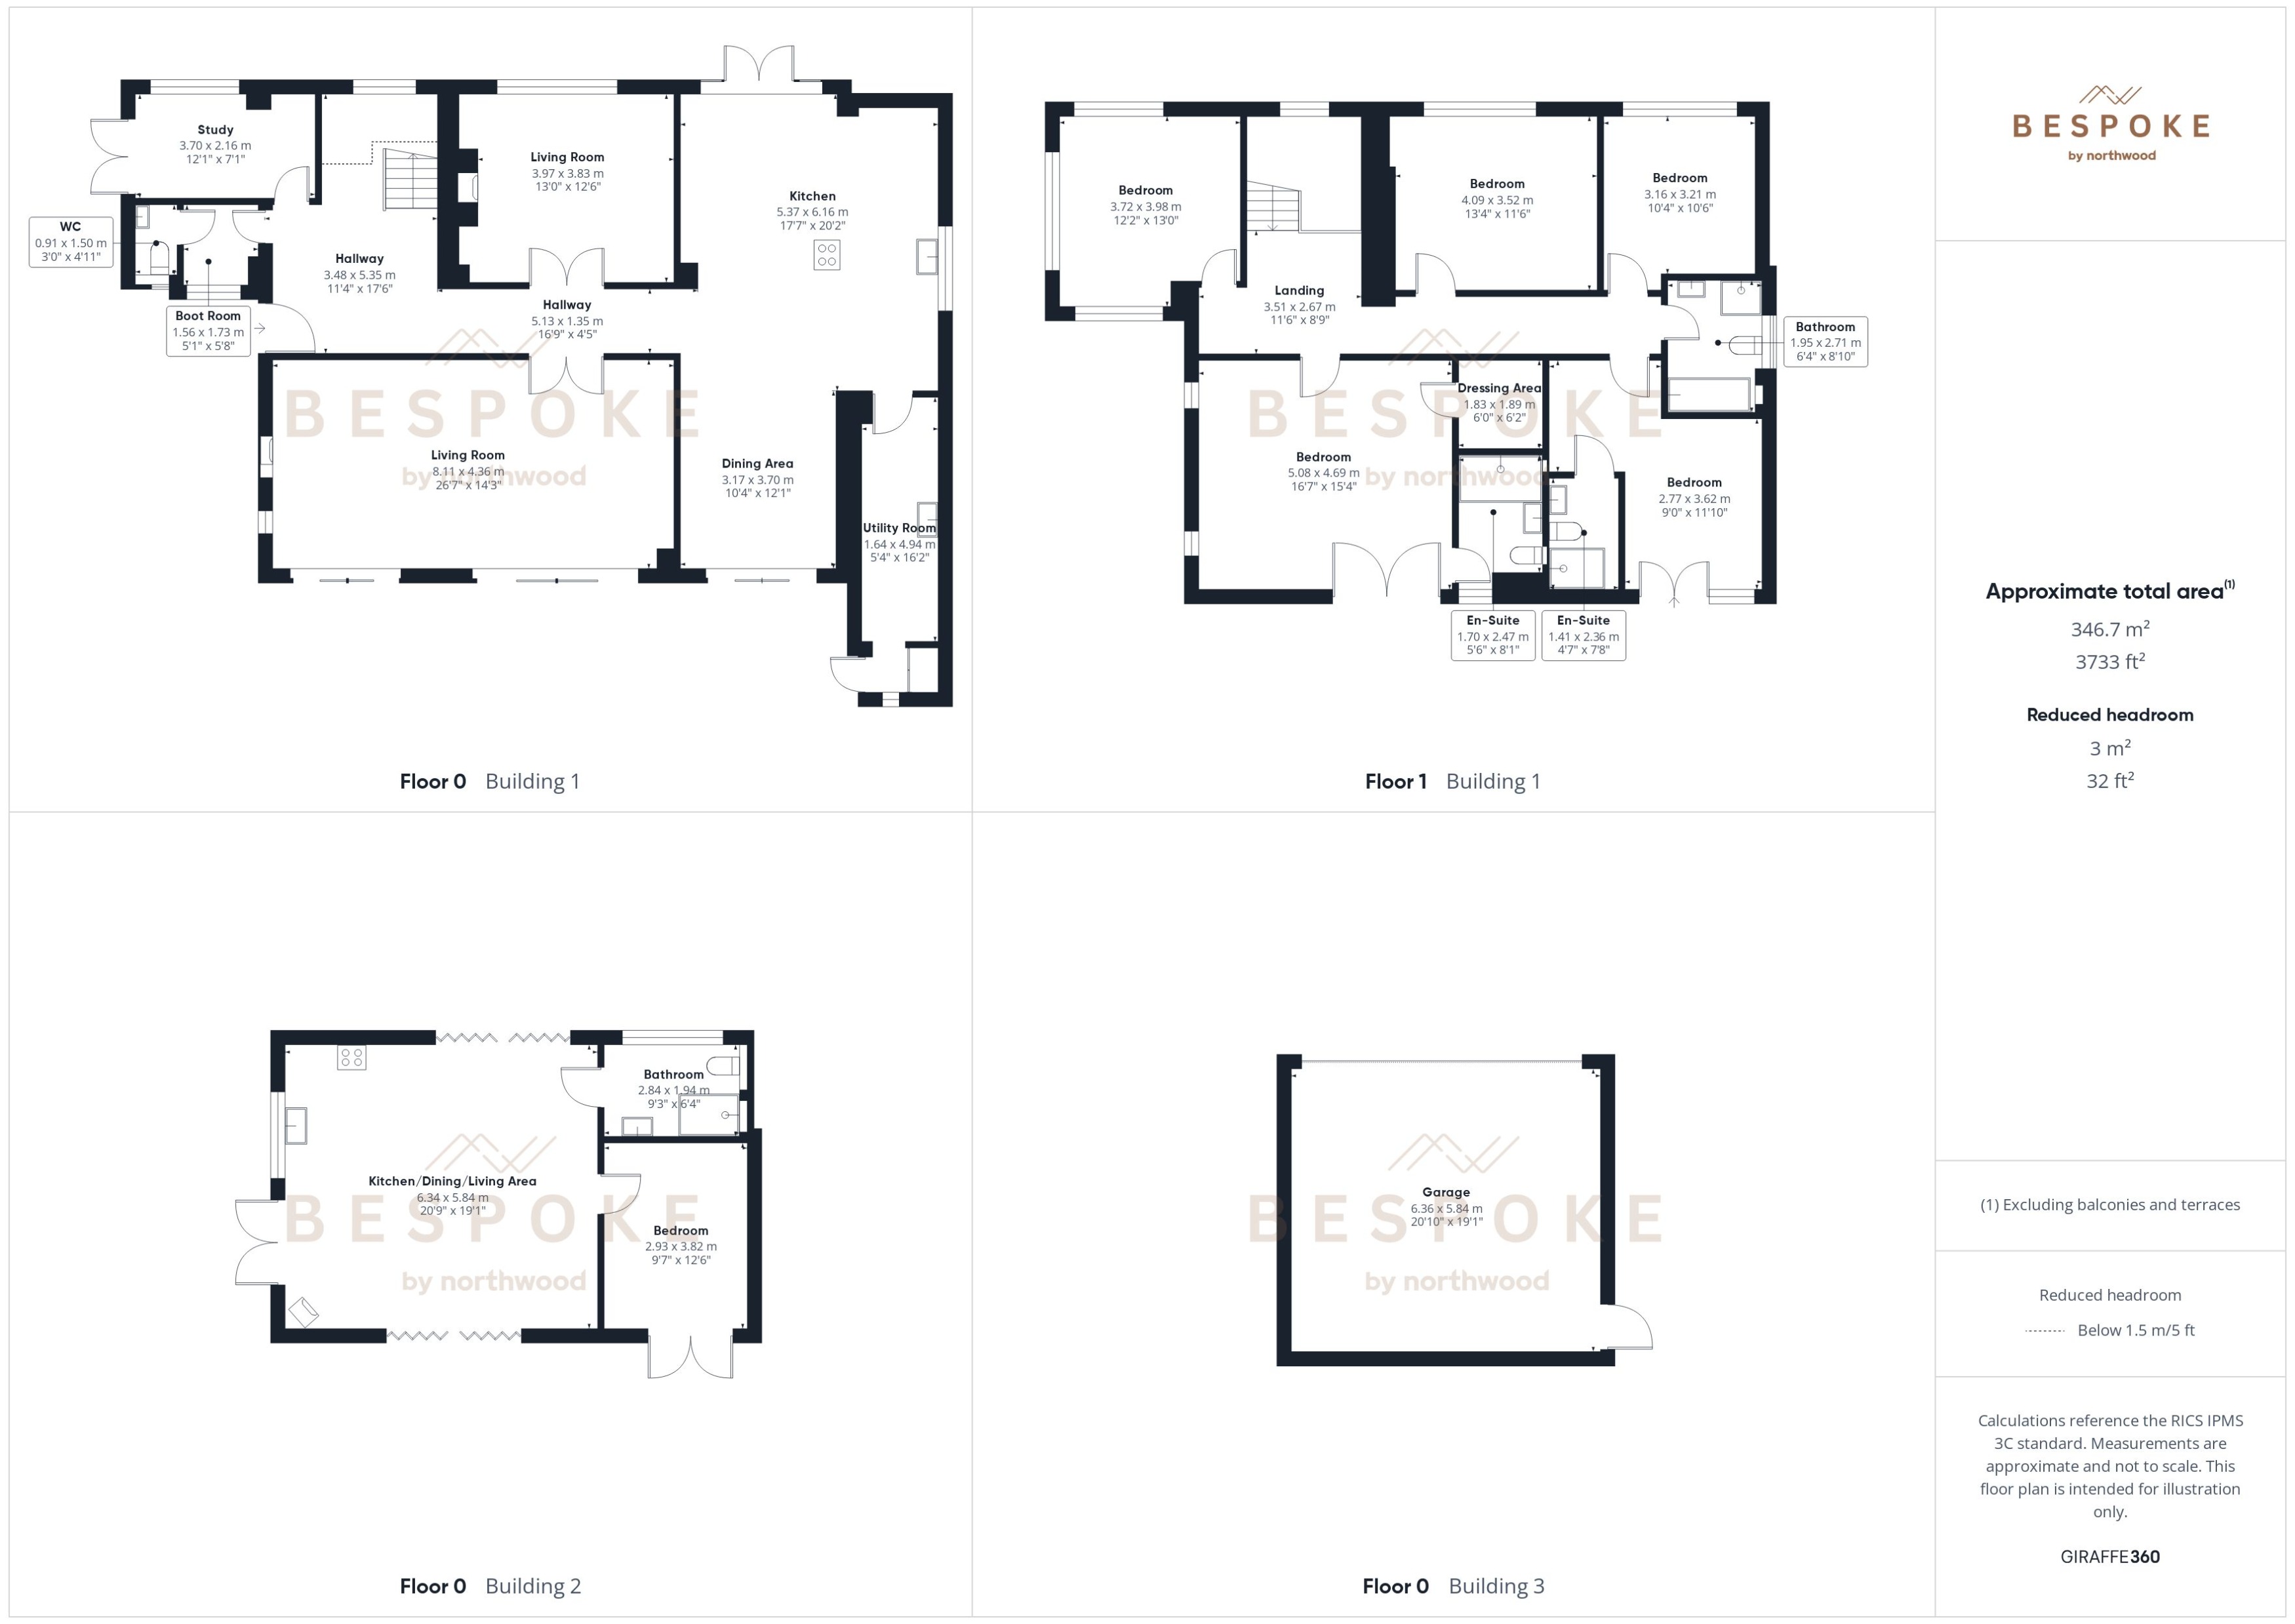
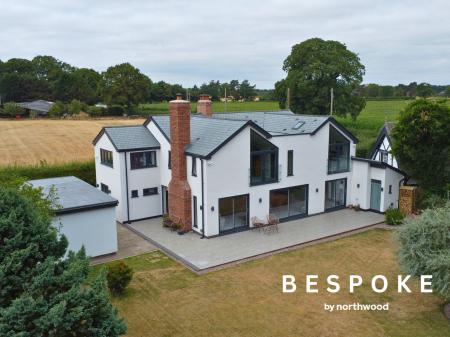
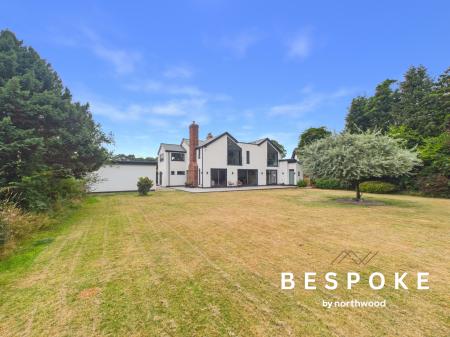
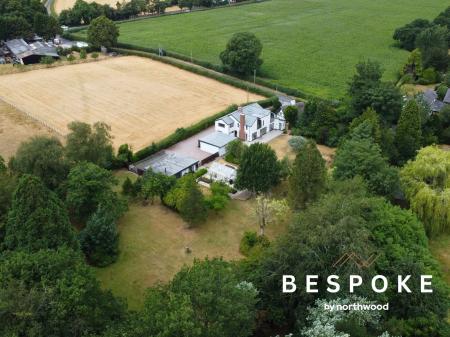
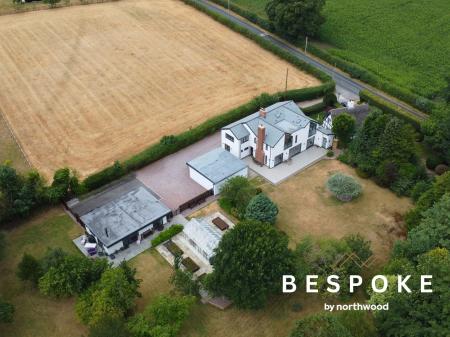
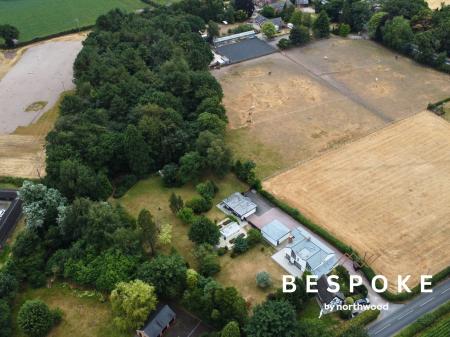
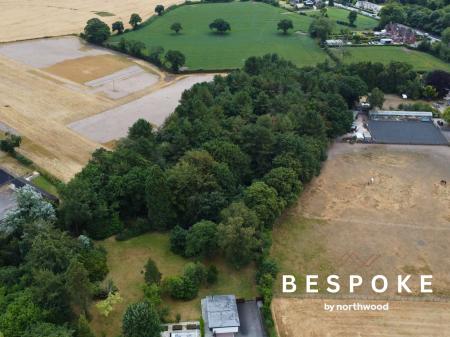
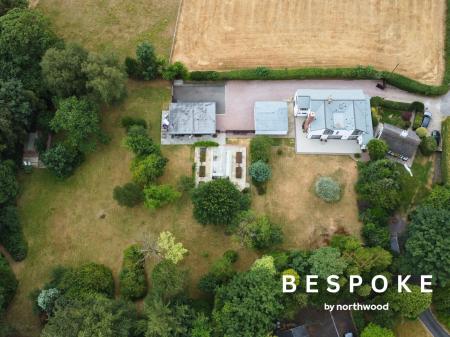
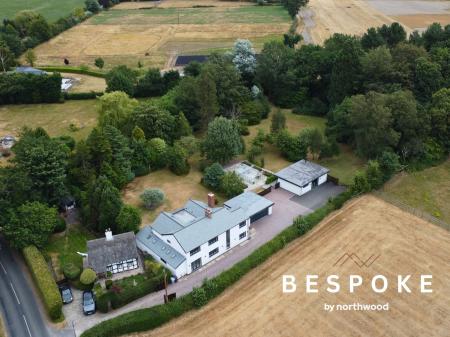
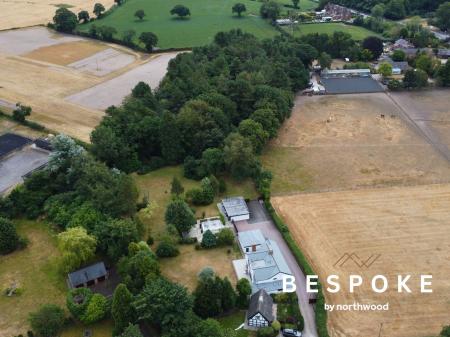
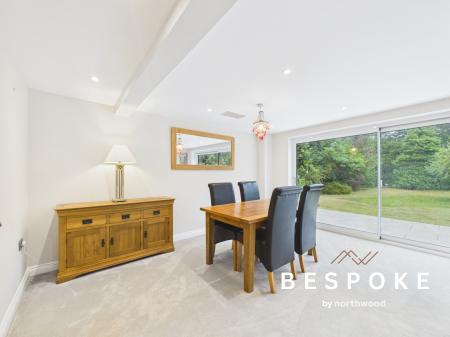
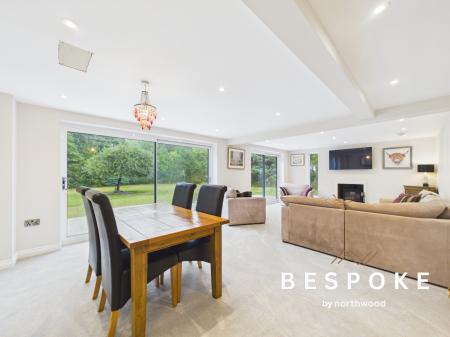
Rose Bank occupies a private position on Twemlow Lane, with approximately 4.1 acres of gardens and woodland surrounding a comprehensively redesigned five bedroom home. A self contained annexe, insulated double garage and broad gated approach add considerable flexibility to this contemporary country setting.
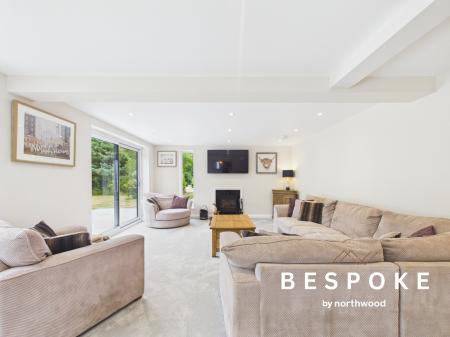
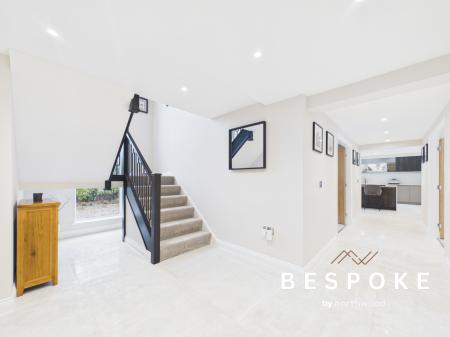
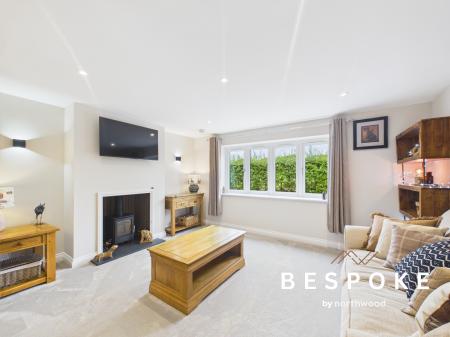
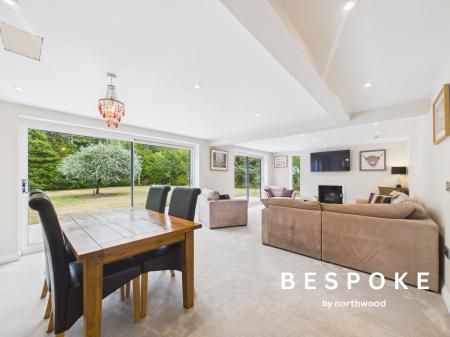
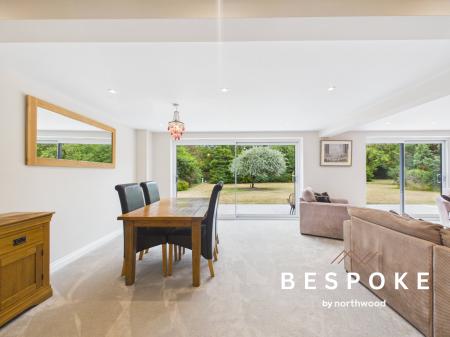
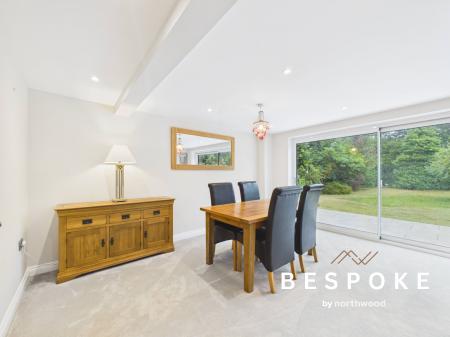
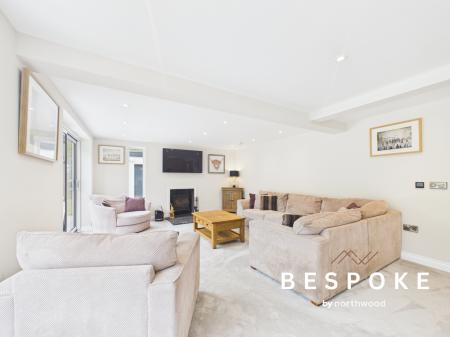
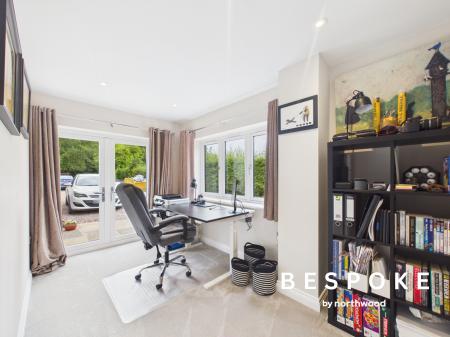
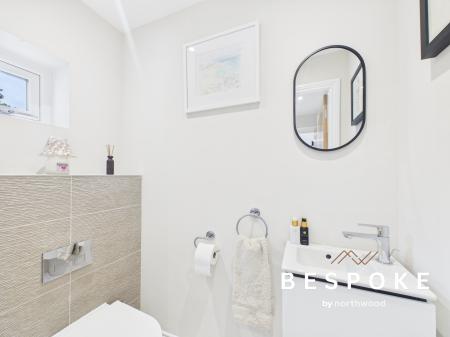
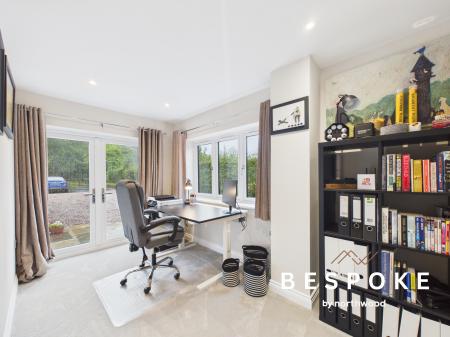
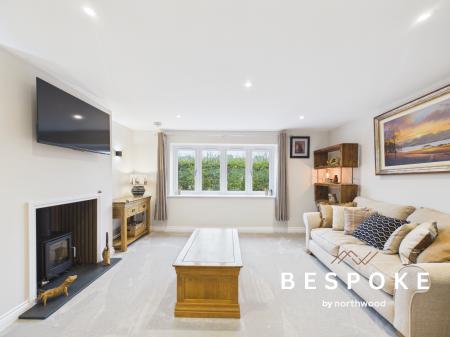
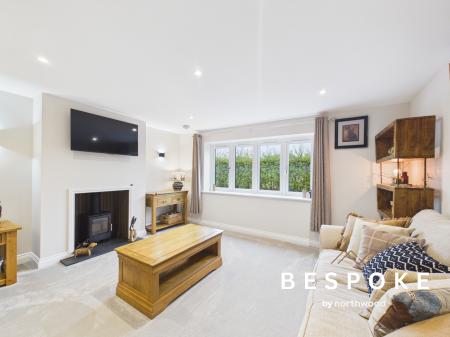
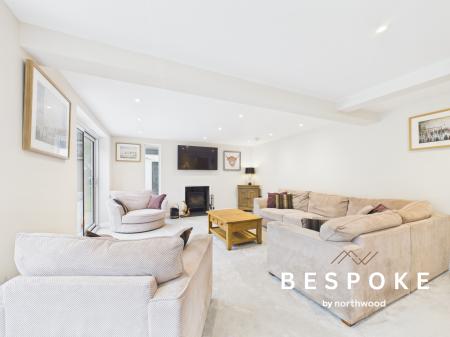
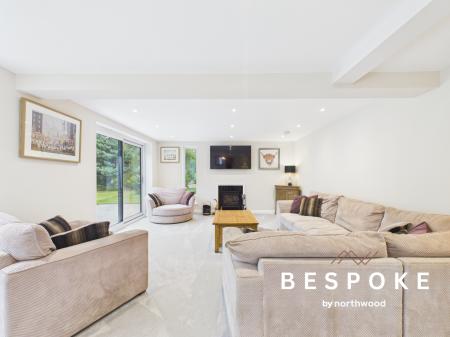
The tiled reception hall introduces the house through a dog leg staircase and tall picture windows. Double doors open to two separate living rooms, each with a log burner, while a study, boot room, walk in cloak area and WC provide well planned supporting spaces. Glazed doors in the main lounge connect directly with the terrace and gardens.
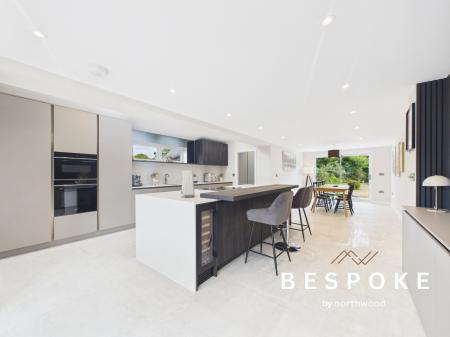
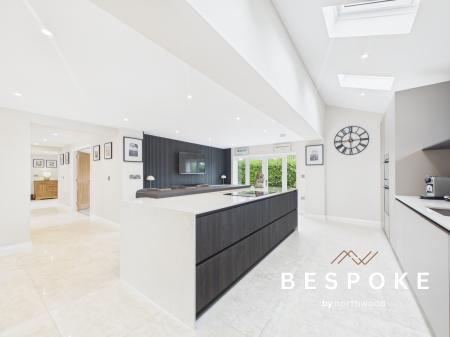
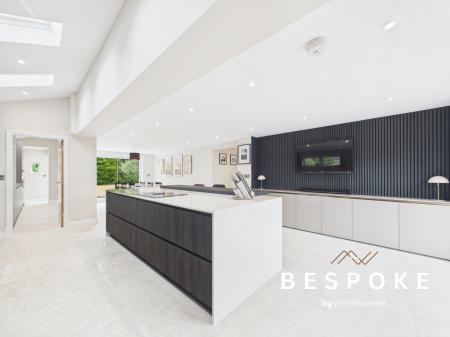
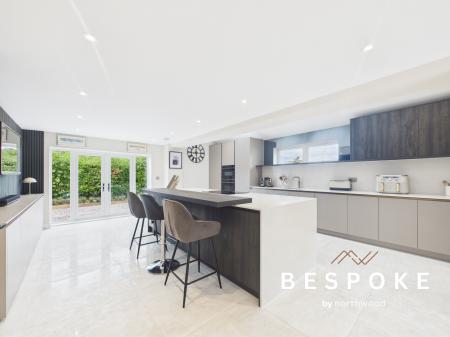
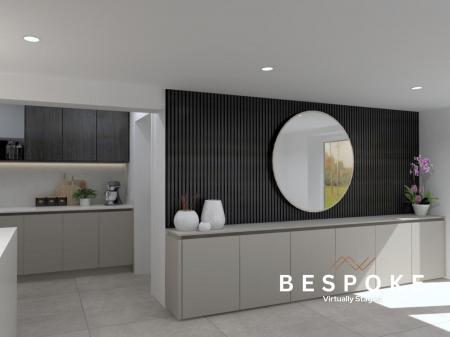
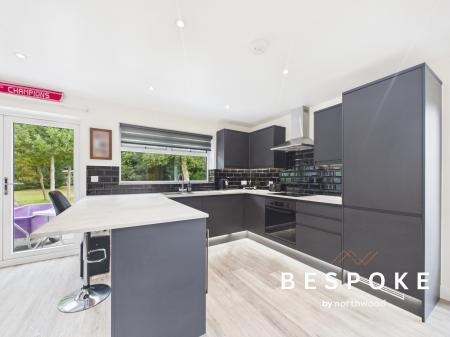
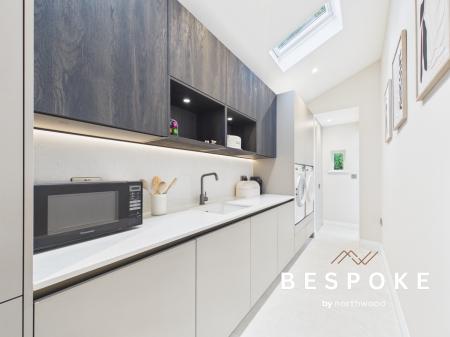
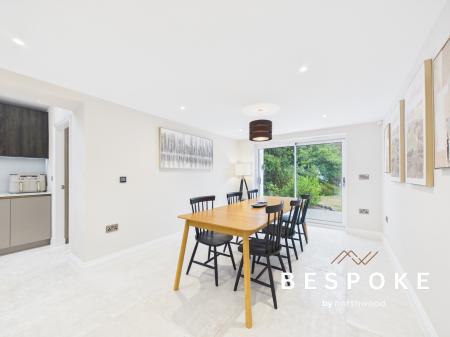
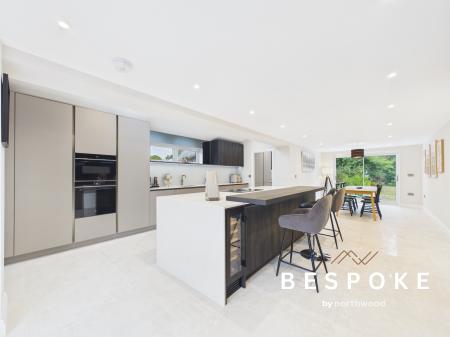
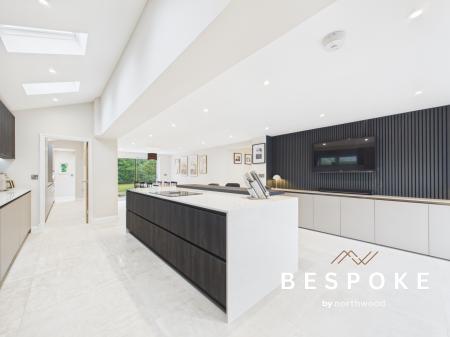
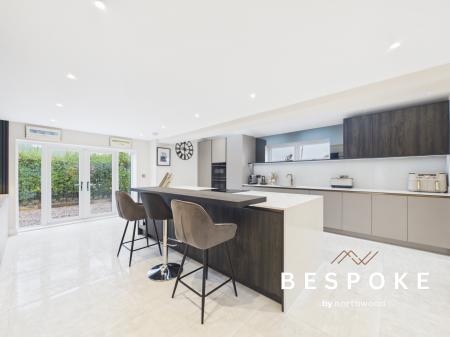
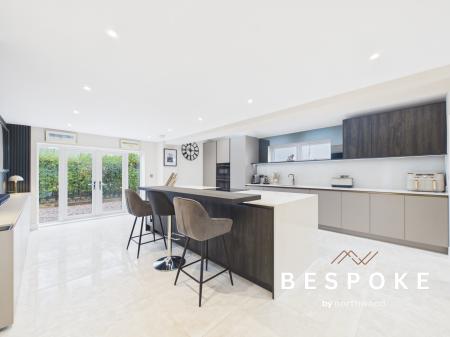
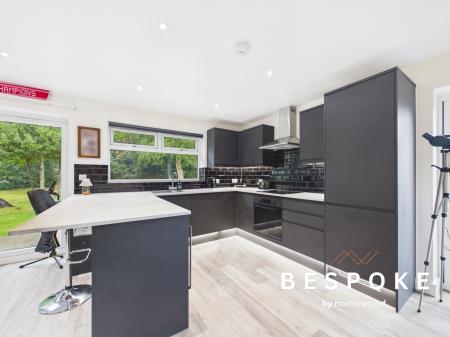
At the centre is an open plan kitchen and dining room arranged around a three metre quartz island. The German fitted cabinetry incorporates detailed internal storage, with a Bora induction hob, Quooker tap, Blanco sink, Caple wine cooler, Siemens ovens and Bosch appliances. Porcelanosa tiling extends through the kitchen and hall above ground floor underfloor heating. The adjoining utility includes quartz worktops, a Reginox sink and direct access outside.
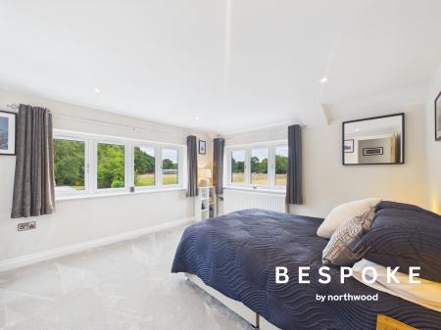
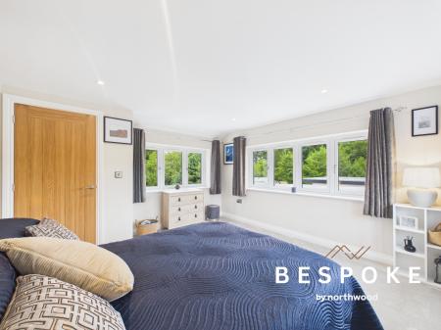
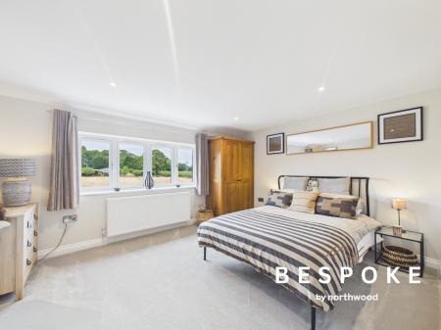
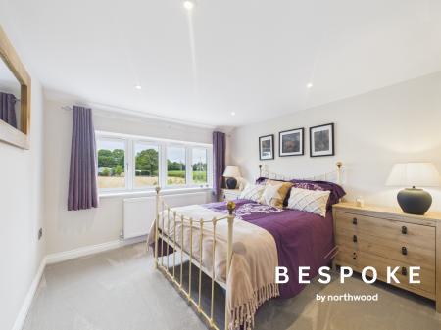
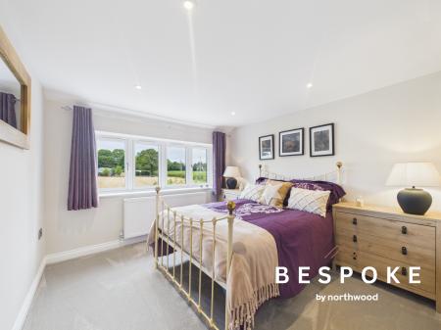
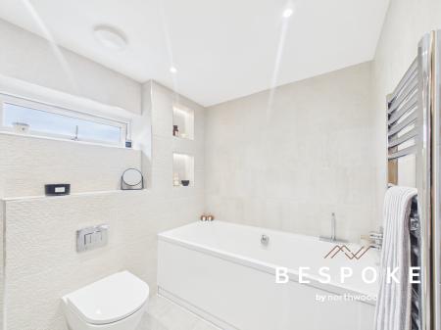
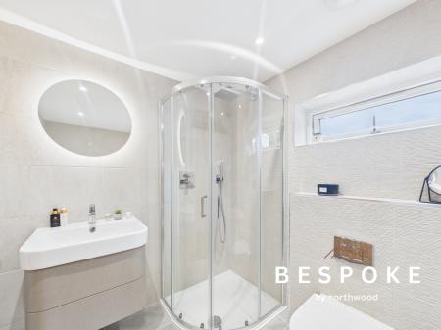
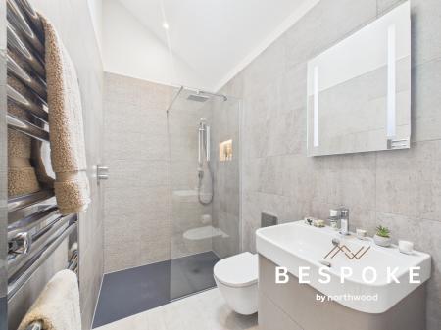
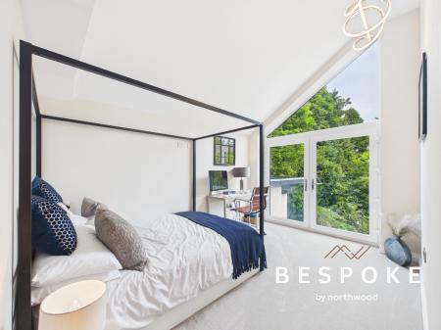
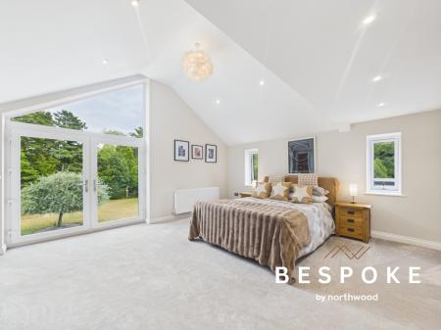
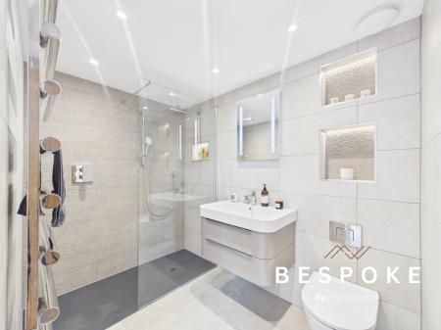
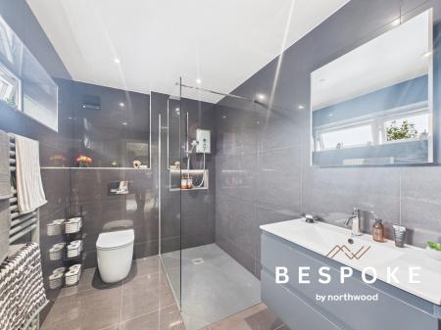
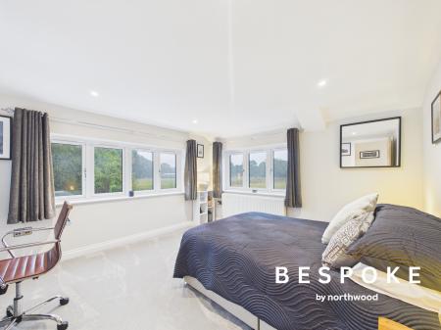
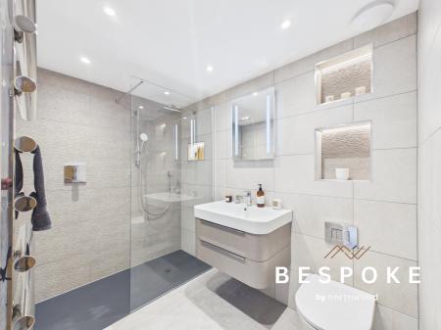
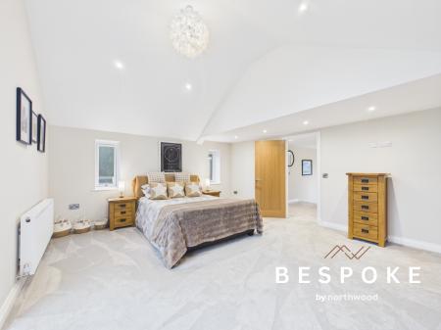
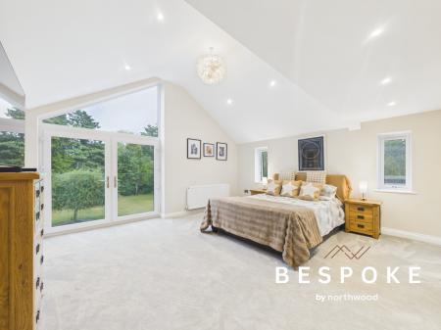
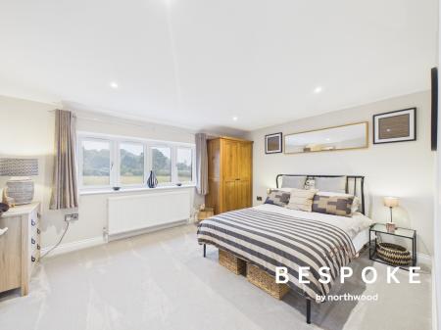
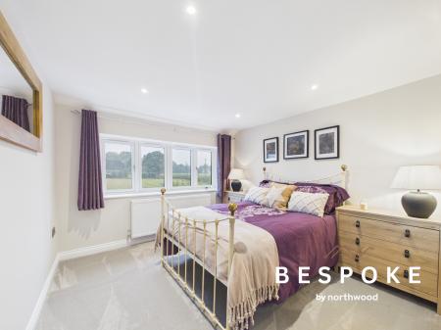
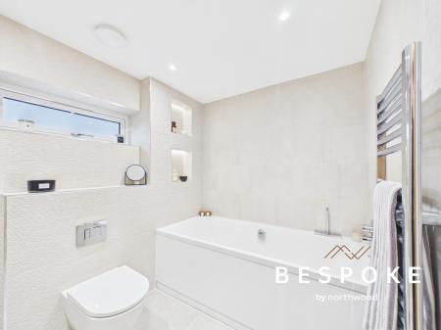
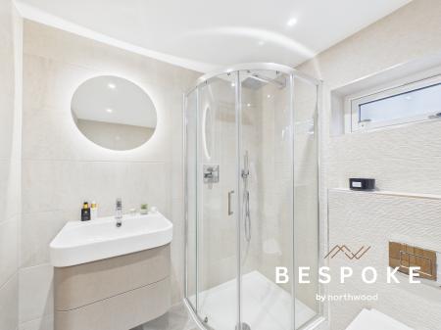
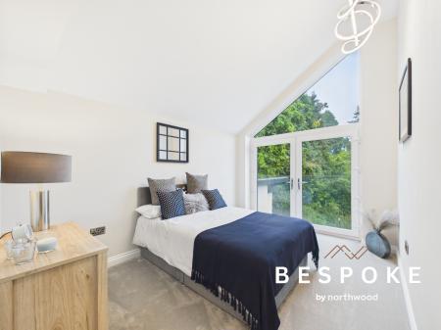
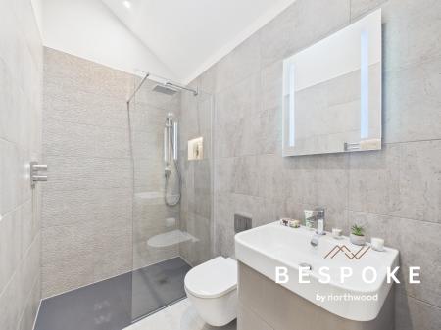
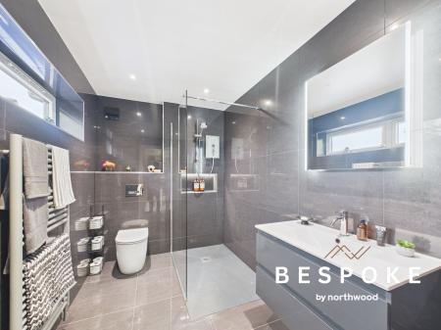
Upstairs, the principal bedroom has a vaulted ceiling, Juliet balcony, dressing room and en suite shower room. A second bedroom also includes a vaulted ceiling, Juliet balcony and en suite, while three more bedrooms share the family bathroom. Porcelanosa tiling, Duravit and Grohe fittings, heated mirrors, towel rails and individually controlled underfloor heating complete the bathrooms.
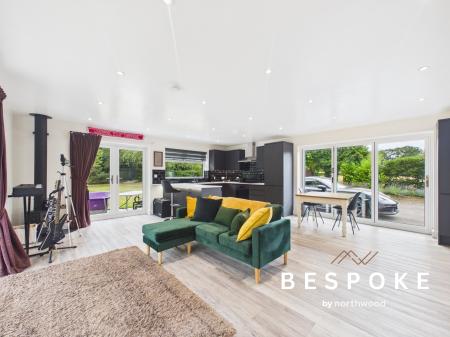
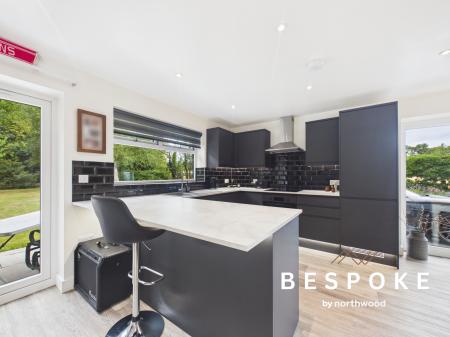
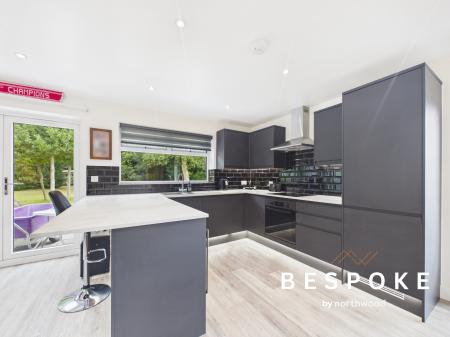
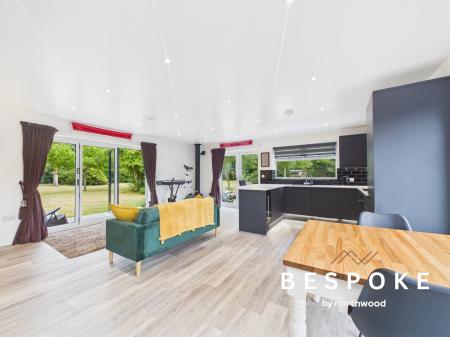
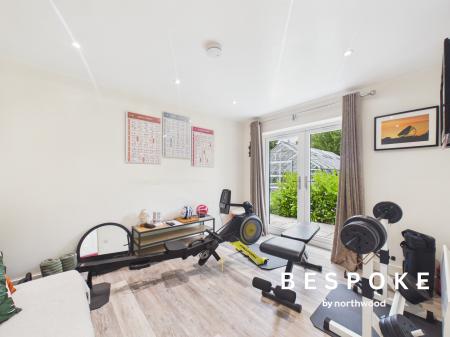
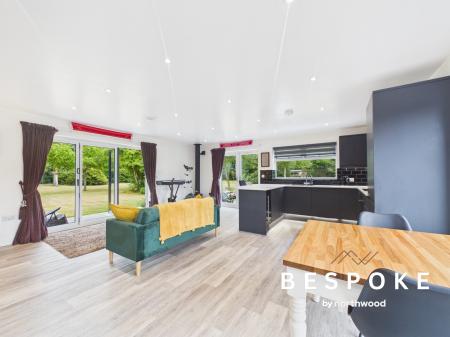
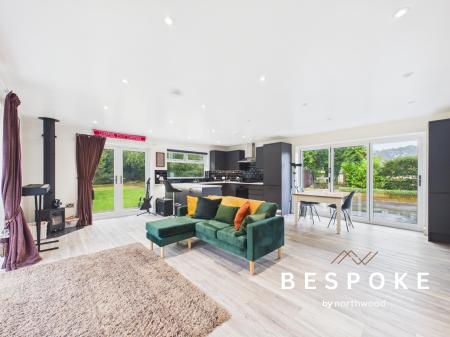
The annexe provides an independent kitchen and recreational area area, bedroom and bathroom, with Amtico flooring, a log burner and aluminium folding doors opening to the grounds. It can accommodate relatives or guests, or provide substantial work and leisure space away from the house.
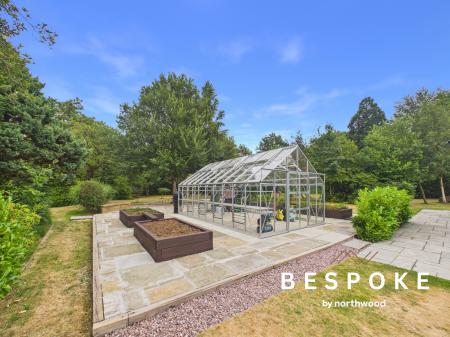
Outside, porcelain paved terraces overlook secure lawns enclosed for pets. The productive garden includes a powered greenhouse and five raised beds, with York stone paving connecting parts of the grounds. Fenced woodland has gated access and covered storage areas, while a shed and separate bicycle store provide additional space. The garage is fully insulated and equipped with power, lighting, water and a remote controlled door.
Cranage offers a rural Cheshire setting with amenities in nearby Holmes Chapel and Goostrey, local countryside footpaths, rail connections and access to the M6 at Junction 18.
EPC rating: C. Council tax band: G, Tenure: Freehold,
These details have been produced and provided to our vendor clients for approval prior to release and can be subject to change at any stage. They represent information verified and approved by our clients.
These particulars have been prepared in good faith as a general guide, they are not exhaustive and include information provided to us by other parties including the seller, not all of which will have been verified by us. They do not form part of any offer or contract and should not be relied upon as statements of fact.
| Tax Band | % | Taxable Sum | Tax |
|---|
Struggling to find a property? Get in touch and we'll help you find your ideal property.