Widley Road, Cosham, Portsmouth, PO6
4 bedroom Semi-detached house For Sale
£485,000 | For Sale

** 4 DOUBLE BEDROOM SEMI-DETACHED HOUSE ** GARAGE + PARKING FOR 3-4 CARS **
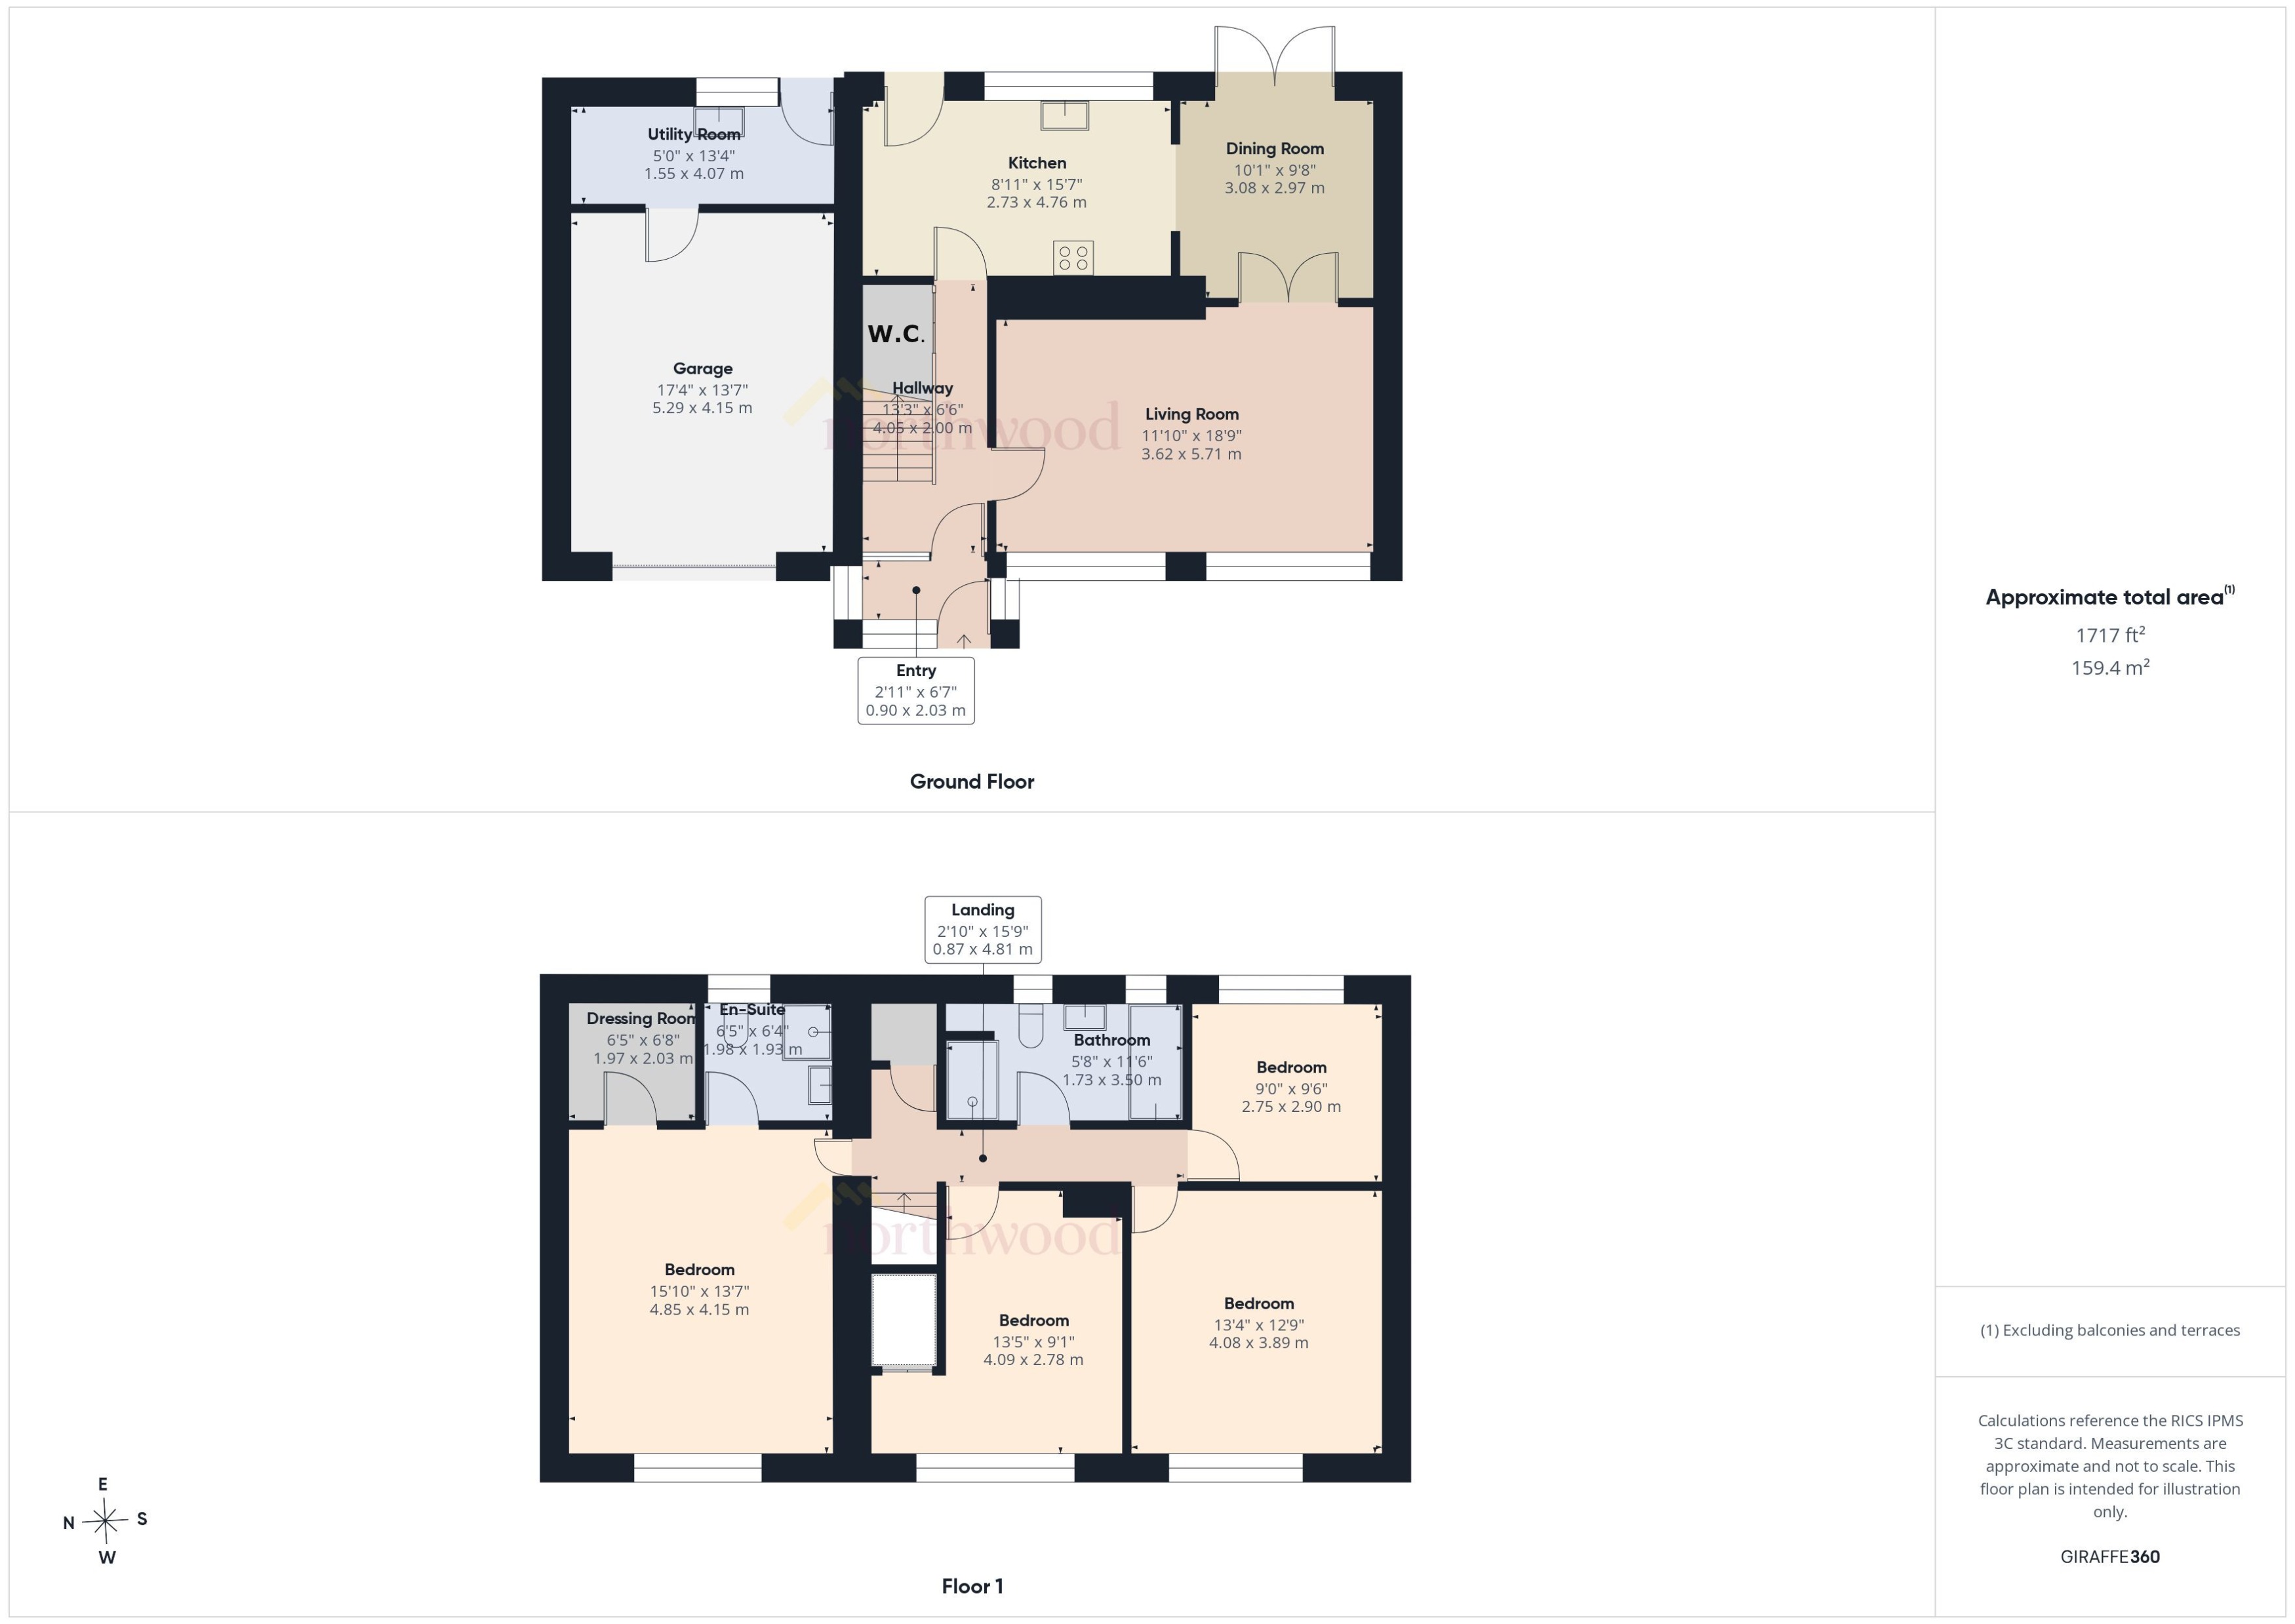
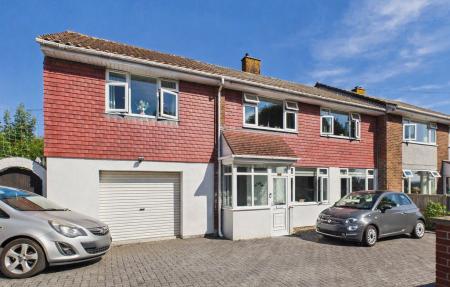
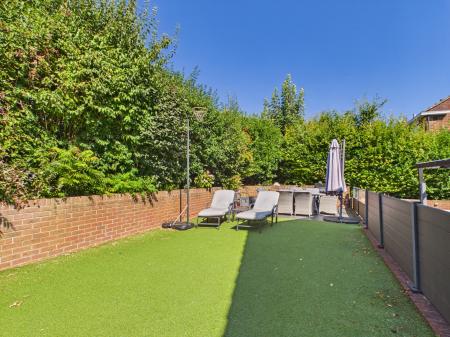
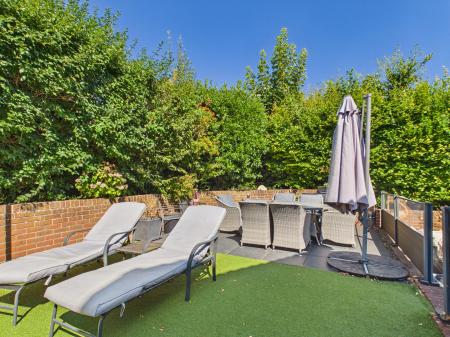
Located on the popular East Cosham hillslopes is this Large and Attractive 4 Double Bedroom Semi-Detached House. With Off Road Parking for 3-4 Cars plus a Garage, this Family Home has an abundance of living space. On the ground floor the Large Living Room and separate Dining Room are complemented by an Attractive Kitchen and on the first floor there are 4 Double Bedrooms and the main bedroom has an En-Suite and Dressing Room, there is also a Family Bathroom and Downstairs Cloakroom. Outside there are two good sized garden areas, With plenty of space for entertaining and family fun. This property is available to view now so contact northward today to arrange your appointment. EPC rating: C. Council tax band: D, Tenure: Freehold,
Front door to entrance porch with double glazed windows to front and side aspects and a door to the entrance hall, which has a frosted double glazed window to front aspect, smooth plastered ceiling and walls, radiator, laminate flooring, stairs to first floor landing with under stairs storage cupboards.
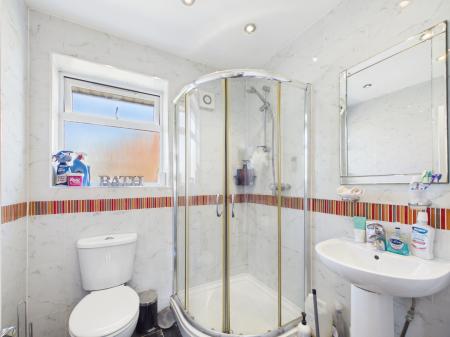
Tiled floor, heated towel rail, low level WC, hand basin.
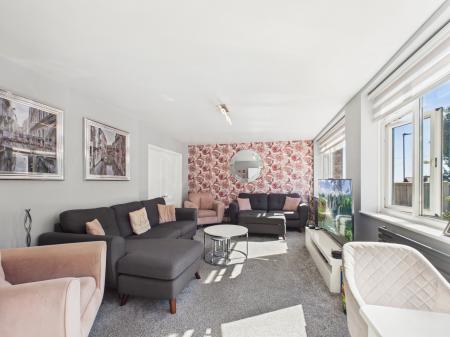
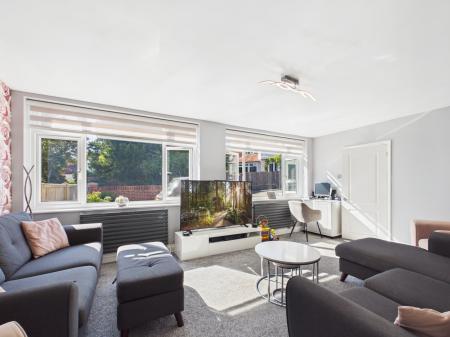
Two double glazed windows to front aspect, smooth plastered ceiling and walls with a feature wall, two radiators, double doors leading to the dining room.
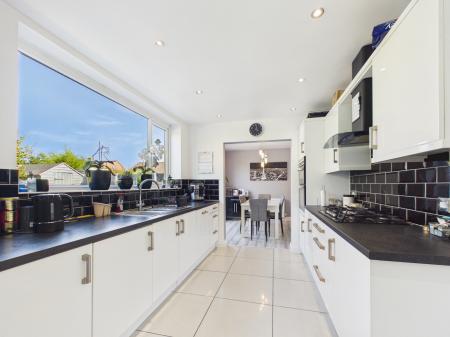
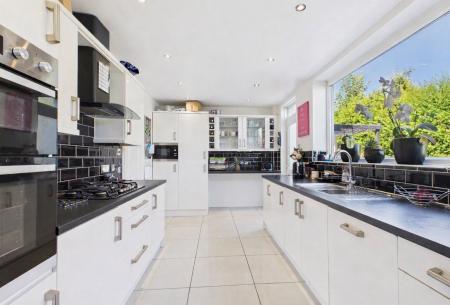
Double glazed window to rear aspect overlooking the garden and a double glazed door leading to the garden. Smooth plastered ceiling with inset spotlights, fully tiled floor, range of wall and base level units with work surfaces over, tiled splashbacks, one and a half bowl single drainer stainless steel sink unit with mixer tap, integrated fridge freezer and integrated dishwasher.
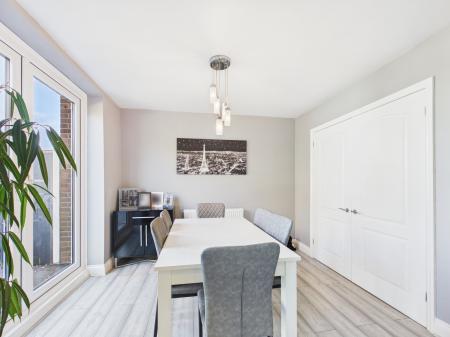
Double glazed French doors to the garden, smooth plastered ceiling and walls, radiator, laminate flooring, double doors leading to the living room.
Double glazed windows to rear aspect overlooking the garden, double glazed door to the garden, partly tiled walls, tiled floor, wall and base level units with work surface over, single drainer sink unit with mixer tap, space for white goods, radiator, door to the garage.
Smooth plastered ceiling with access to the loft space, smooth plastered walls, storage cupboard with a frosted double glazed window to rear aspect, wall mounted Ideal boiler.
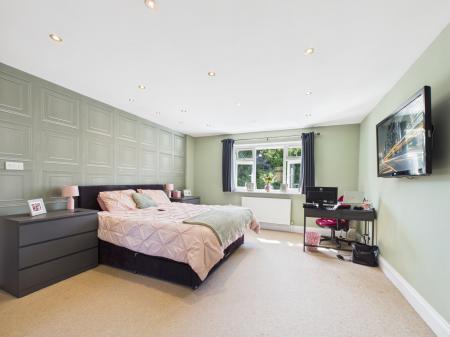
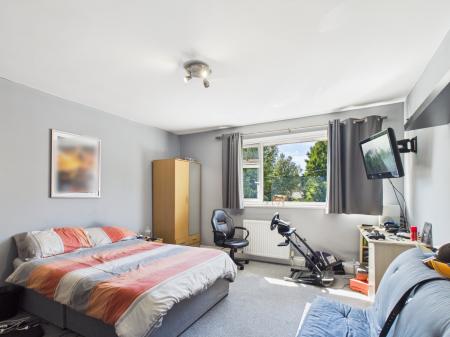
Double glazed window to front aspect, smooth plastered ceiling with inset spotlights, smooth plastered walls, radiator, door to dressing room and door to ensuite.
Smooth plastered ceiling and walls, ample storage, shelving and hanging space.
Double glazed window to front aspect, smooth plastered ceiling and walls, radiator, built-in wardrobe.
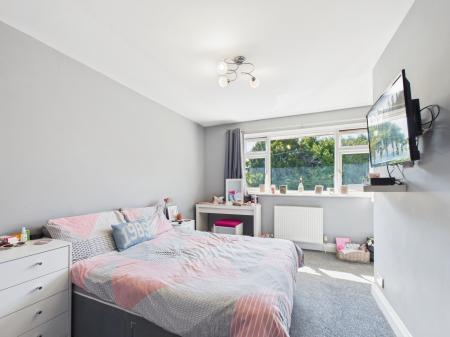
Double glazed window to rear aspect, smooth plastered ceiling and walls, radiator.
Double glazed window to rear aspect, smooth plastered ceiling and walls, radiator.
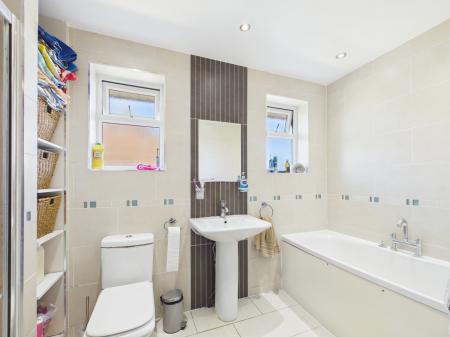
Two double glazed frosted windows to rear aspect, smooth plastered ceiling with inset spotlights, fully tiled walls and floor, four piece suite comprising a panel enclosed bath with mixer tap, low-level WC, pedestal wash hand basin with mixer tap, tiled shower cubicle with fitted shower, heated towel rail and fitted shelving.
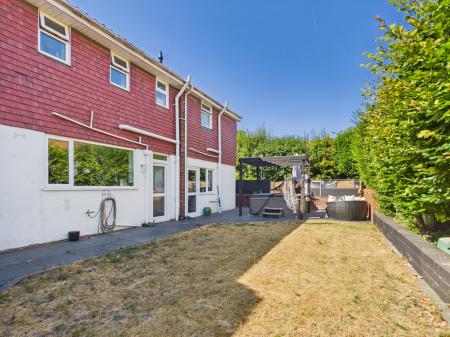
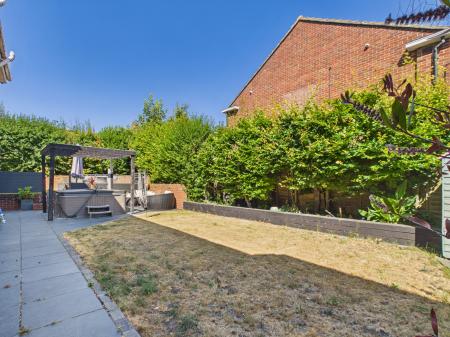
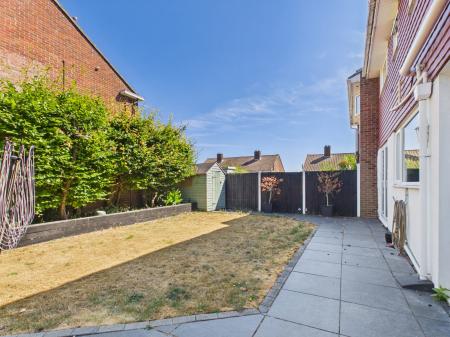
Enclosed rear garden which is mainly laid to lawn with flower and shrub borders, paved seating area, outside lighting and outside water supply, gate providing site pedestrian access.
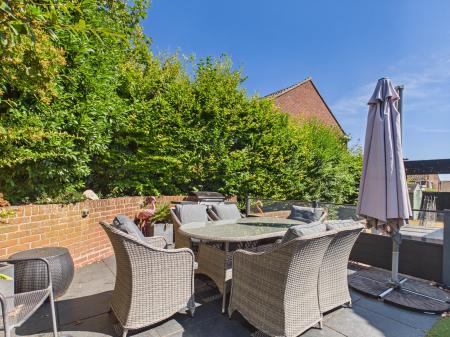
The upper garden is mainly laid to artificial grass with raised flower borders and another paved seating area. There is a hot tub which could remain subject to the agreed purchase price.
To the front of the property is a paved drive with off road parking for 3-4 cars.
Power and light, ample storage, electric roller door.
While we endeavour to make our sales particulars fair, accurate and reliable, they are only a general guide to the property and, accordingly, if there is any point which is of particular importance to you, please contact the office and we will be pleased to check the position for you, especially if you are contemplating travelling some distance to view the property.
Please note we have not tested the services or any of the equipment or appliances in this property, accordingly we strongly advise prospective buyers to commission their own survey or service reports before finalising their offer to purchase.
These particulars are issued in good faith but do not constitute representations of fact or form part of any offer or contract. The matters referred to in these particulars should be independently verified by prospective buyers.
On occasions AI is used to enhance images, please contact us for further information.
| Tax Band | % | Taxable Sum | Tax |
|---|
Struggling to find a property? Get in touch and we'll help you find your ideal property.